Hermitage HouseBefore & after
28 pairs
Before & after
The 2025 photographs show the house as its builder finished it; the 2026 photographs show it after our redesign. Where we could, we matched the camera. Drag the line, or focus it and use the arrow keys.
 2025 photograph (before)
 2026 photograph (after)
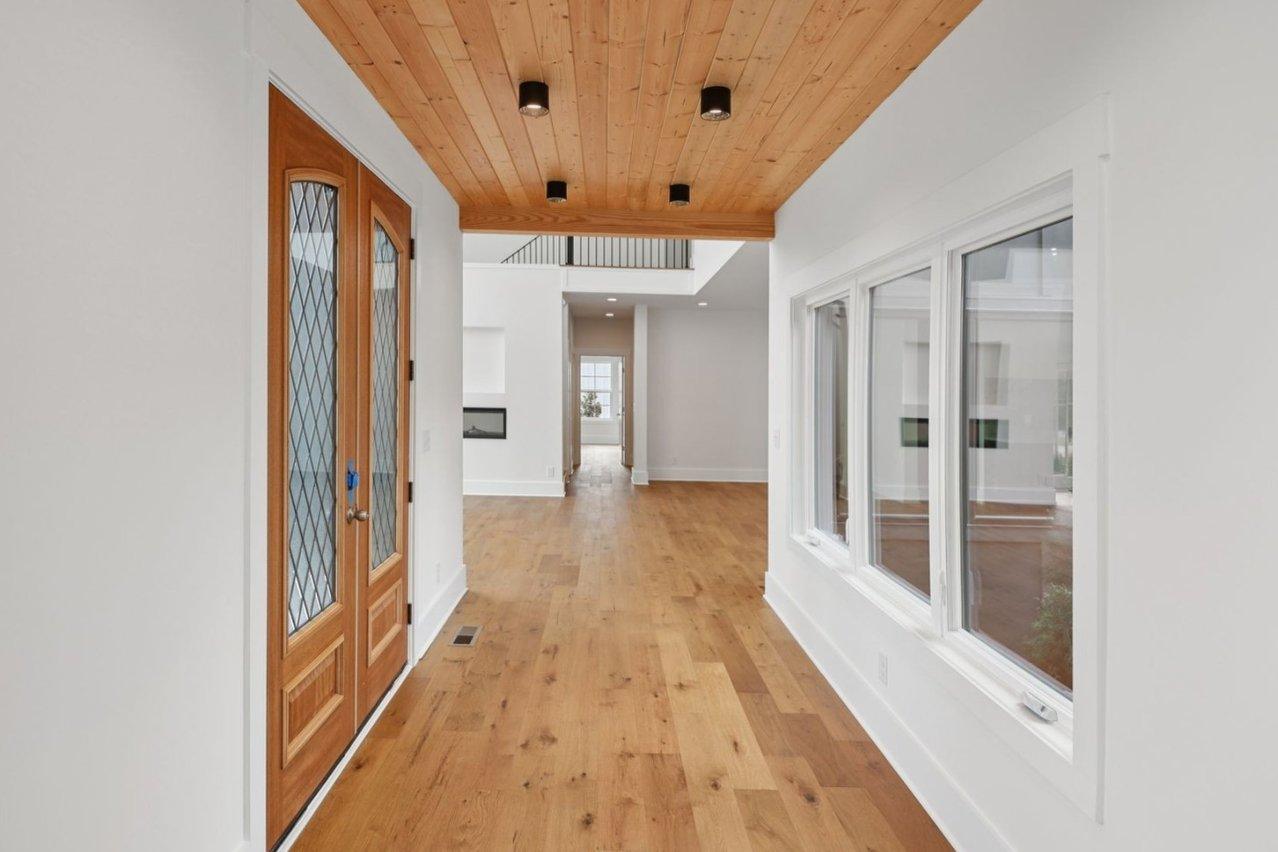
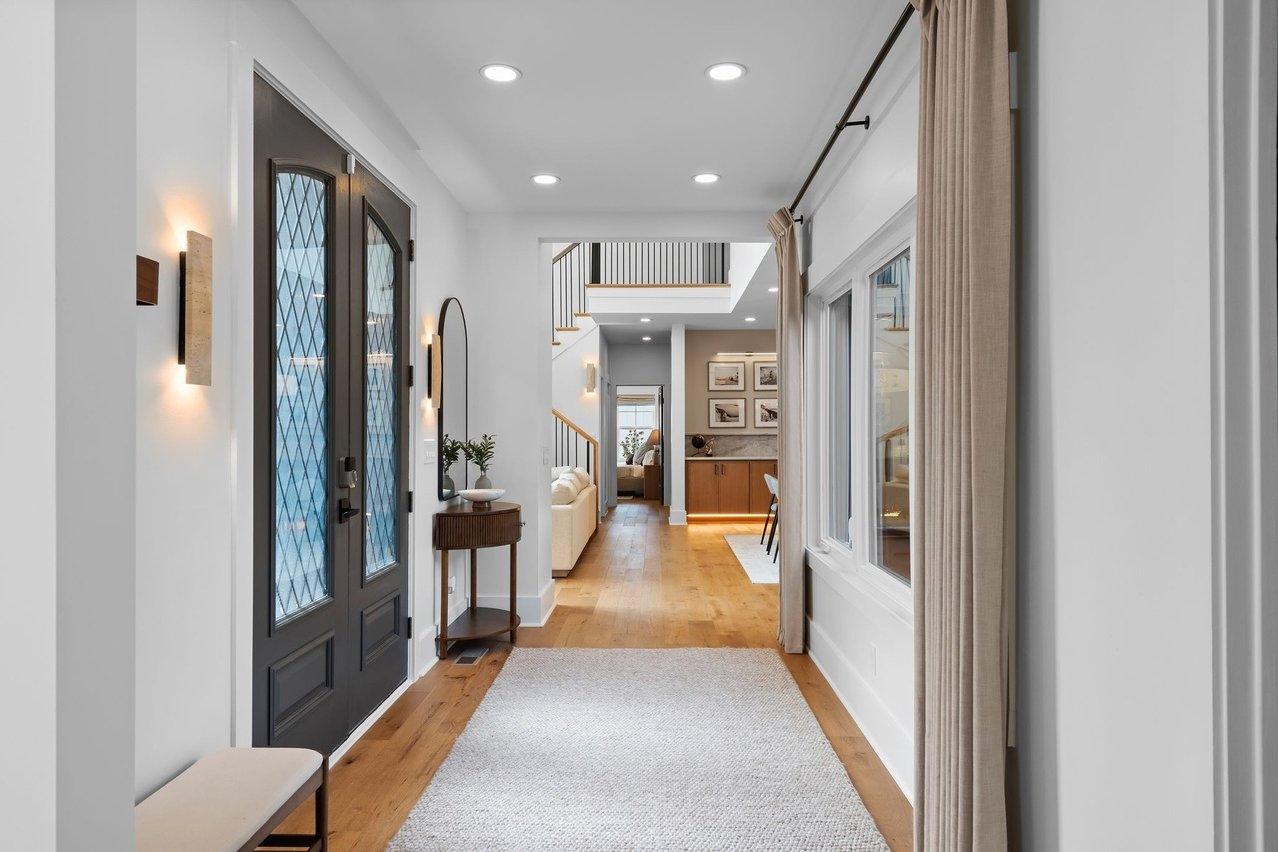
Foyer, down the entry
The wood-plank ceiling and natural-wood double doors gave way to a white ceiling, black doors, a sconce-lit console and a runner rug.
 2025 photograph (before)
 2026 photograph (after)
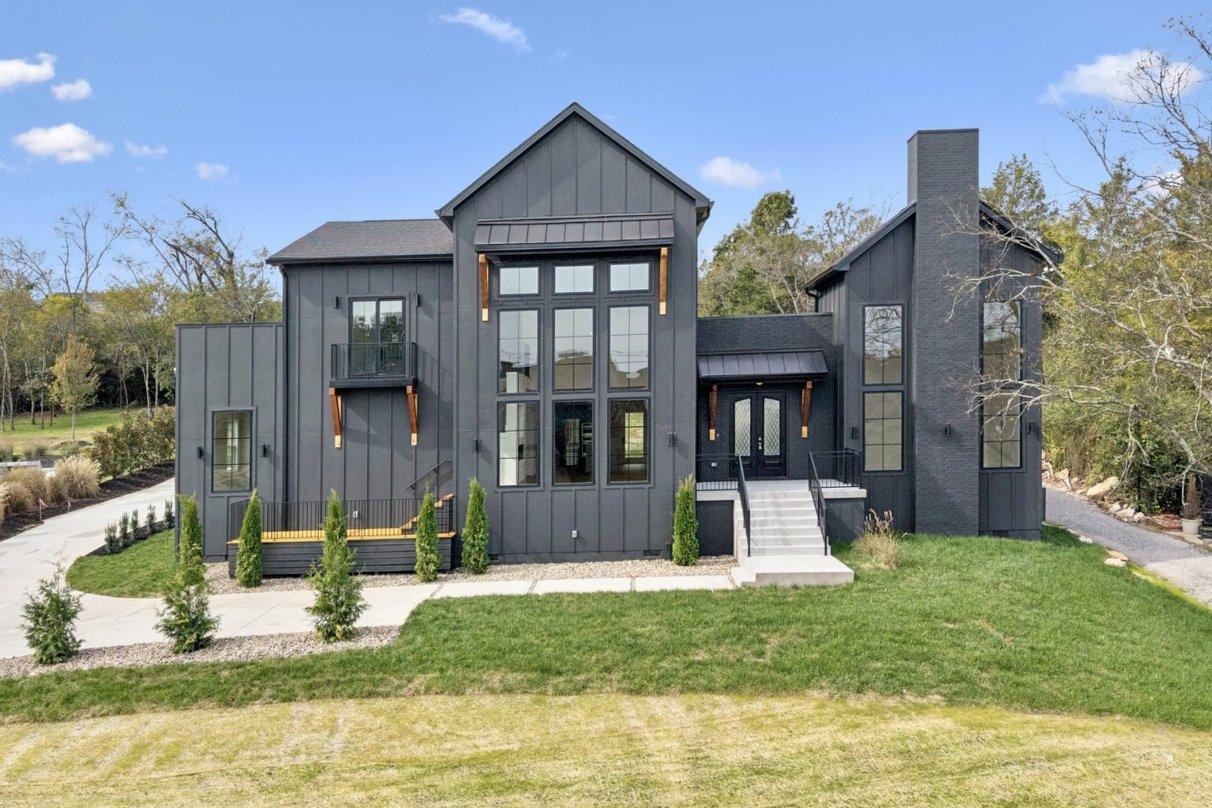
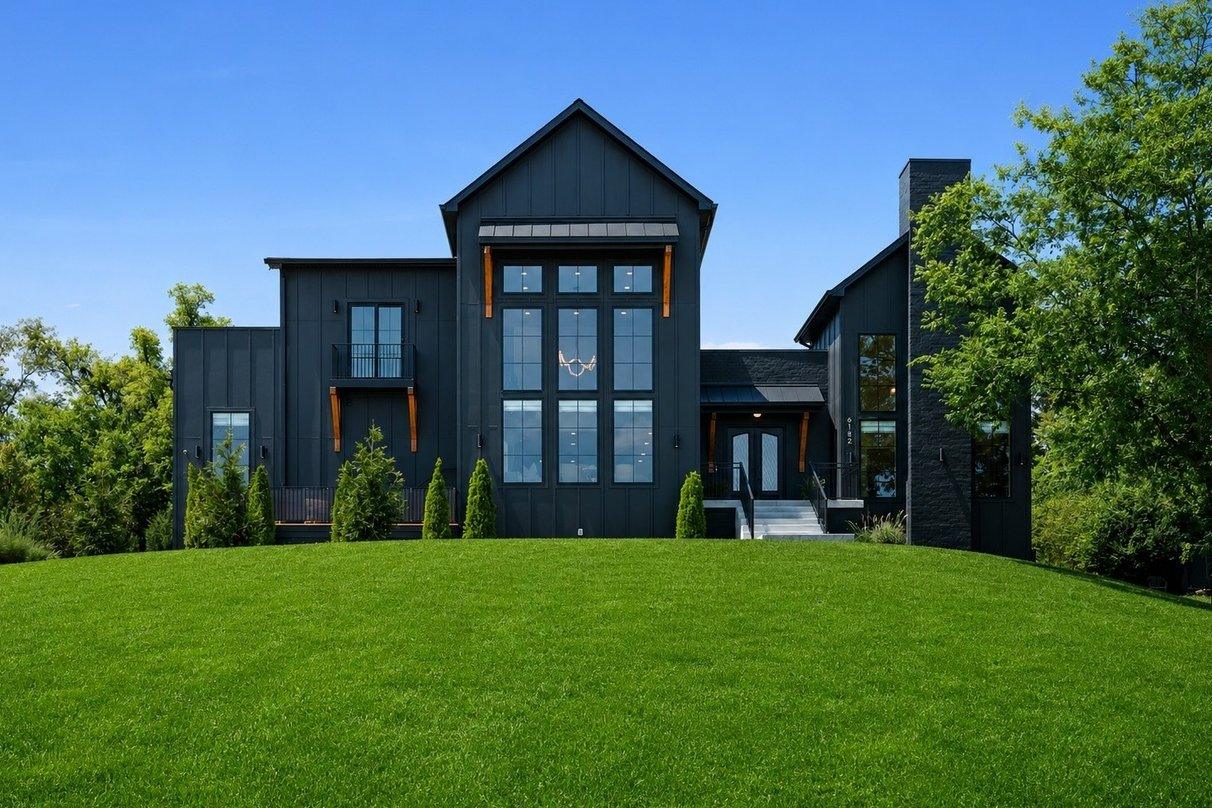
The front of the house
The outside was already right; we left it alone.
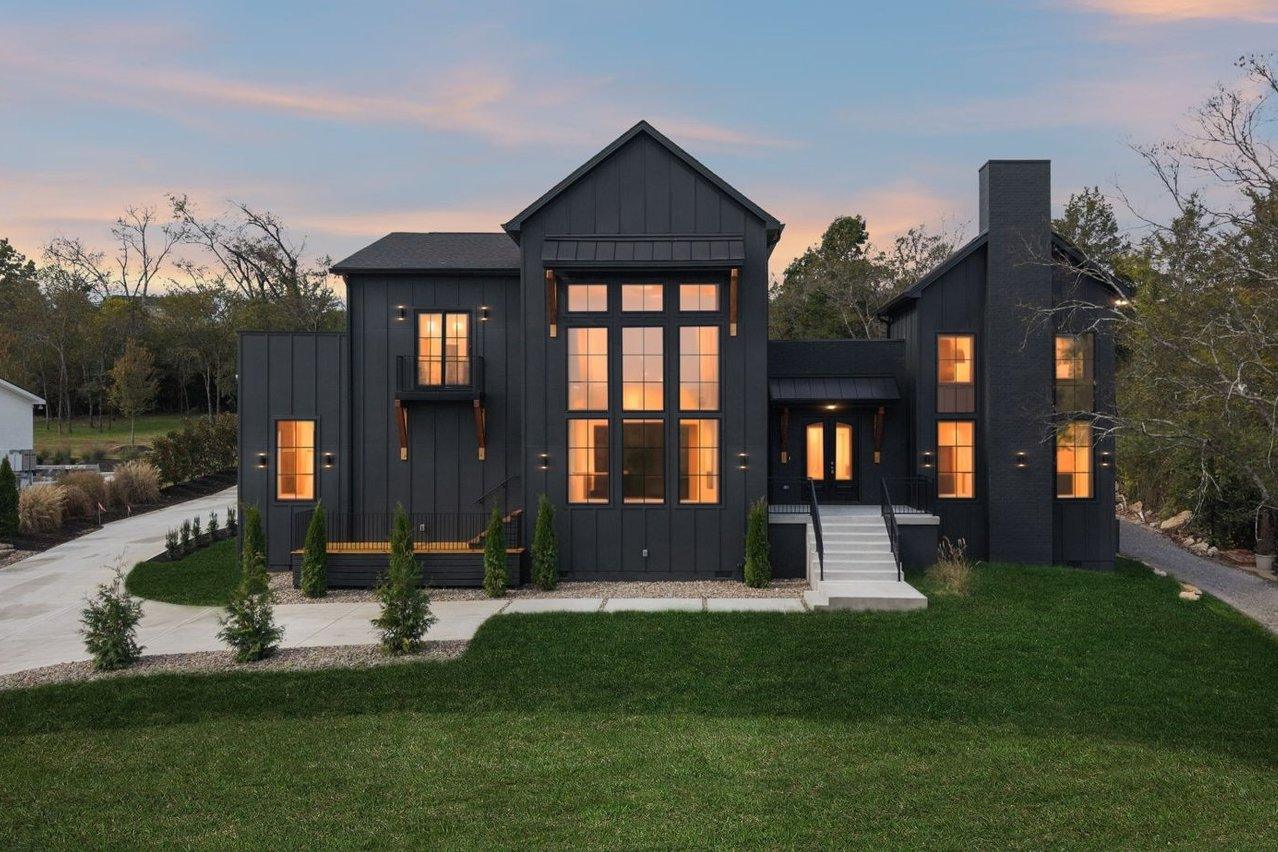 2025 photograph (before)
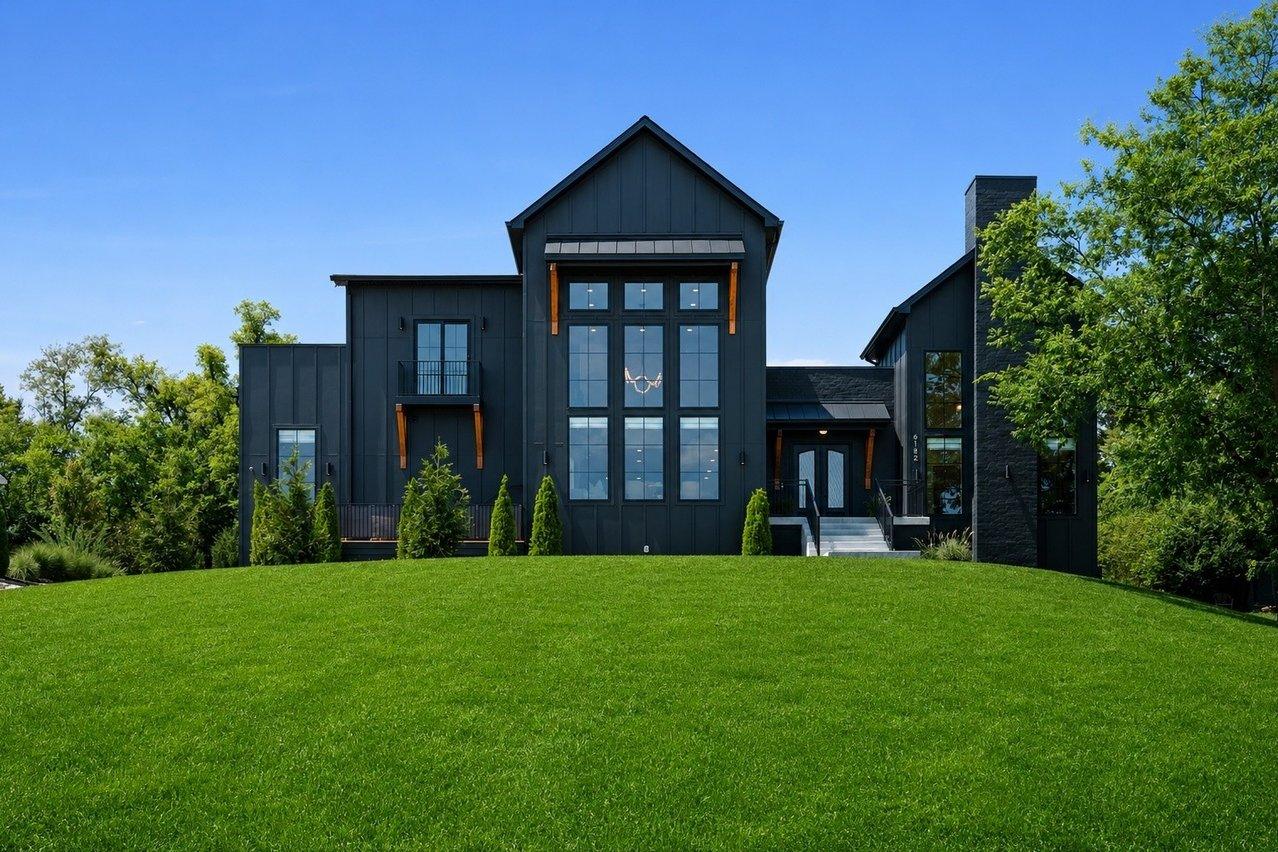 2026 photograph (after)
Front of the house, dusk to day
The same black board-and-batten front, seen at dusk with glowing windows before and in bright daylight after, now with a thick green lawn and leafy trees.
 2025 photograph (before)
 2026 photograph (after)
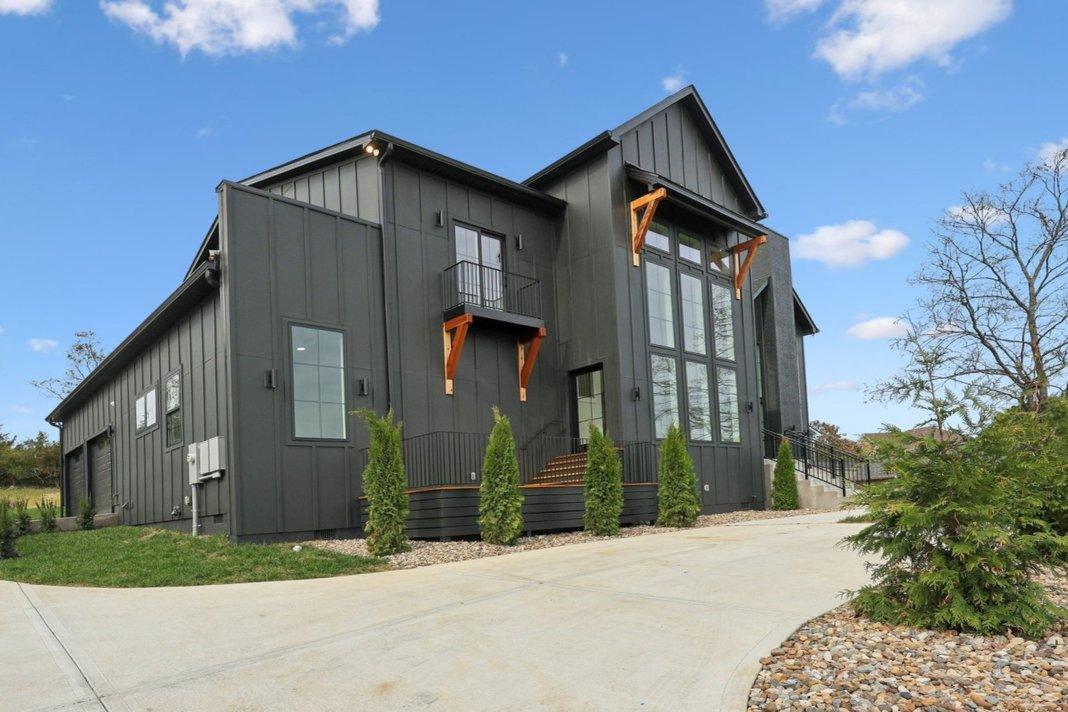
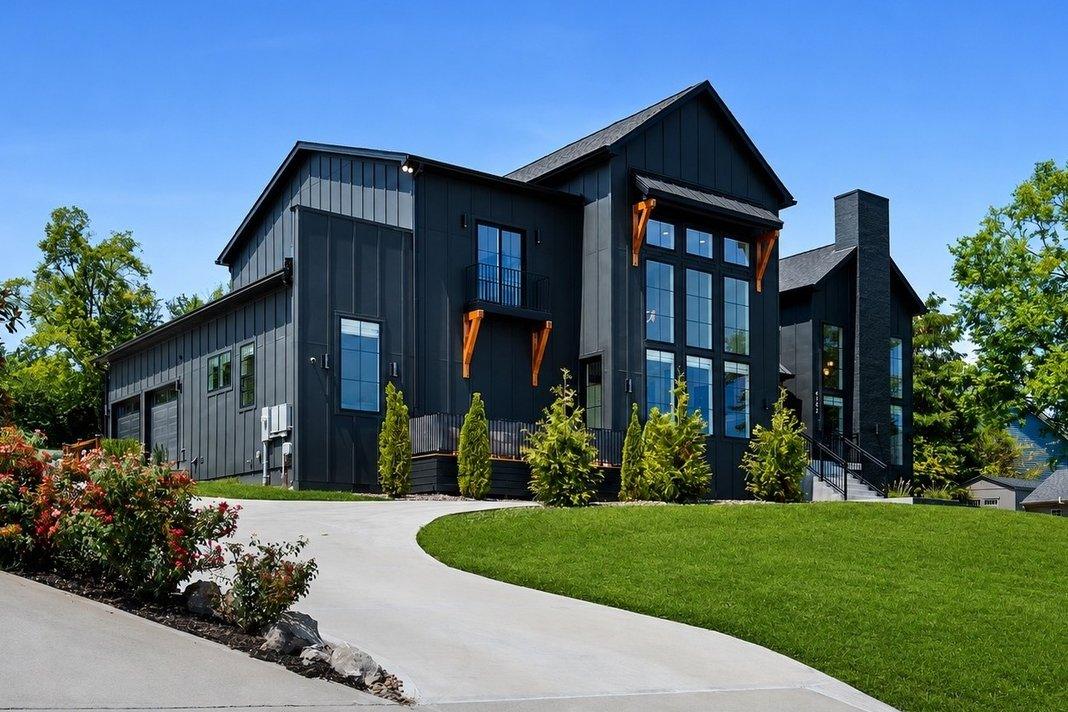
Garage side, daytime
Evergreens, shrub beds and a thick green lawn now surround the black board-and-batten house along the garage side.
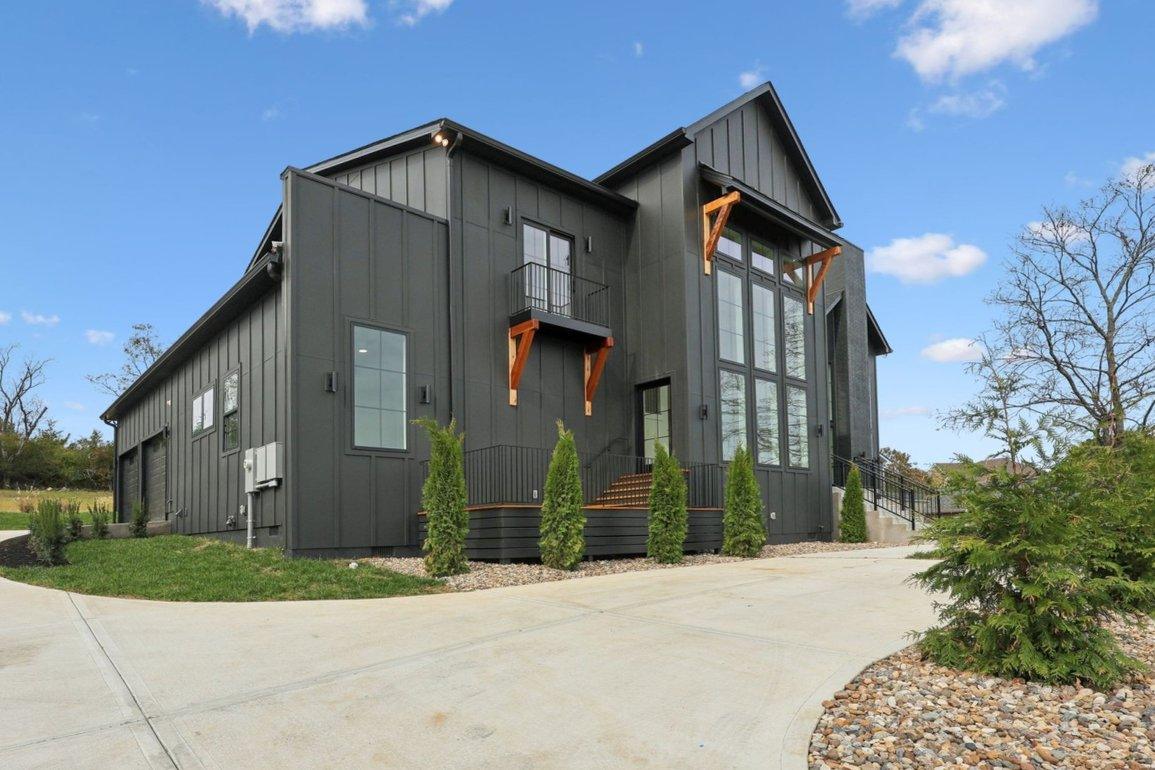 2025 photograph (before)
 2026 photograph (after)
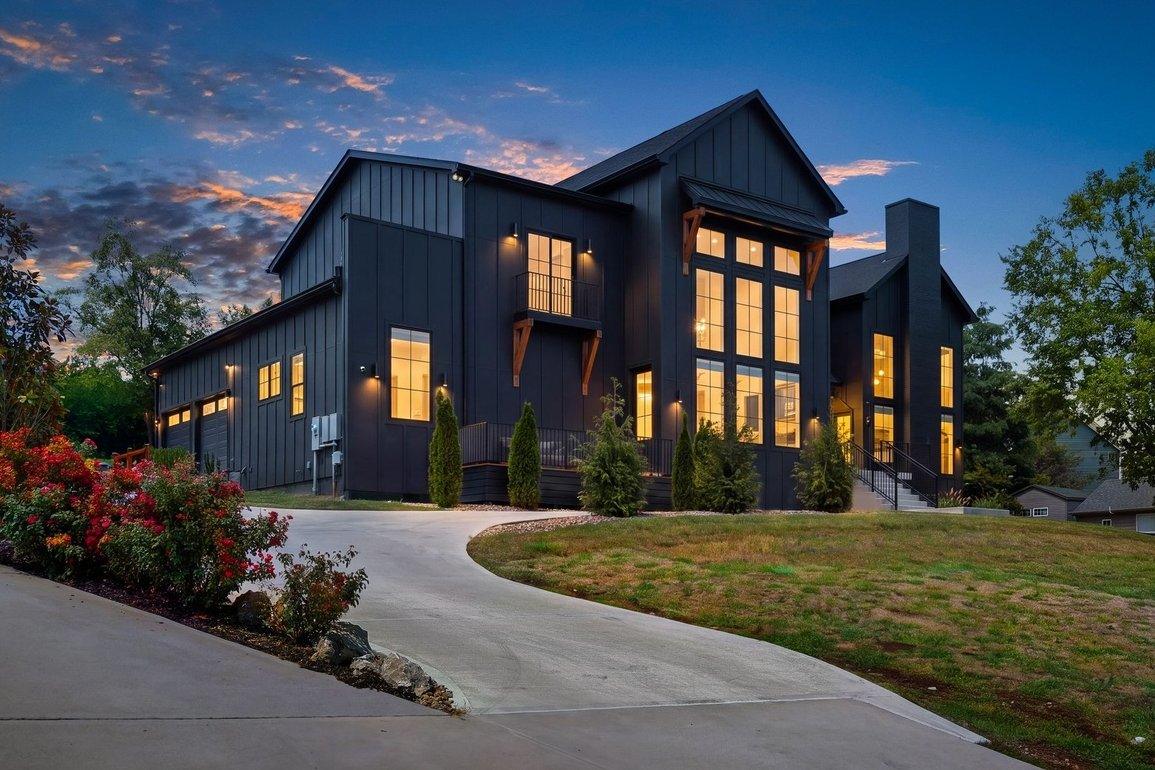
Garage side, day to dusk
The daytime view of the garage side became a dusk view with the tall front windows glowing and new plantings along the base.
 2025 photograph (before)
 2026 photograph (after)
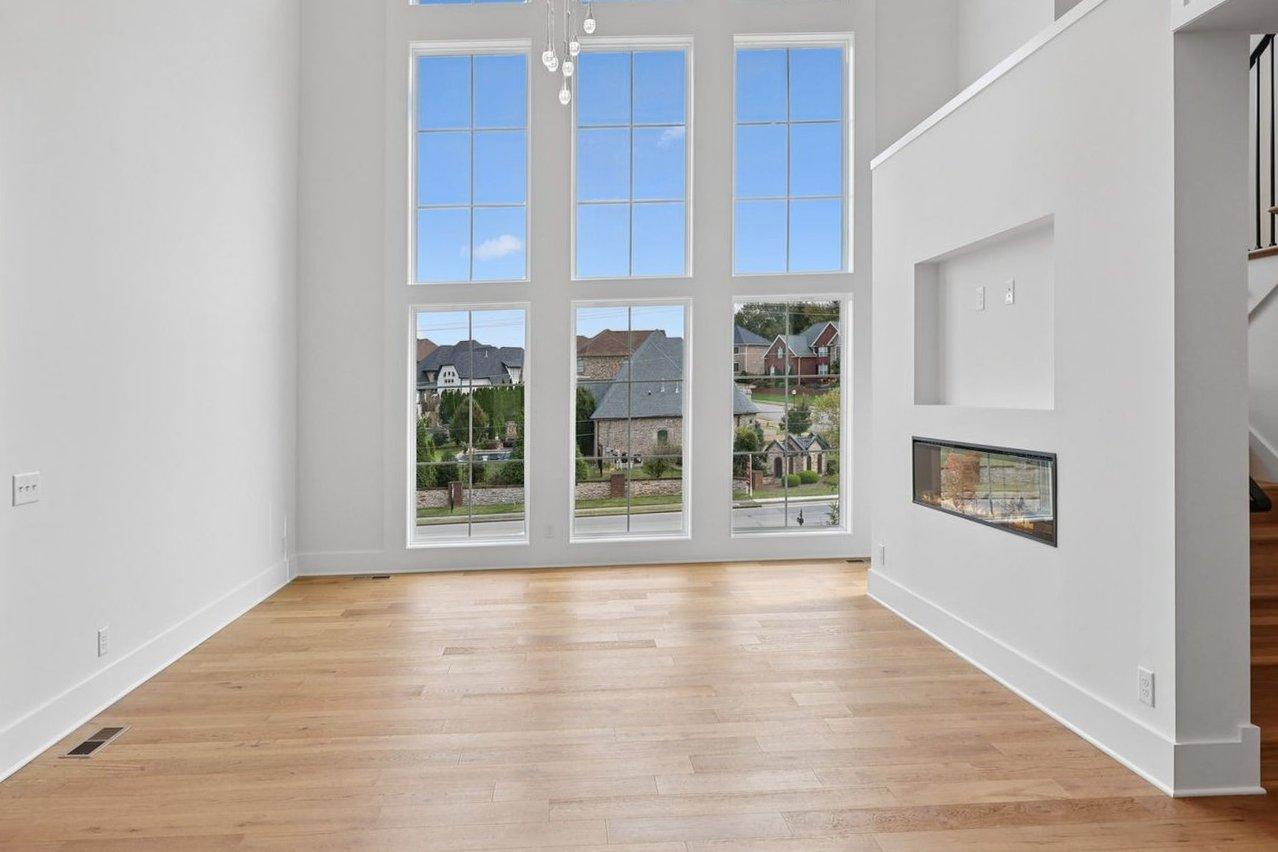
Living room, toward the windows
The wall that held a see-through fireplace came down, and the stair now opens straight into the room.
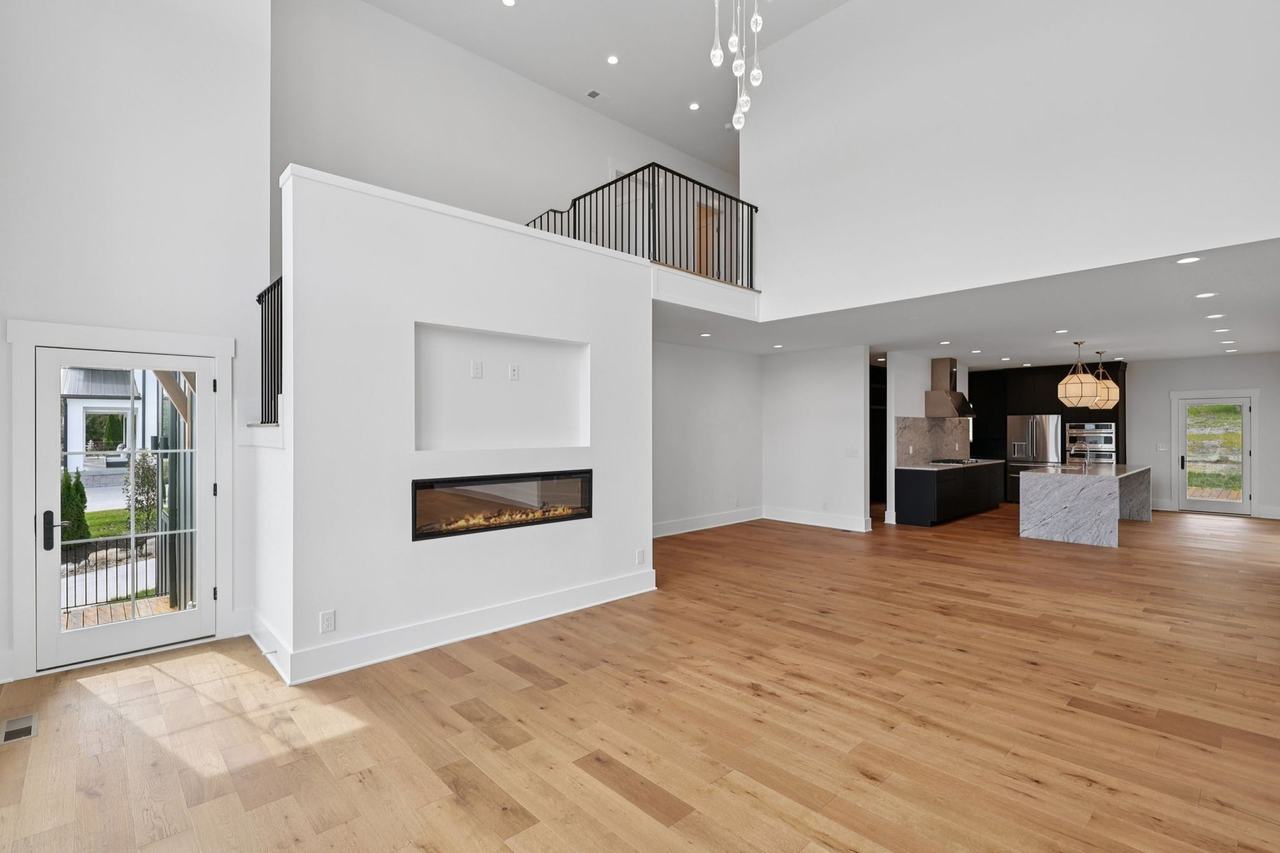
Living room, the old fireplace wall
The see-through fireplace wall came out; the TV moved to the new oak media wall.
 2025 photograph (before)
 2026 photograph (after)
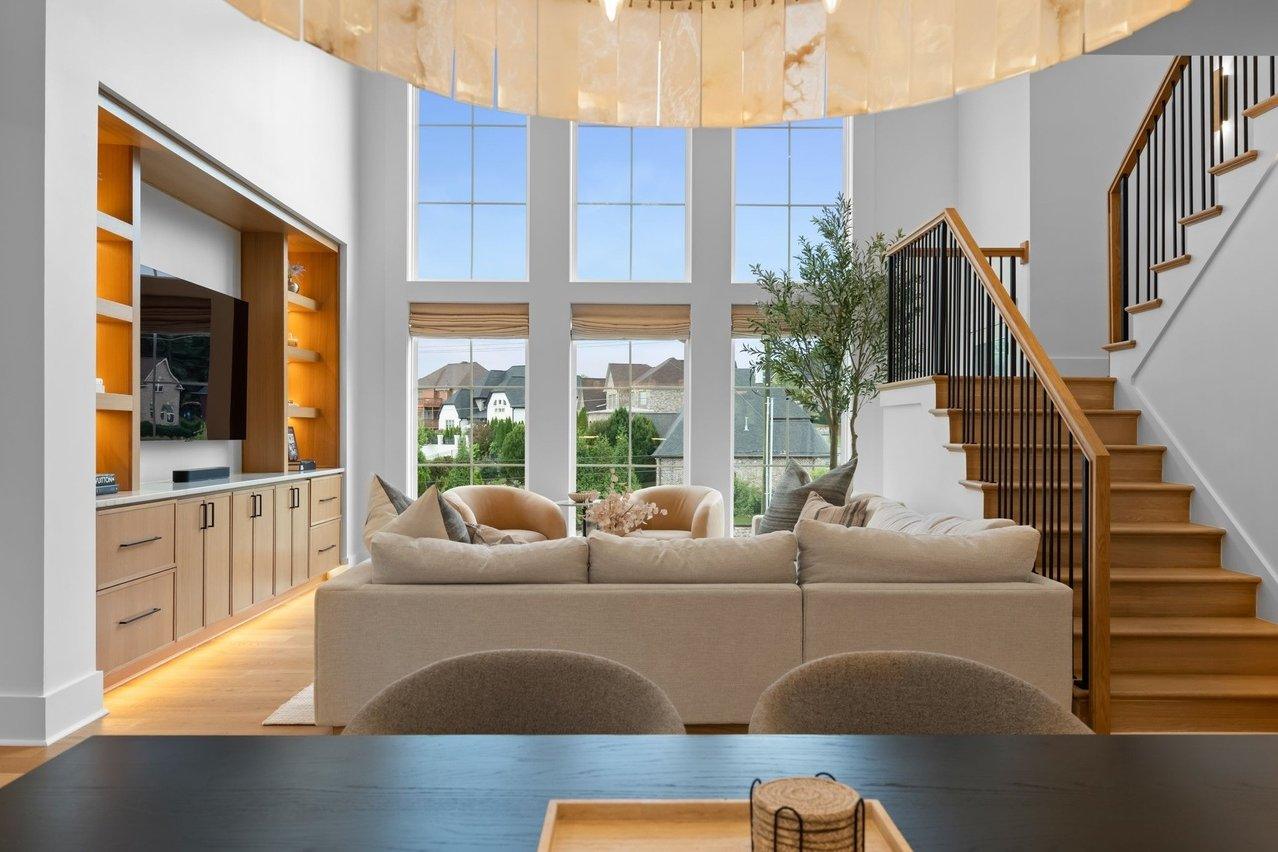
Living room, windows and stair
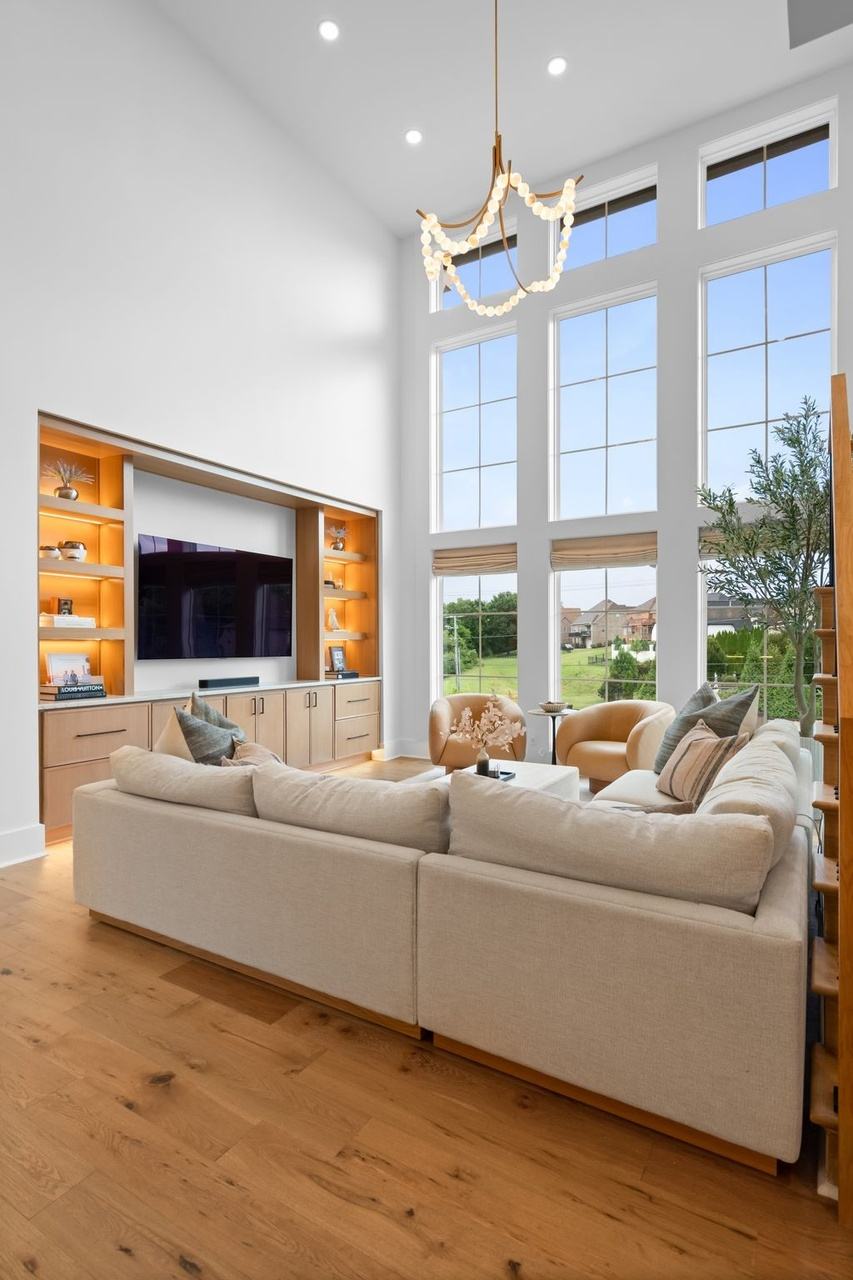
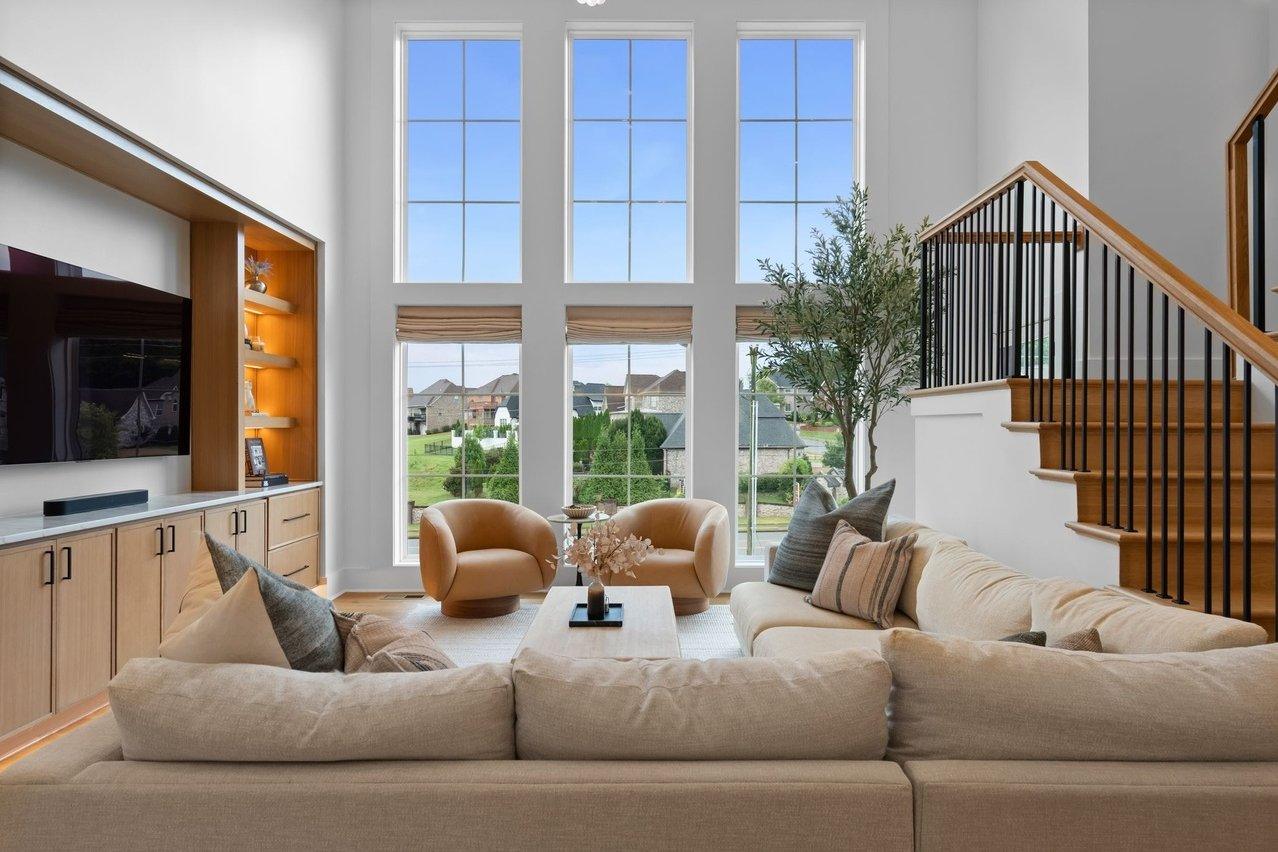
From behind the sectional, the same tall windows now have woven shades, the TV-niche wall beside the stair no longer appears, and oak built-ins with lit shelves and a TV line the left wall.
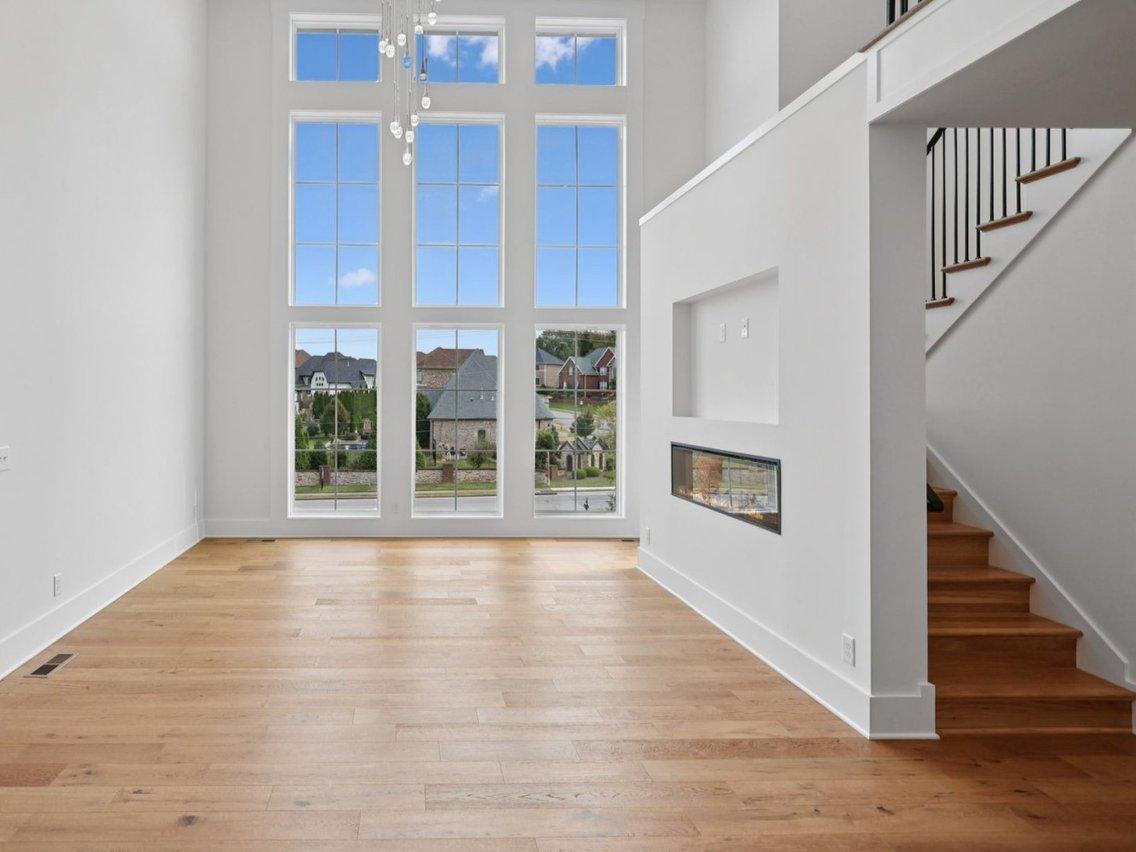 2025 photograph (before)
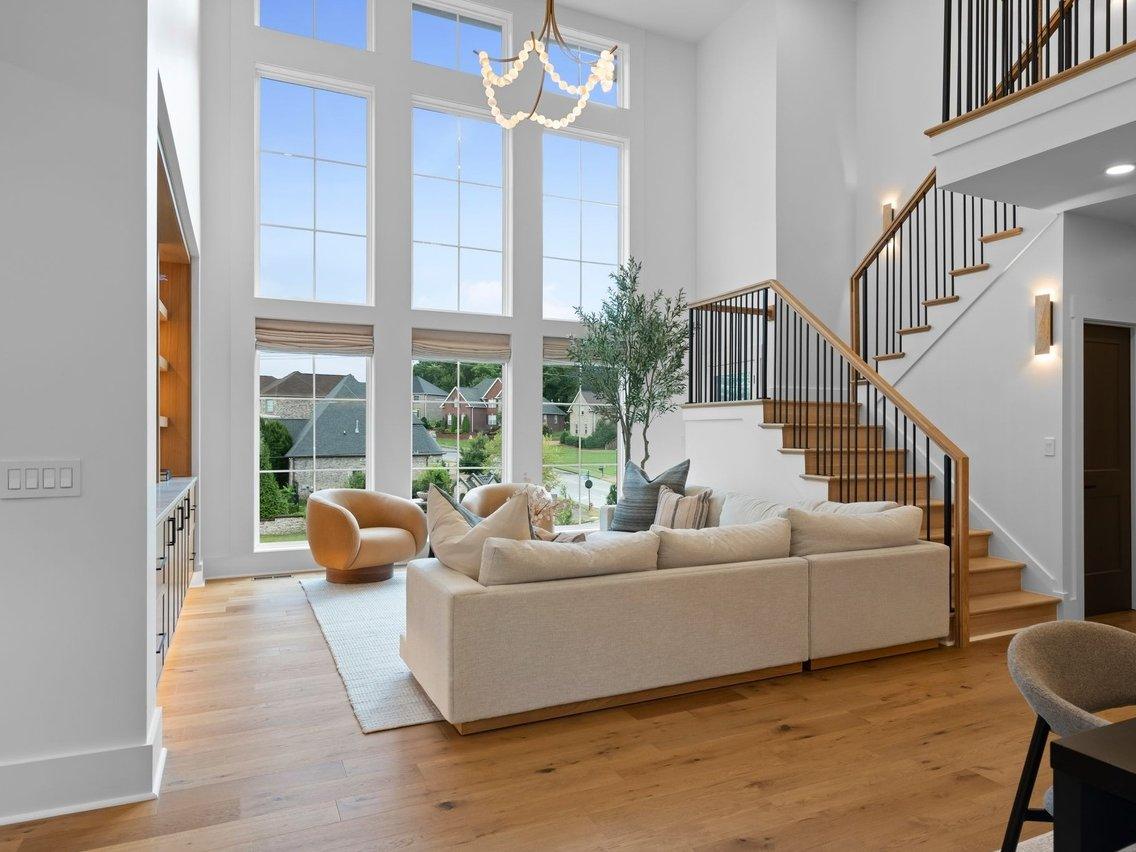 2026 photograph (after)
Living room, windows and stair
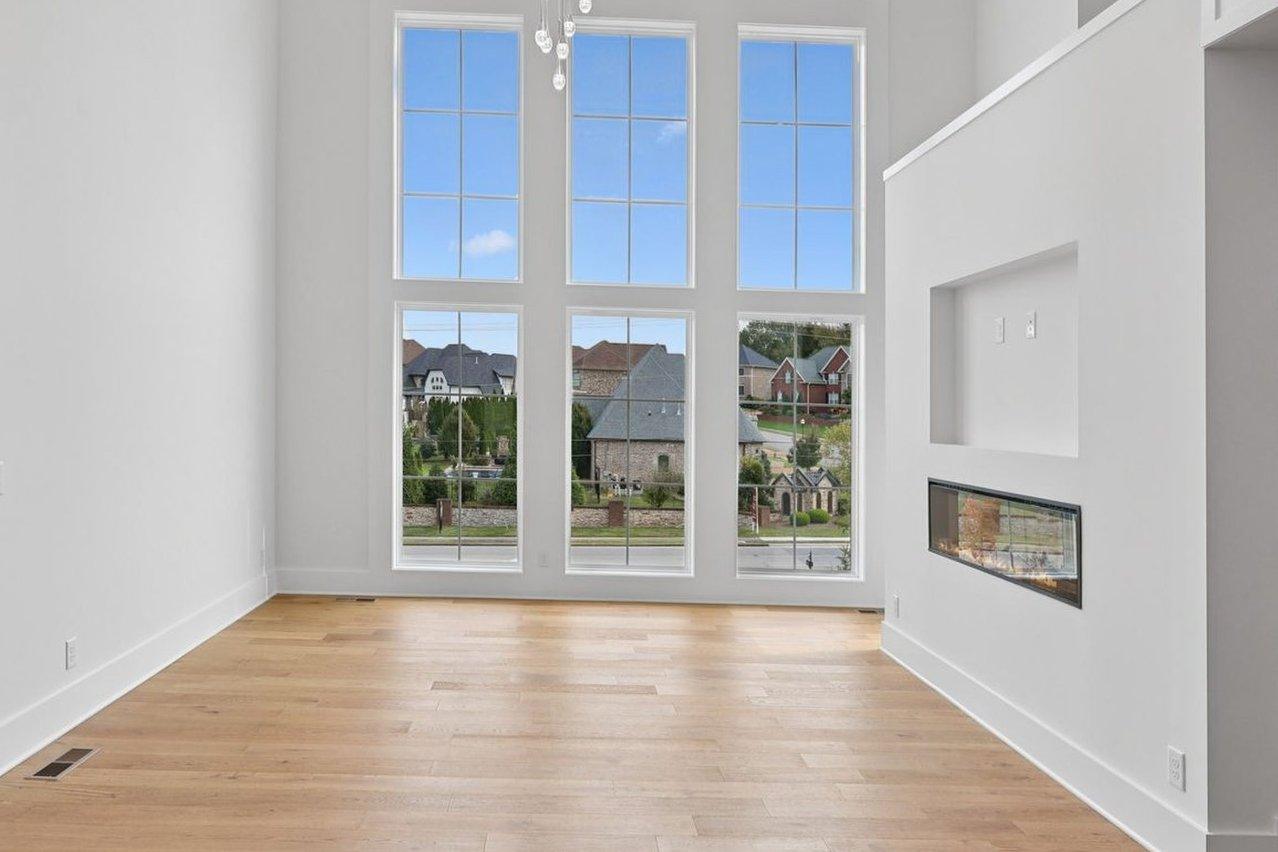
A cream sectional, round chairs and woven shades now fill the wall of windows, and the stair is seen through a black-baluster railing where the solid wall with the TV niche and linear fireplace stood.
 2025 photograph (before)
 2026 photograph (after)
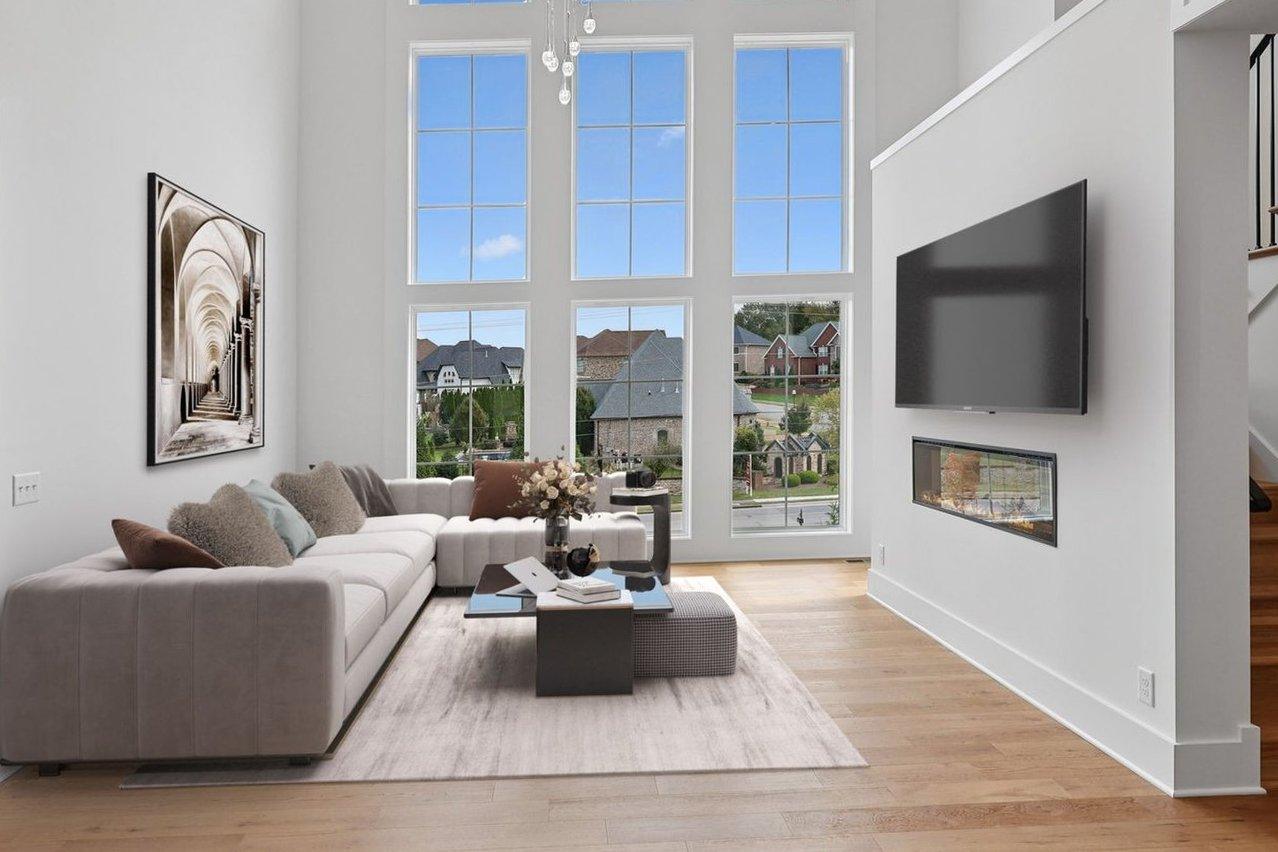
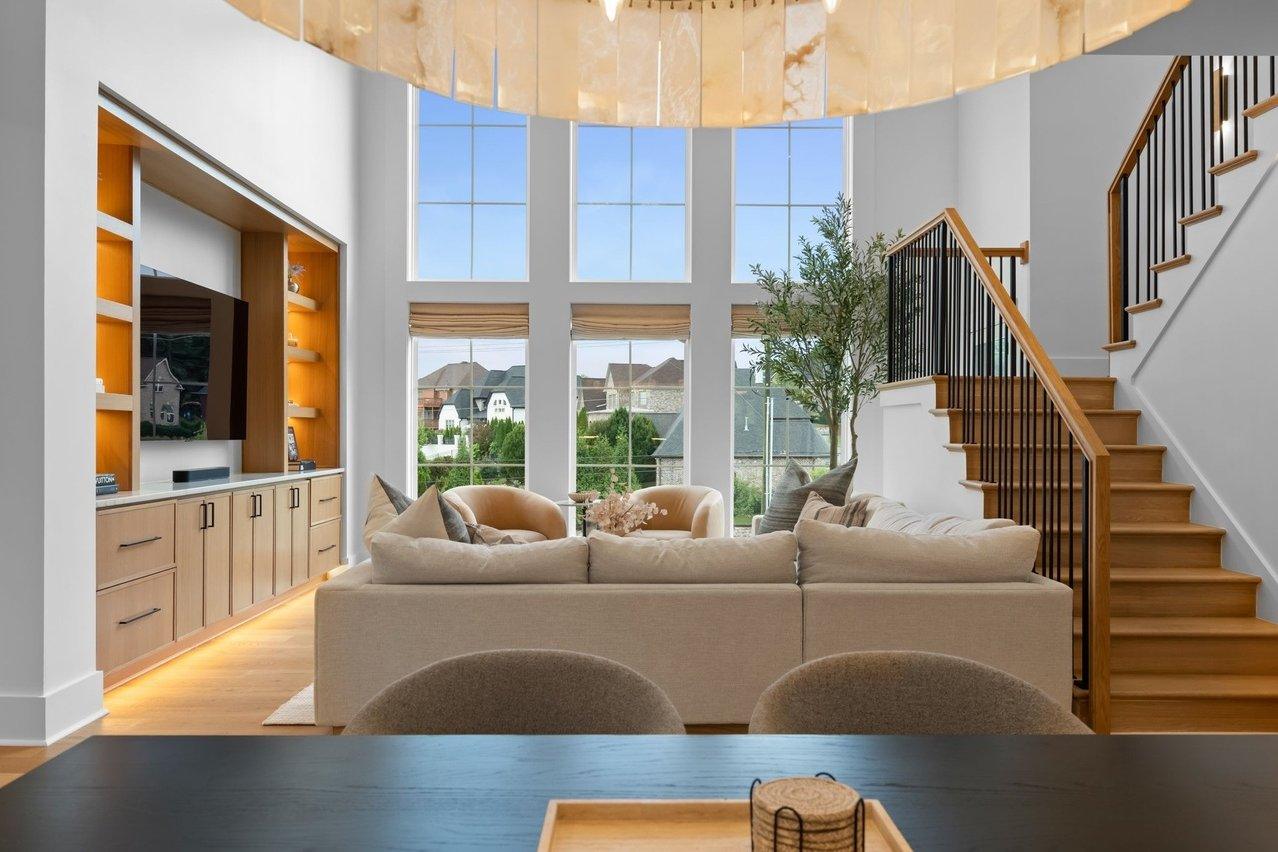
Living room, staged before
The virtually staged room, with a grey sofa, art and a TV over the fireplace, became the real room: a cream sectional faces oak built-ins, woven shades hang on the windows, and the solid wall by the stair no longer appears. The 2025 photograph (before) was virtually staged.
 2025 photograph (before)
 2026 photograph (after)
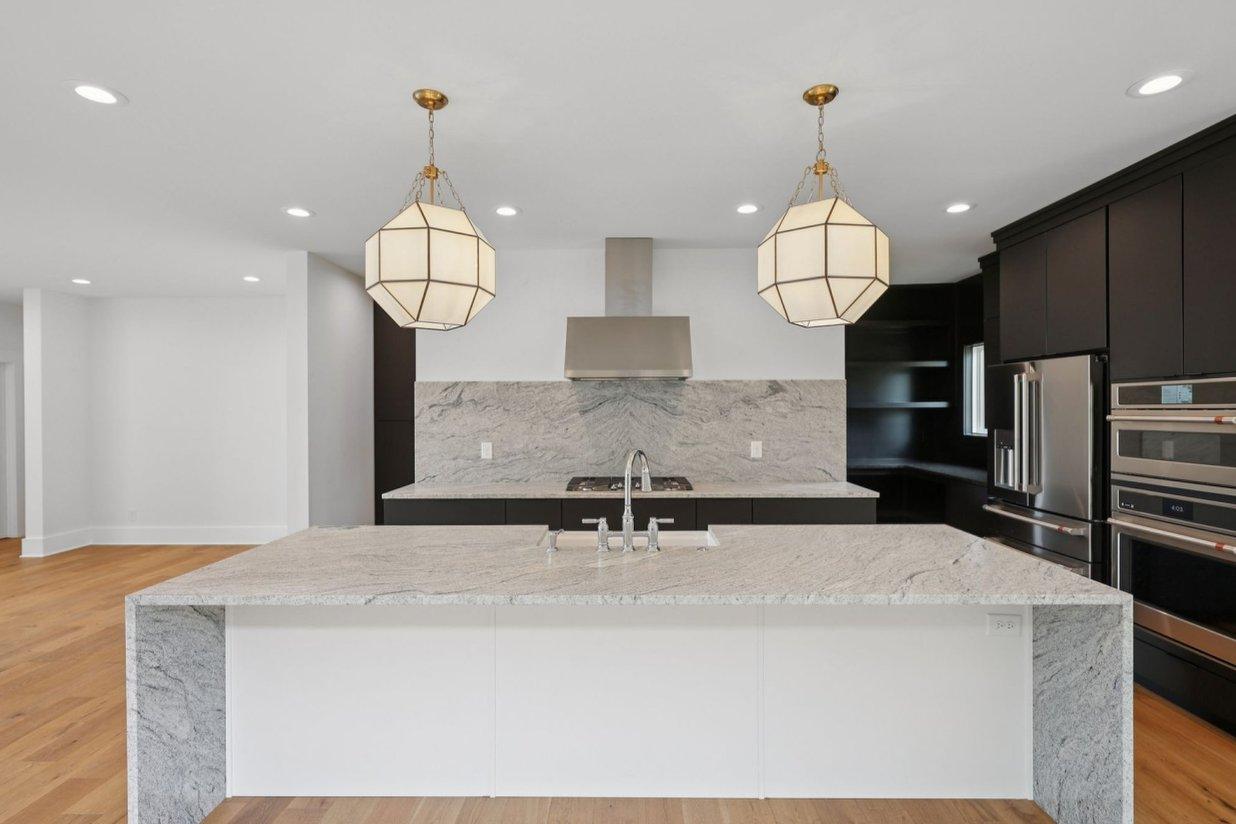
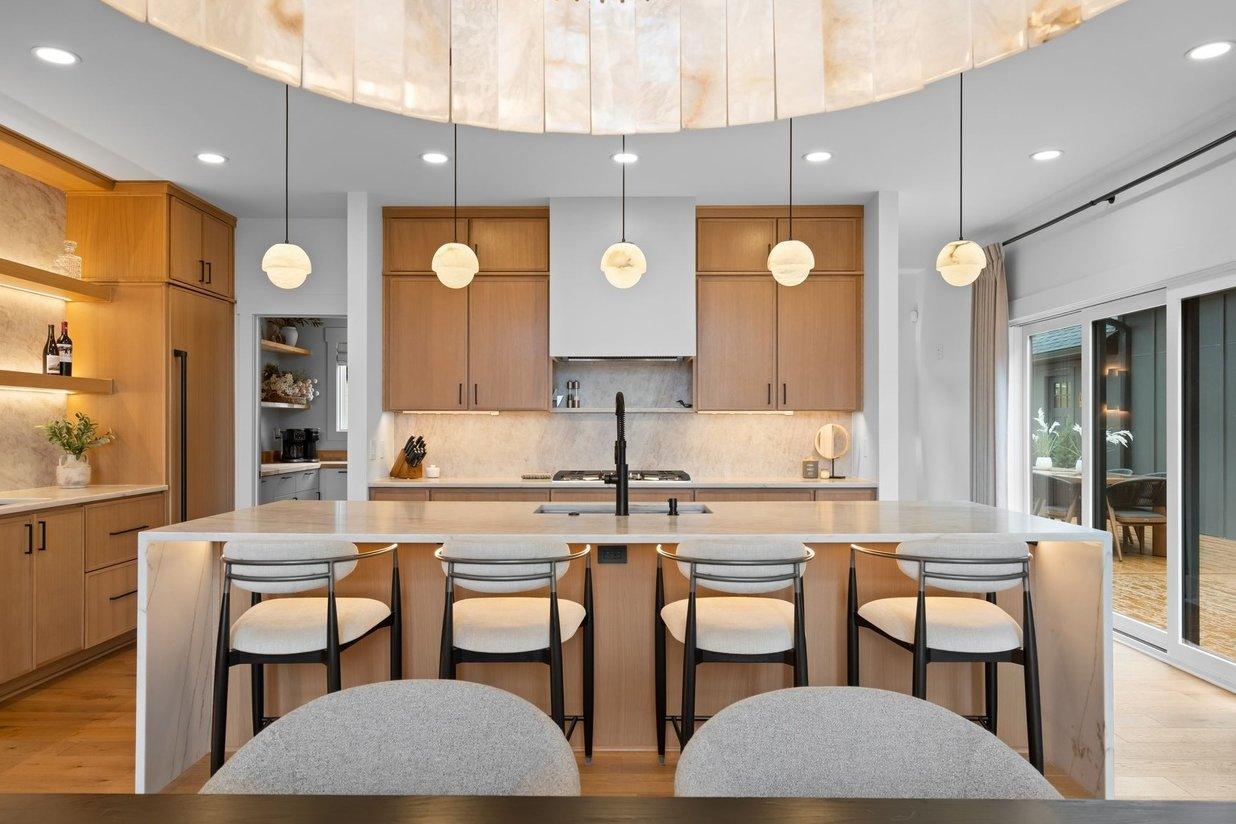
Kitchen island, head on
Black cabinets, a stainless hood and a grey-veined stone island became white oak cabinetry and Taj Mahal-look quartz, with a black faucet, alabaster pendants and counter stools.
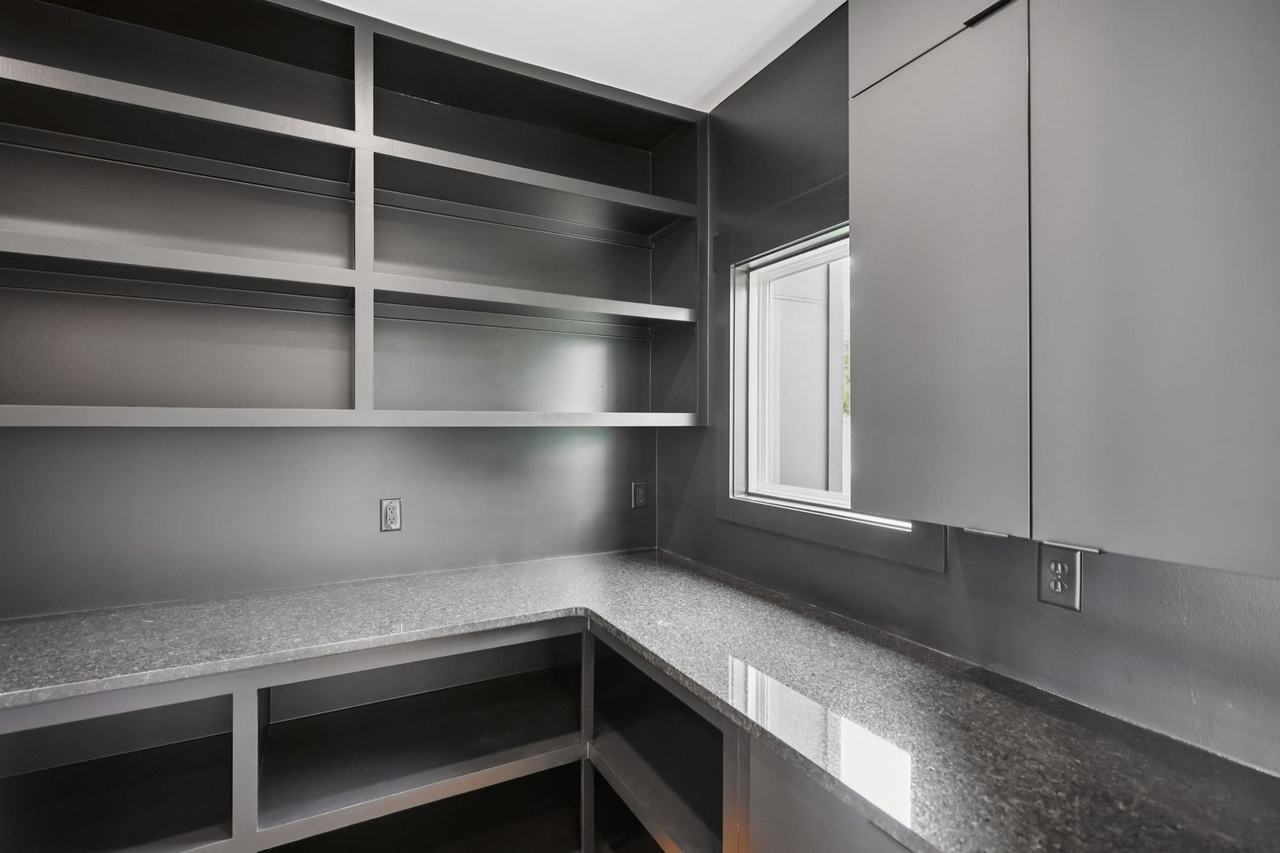
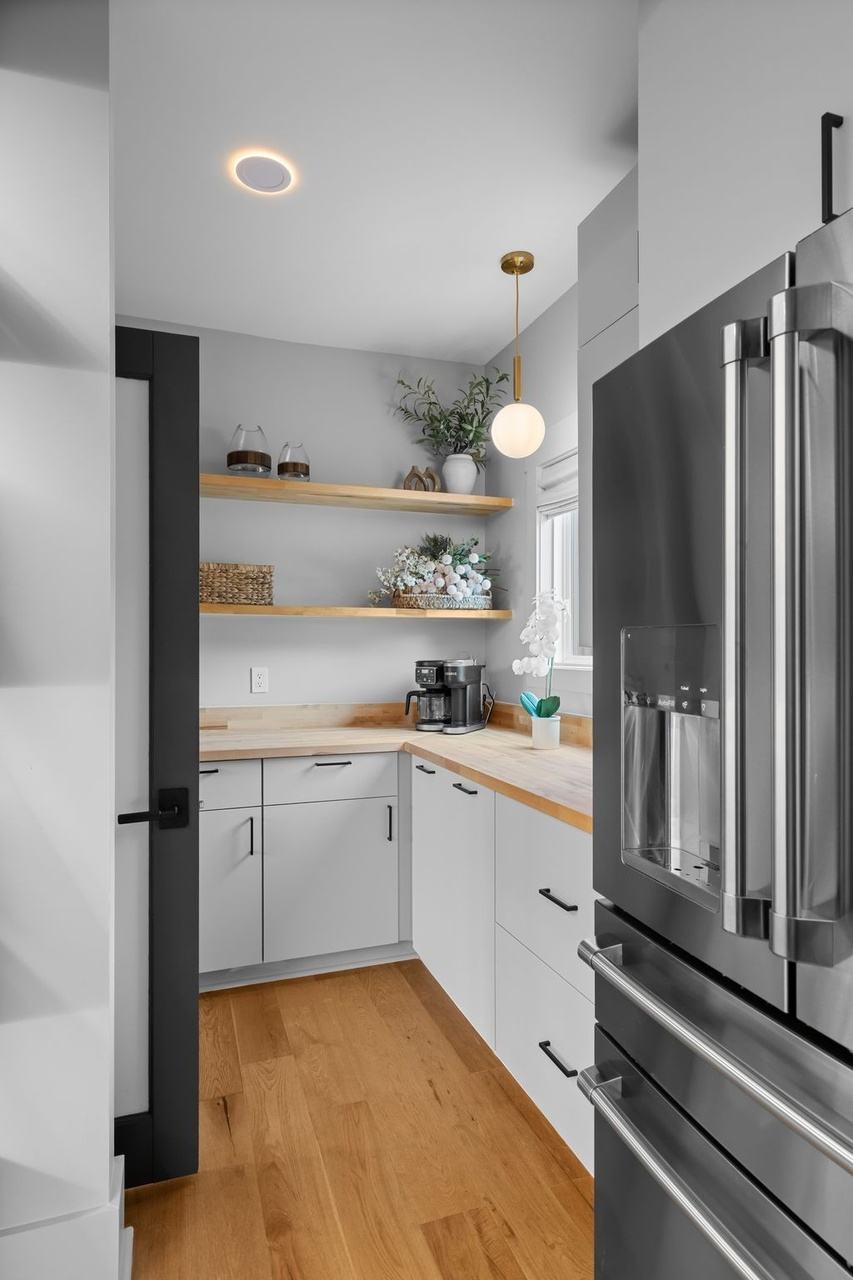
Butler's pantry
Dark built-in shelving and granite became white cabinets, oak shelves, butcher block and a coffee station.
 2025 photograph (before)
 2026 photograph (after)
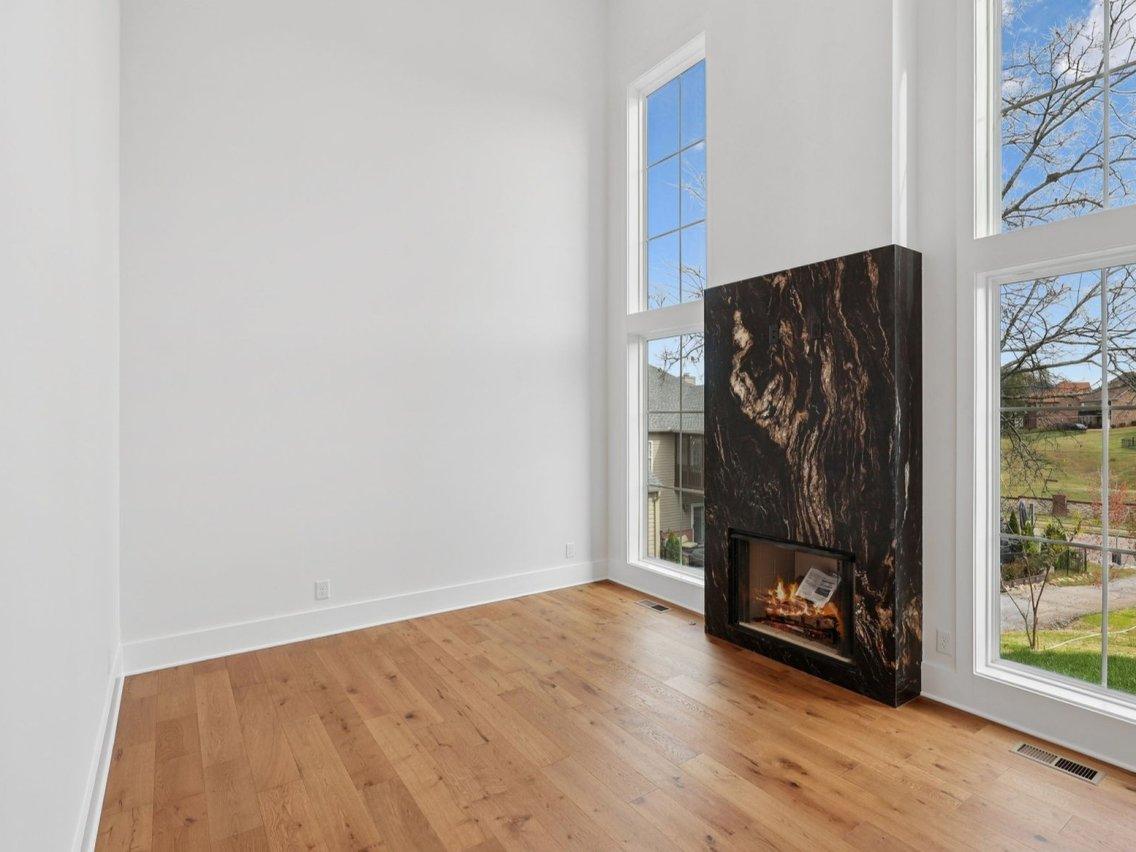
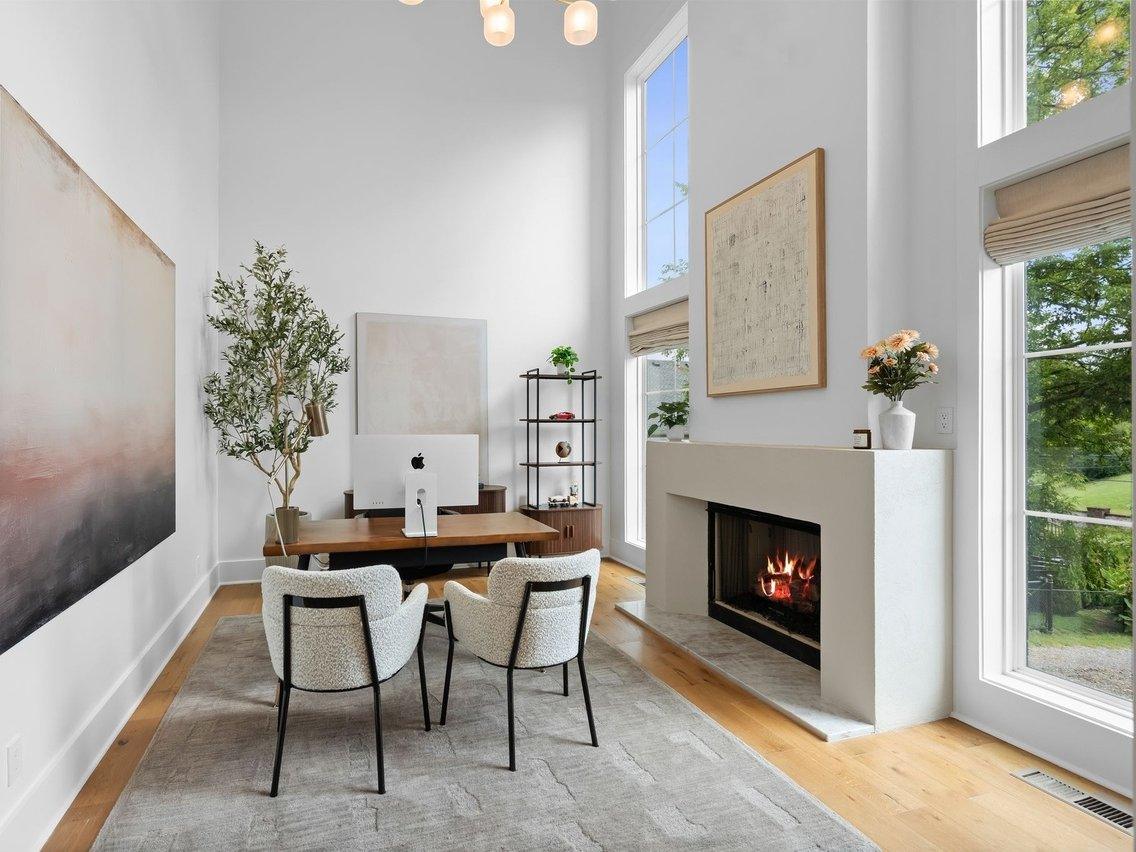
Office, fireplace and wall of windows
The black stone fireplace surround became a white plaster surround, and the empty room now holds a wood desk, boucle chairs and large art.
 2025 photograph (before)
 2026 photograph (after)
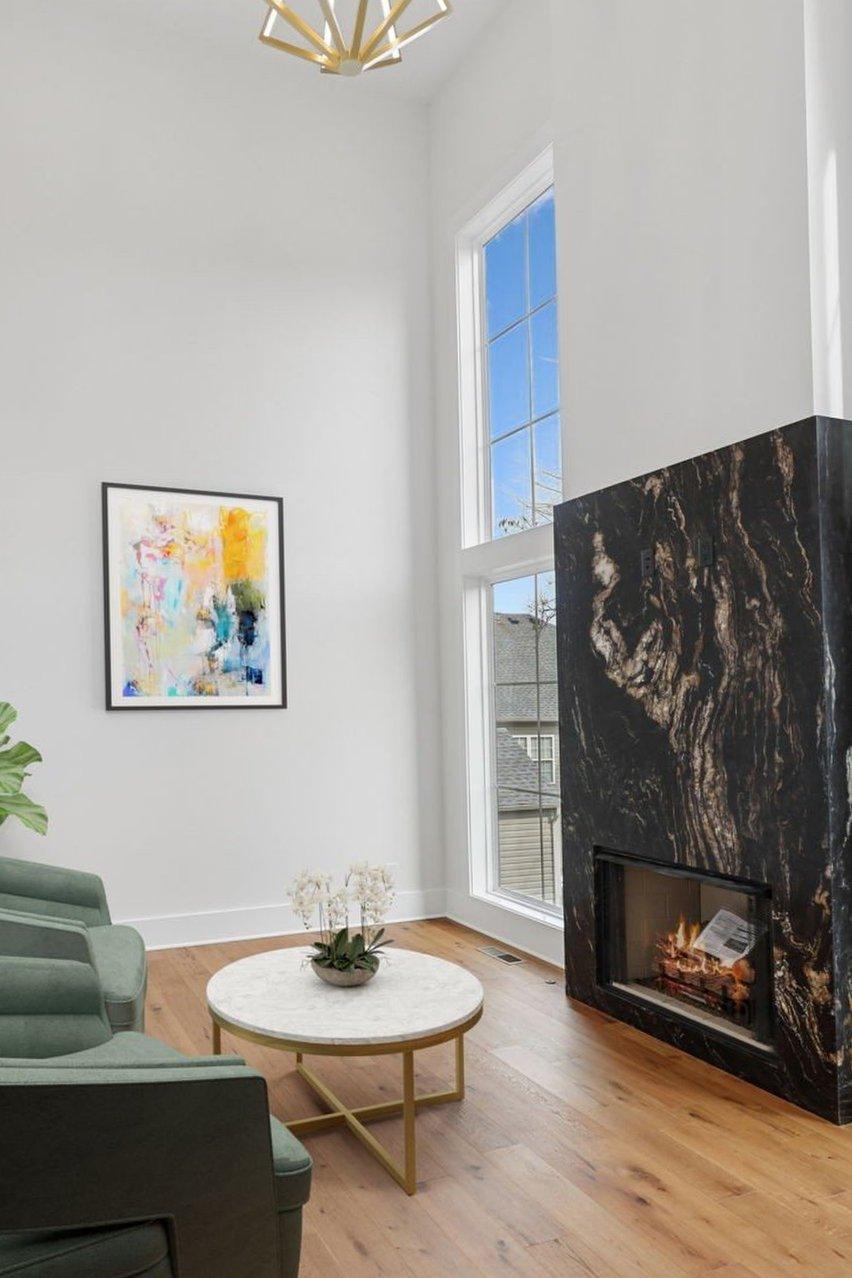
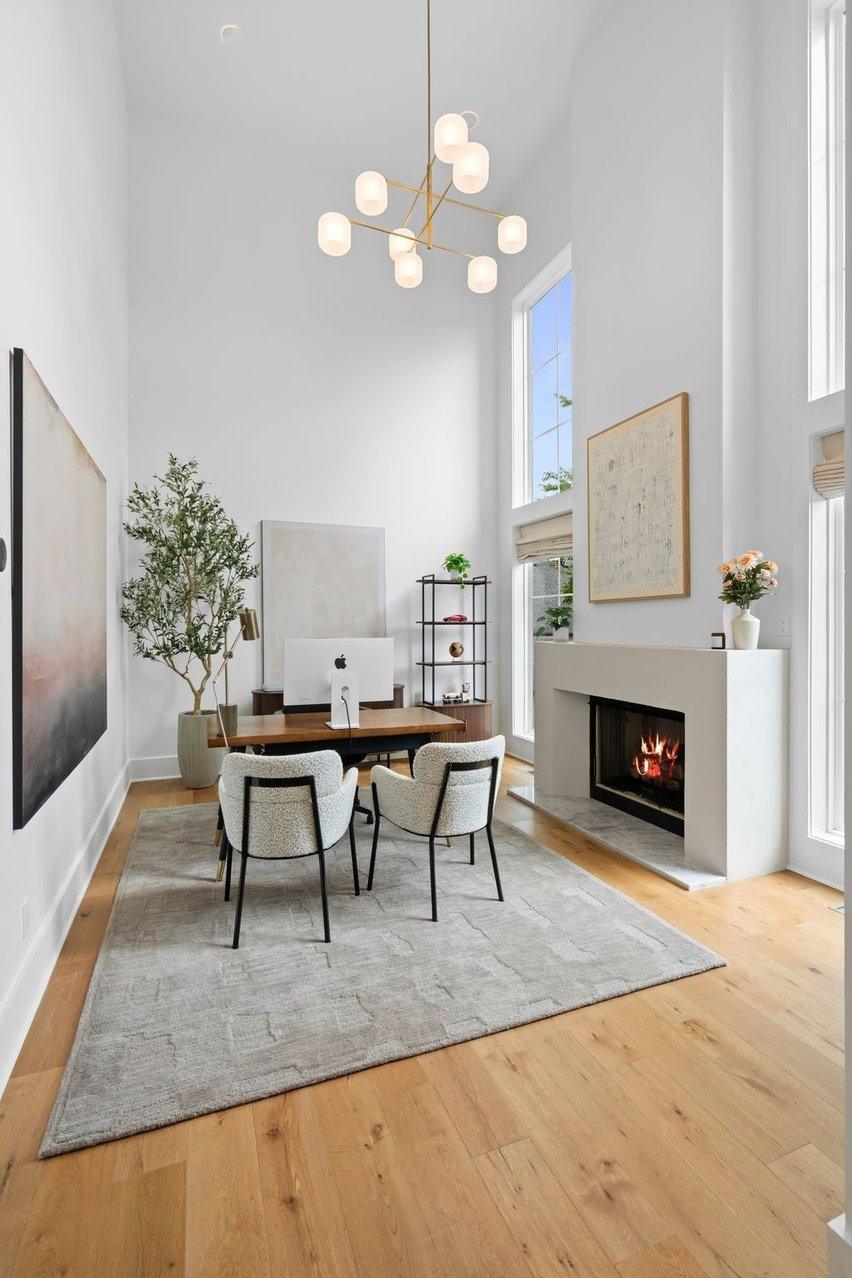
Office, tall view (staged before)
The virtually staged lounge, with a green armchair, round marble table and abstract art, is now a working office with a desk, boucle chairs and a white plaster fireplace in place of the black stone one. The 2025 photograph (before) was virtually staged. Shown at its own size: the 2025 photograph is small.
 2025 photograph (before)
 2026 photograph (after)
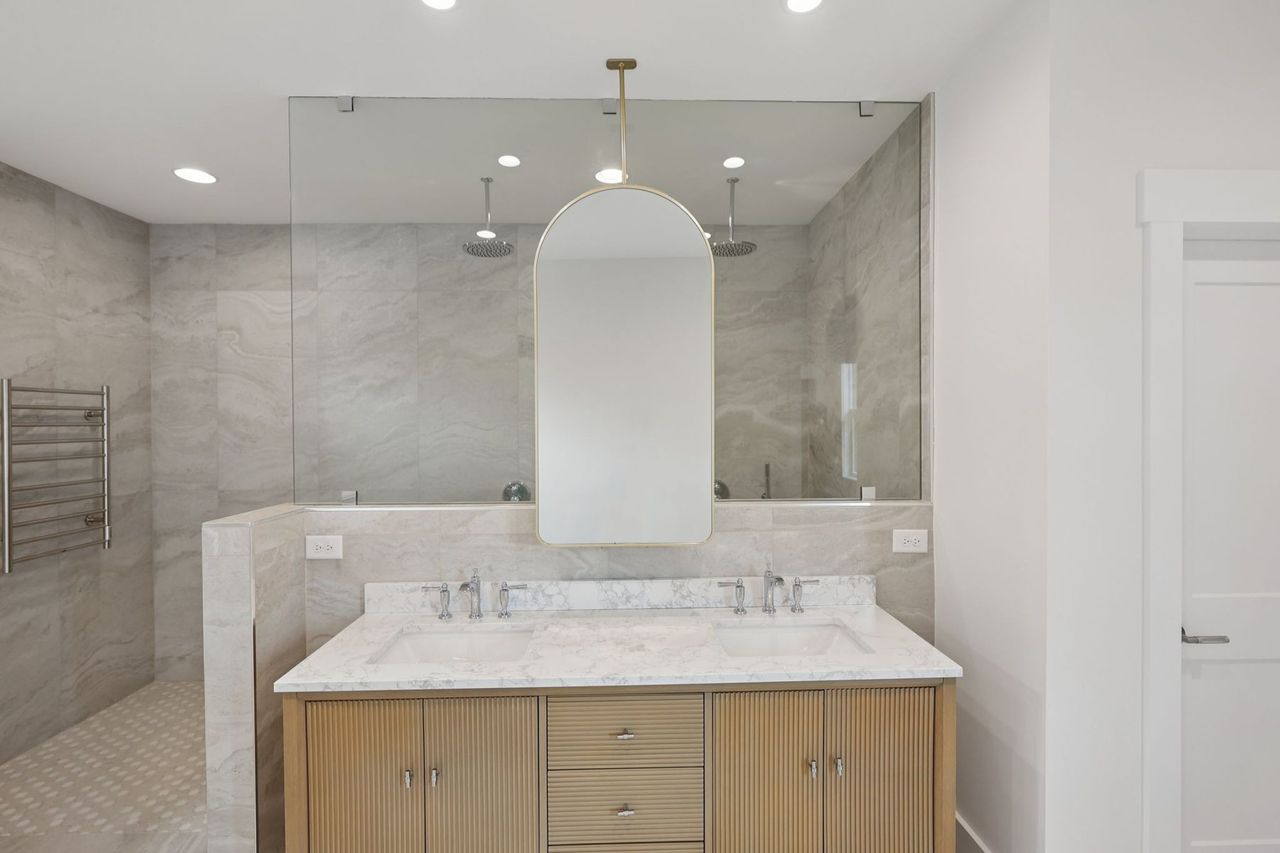
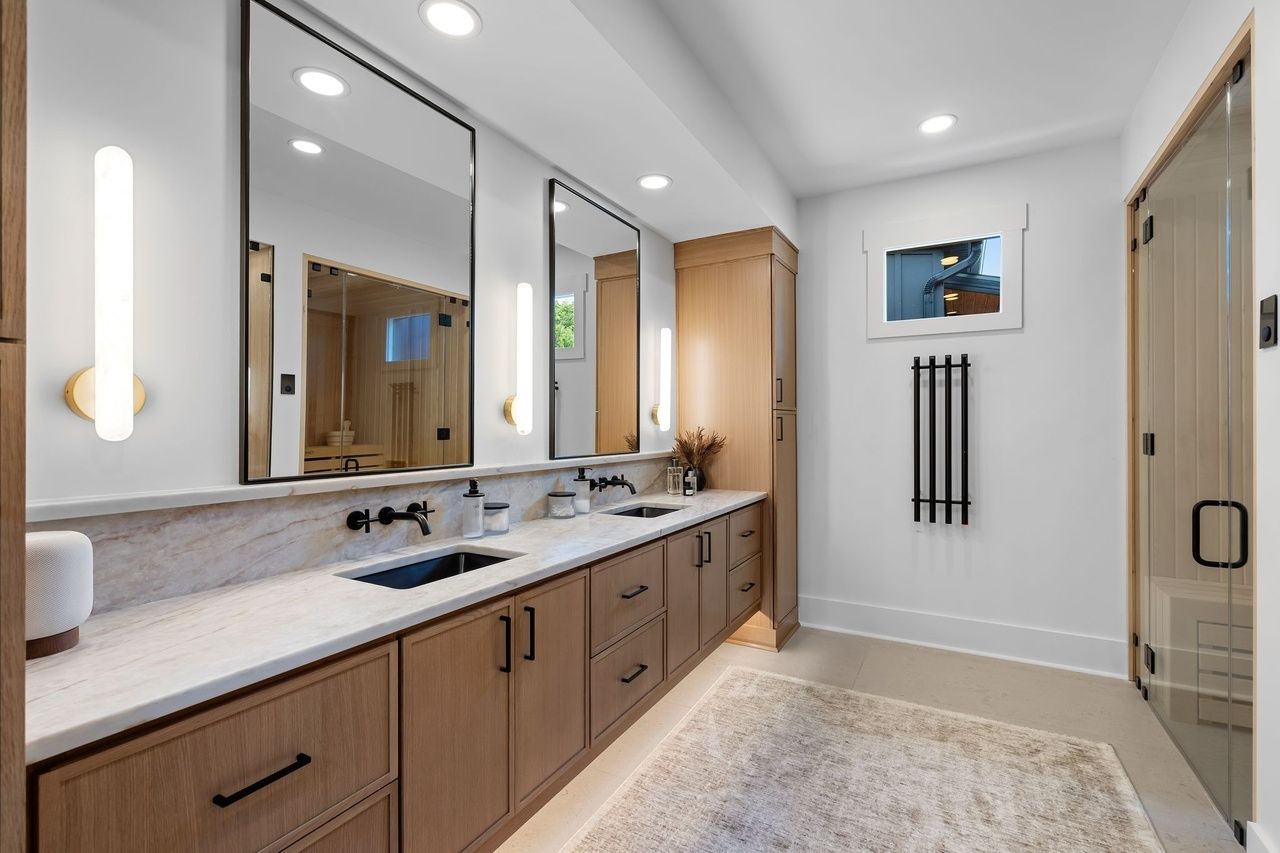
Primary bath vanity
A long white oak vanity with a quartz splash, black sinks, wall-mounted black faucets and vertical sconces.
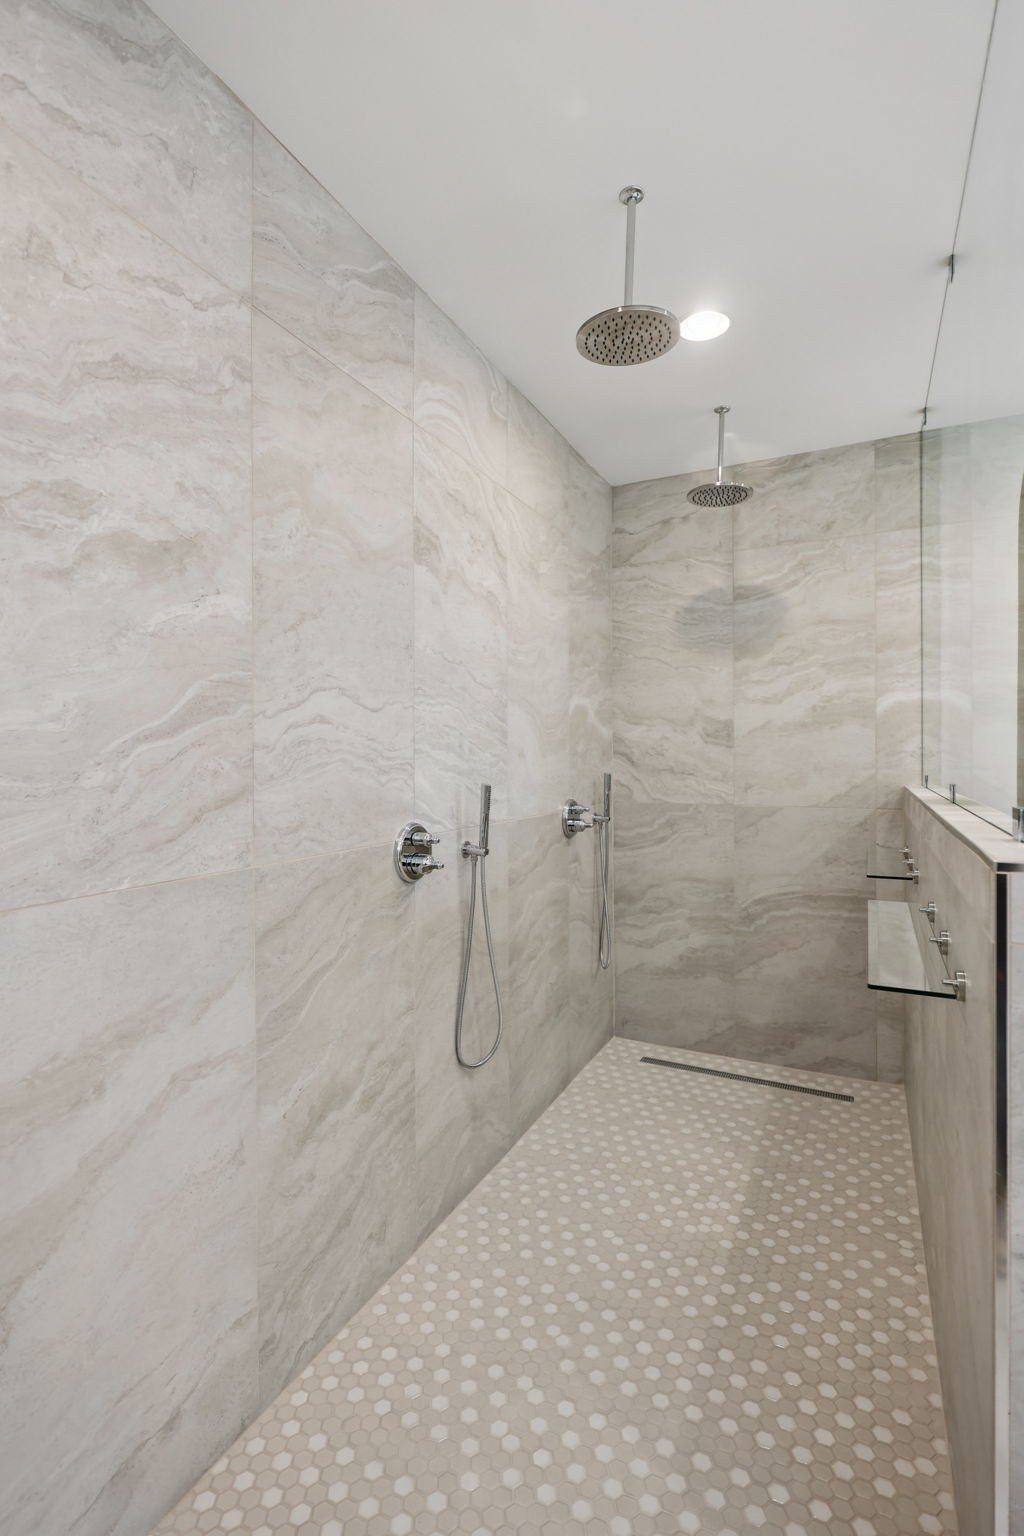
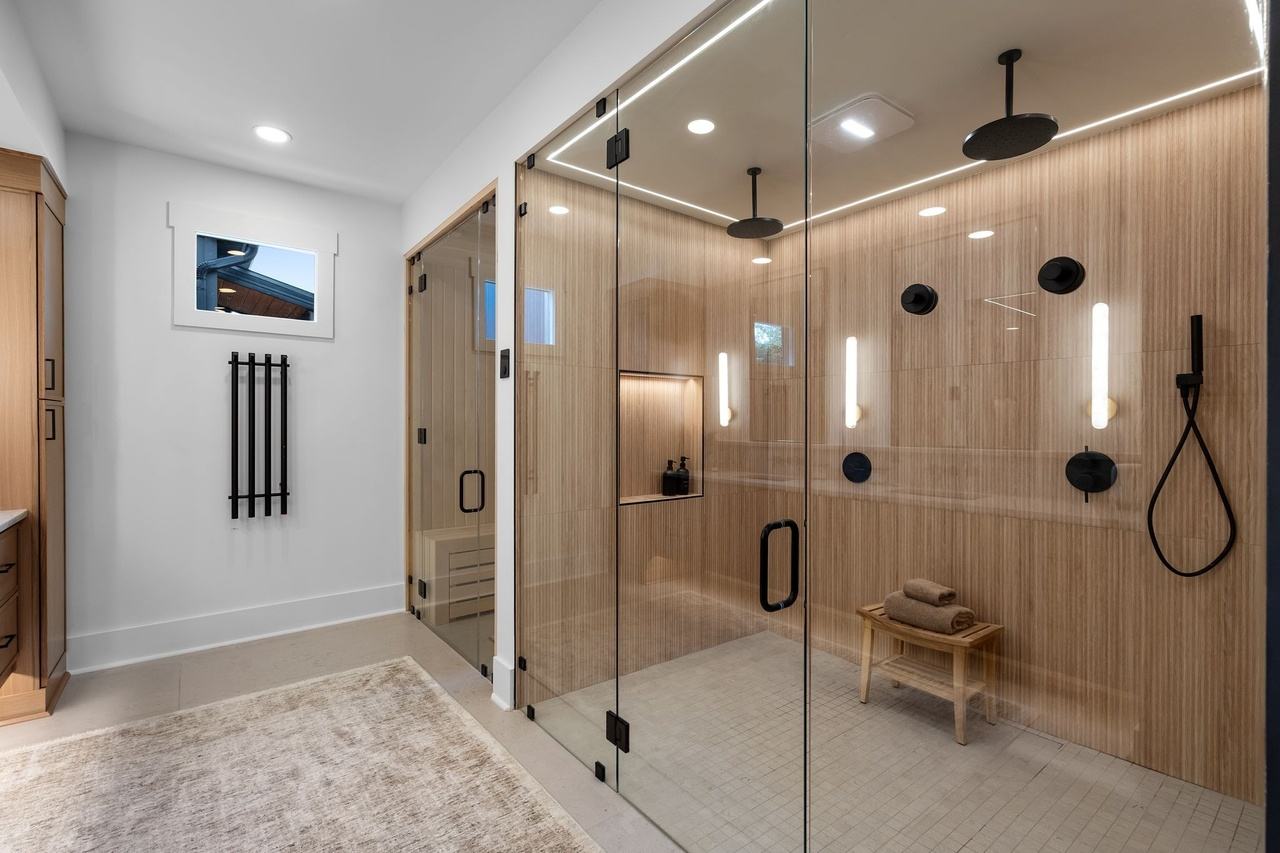
Primary shower
A gray tiled shower became a double shower in ribbed wood-look tile.
 2025 photograph (before)
 2026 photograph (after)
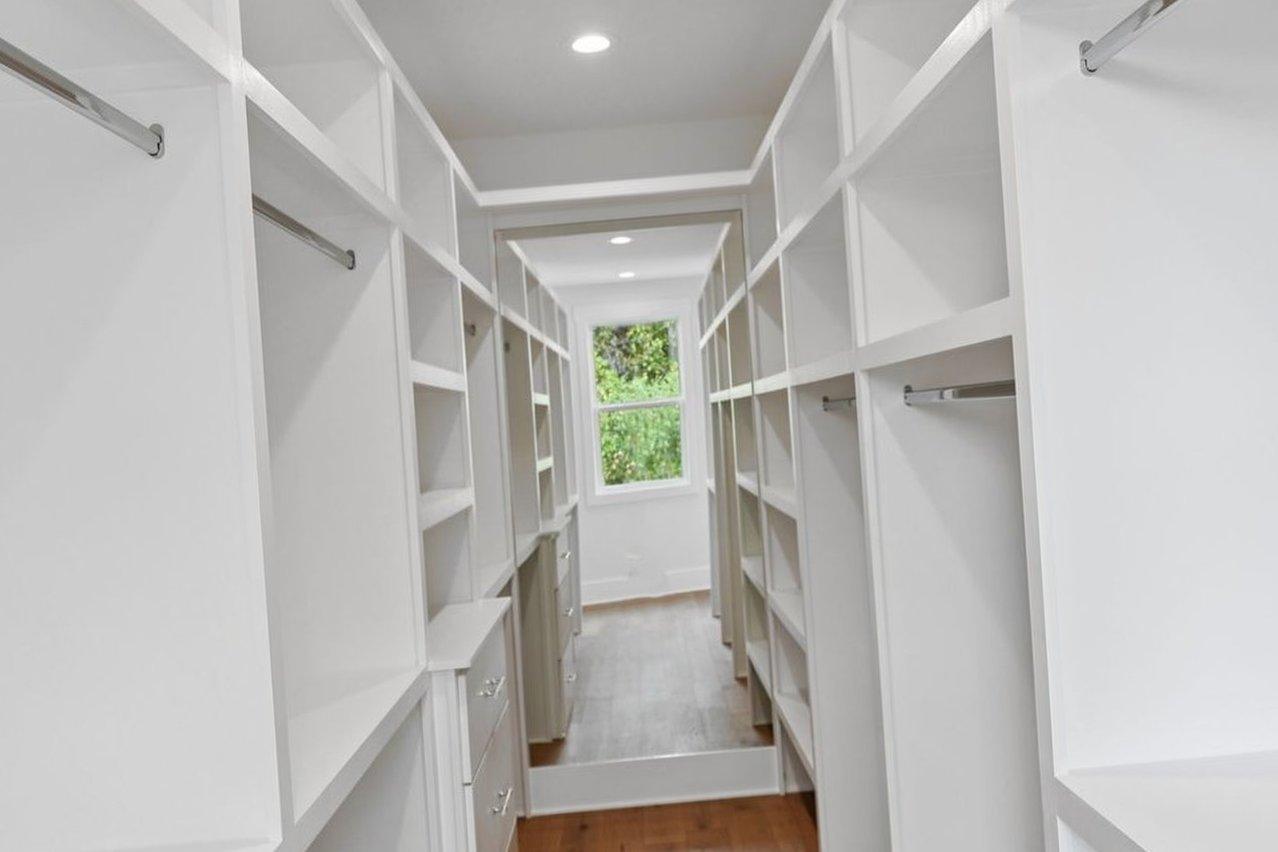
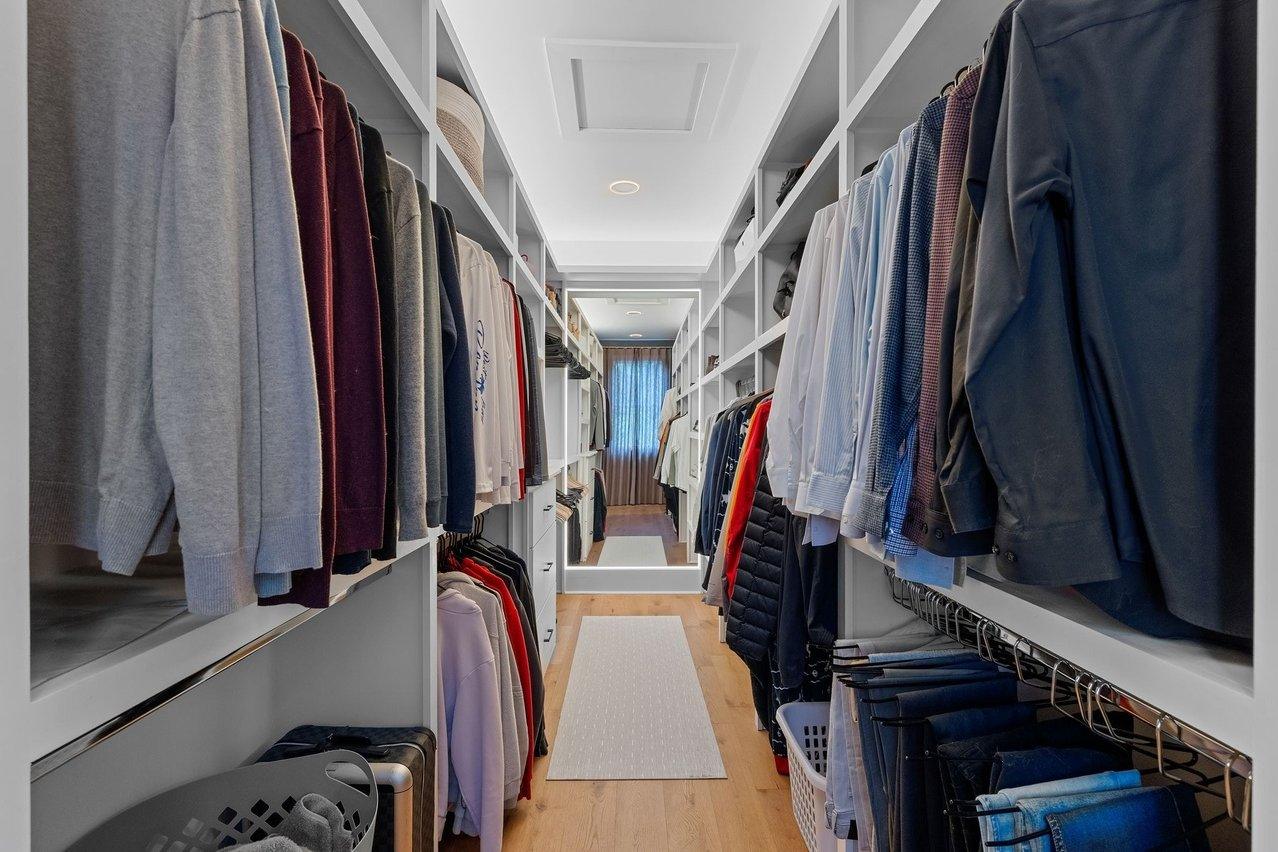
Primary closet aisle
The bare white closet system is now full of clothes, with a runner rug down the aisle.
 2025 photograph (before)
 2026 photograph (after)
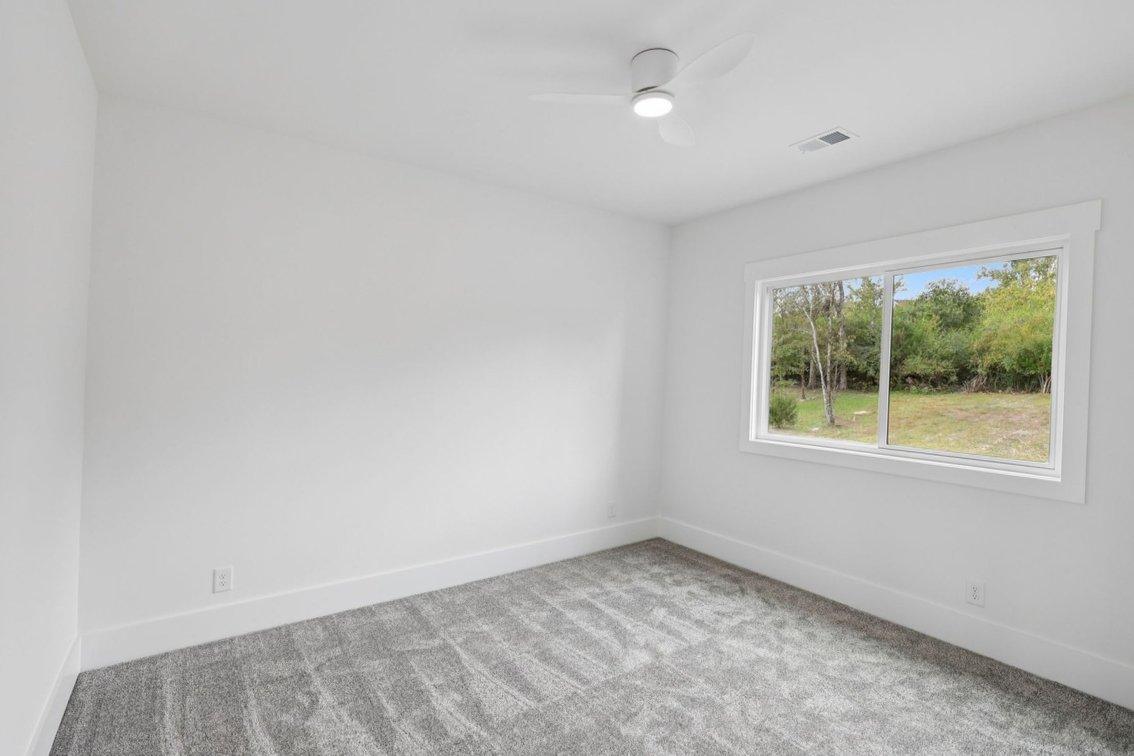
Guest room one
Gray carpet out, oak in.
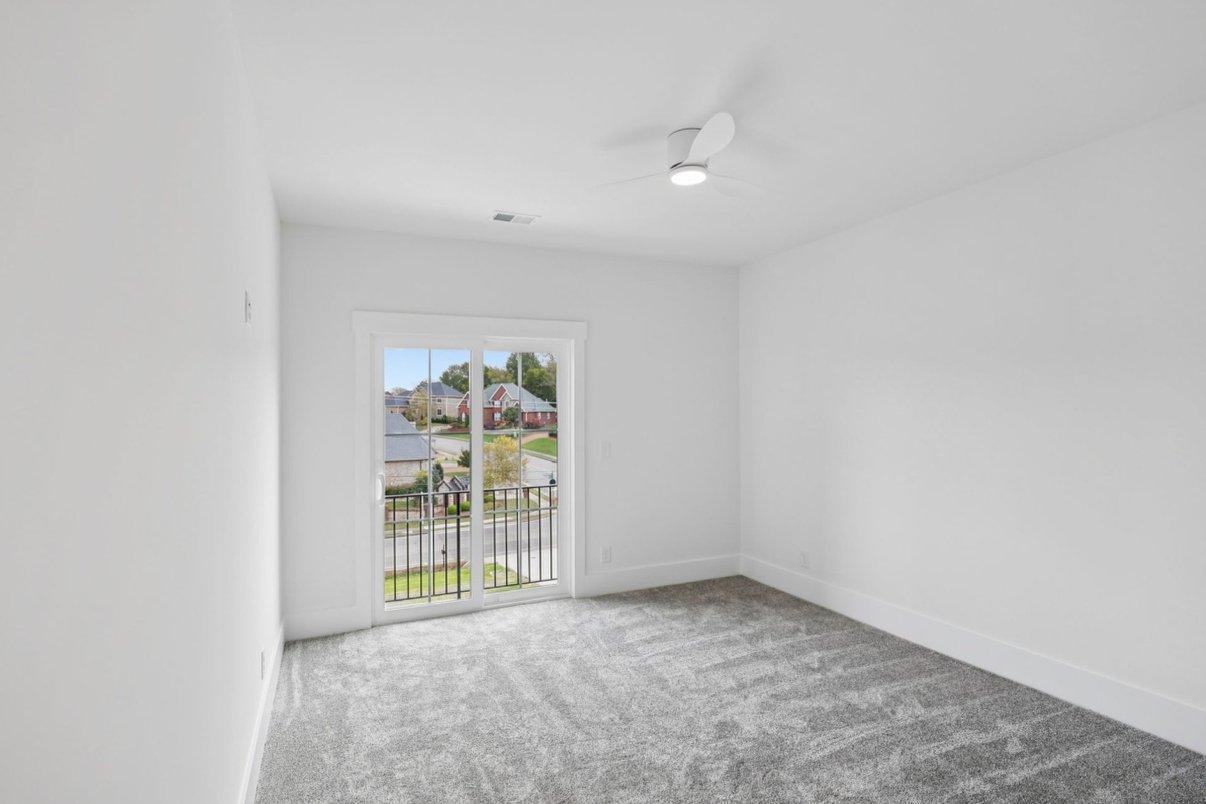 2025 photograph (before)
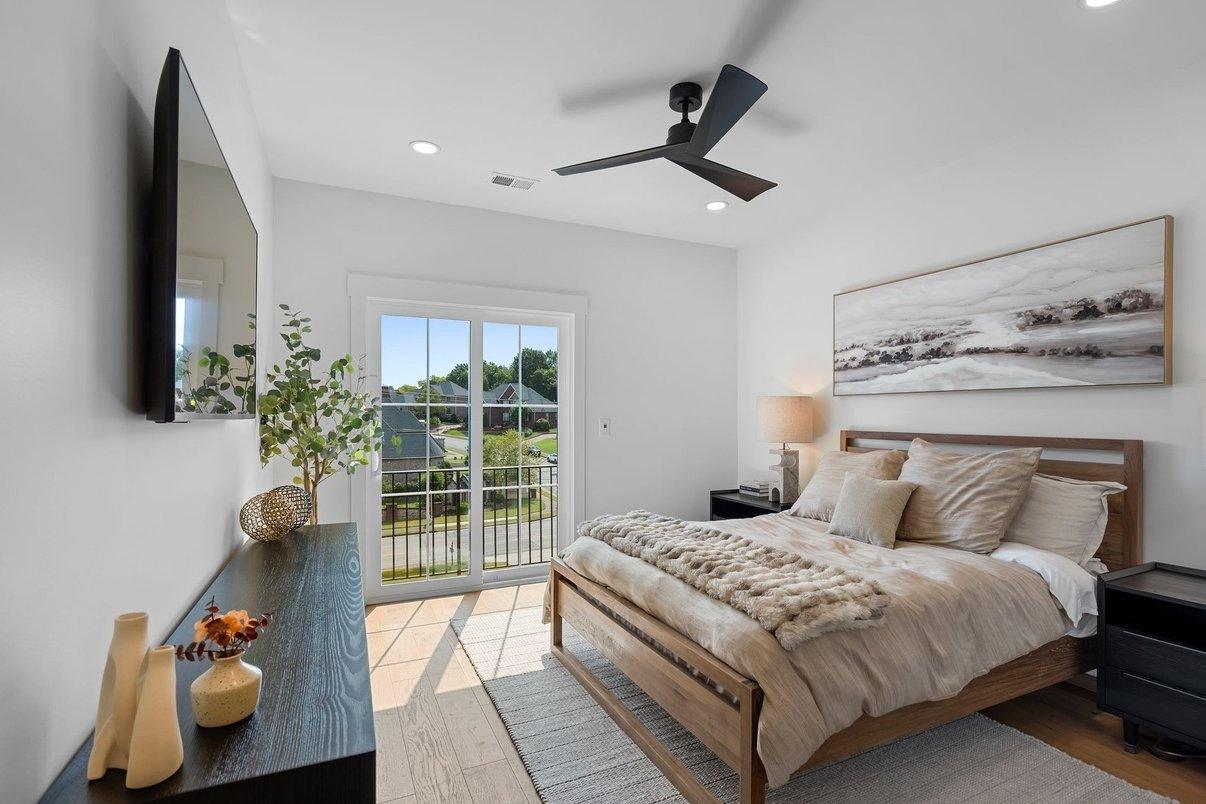 2026 photograph (after)
Guest room two
Gray carpet out, oak in.
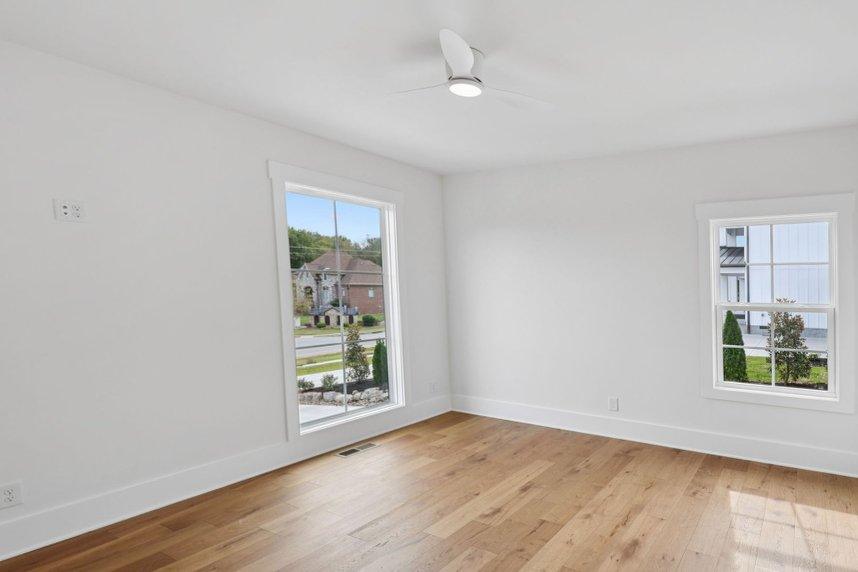 2025 photograph (before)
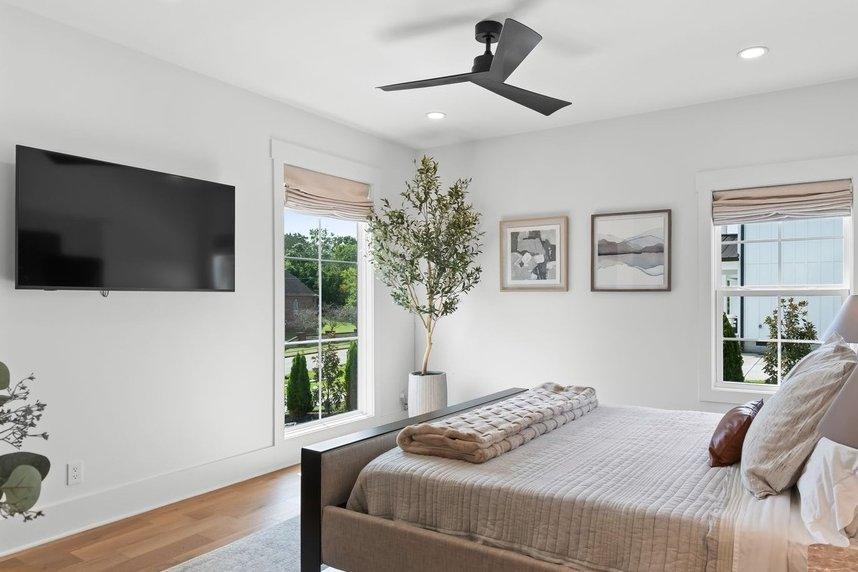 2026 photograph (after)
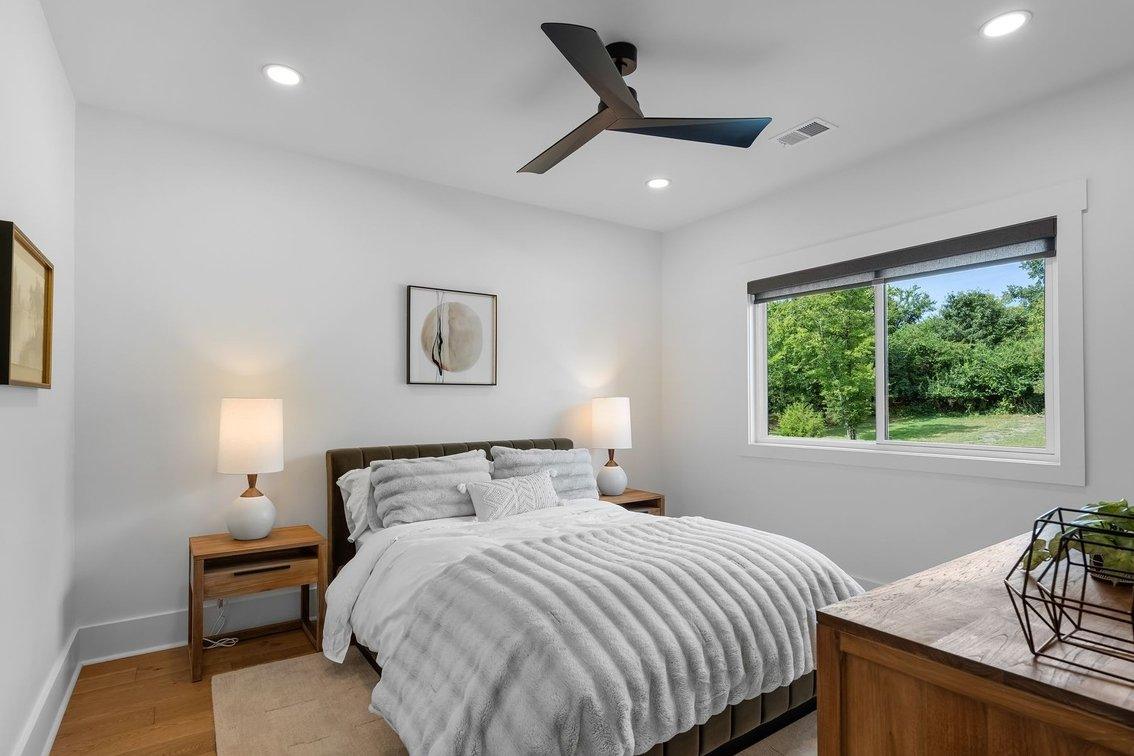
Guest bedroom, corner windows
The empty corner room gained an upholstered bed, a wall-mounted TV, framed art and roman shades, and the white flush-mount ceiling fan became a black three-blade fan. Shown at its own size: the 2025 photograph is small.
 2025 photograph (before)
 2026 photograph (after)
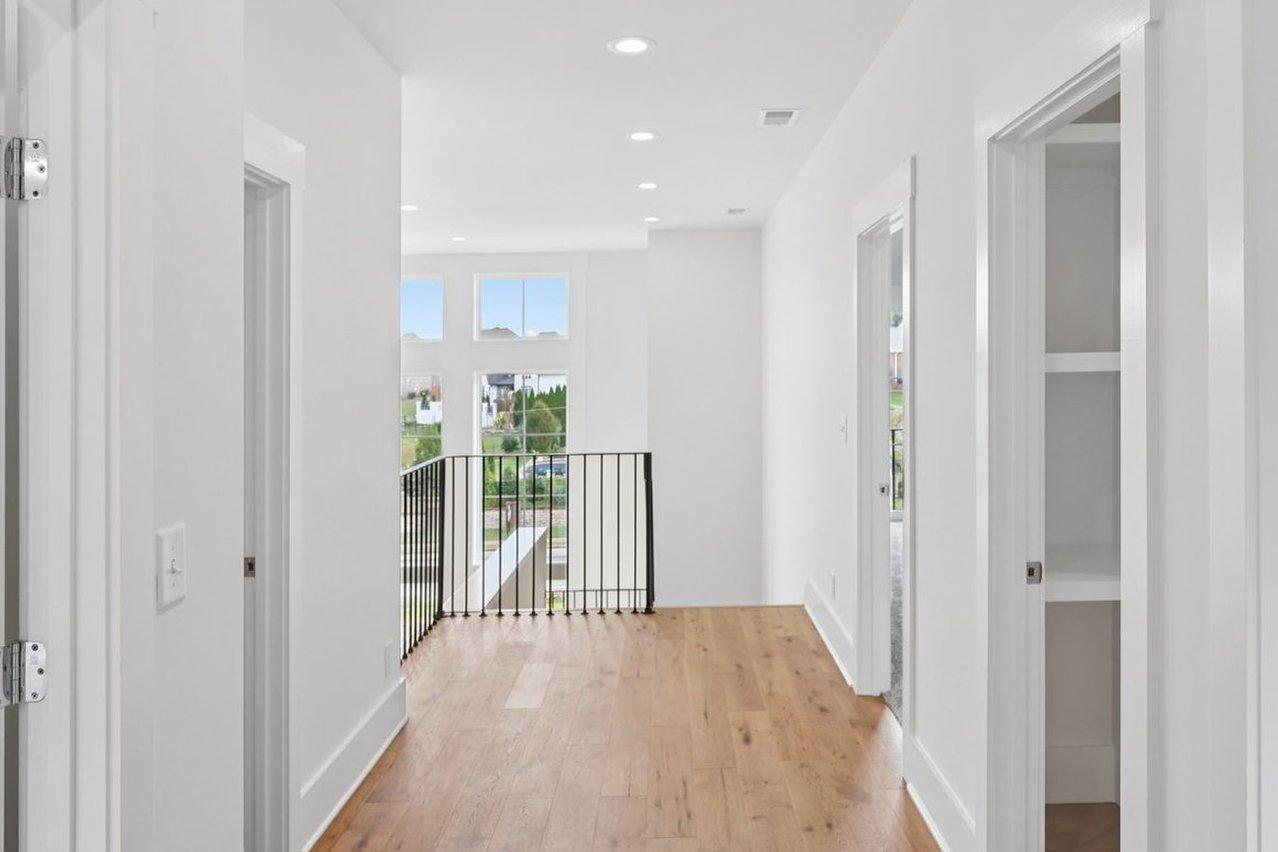
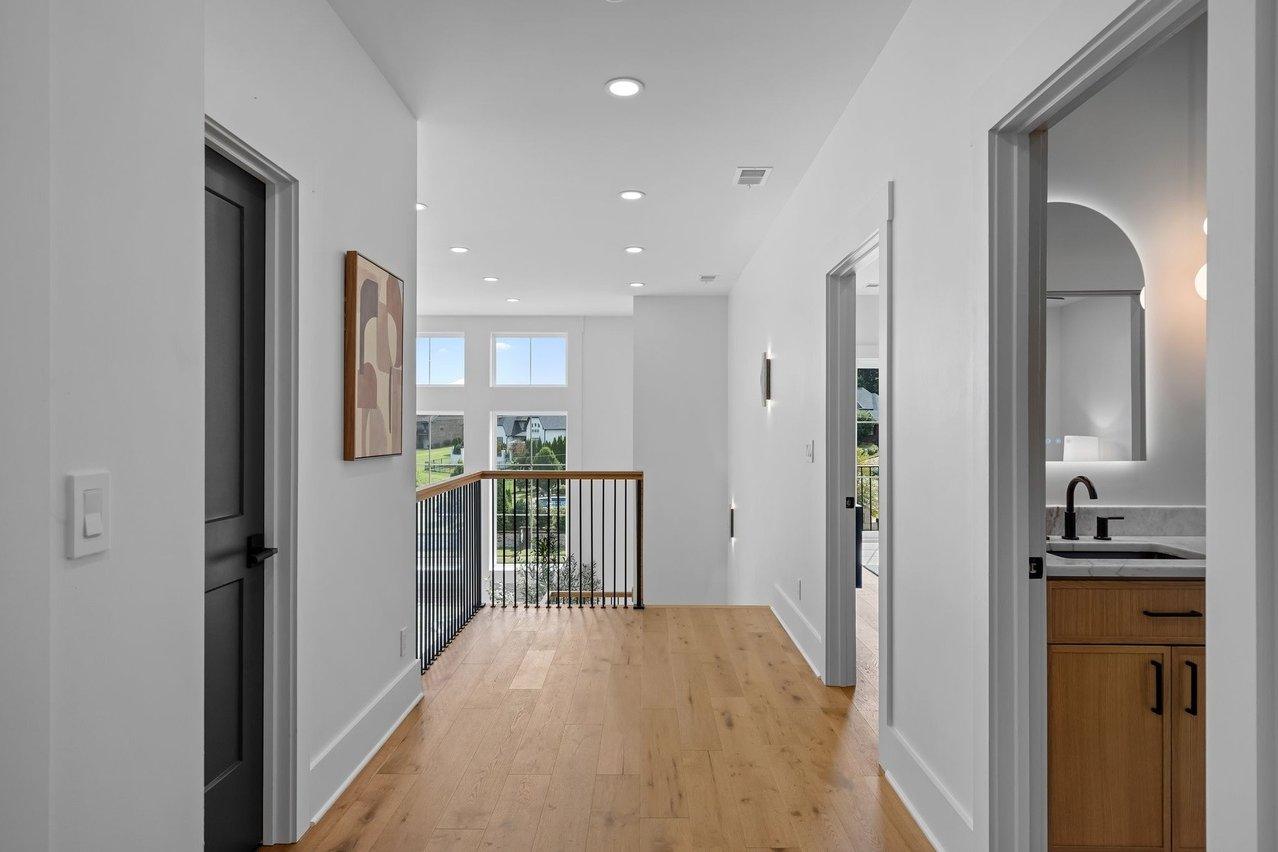
Upstairs hall
Oak floors, dark doors, art.
 2025 photograph (before)
 2026 photograph (after)
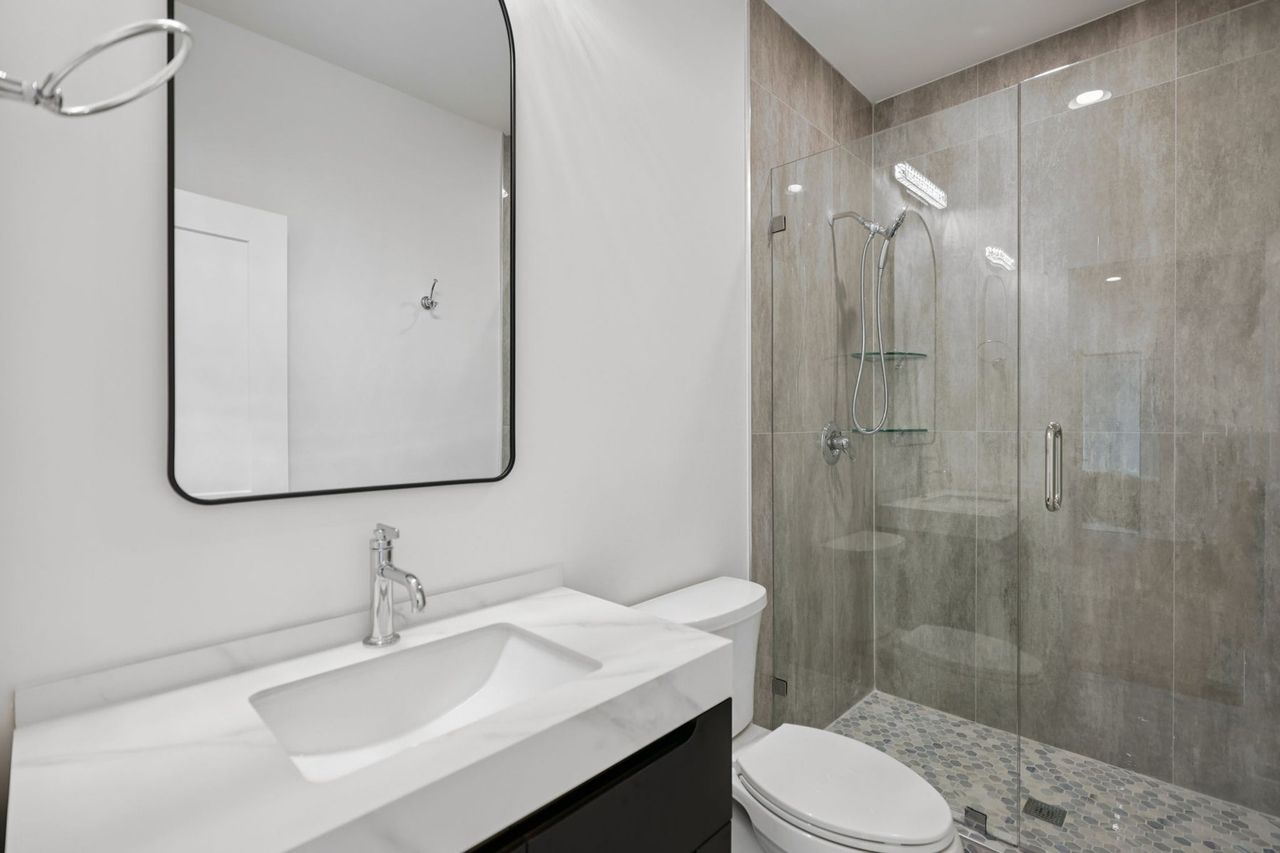
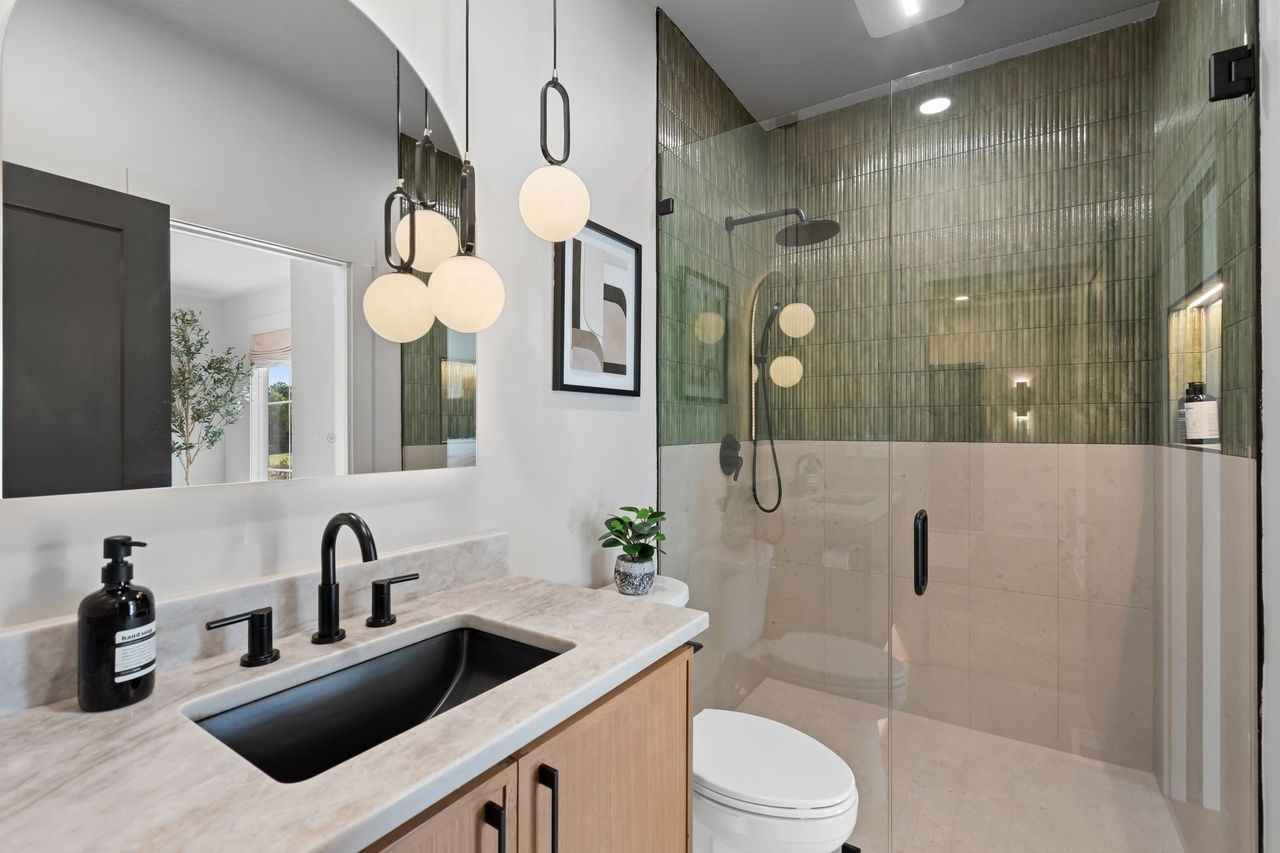
Guest bath
Gray tile and a white top replaced by green glazed tile, an oak vanity and a black sink.
 2025 photograph (before)
 2026 photograph (after)
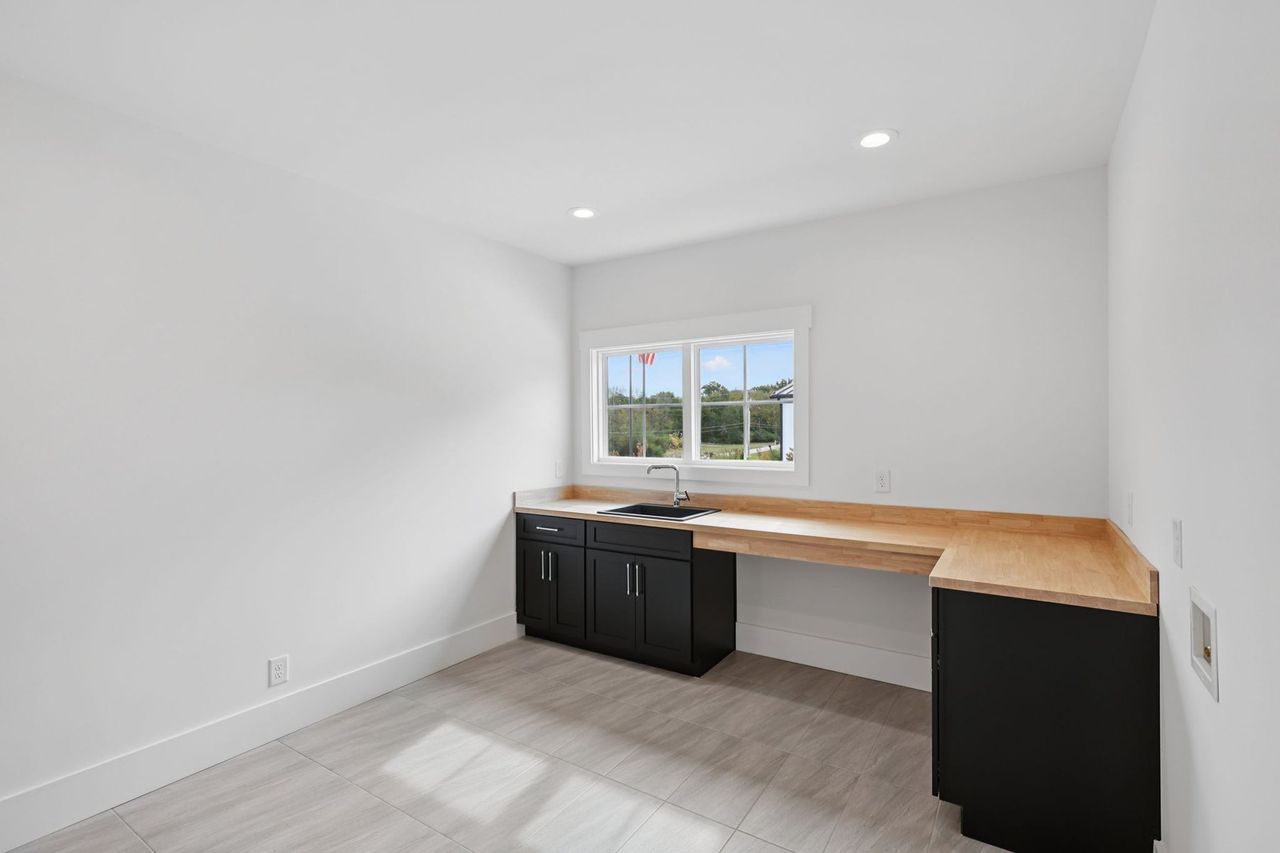
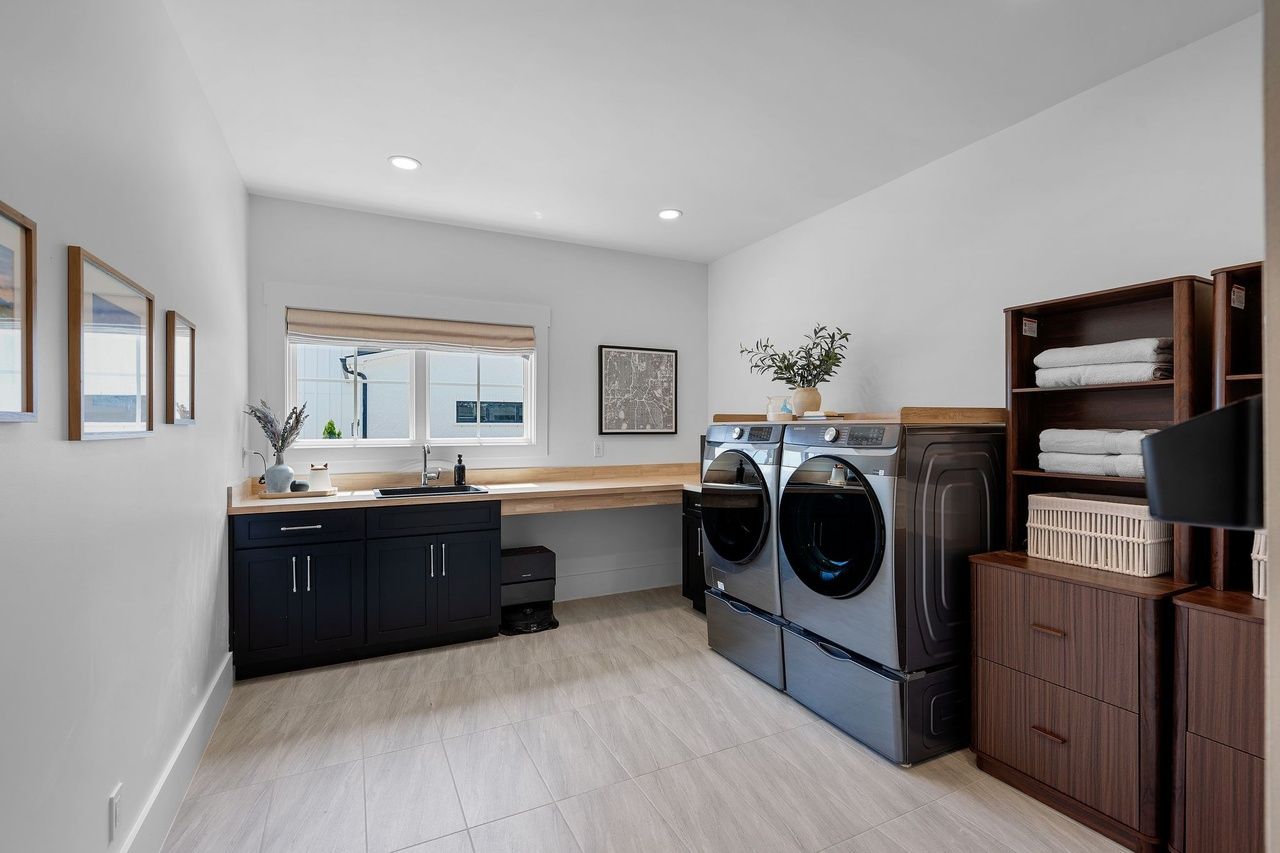
Laundry
The cabinets stayed; walnut shelving came in.
 2025 photograph (before)
 2026 photograph (after)
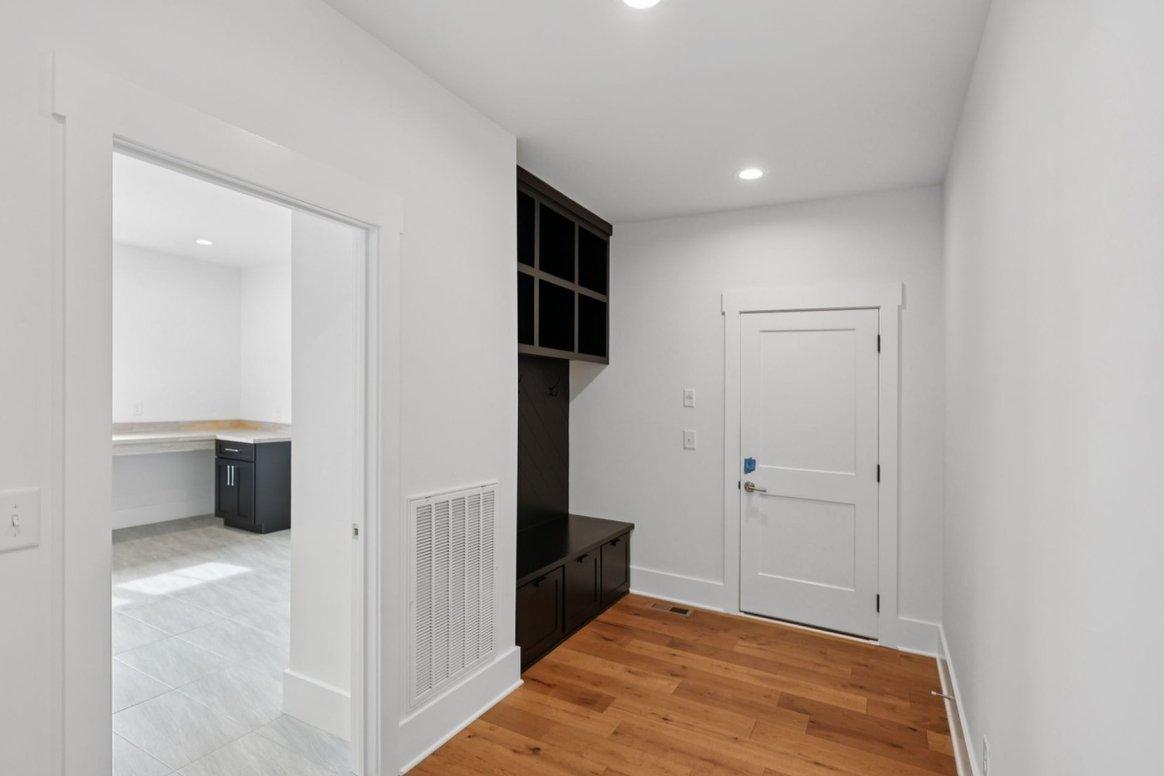
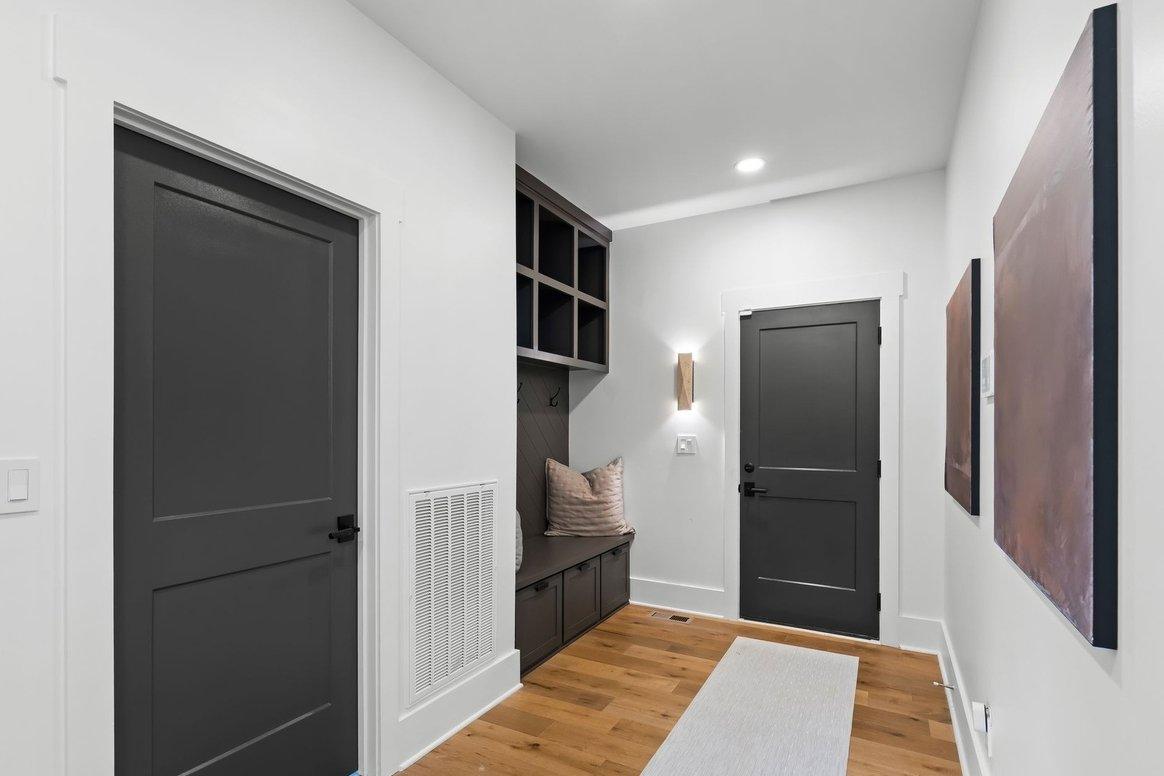
Back hall to the garage door
The white doors became black, and the hall gained a wall sconce, a runner rug and large canvases beside the mudroom cubbies.
 2025 photograph (before)
 2026 photograph (after)
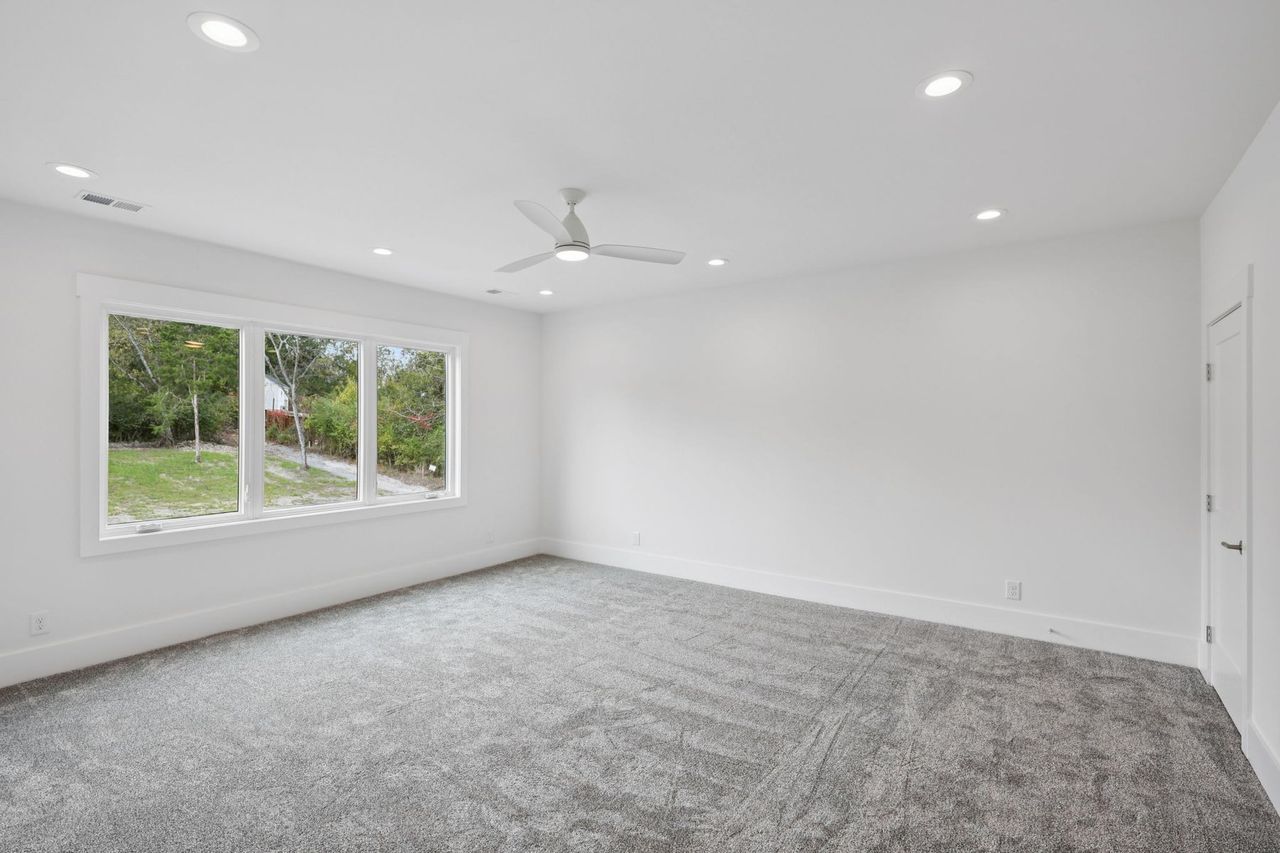
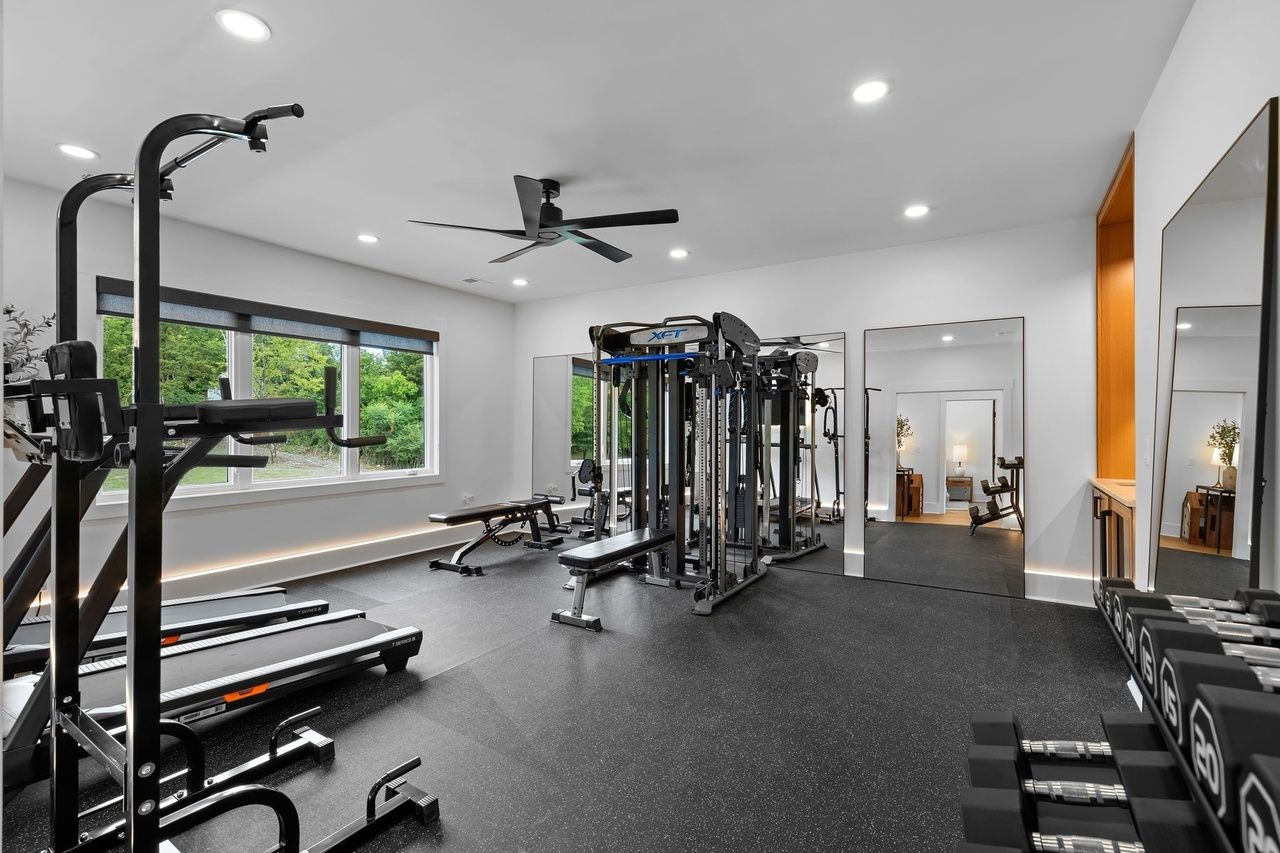
Gym
Carpet out, rubber flooring and a wet bar in.
 2025 photograph (before)
 2026 photograph (after)
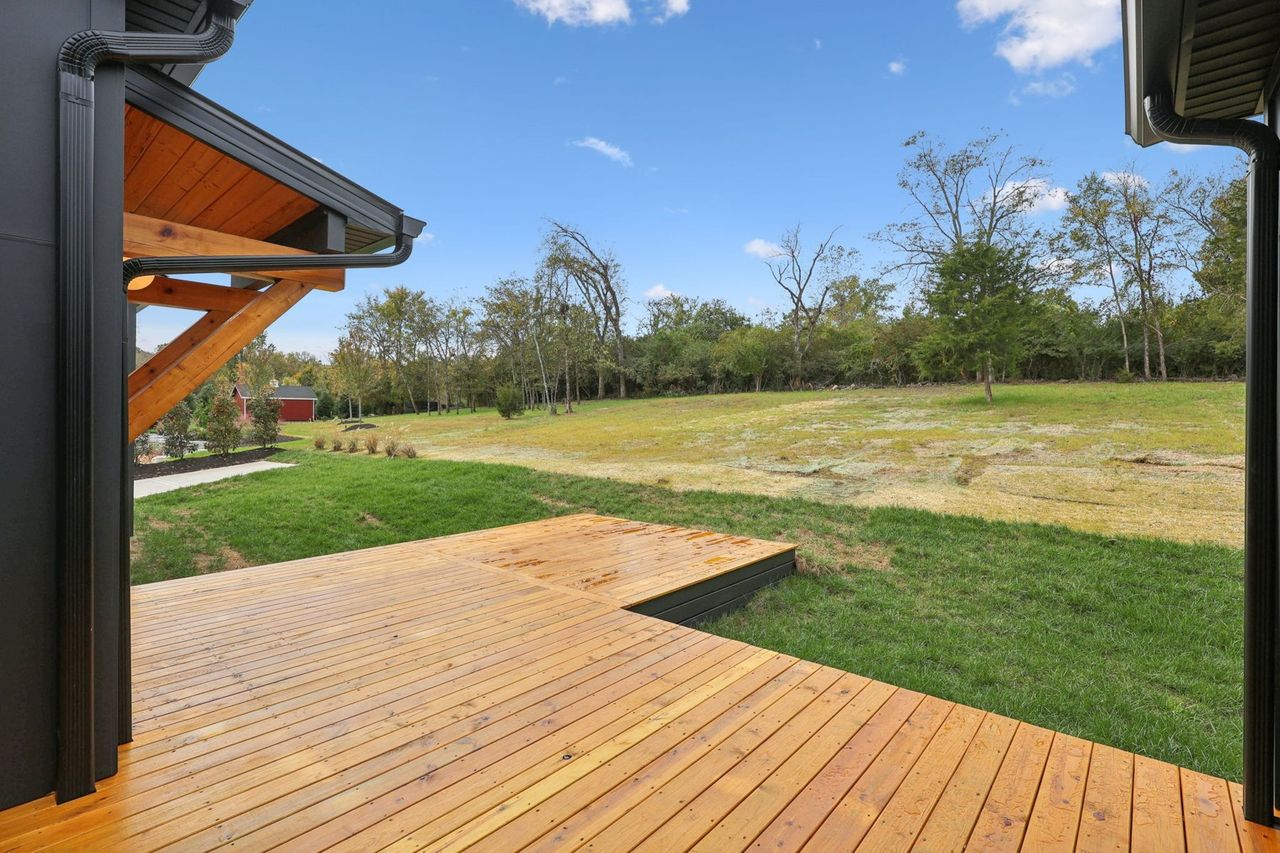
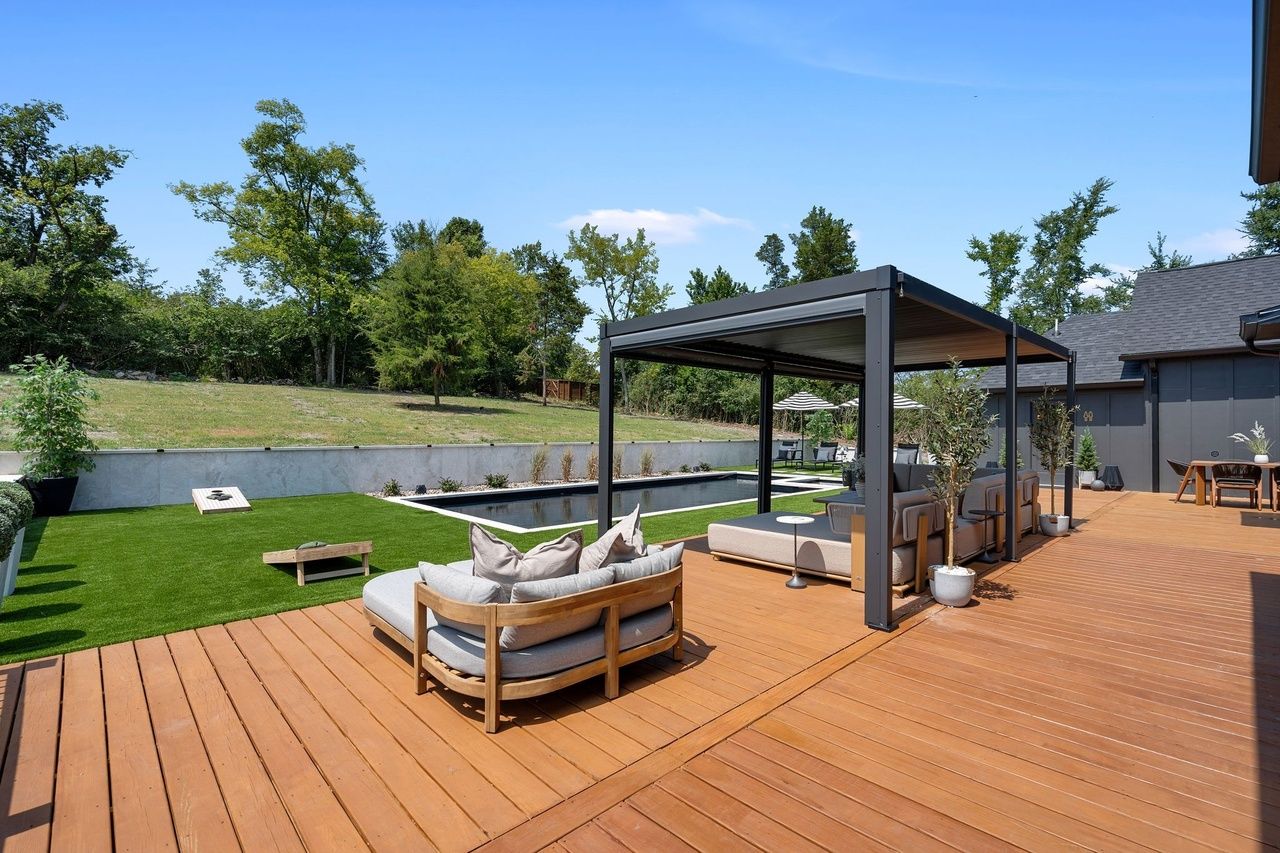
Backyard
The deck used to end at a field. Now it steps down to a louvered pergola, a pool and a spa.
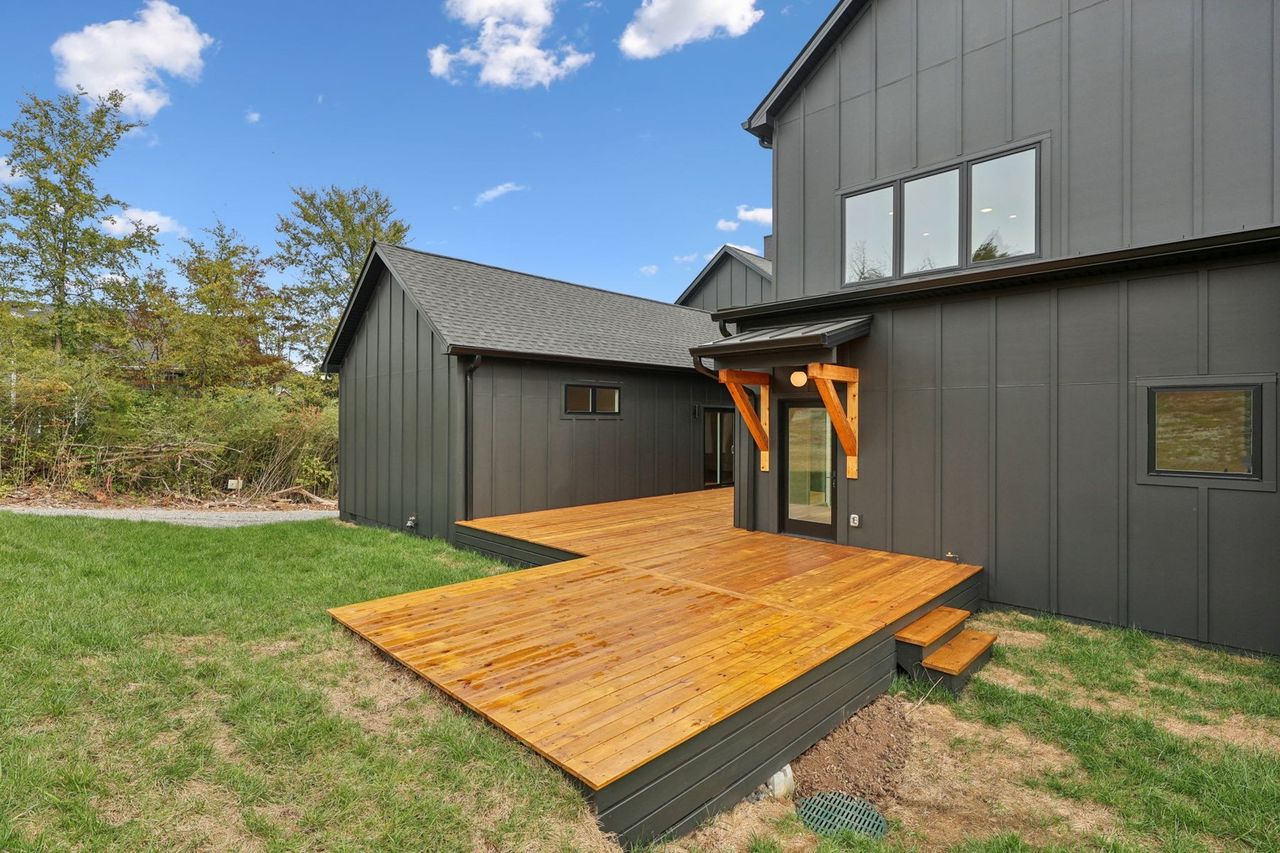 2025 photograph (before)
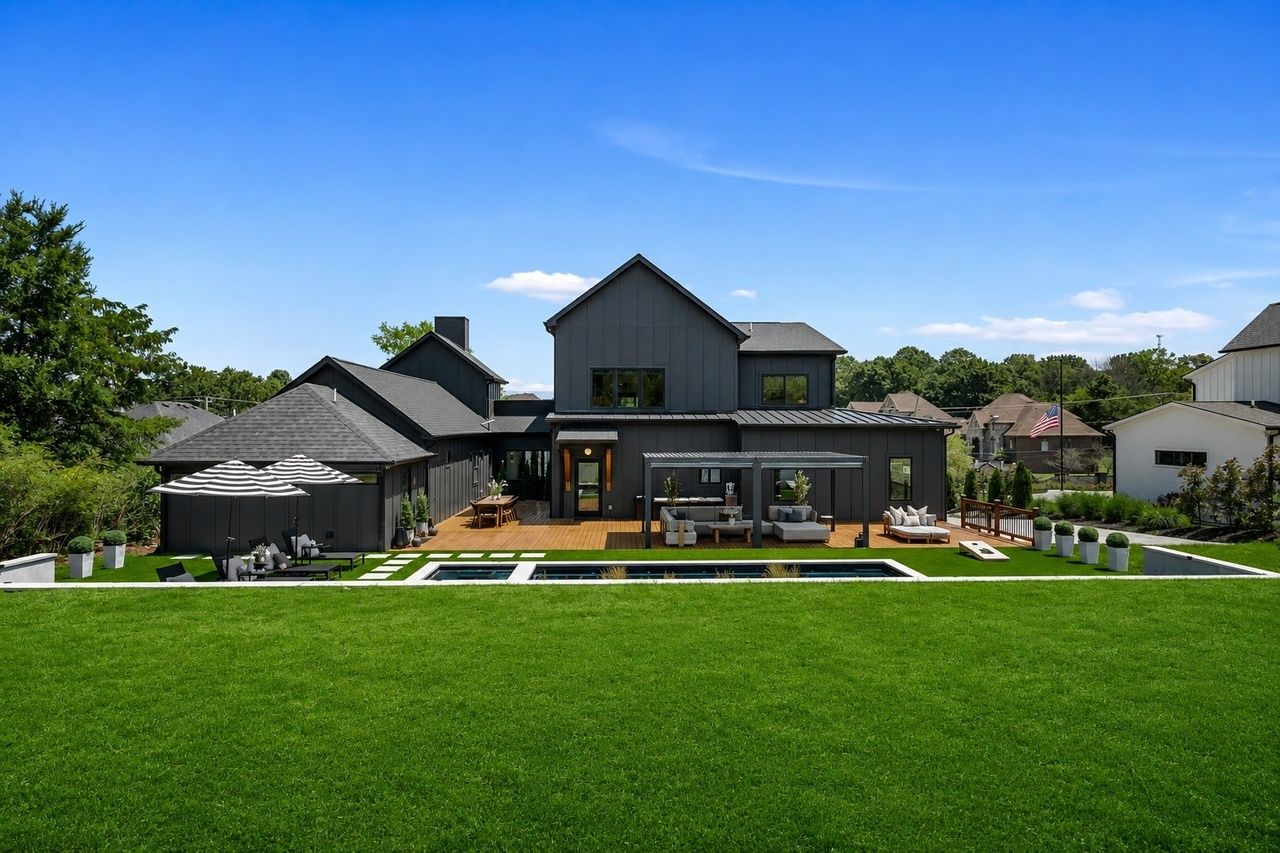 2026 photograph (after)
The back of the house
A bare deck became the back porch to a pool and pergola.
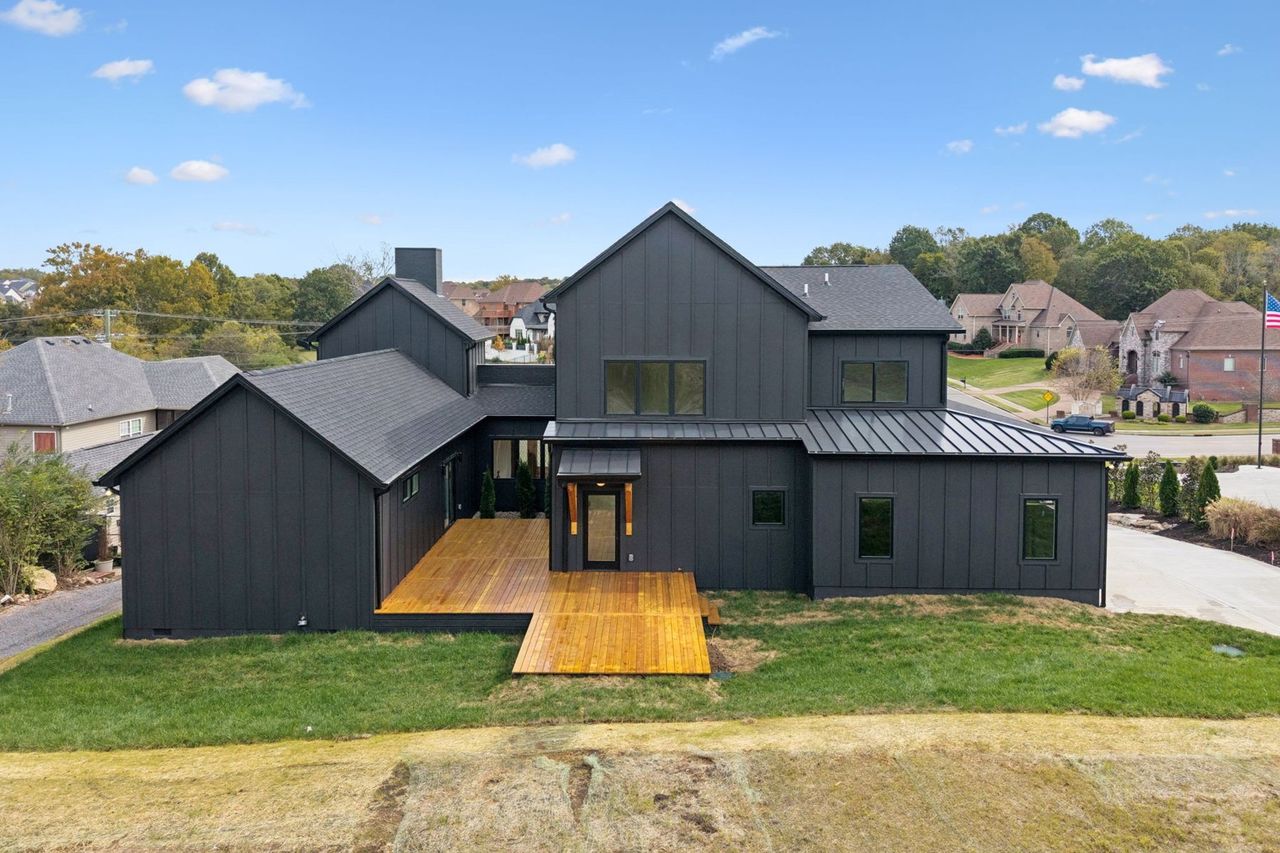 2025 photograph (before)
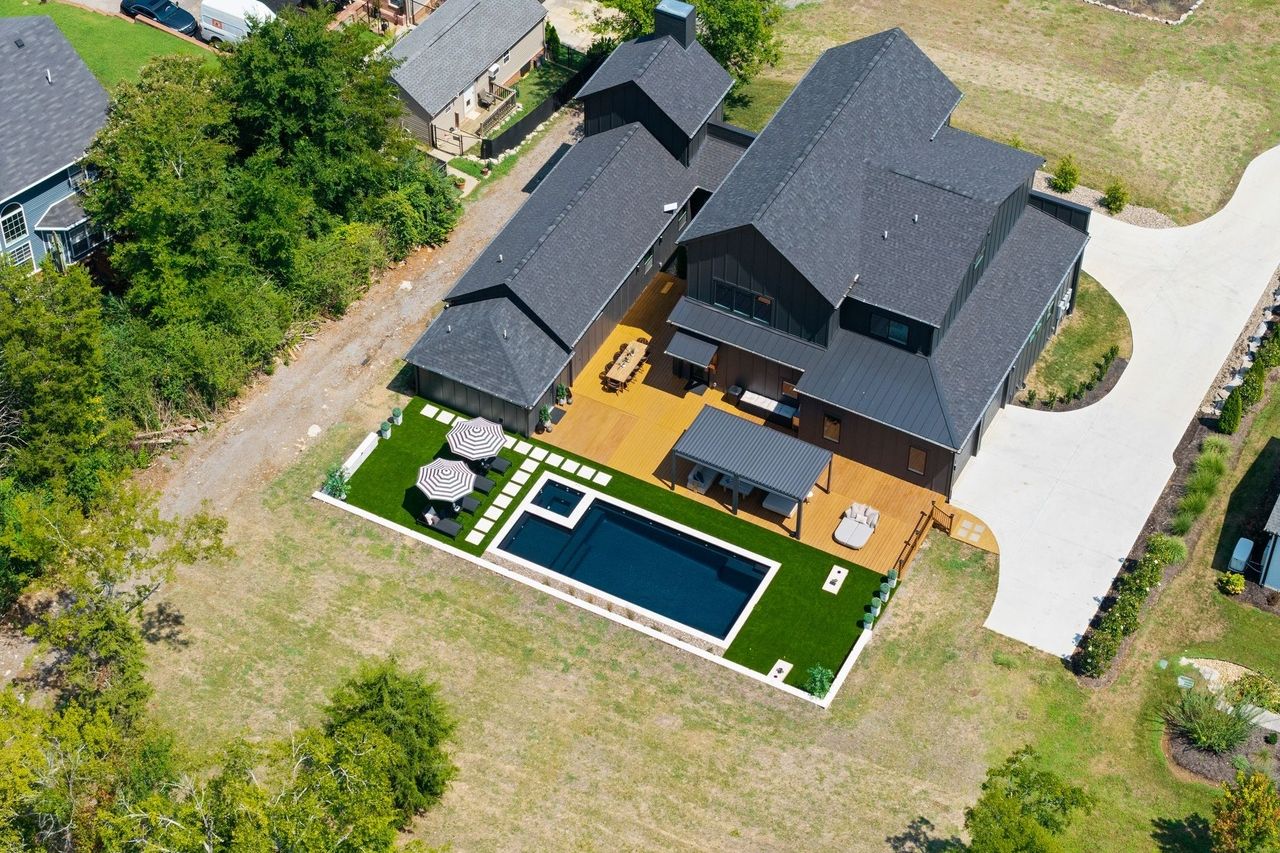 2026 photograph (after)
From above
The pool, turf and pergola, seen from above.
2 pairs
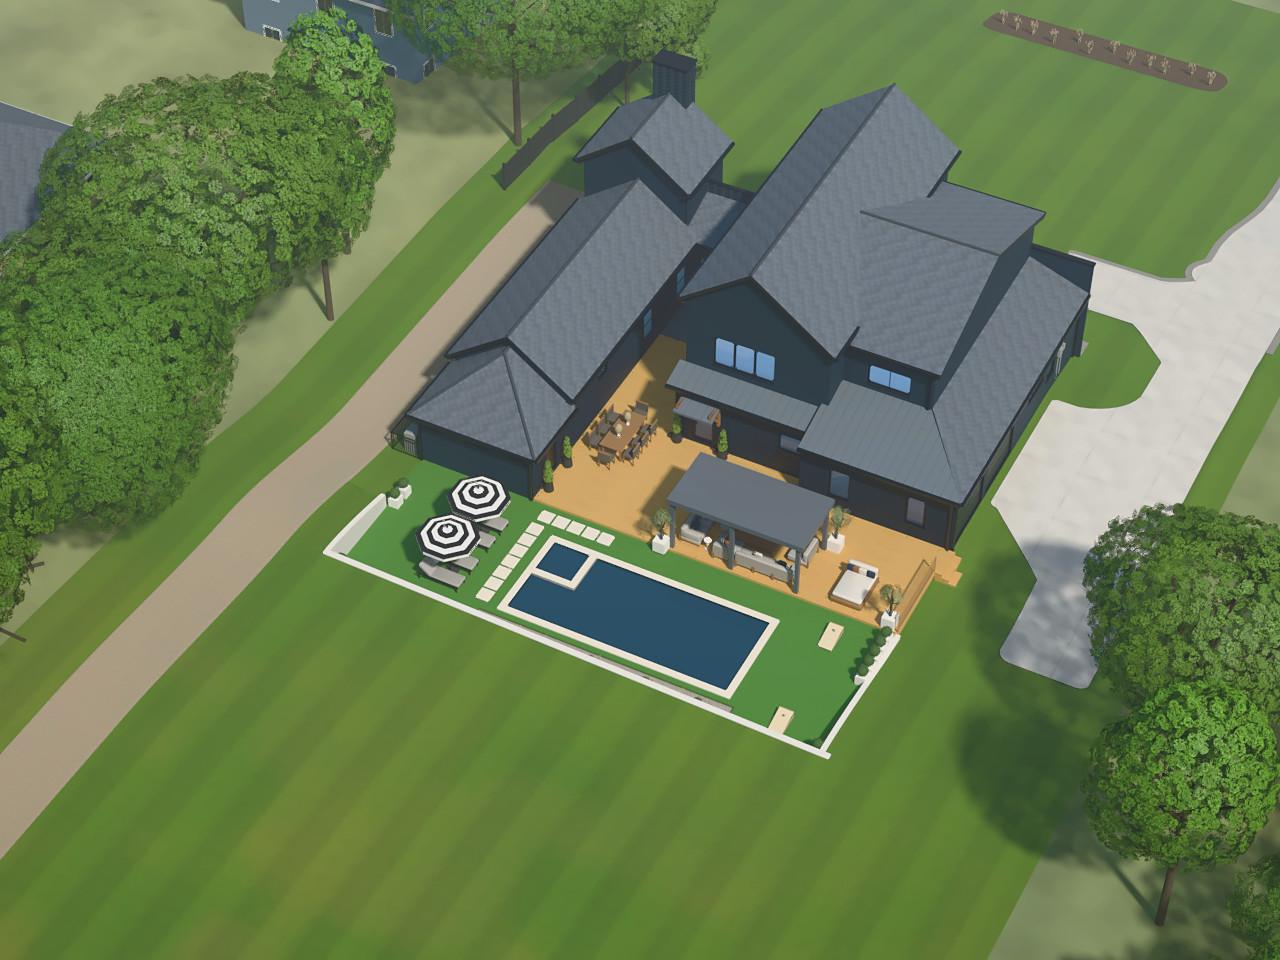
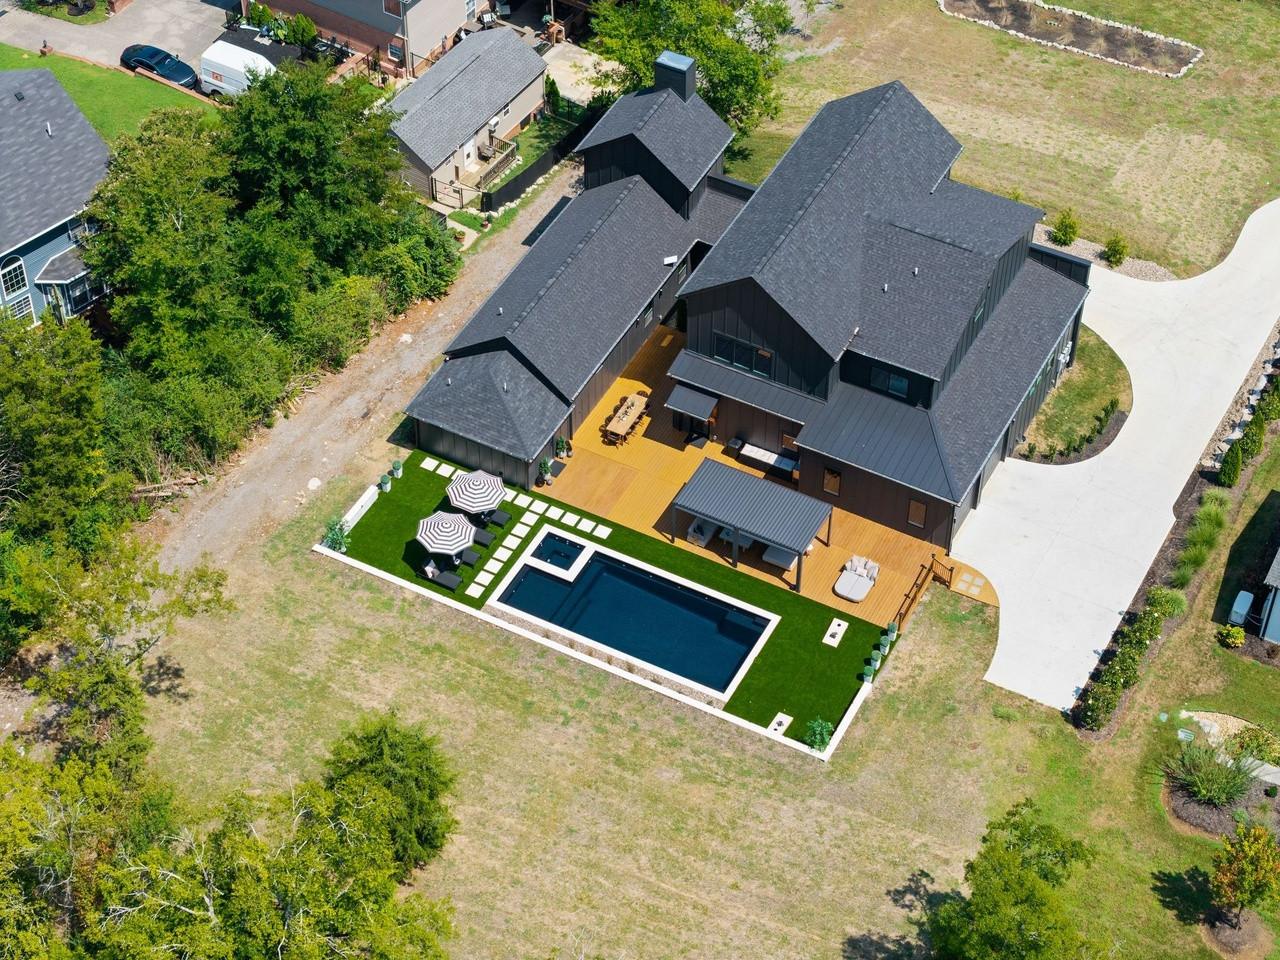
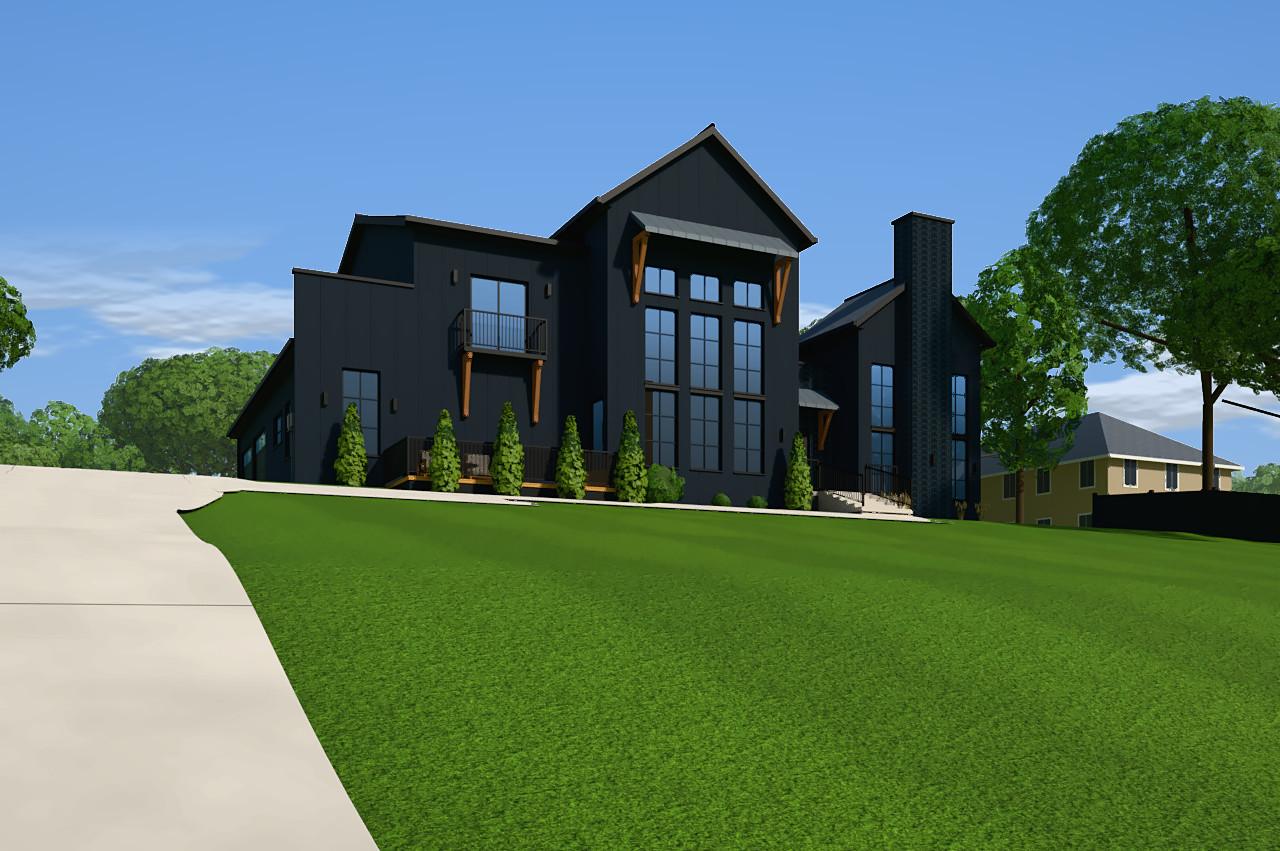
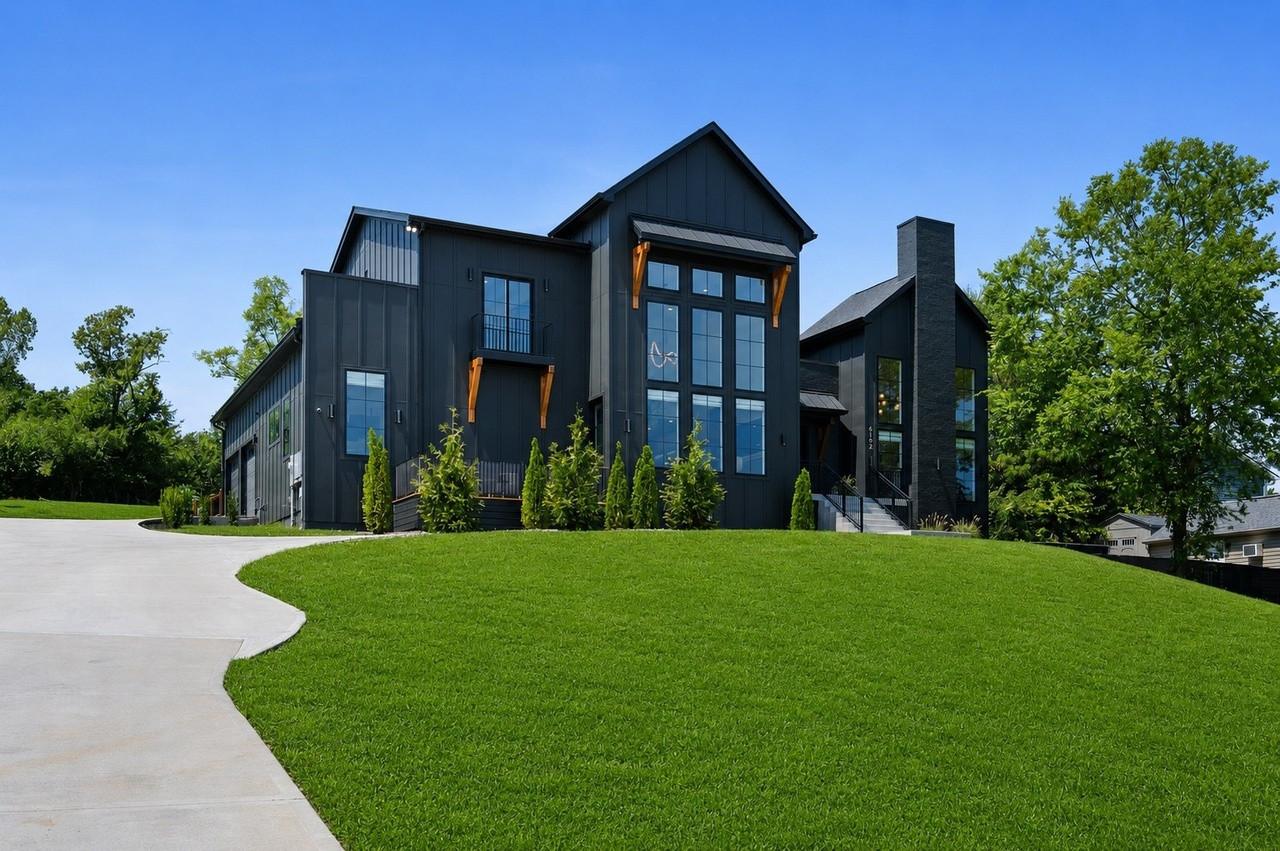
Rendering vs photograph
Not a before and after: the record model through the camera solved from one of our 2026 photograph, beside the photograph itself.
 Rendering from the record model
 Photograph, 2026
Bird's-eye over the pool terrace
The record model rendered through the drone camera recovered from the aerial photograph, beside the photograph itself.
 Rendering from the record model
 Photograph, 2026
Front, from the drive
The record model rendered through the camera recovered from the photograph of the front, beside the photograph itself.