Hermitage HouseRoomsPrimary bath & sauna
Primary suite addition
Primary bath & sauna
The original bath had a freestanding tub under the window, a tiled walk-in shower and a single vanity wall. The tub came out, and the addition gave us room to rethink the rest.
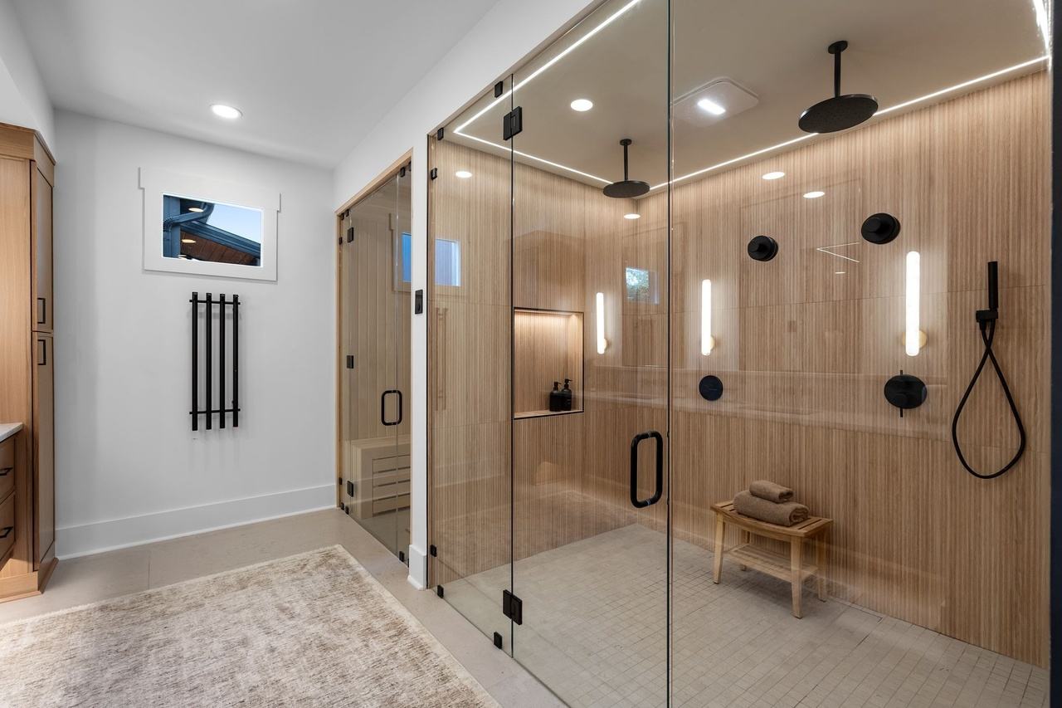
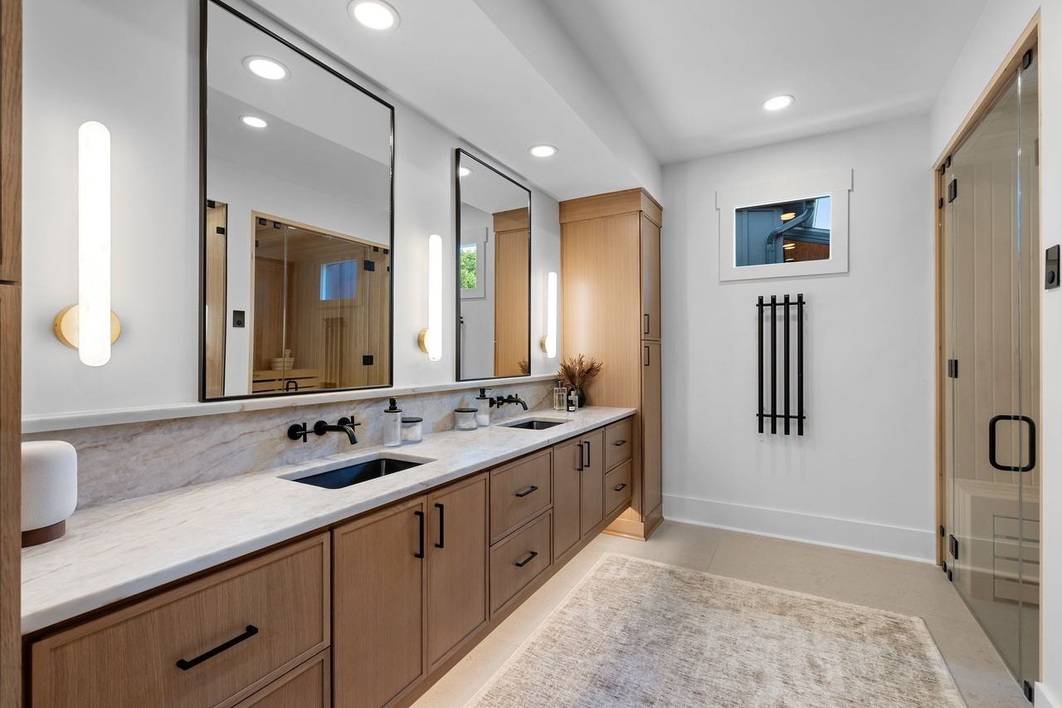
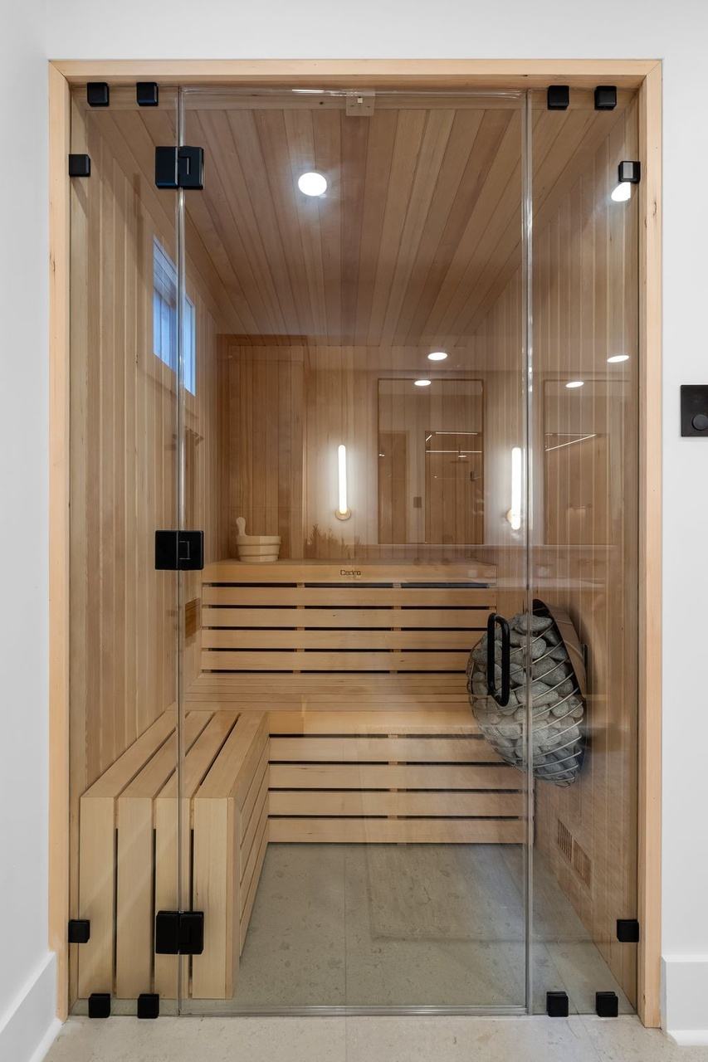
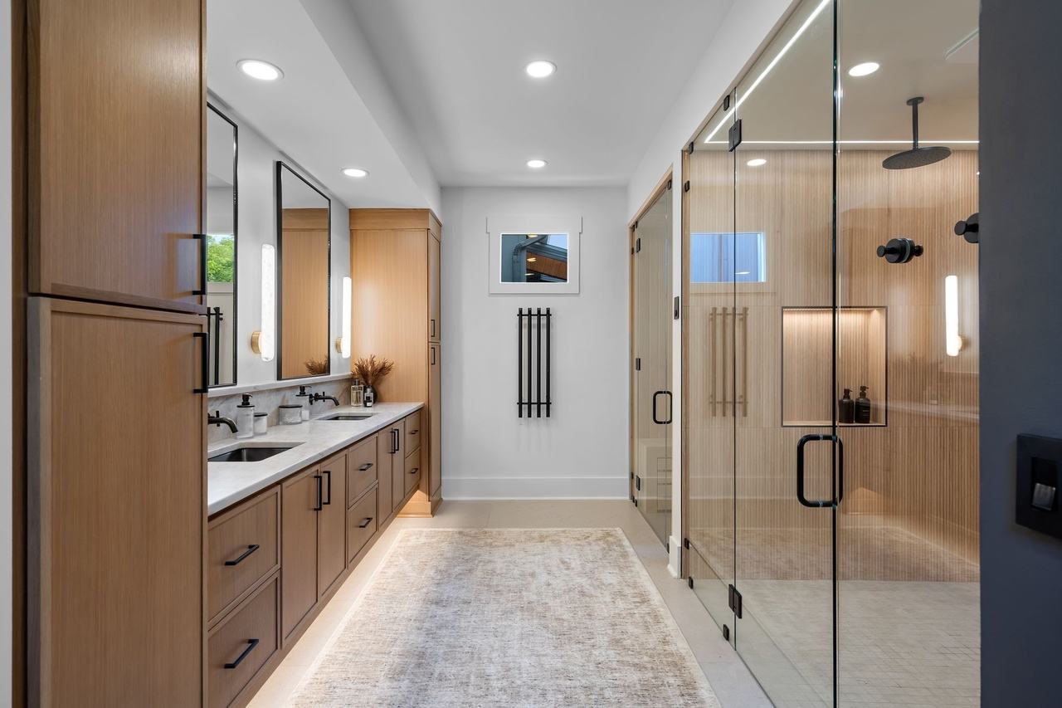
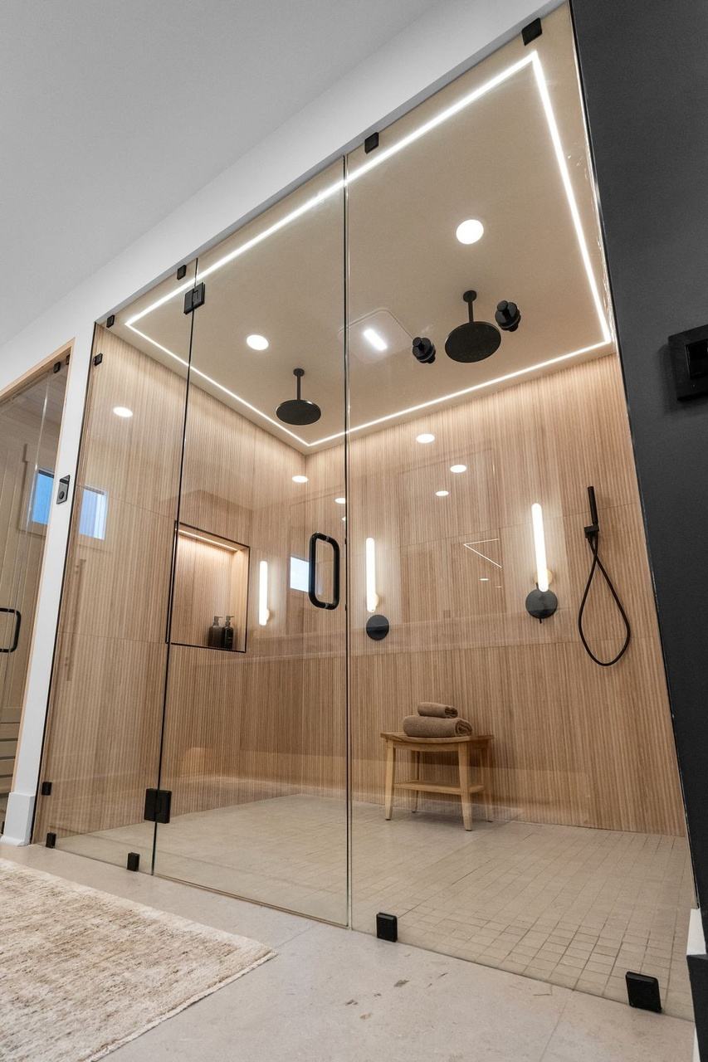
Now a double shower is wrapped in ribbed Jameson tile in Camel Deco, with two rain heads, vertical sconces and a line of light at the ceiling. A cedar sauna sits beside it behind glass in an oak frame. The vanity runs nearly ten feet in white oak between two linen towers, with black sinks and wall-mounted black faucets under a quartz splash, on a pale porcelain floor. The same addition holds a pool bath with its own door to the patio.
What we did
- Freestanding tub removed
- Double shower in Jameson Camel Deco tile, two rain heads
- Cedar sauna beside the shower
- White oak double vanity between linen towers, quartz splash, black sinks
- Wall-mounted black faucets, black towel warmer
- Pool bath in the addition, with its own door to the patio
Paint
| Surface | Color |
|---|---|
| Cabinetry and built-ins | White oak, factory finish |
| Walls and ceiling | Alabaster SW 7008 likely |
| Window casings | Alabaster SW 7008 likely |
| Closet passage ('hall', 4'1" x 6'3") walls | Urbane Bronze SW 7048 possible |
| Walls, ceiling, benches | Unpainted cedar |
Before & after
What changed
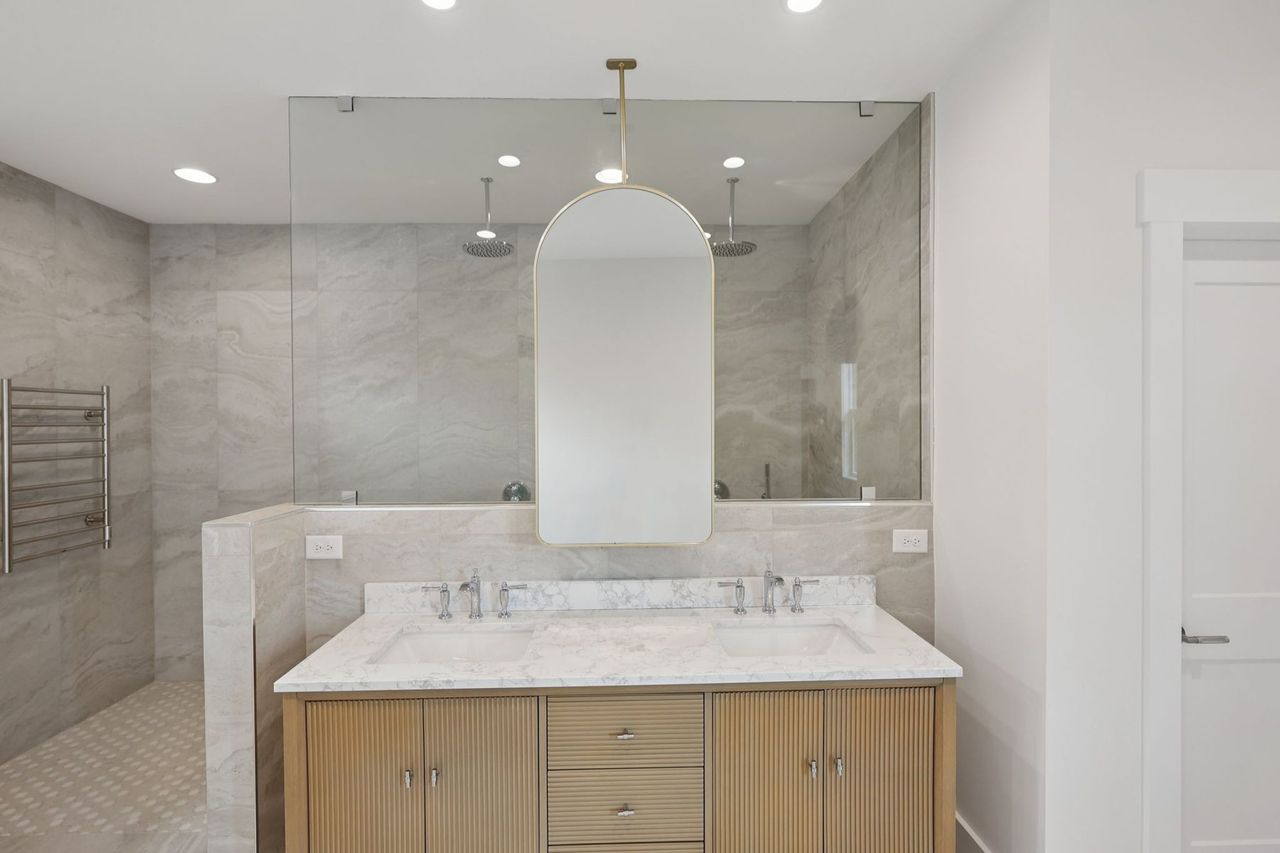 2025 photograph (before)
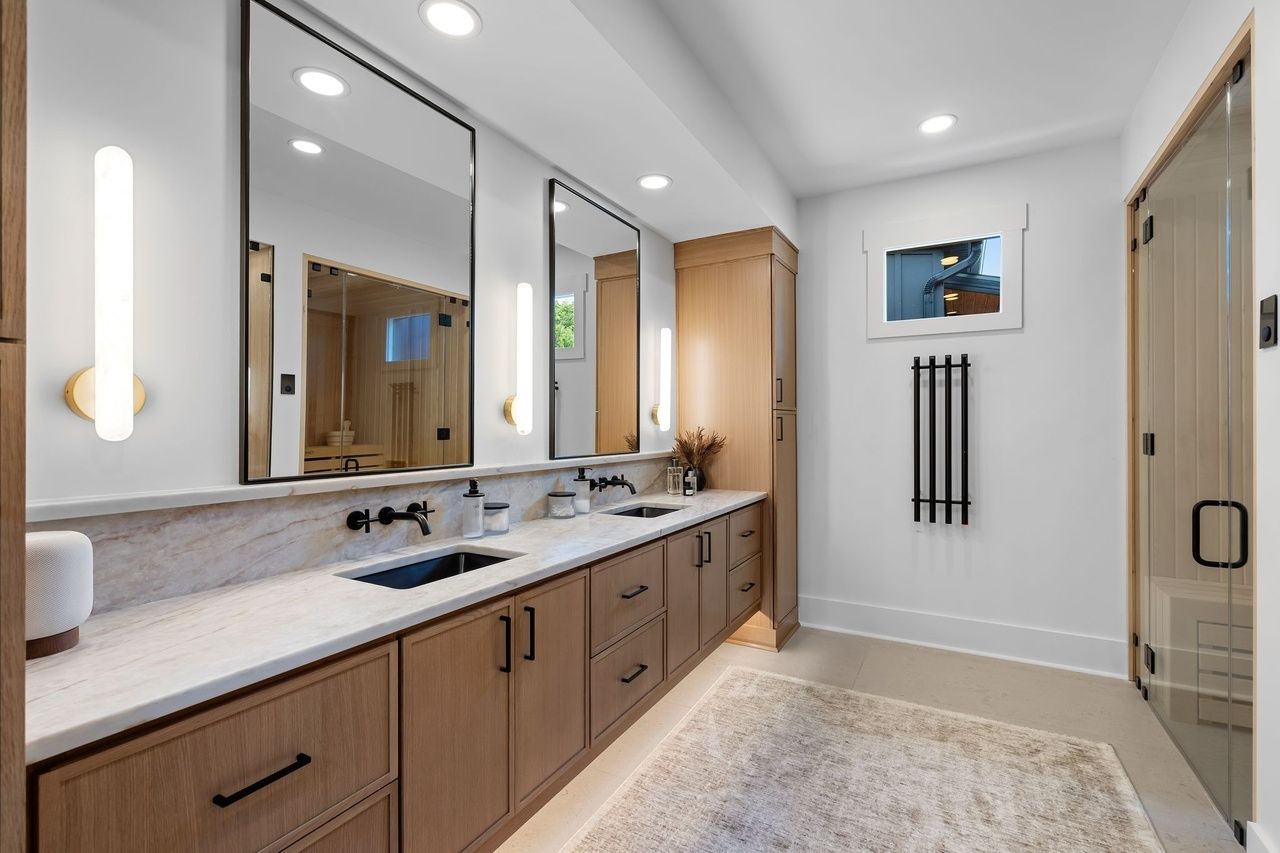 2026 photograph (after)
Primary bath vanity
A long white oak vanity with a quartz splash, black sinks, wall-mounted black faucets and vertical sconces.
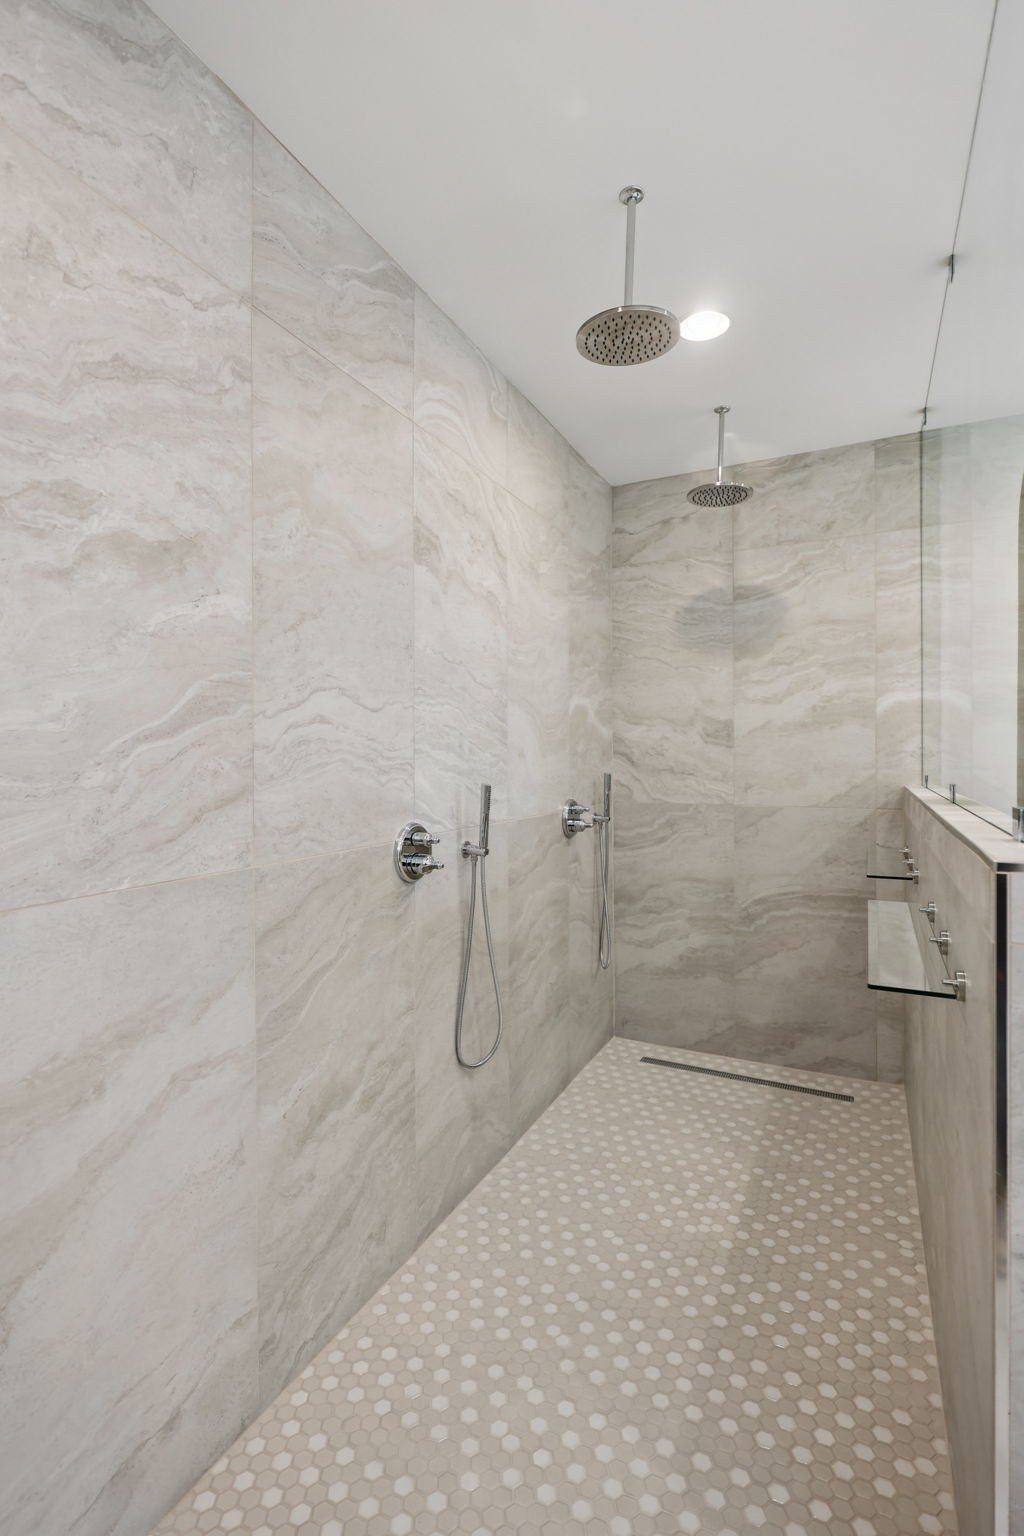
Primary shower
A gray tiled shower became a double shower in ribbed wood-look tile.
Selections
Selection highlights
A few of the finishes and fixtures in this room, pictured from the photographs of the finished house.
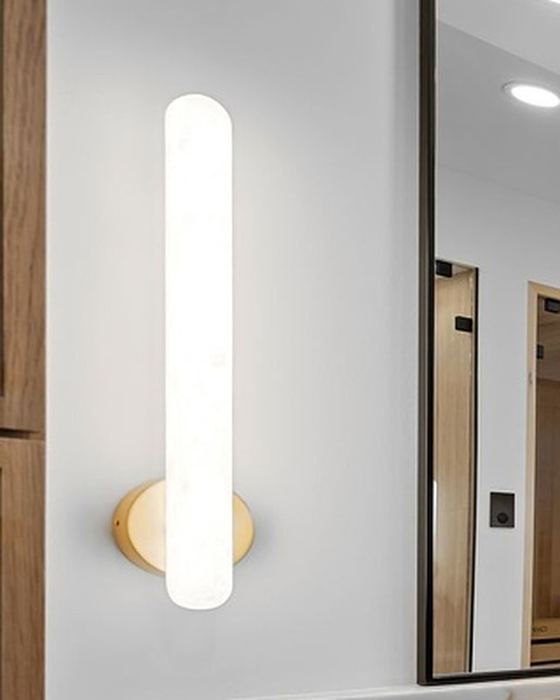 Vertical alabaster capsule sconces, primary vanityVakkerlight
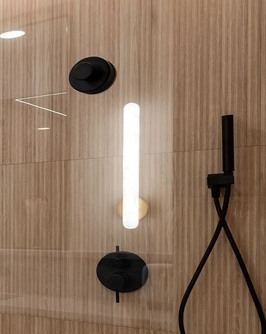 Vertical alabaster capsule sconces, shower and saunaVakkerlight
 Recessed LED wafer downlights
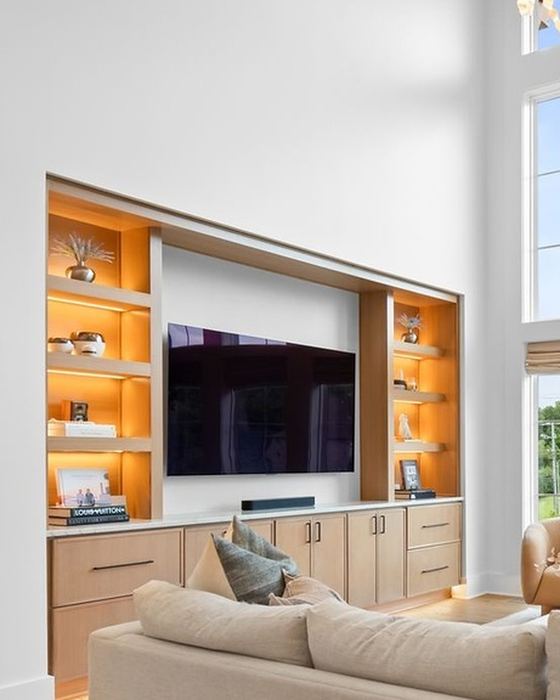 LED strip, shelves and under-cabinet
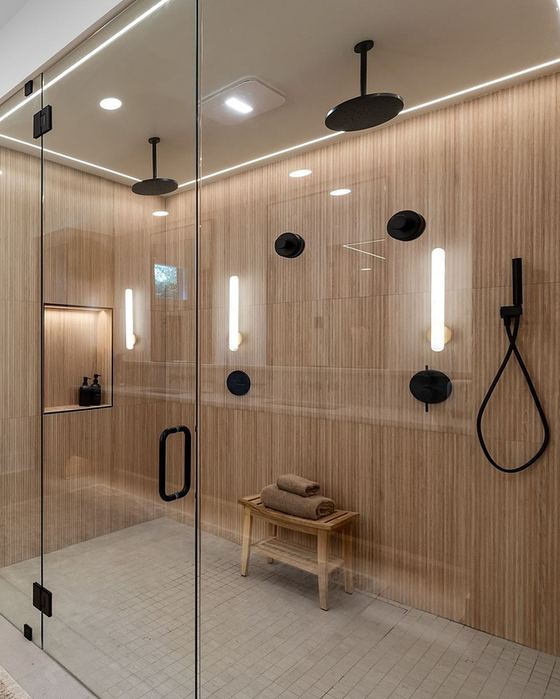 LED perimeter strip, shower and closet
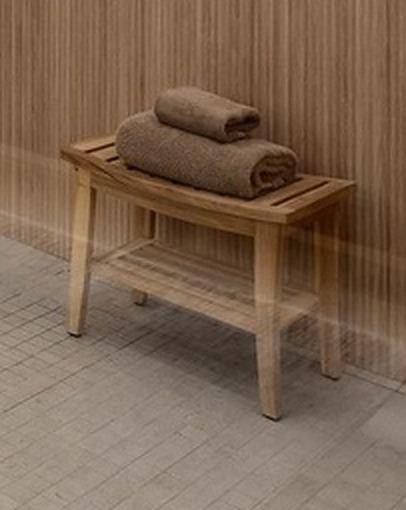 Teak shower bench
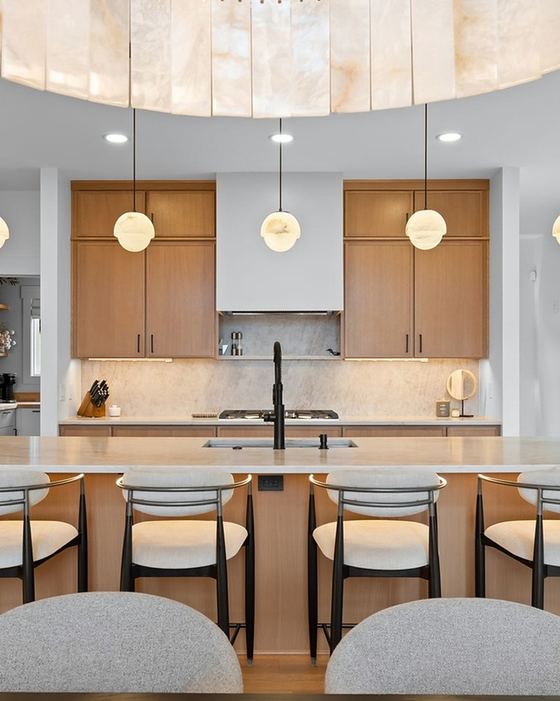 Tiger Cabinetry flat-slab cabinetry, Oslo OakOslo Oak, semi-custom full-overlay slab door
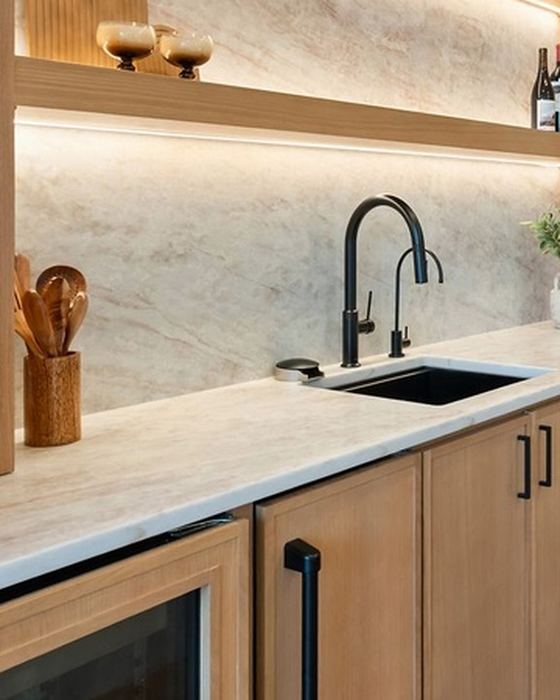 Taj Mahal-look quartz countertops and splashesTaj Mahal-look quartz
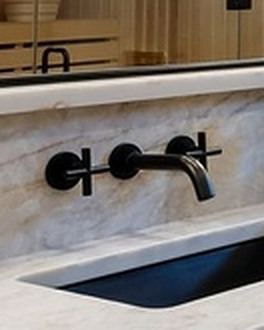 Primary wall-mount lavatory faucetsKohler
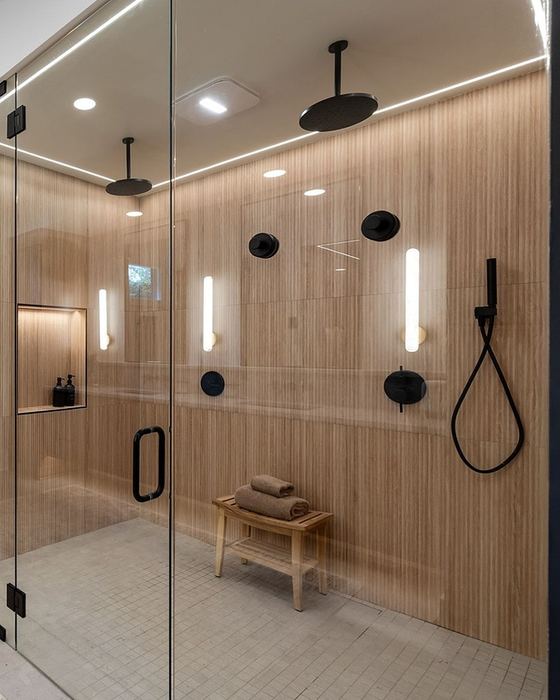 Primary double shower system
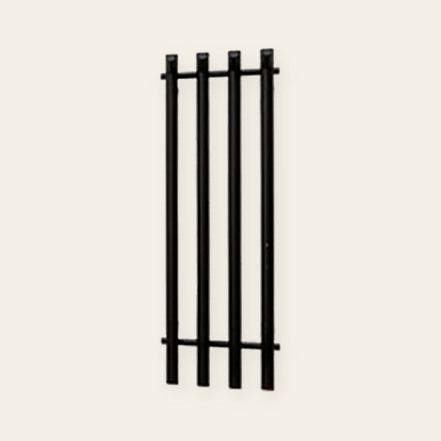 Primary electric towel warmerParaheeter (Home Depot)
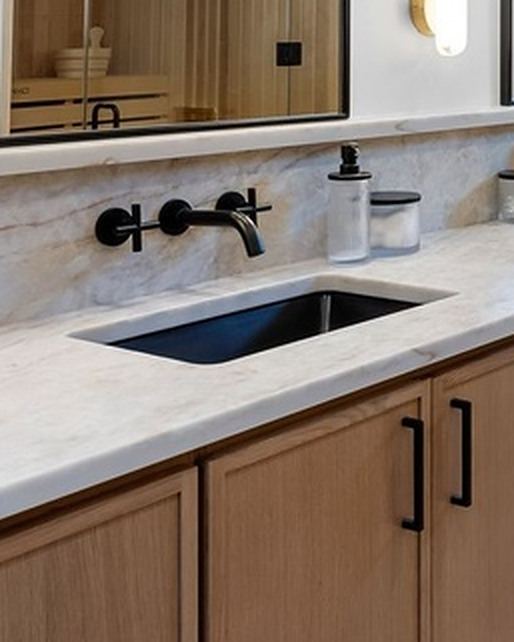 Primary black undermount lavatory sinks