Hermitage HouseRoomsBack hall & laundry
Main floor
Back hall & laundry
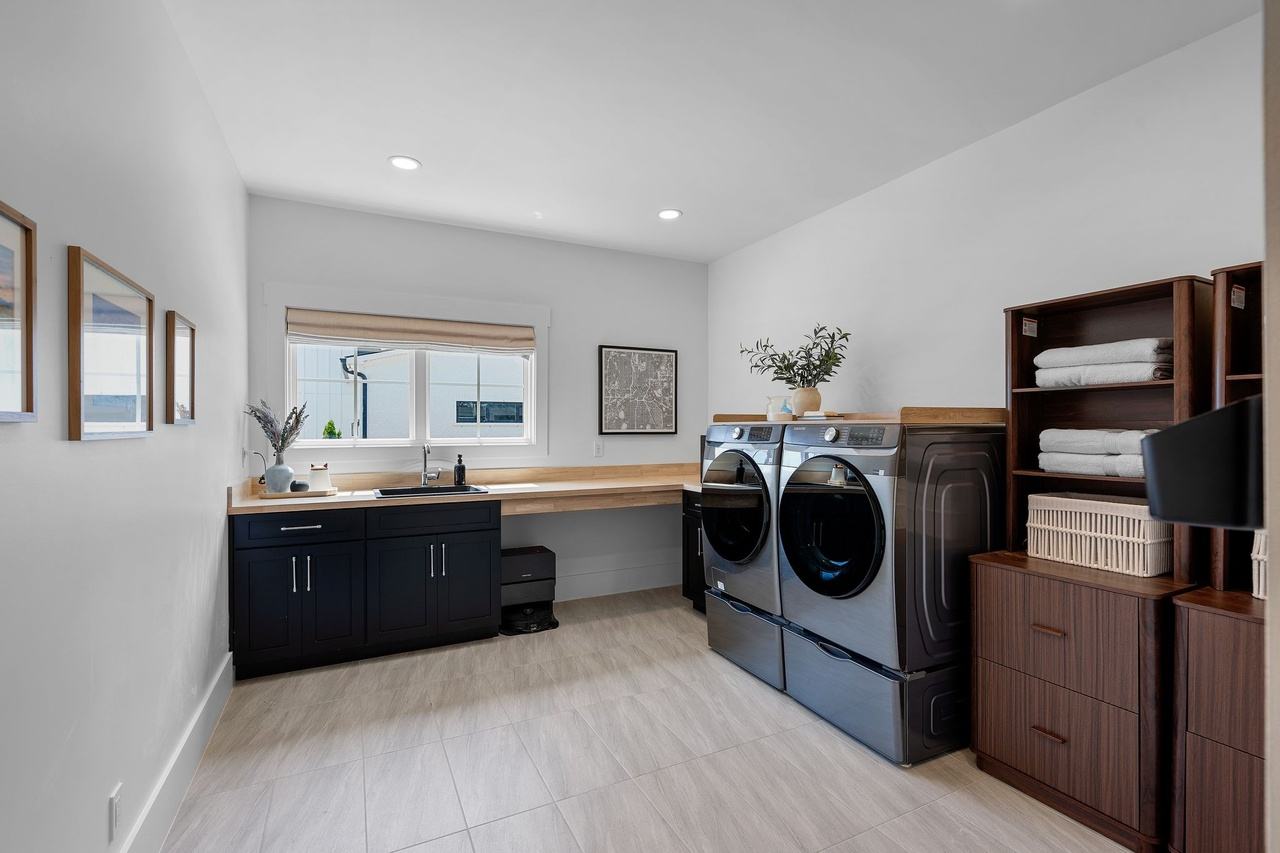
Not every room needed rebuilding. The laundry's black cabinets and butcher-block counter already worked, so they stayed, with walnut shelving added for towels.
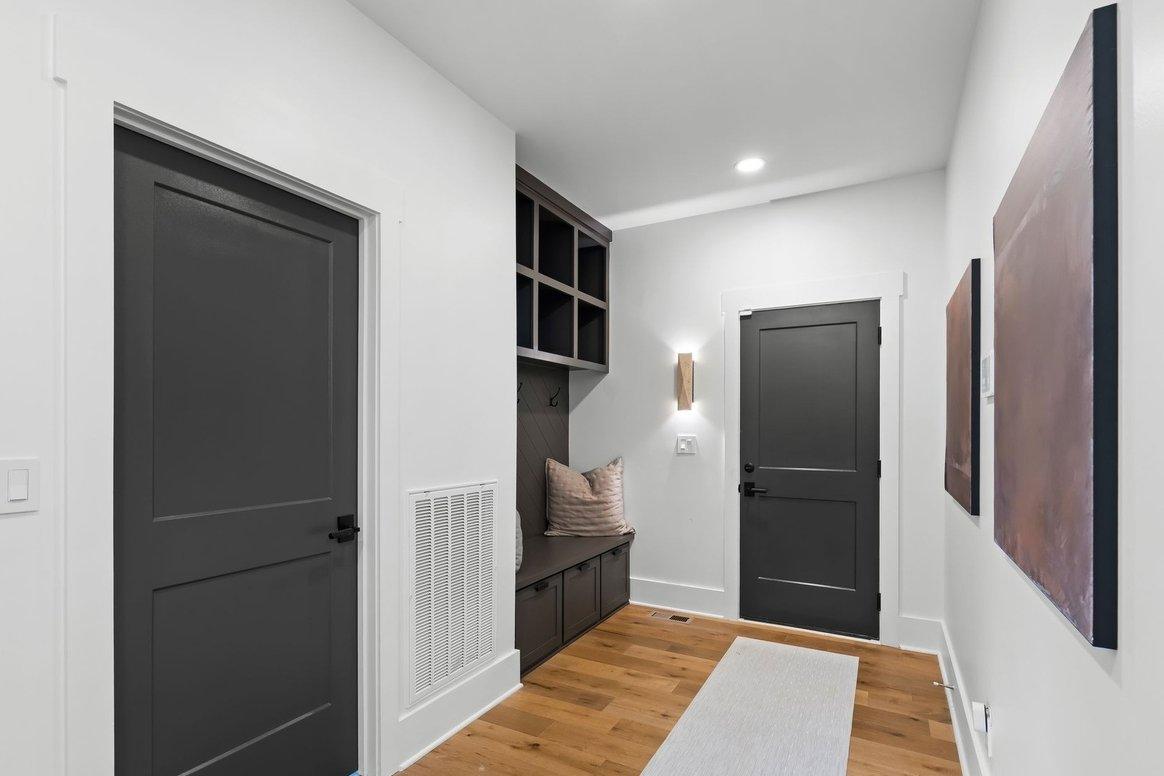
In the back hall the lockers and bench stayed too. The doors went dark, a stone sconce went up over the bench, and two large canvases turned a corridor into somewhere you notice.
What we did
- Doors painted dark
- Sconce over the drop zone
- Walnut shelving in the laundry
Paint
| Surface | Color |
|---|---|
| Walls, ceiling, casings | Alabaster SW 7008 likely |
| Doors (garage, laundry, closet) | Urbane Bronze SW 7048 likely |
| Builder bench, cubbies and drawers | Urbane Bronze SW 7048 possible |
| Walls and ceiling | Alabaster SW 7008 likely |
| Base cabinets | Black, original builder cabinets |
Before & after
What changed
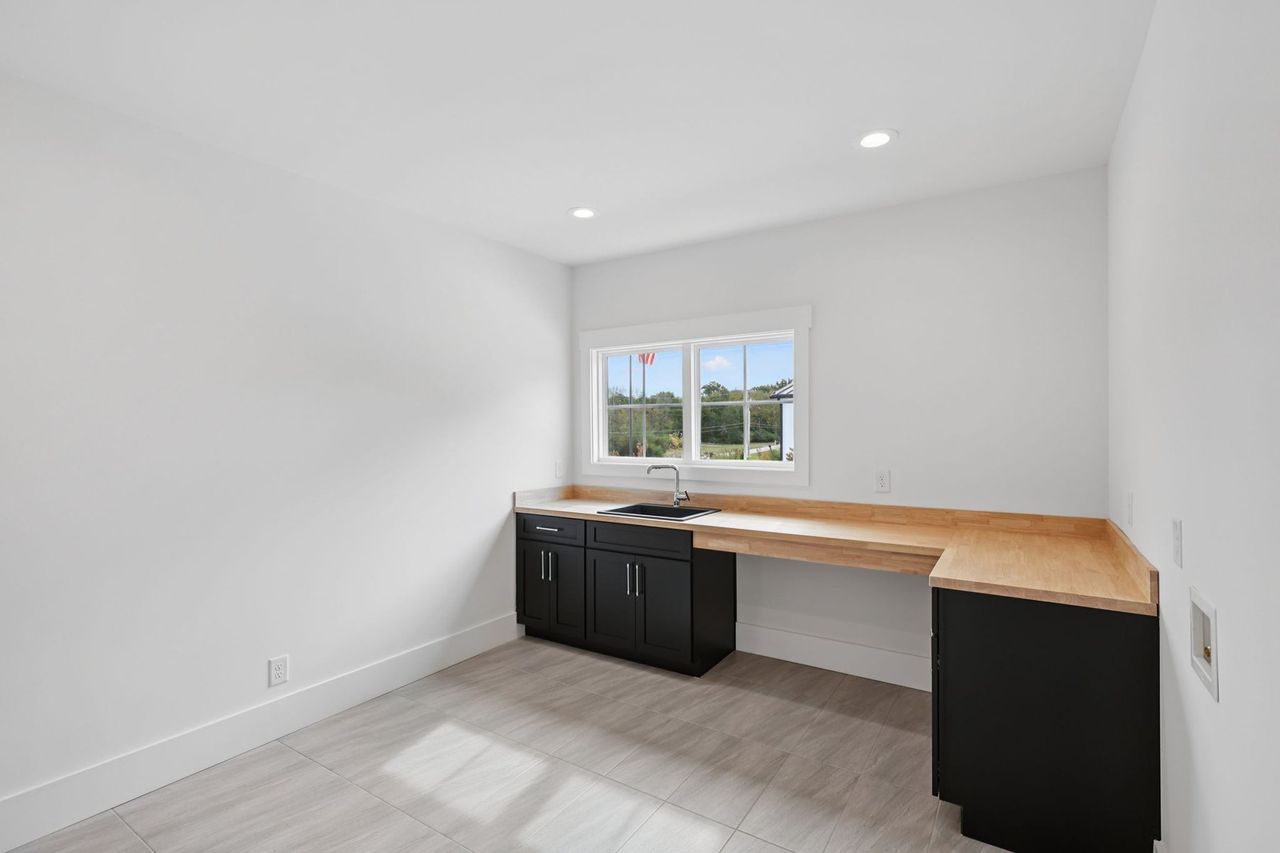 2025 photograph (before)
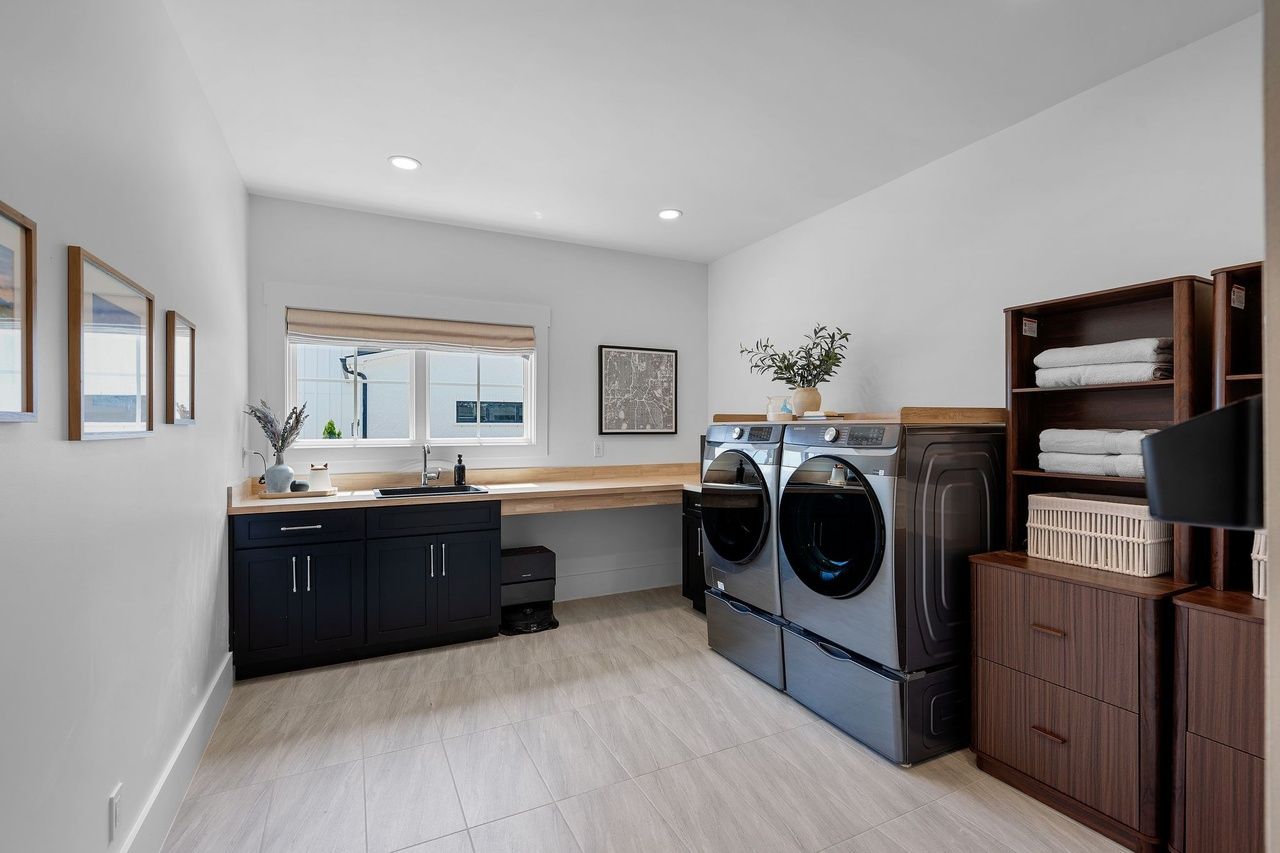 2026 photograph (after)
Laundry
The cabinets stayed; walnut shelving came in.
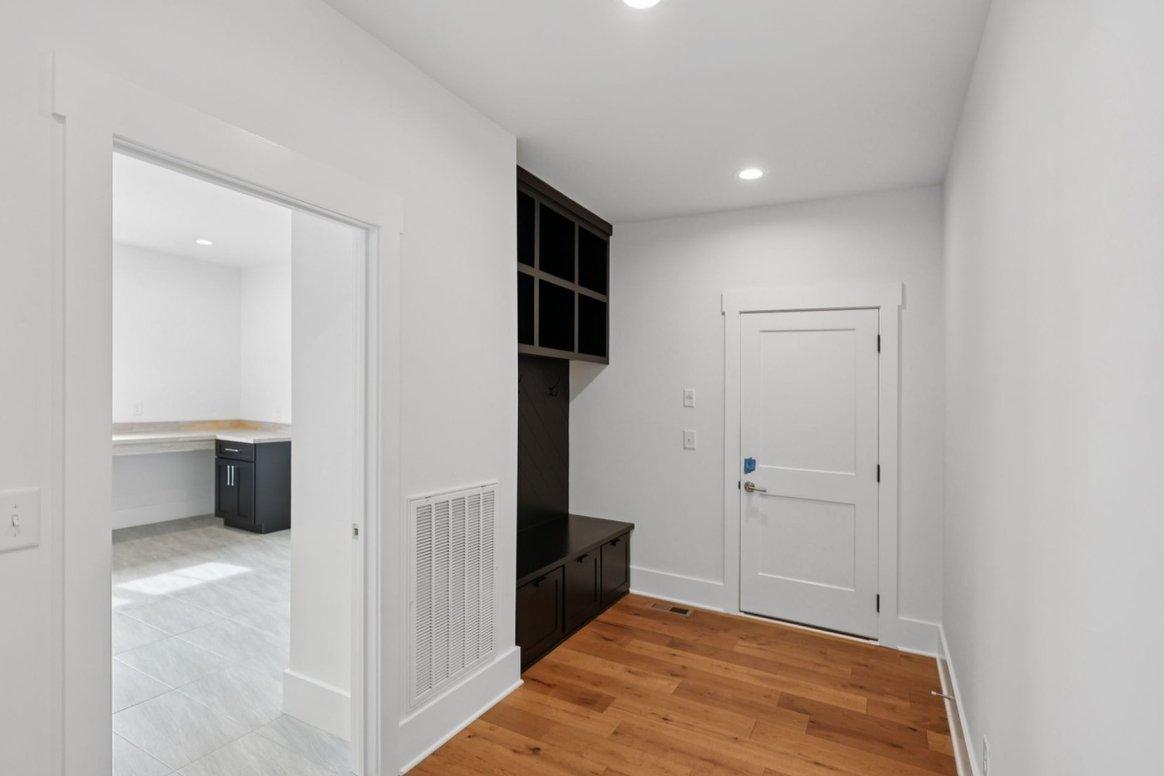 2025 photograph (before)
 2026 photograph (after)
Back hall to the garage door
The white doors became black, and the hall gained a wall sconce, a runner rug and large canvases beside the mudroom cubbies.
Selections
Selection highlights
A few of the finishes and fixtures in this room, pictured from the photographs of the finished house.
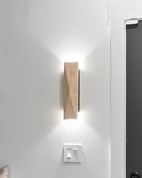 Wood slat sconces, up and downCerno
 Recessed LED wafer downlights
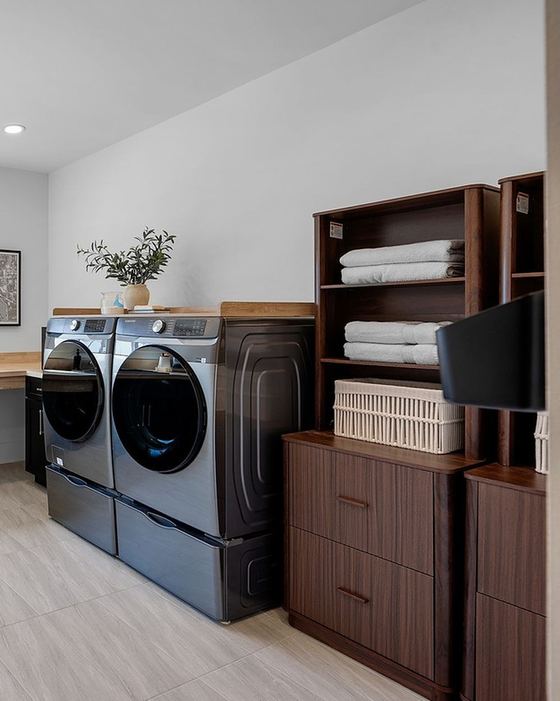 Laundry storage towers and chests
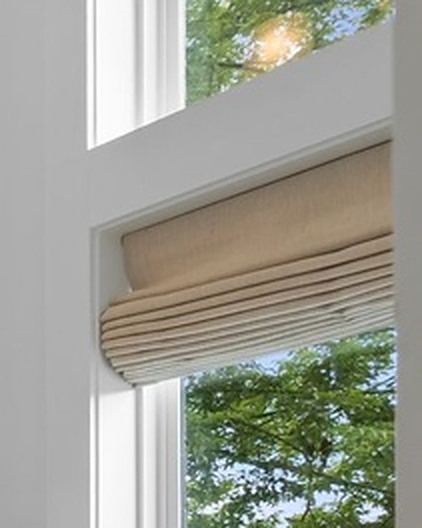 Roman shades
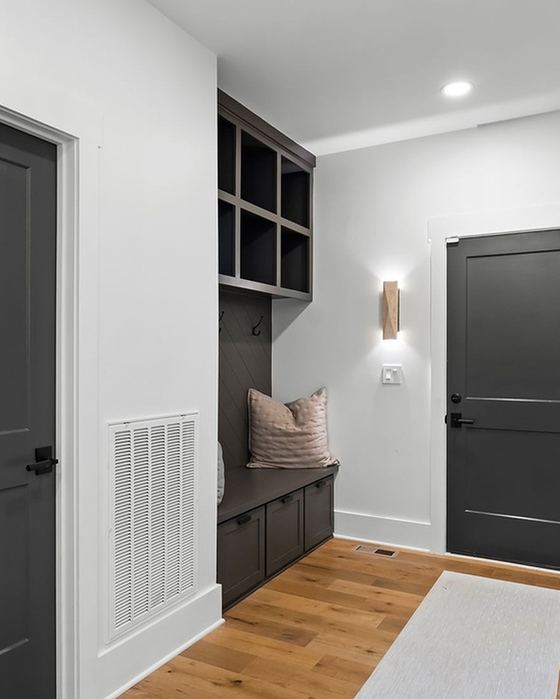 Back hall mudroom unit
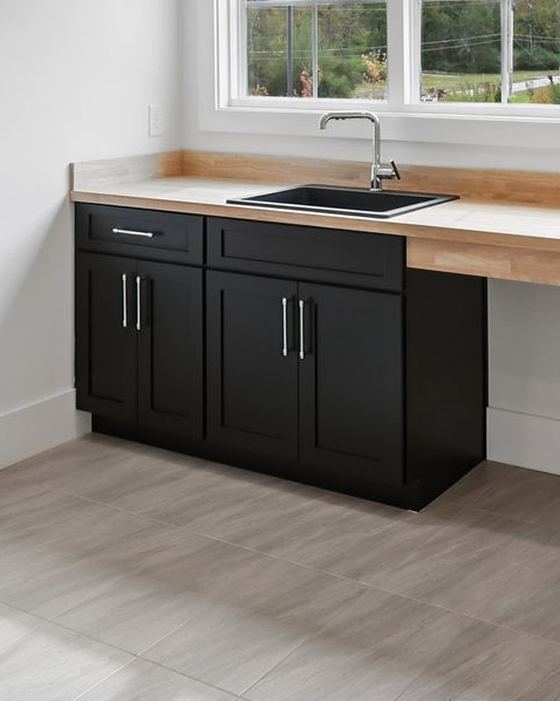 Laundry shaker base cabinets
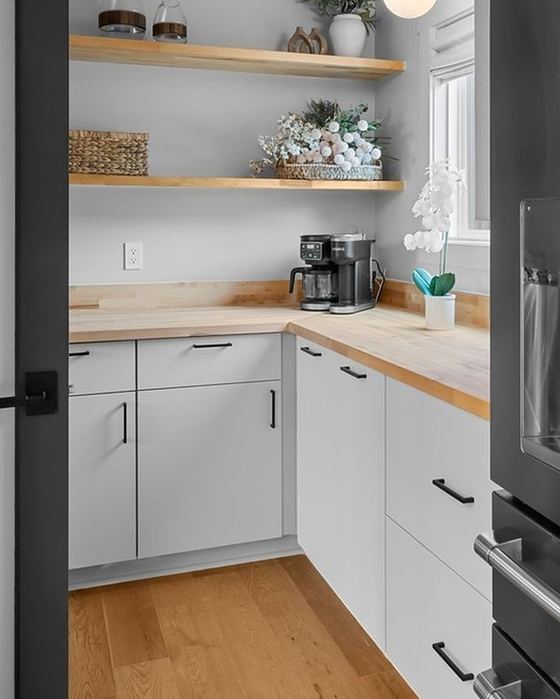 Maple butcher-block countertops
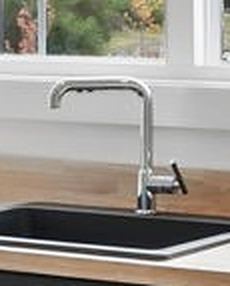 Laundry faucet, chrome single-lever gooseneck
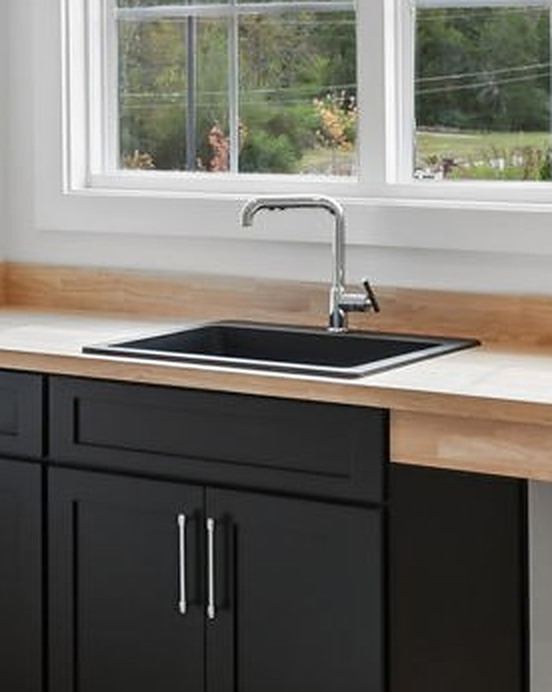 Laundry utility sink, black drop-in
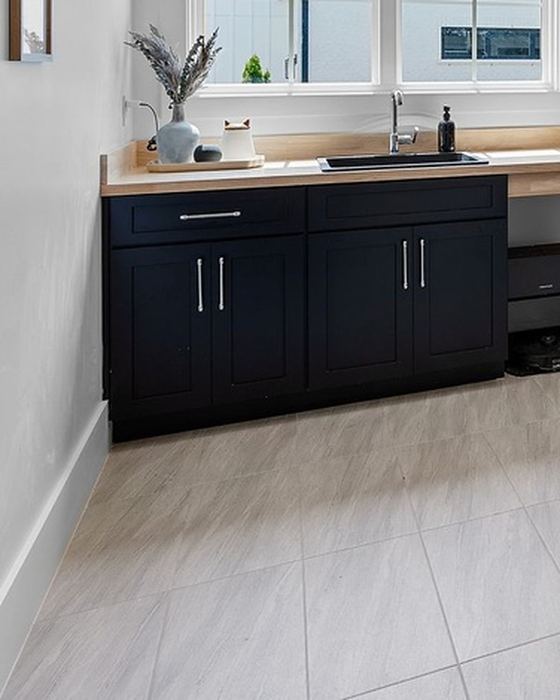 Laundry floor tile, large format
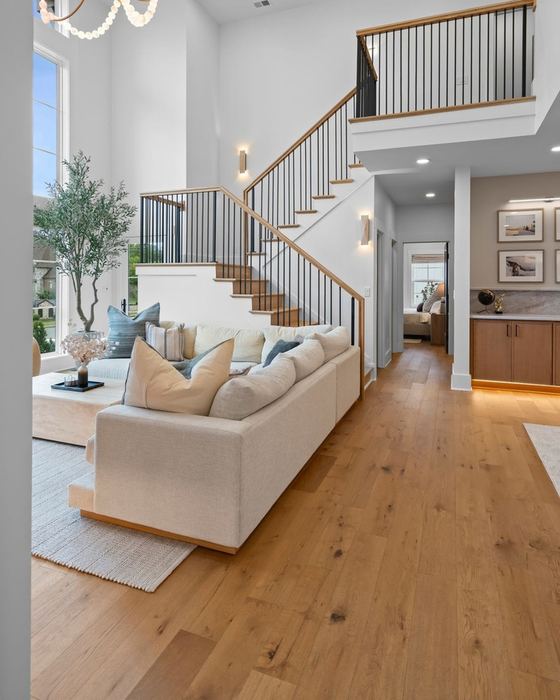 Wide-plank white oak floorJeff Co. Flooring (materials supplier per the contractor; product not named)
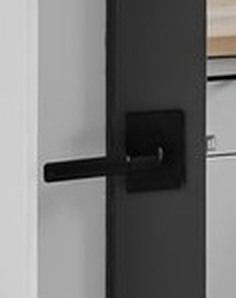 Interior door levers, matte black