Hermitage HouseRoomsOutdoor living
Pool side
Outdoor living
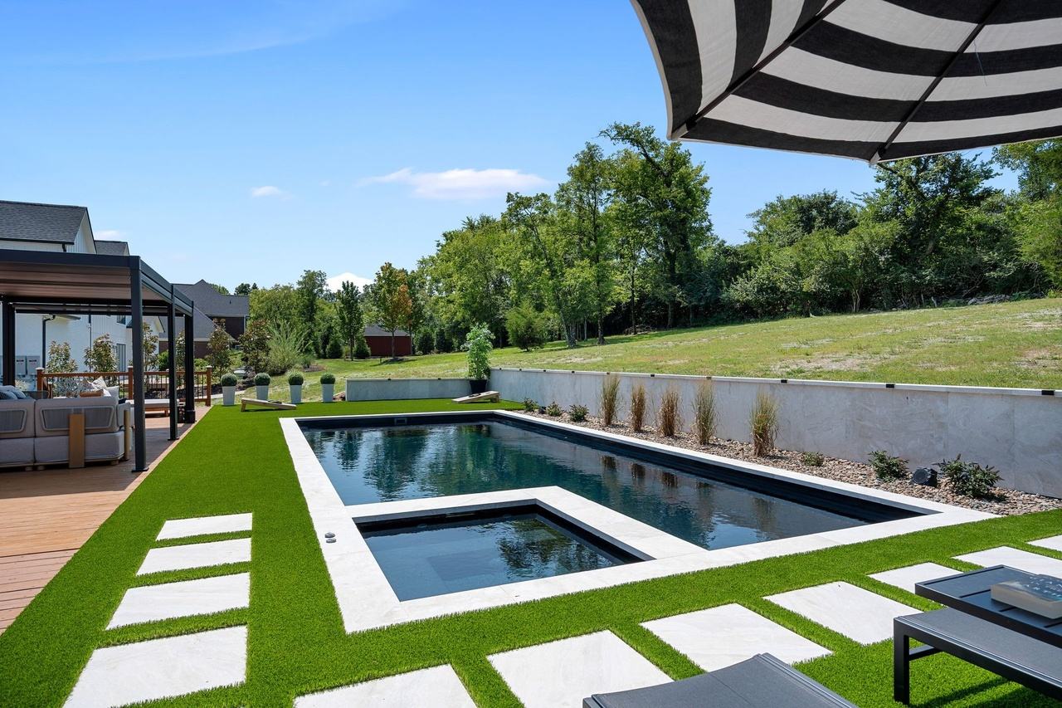
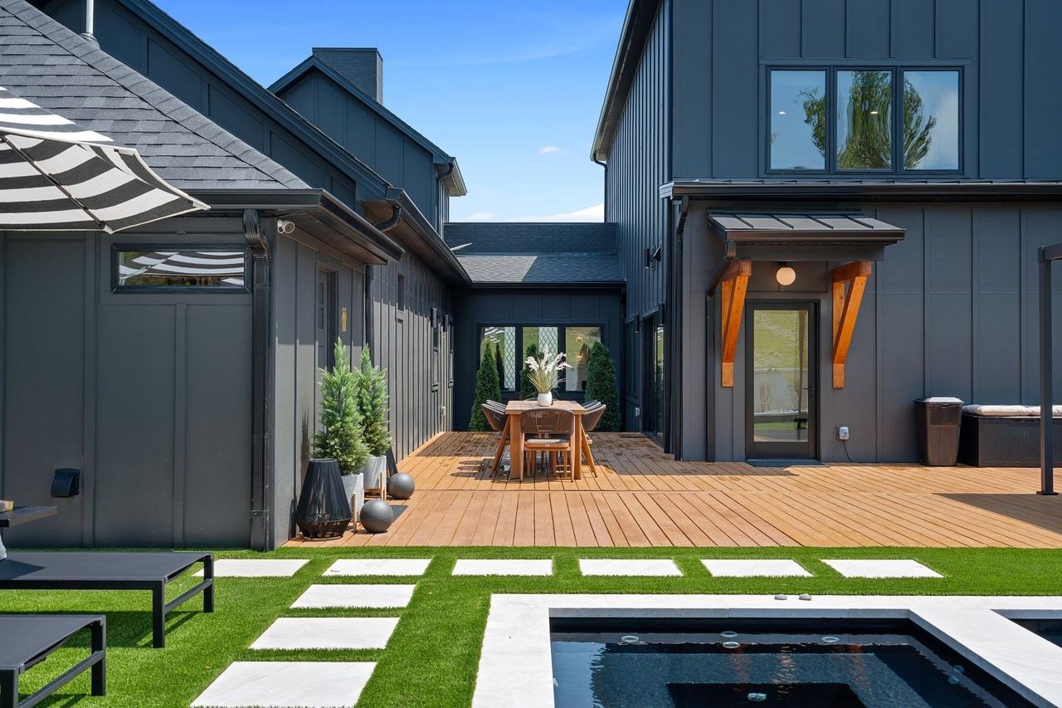
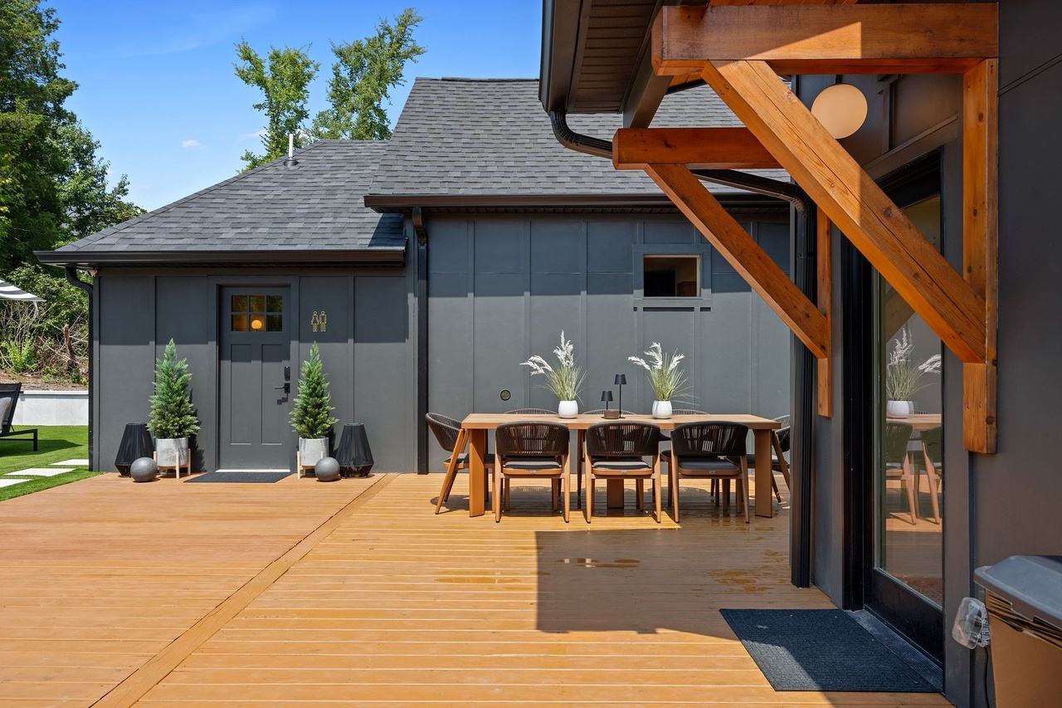
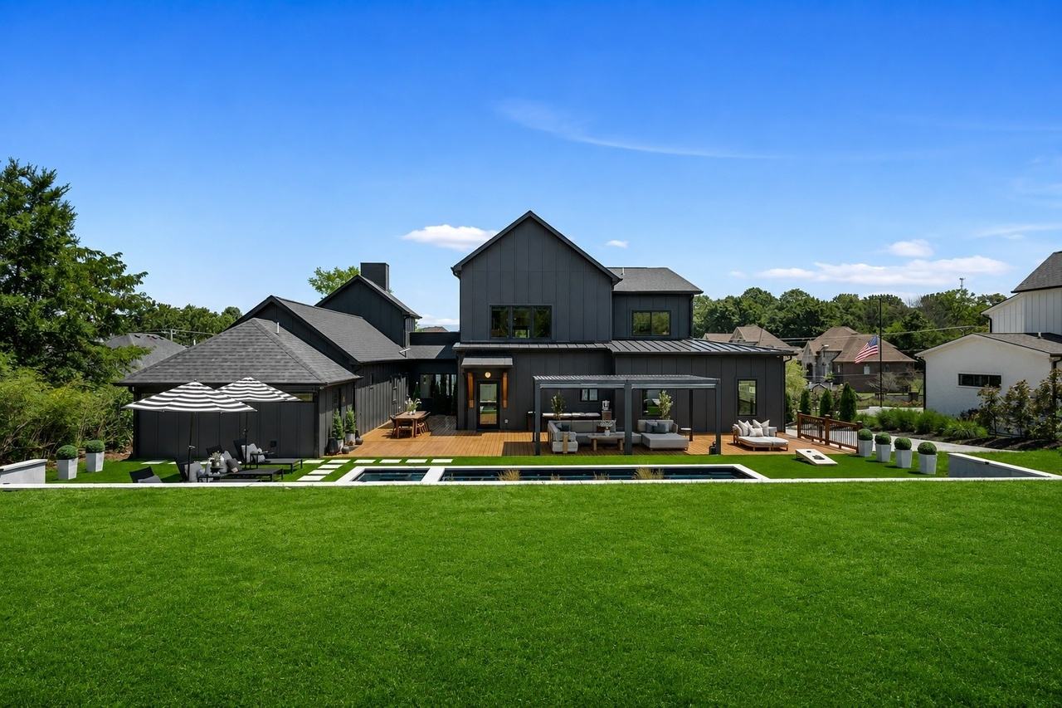
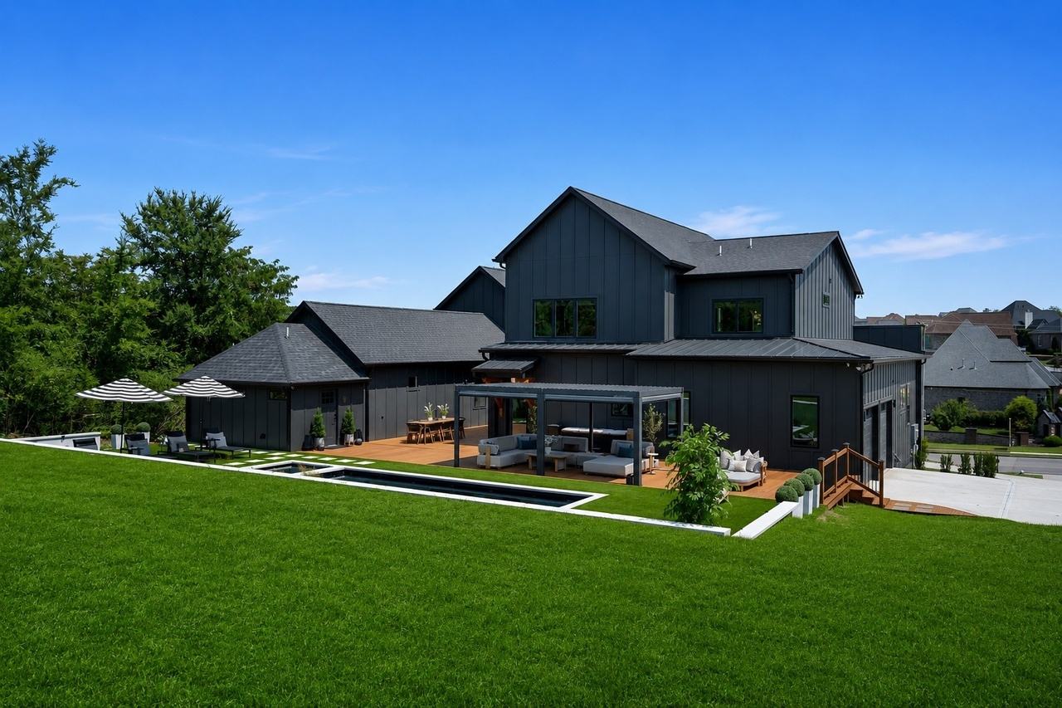
Behind the house there was a wood deck and a field. We kept the deck as the house's back porch and built everything else out from it.
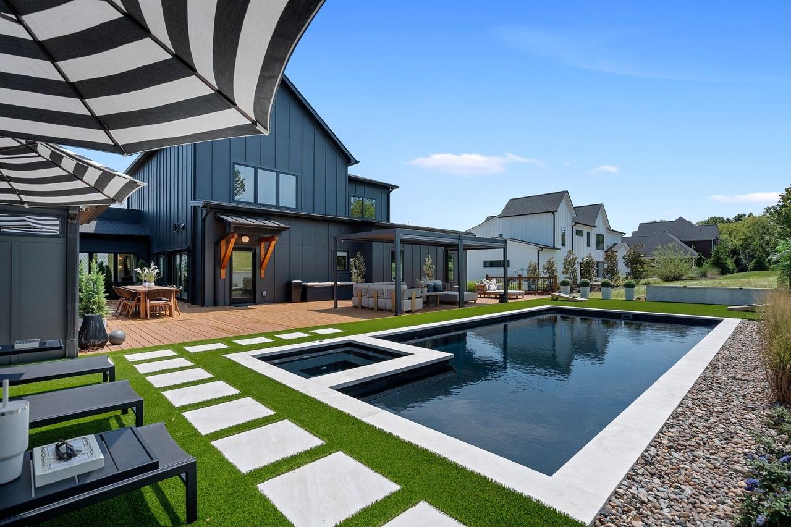
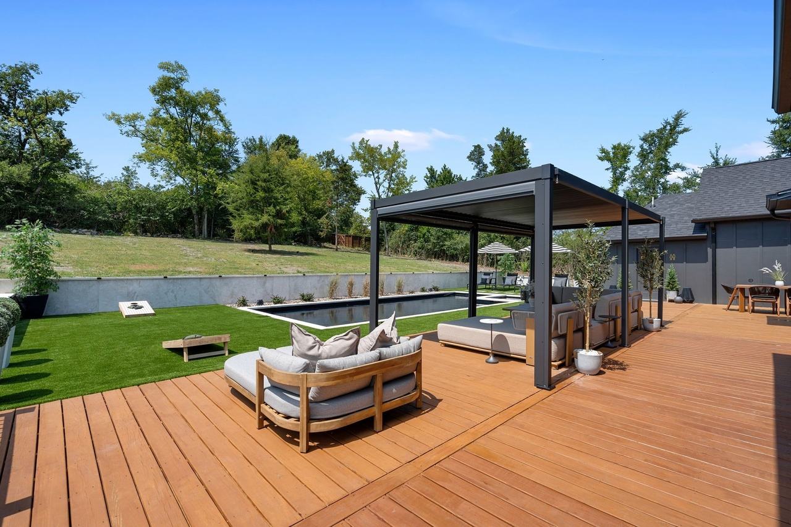
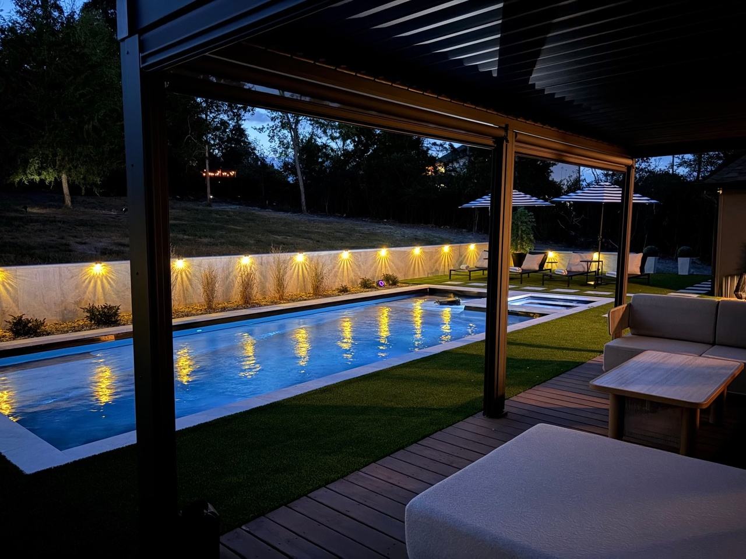
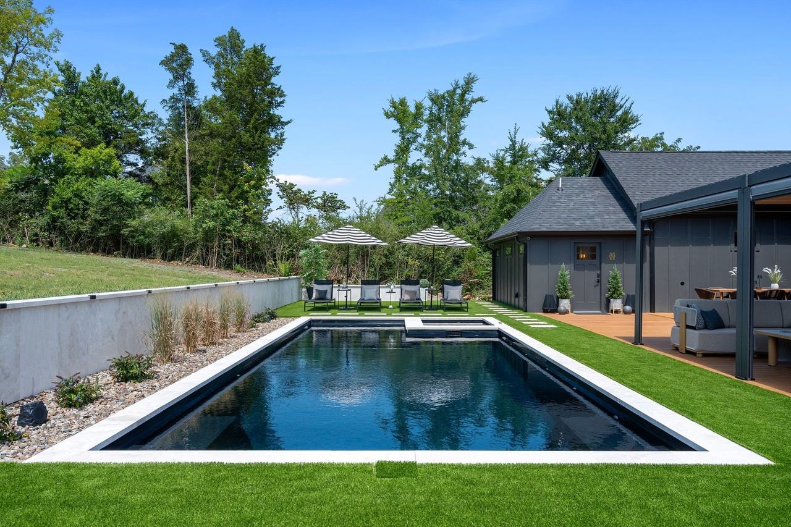
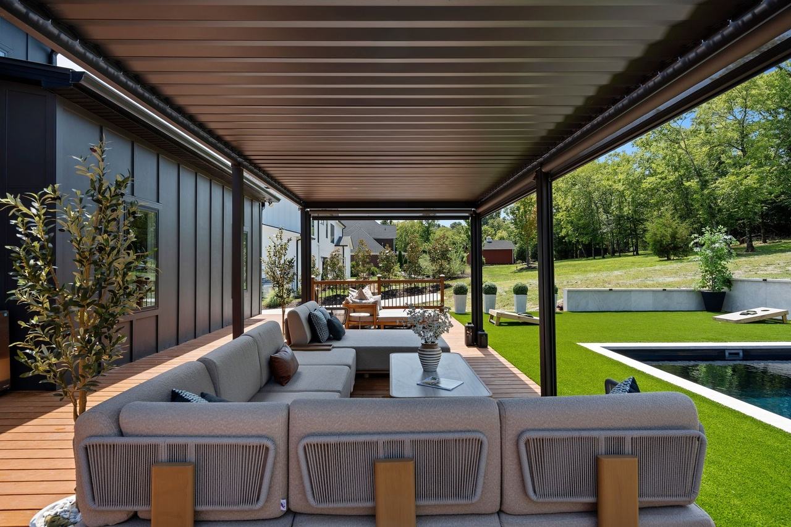
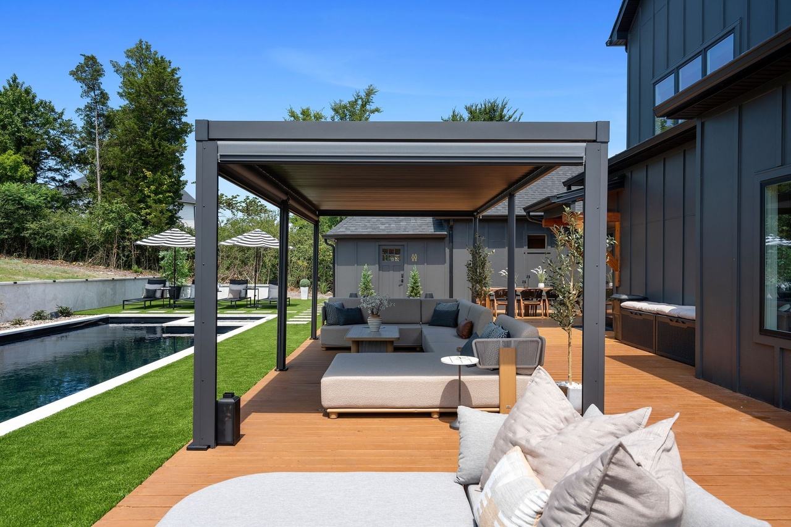
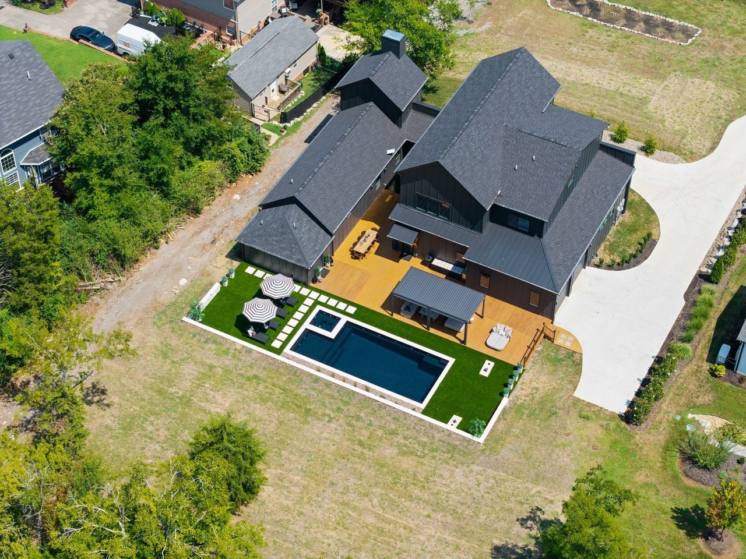
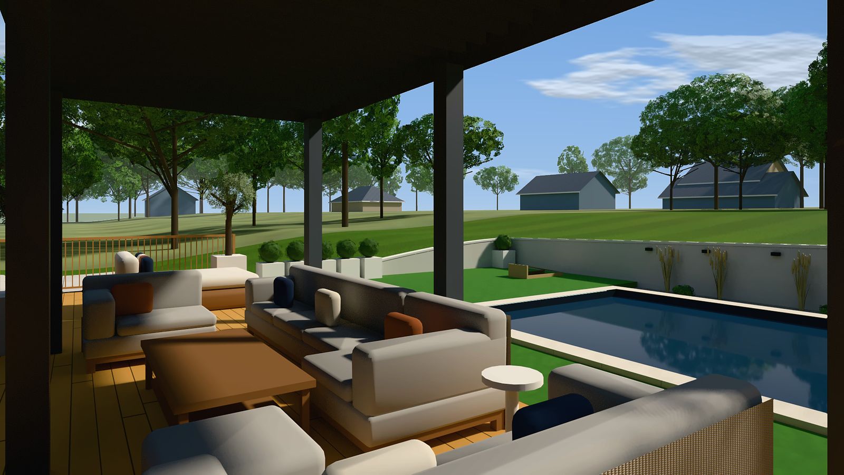
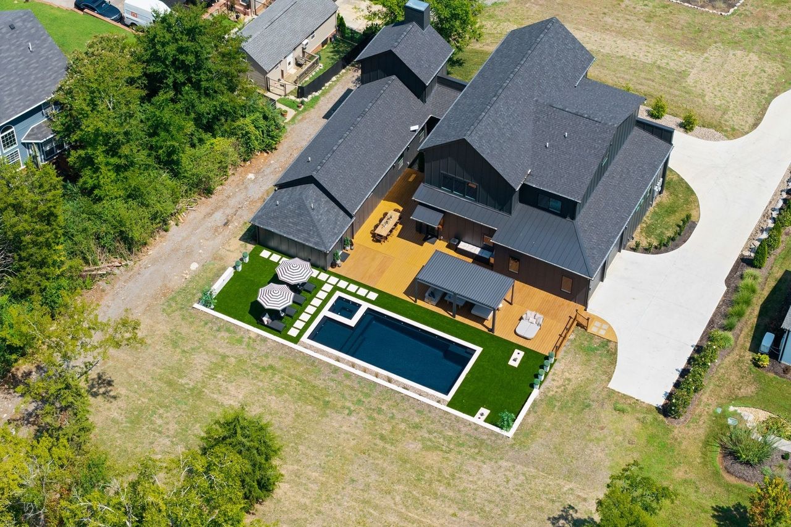
A Leisure Pools fiberglass pool in Ebony Blue, with a tanning ledge, a spa built into the corner nearest the house and Diana Royal travertine coping, sits in turf crossed by travertine stepping stones. A retaining wall is lit along its length, and a black louvered pergola with a motorized roof shades the deck.
What we did
- Fiberglass pool in Ebony Blue with a built-in spa
- Travertine coping and stepping stones in turf
- Lit retaining wall
- Louvered aluminum pergola over the deck
- Outdoor dining by the back entry
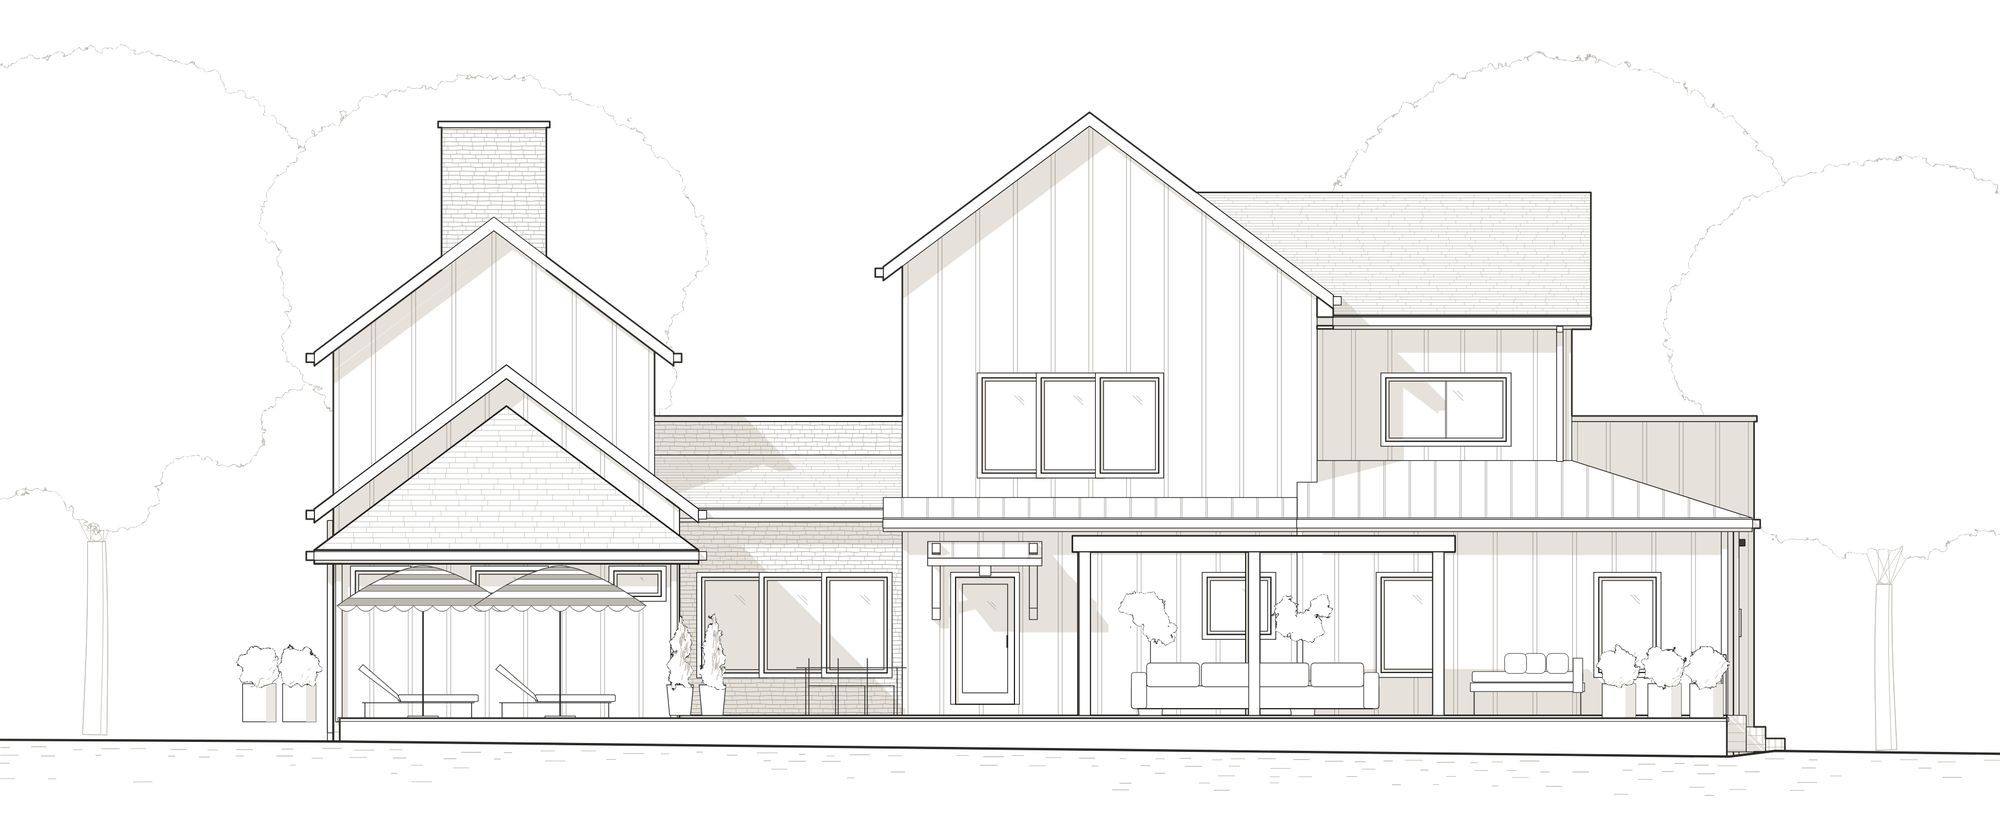
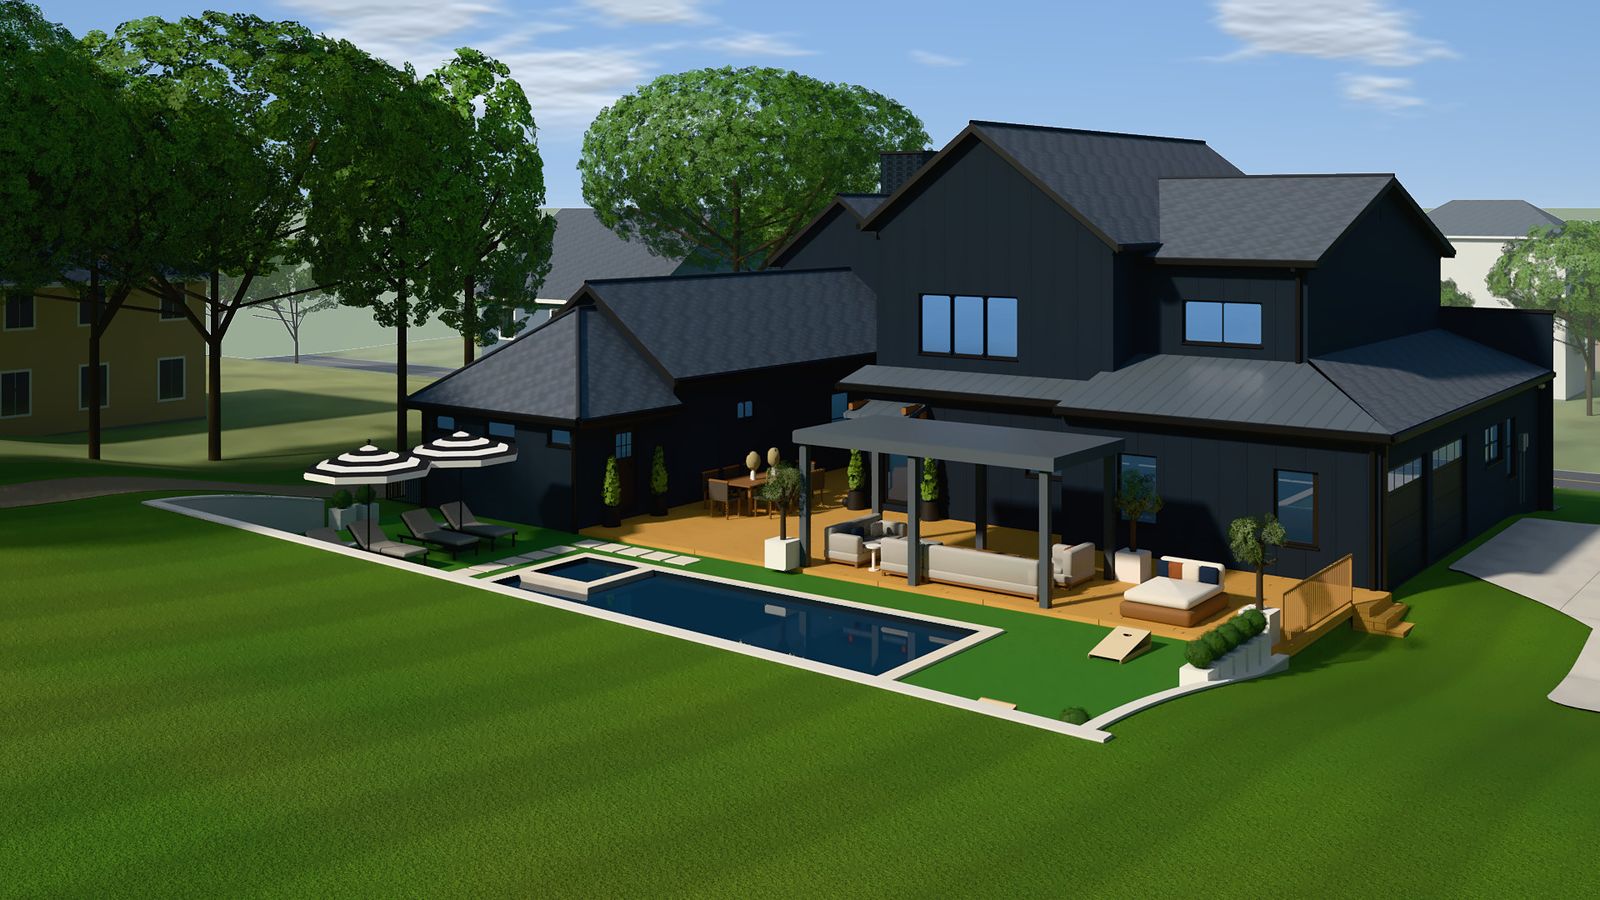 Rendering
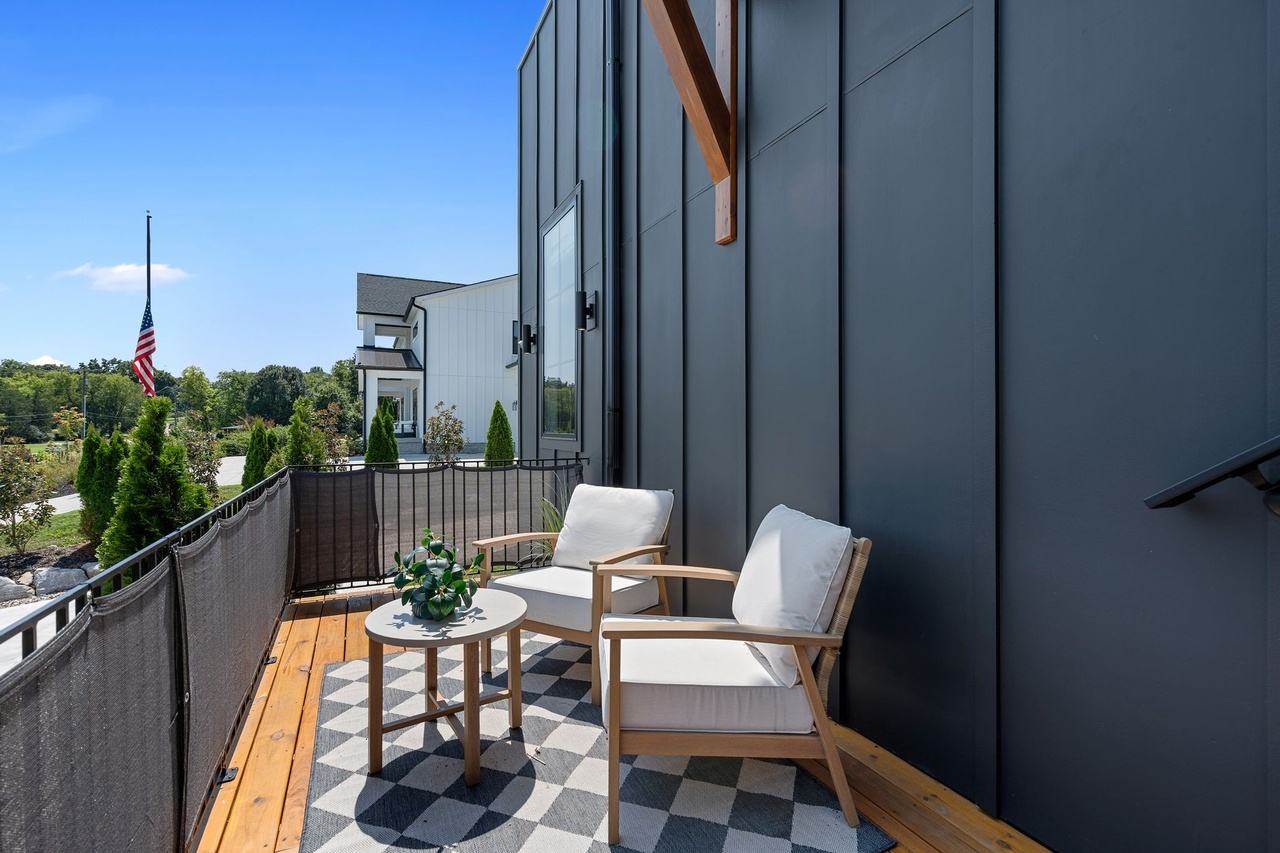
 Matched to photo 64, 66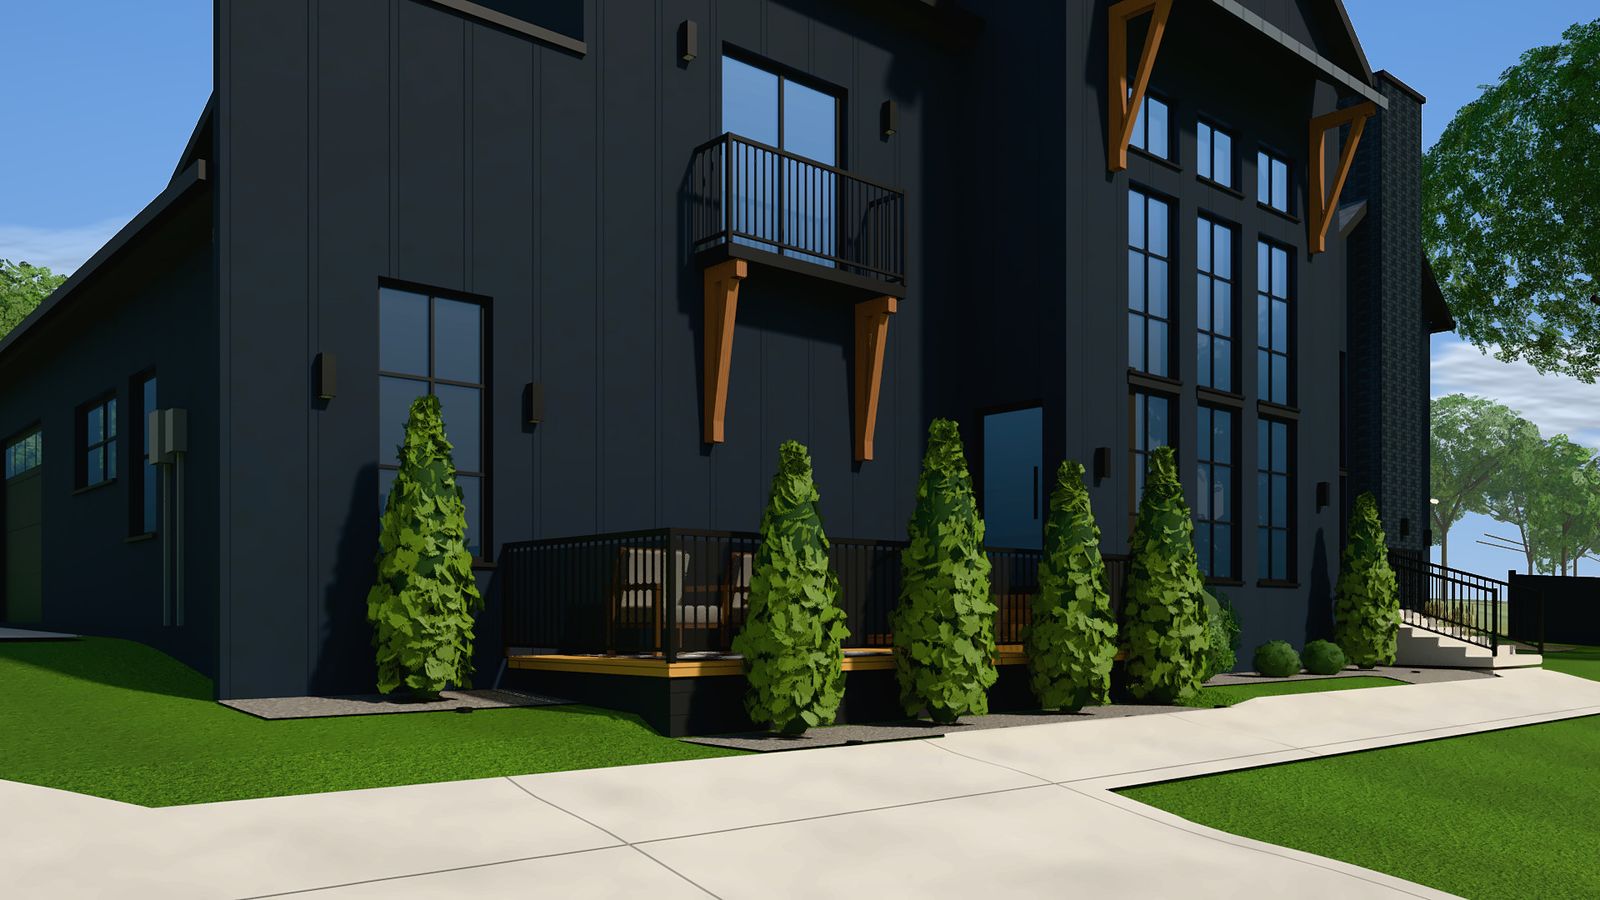
Before & after
What changed
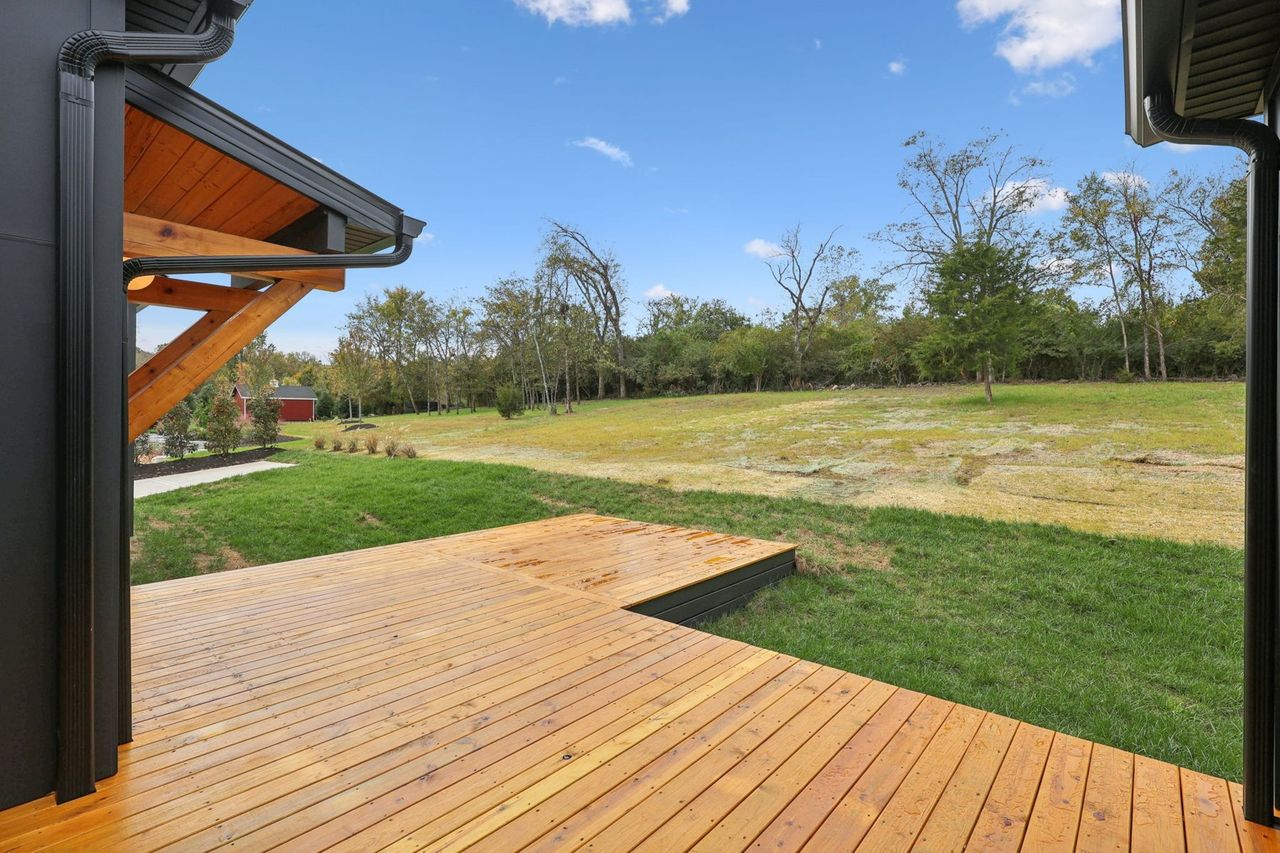 2025 photograph (before)
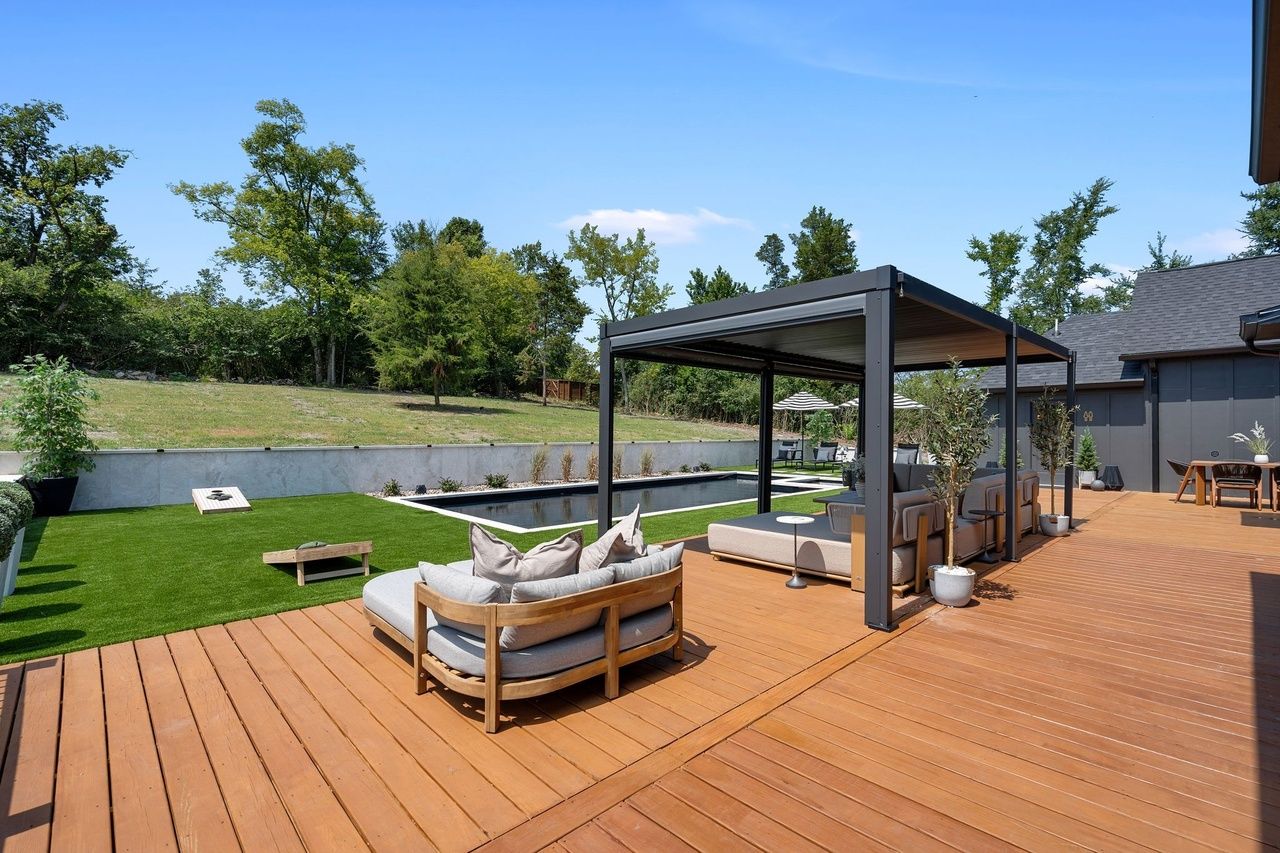 2026 photograph (after)
Backyard
The deck used to end at a field. Now it steps down to a louvered pergola, a pool and a spa.
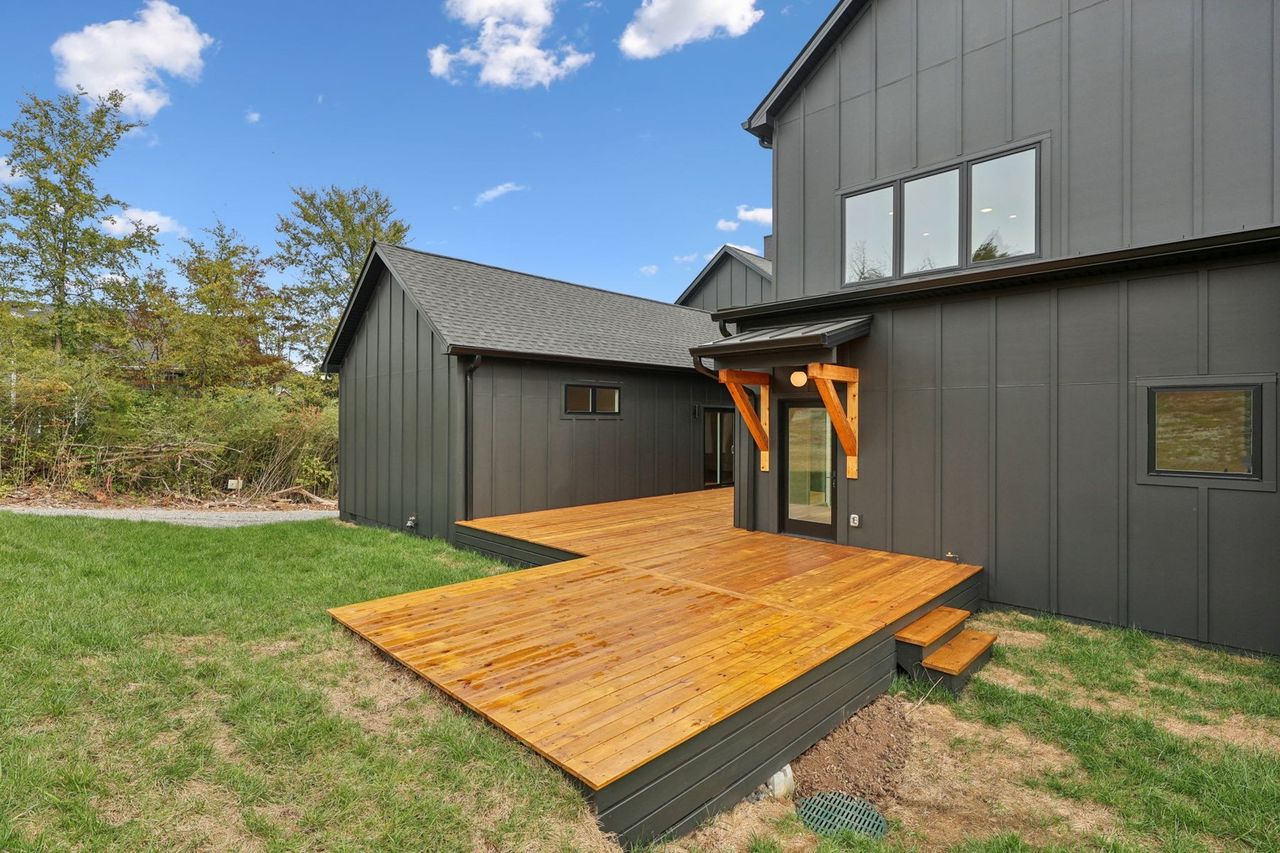 2025 photograph (before)
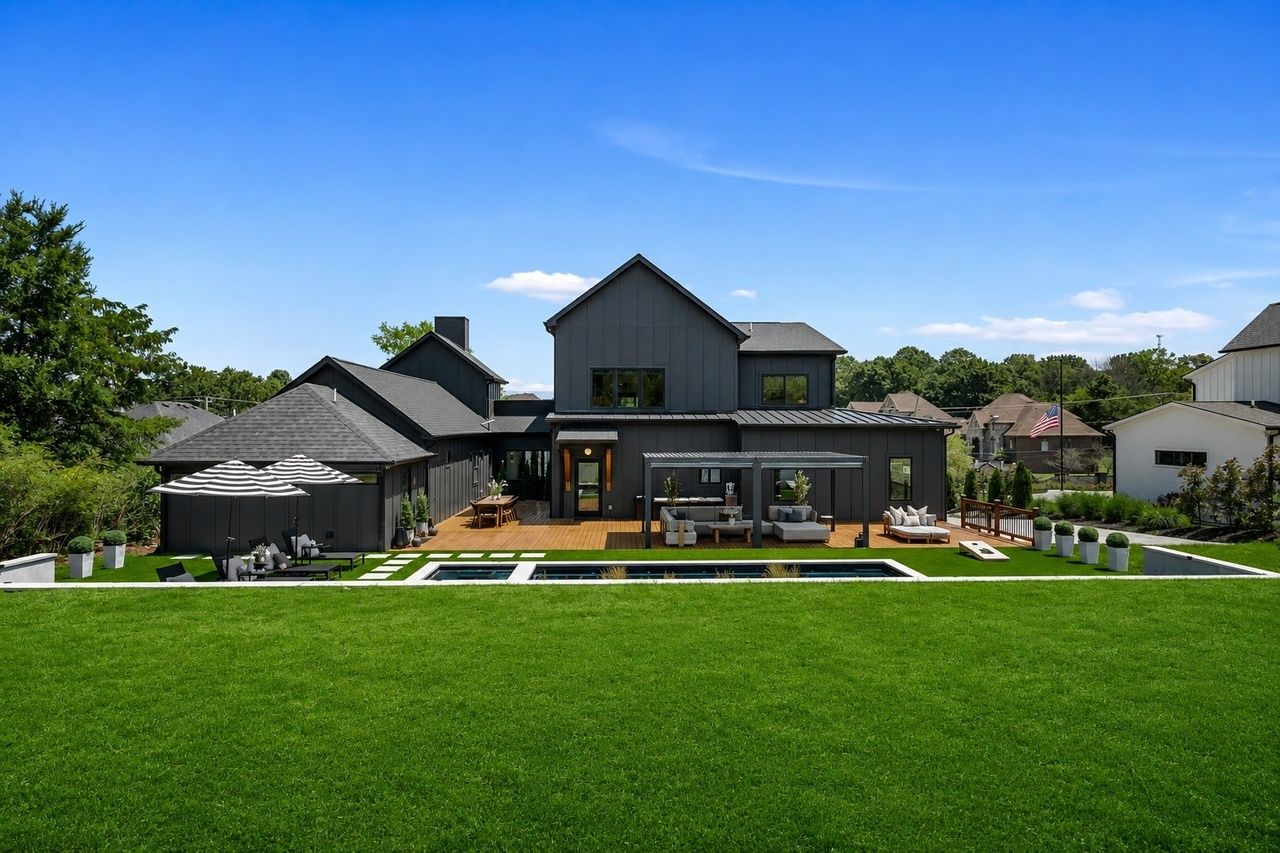 2026 photograph (after)
The back of the house
A bare deck became the back porch to a pool and pergola.
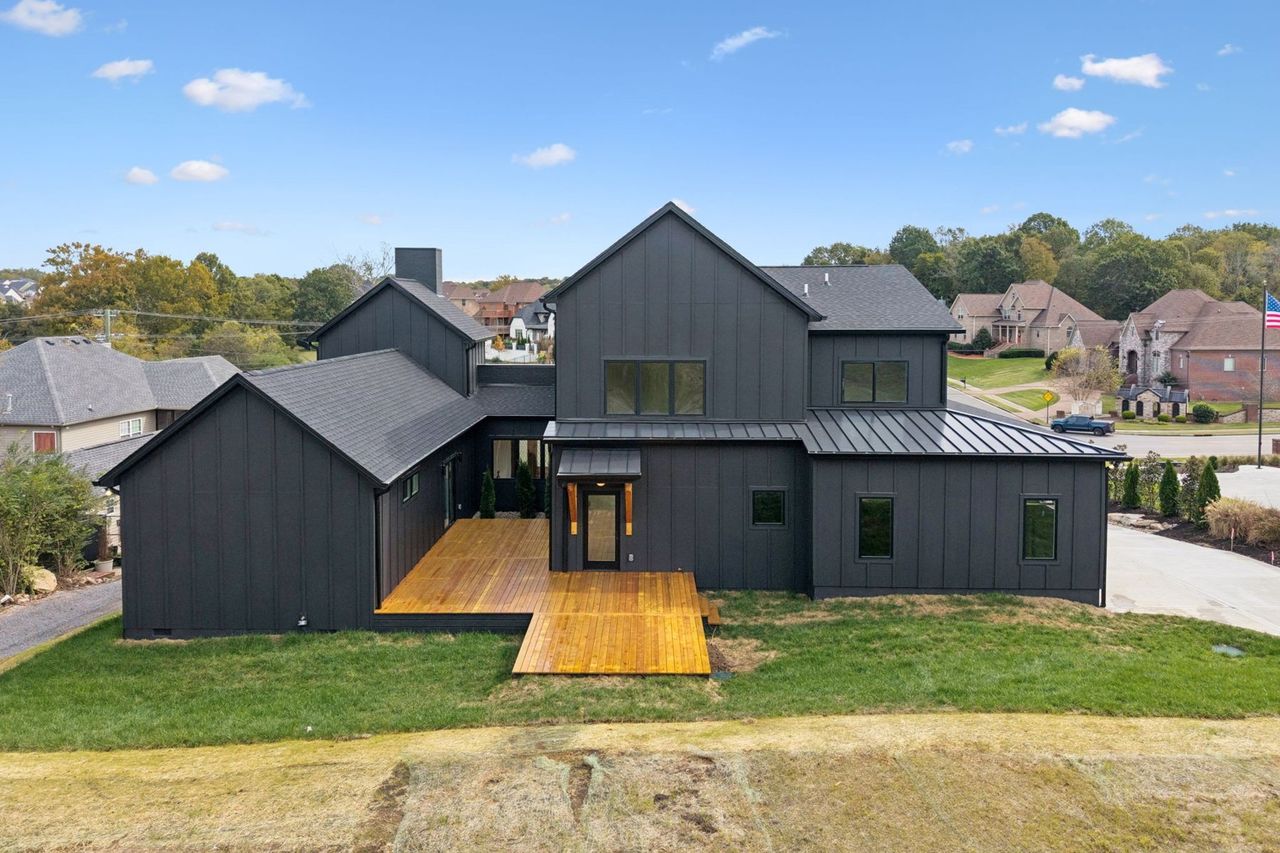 2025 photograph (before)
 2026 photograph (after)
From above
The pool, turf and pergola, seen from above.
Selections
Selection highlights
A few of the finishes and fixtures in this room, pictured from the photographs of the finished house.
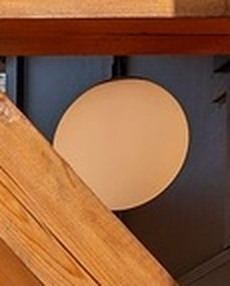 Back entry globe light
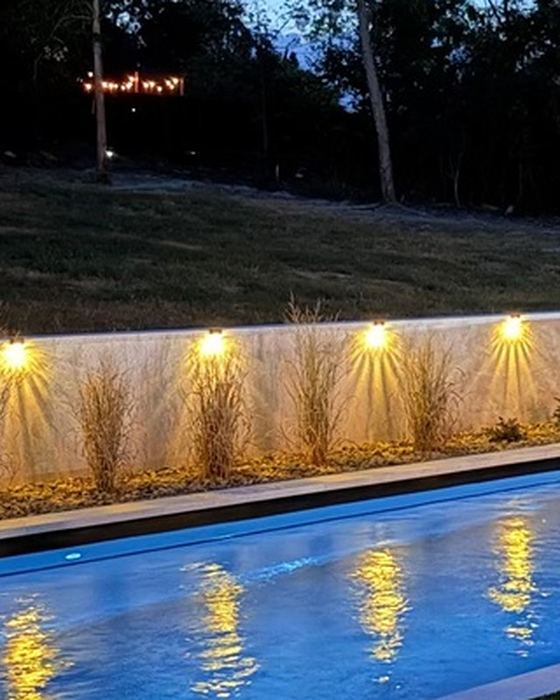 Pool retaining-wall downlights
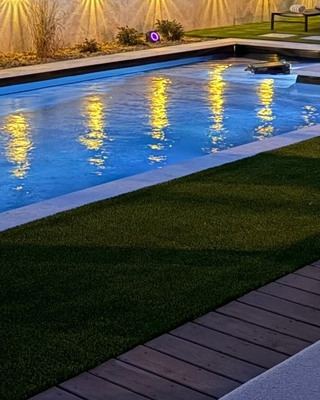 Pool and spa LED lightsLED pool and spa lights
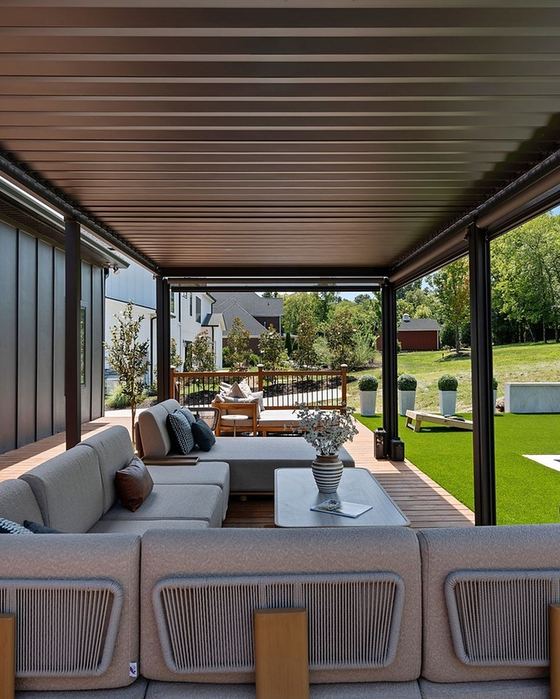 Outdoor sectional with coffee tableCrate & Barrel (candidate)
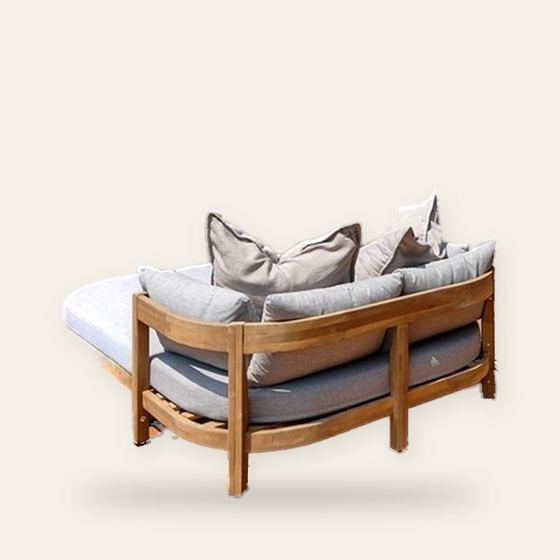 Outdoor daybedsCrate & Barrel, CB2 or West Elm
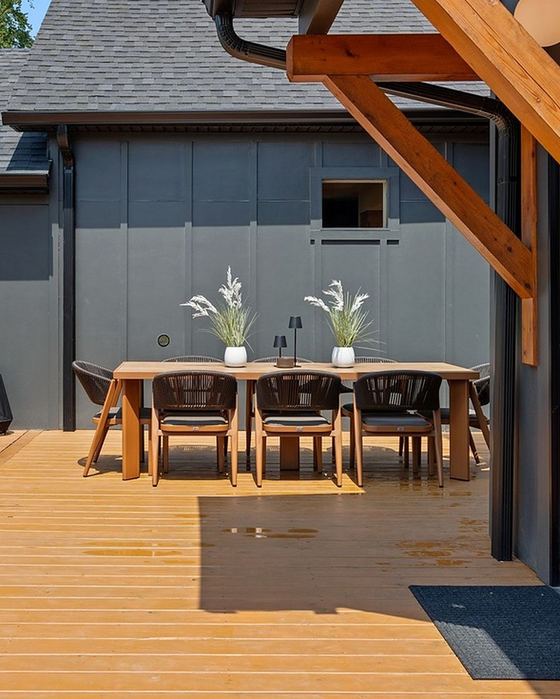 Outdoor dining table and chairsWest Elm
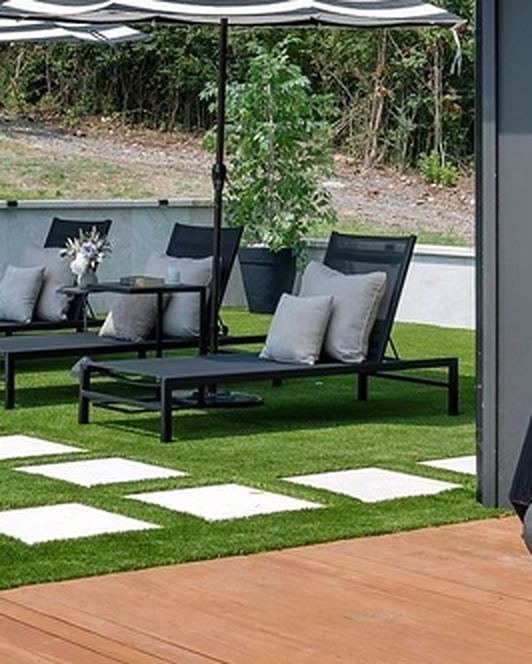 Pool chaise loungersCrate & Barrel, CB2 or West Elm
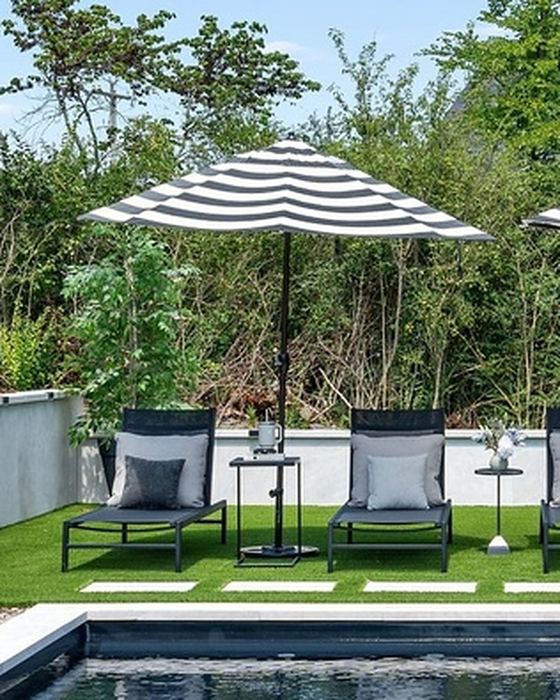 Pool cabana-stripe umbrellasCrate & Barrel
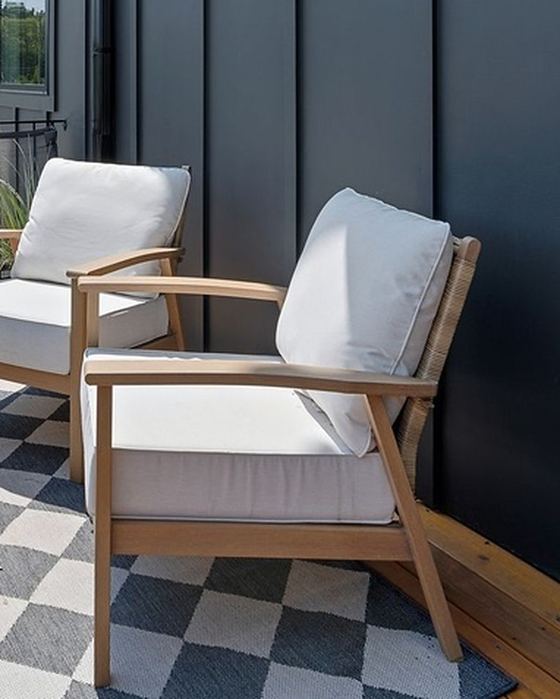 Side deck teak lounge chairsCrate & Barrel, CB2 or West Elm
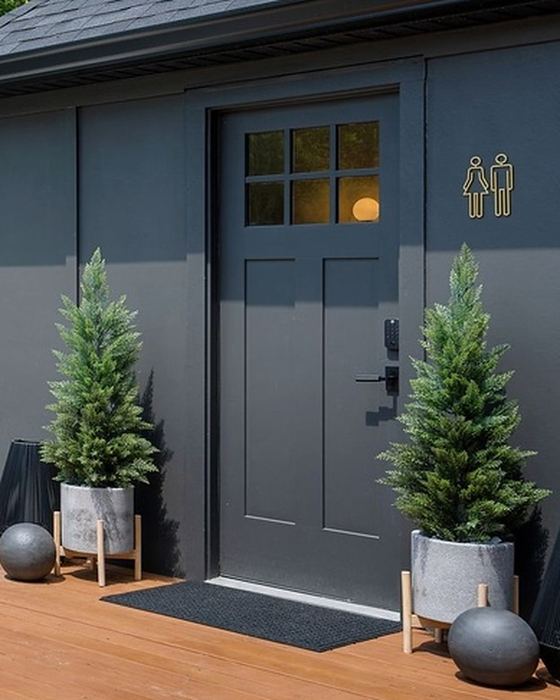 Pool bath exterior door, six-lite
 Garage doors
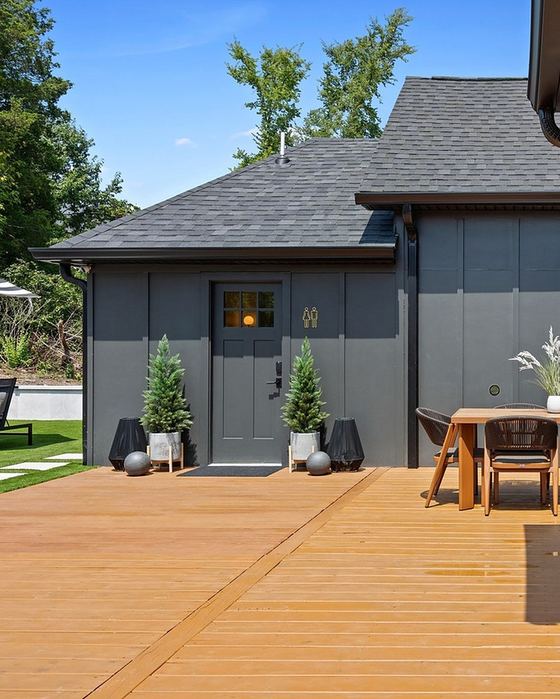 Roof: charcoal shingle and black standing seam