Hermitage House is a new farmhouse that we redesigned from the plan up.
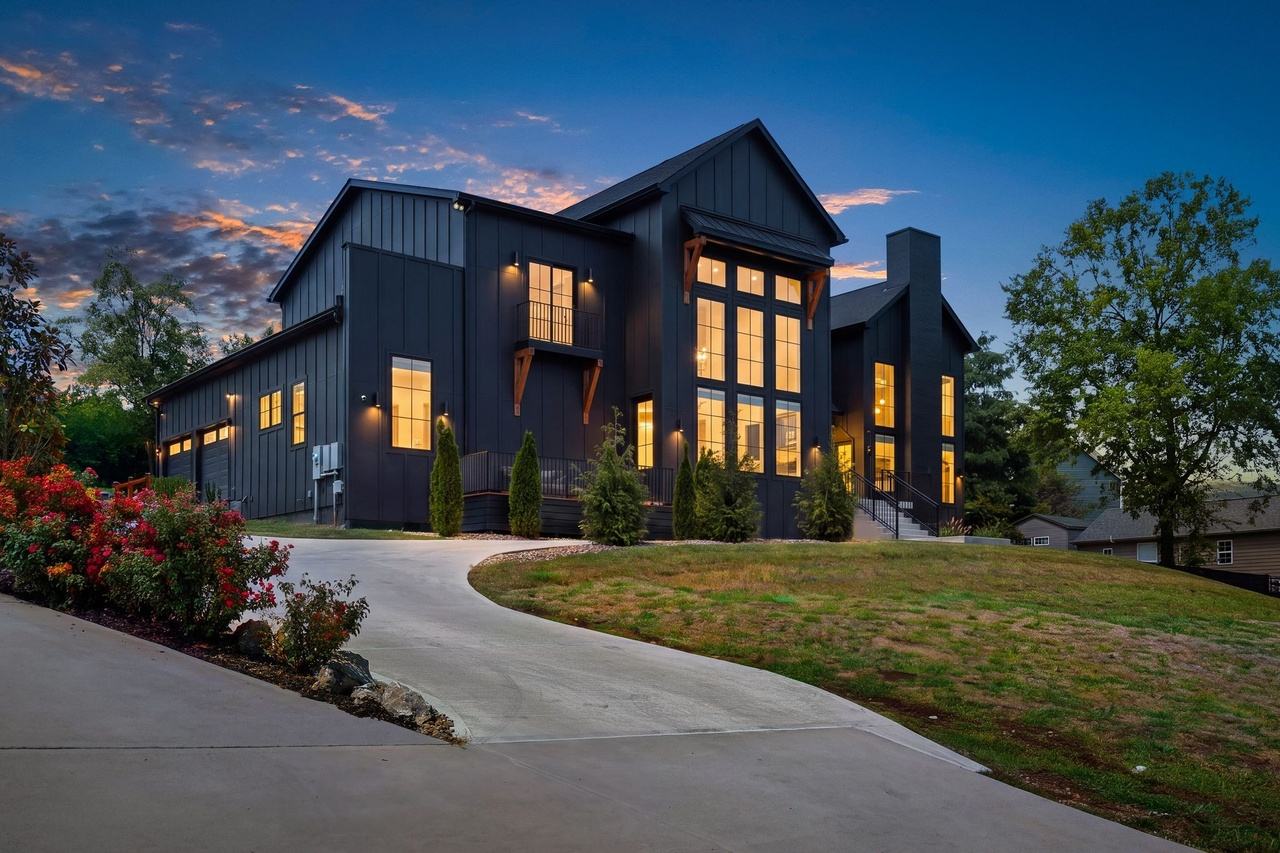
The black board-and-batten house in Hermitage, Tennessee, was completed by its builder in 2025. Its shell was right: a two-story wall of windows, oak floors, a courtyard between the wings. We acquired it in December 2025 and redesigned the interior and the grounds over the winter.
We space-planned every room and drew the plans ourselves, from a red-pen sketch over the builder's plan to the final set: twenty-seven sets of drawings between November and March, carried through with a drafter, a civil engineer, the cabinet maker and the pool designer. We chose every finish, fixture and fabric, and contracted the construction to Gio's Home Improvement and specialist trades.
The work
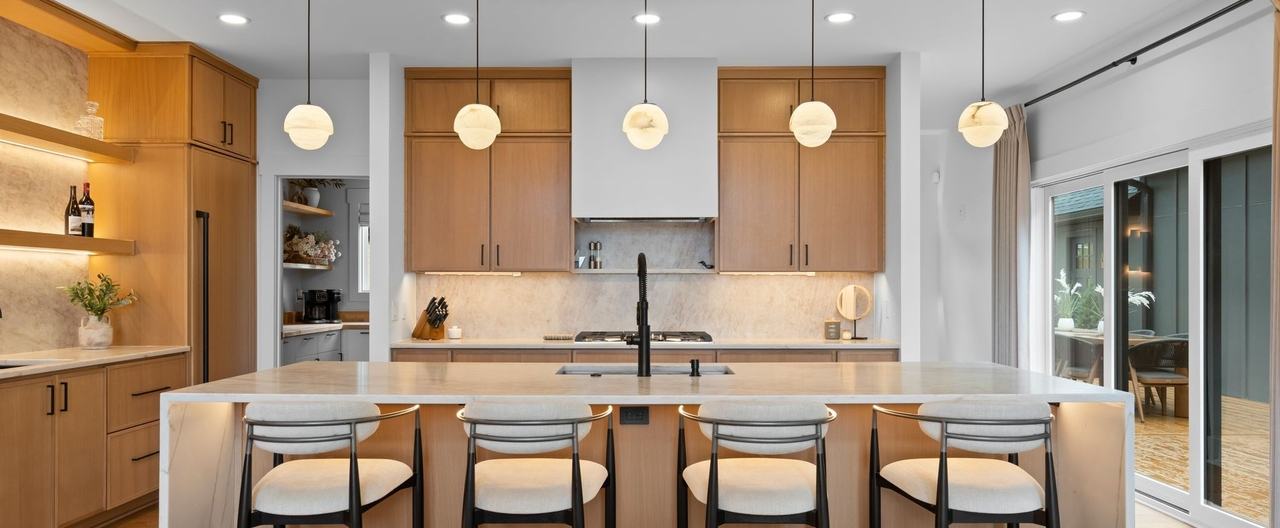
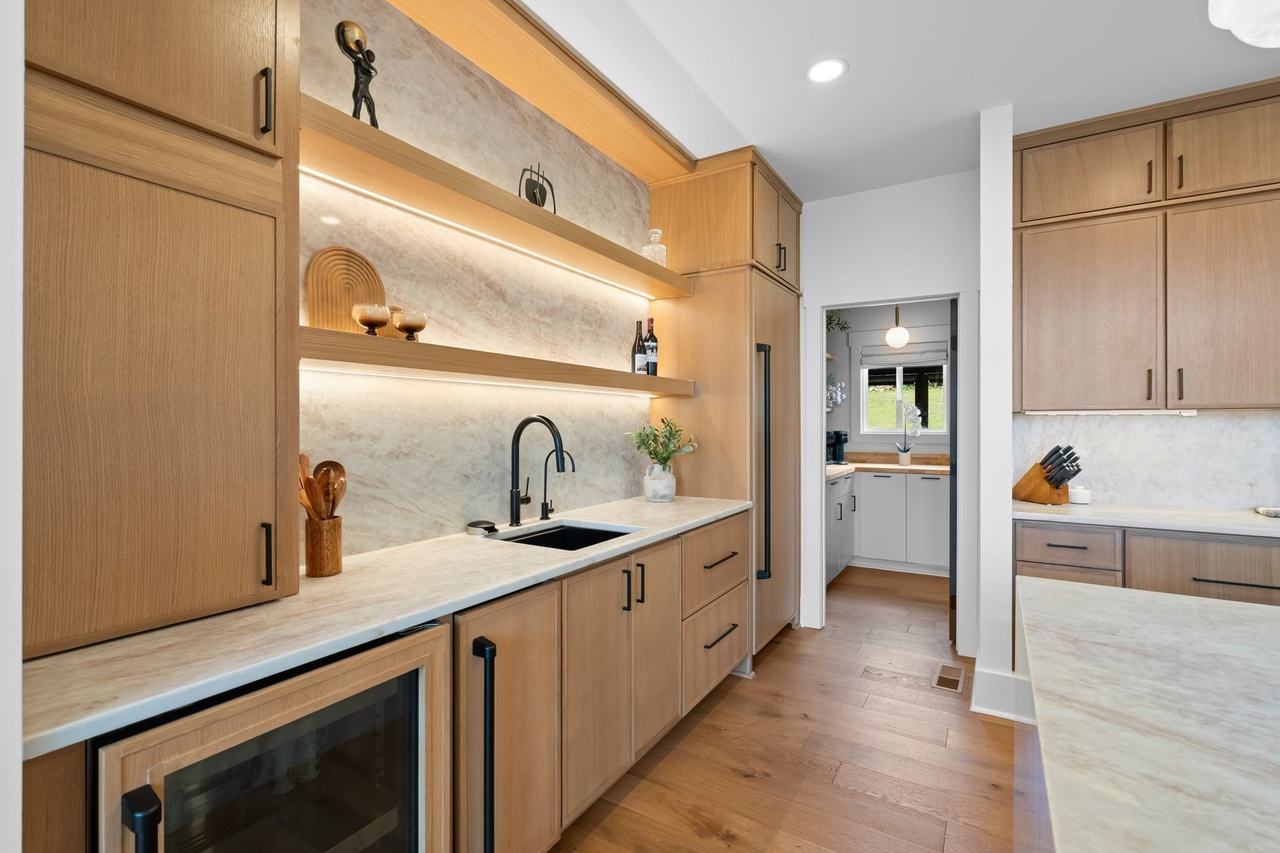
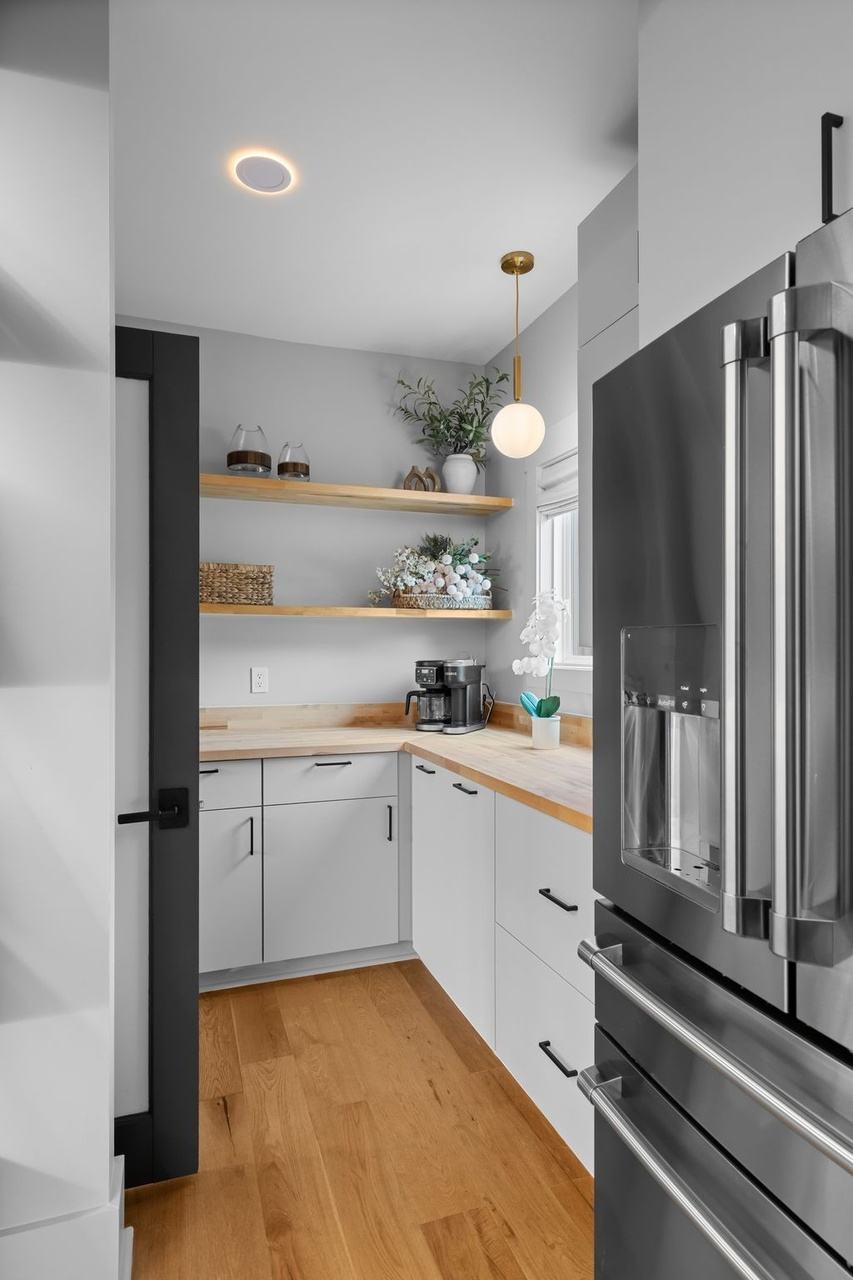
Kitchen rebuilt in white oak and Taj Mahal-look quartz, with a butler's pantry beside the back door
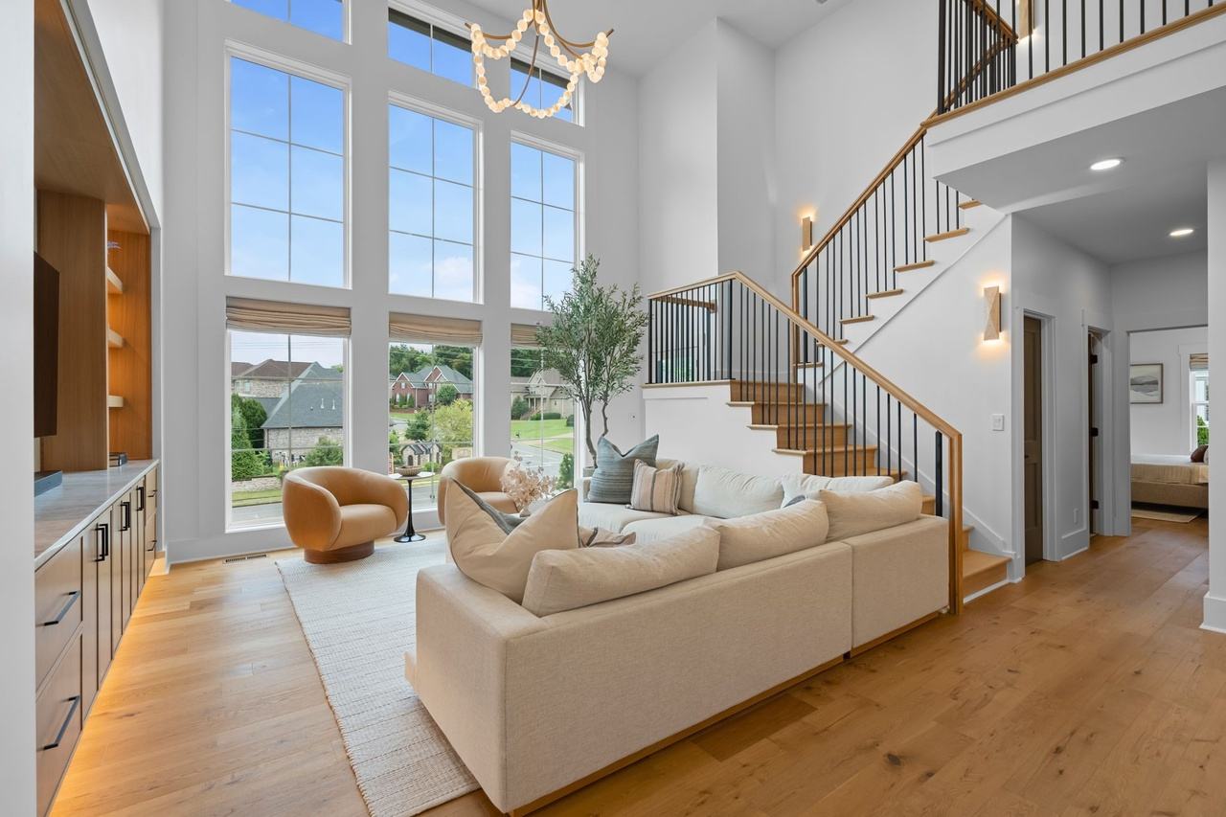
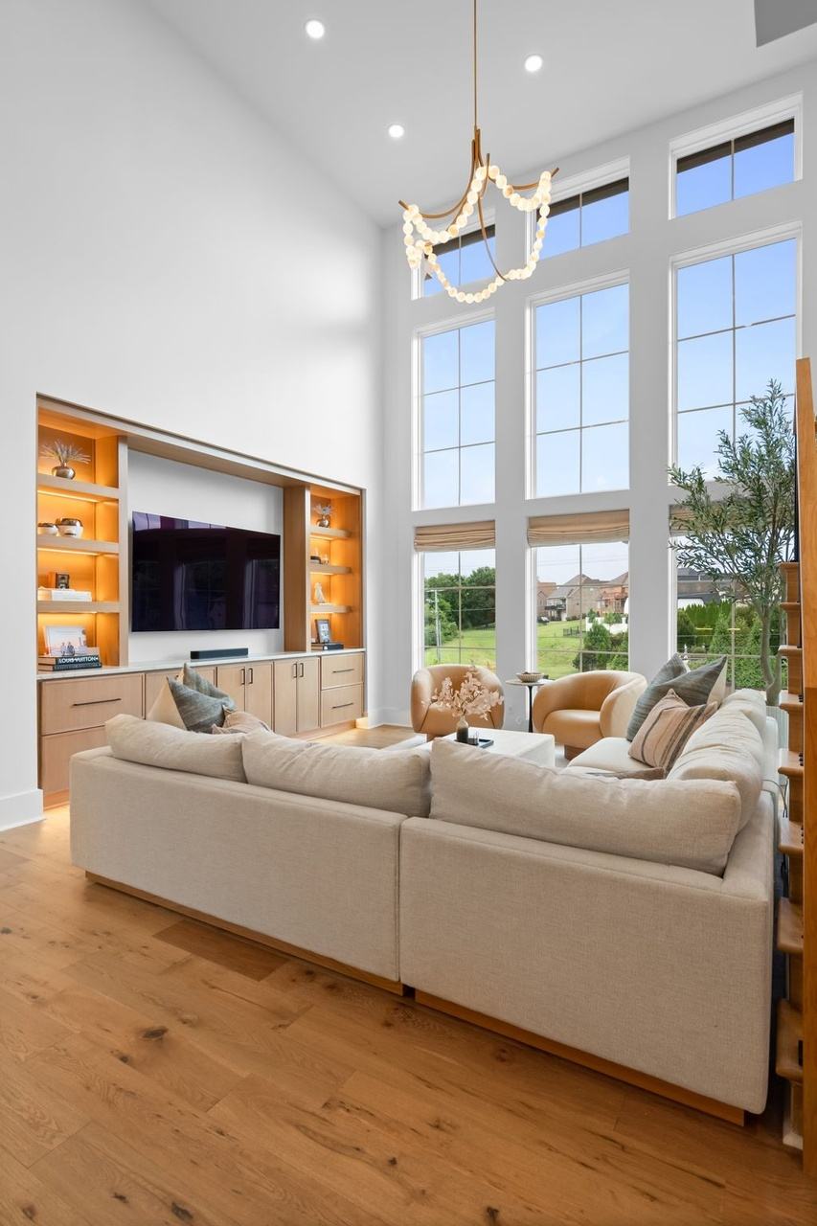
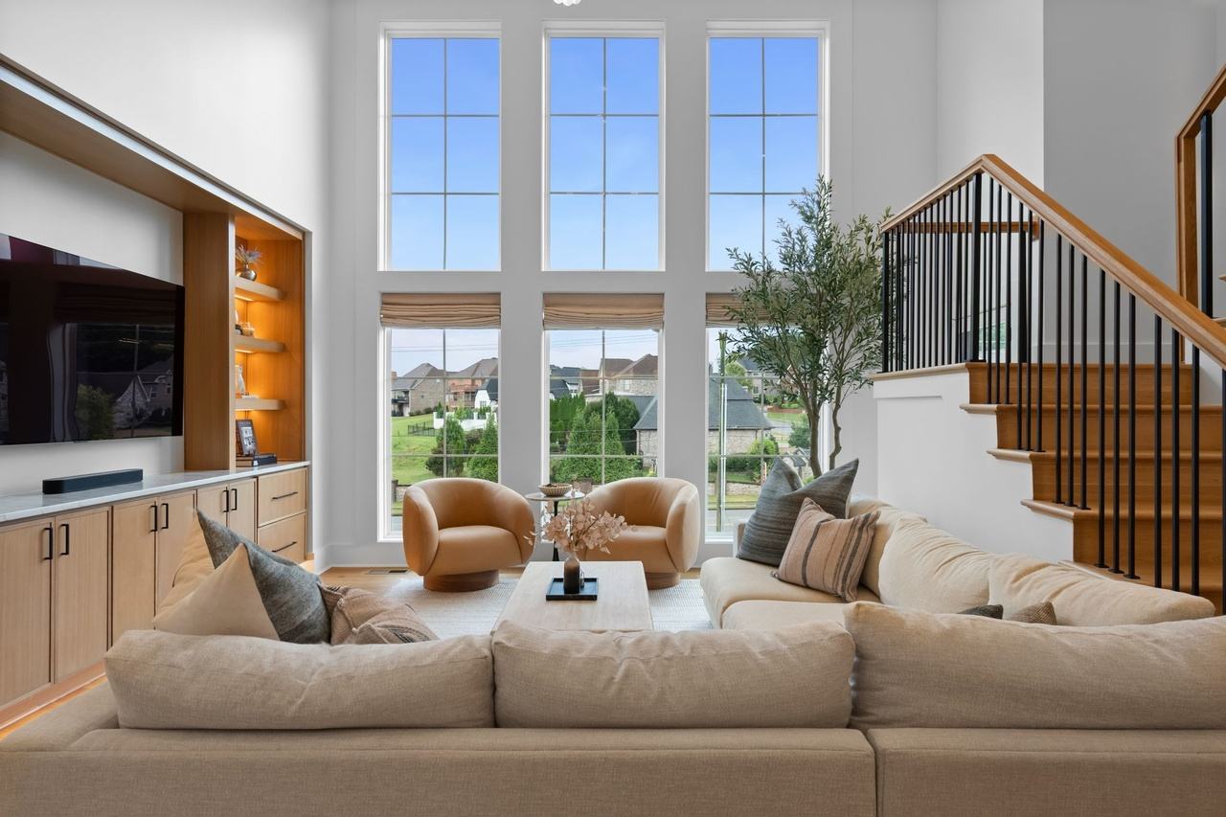
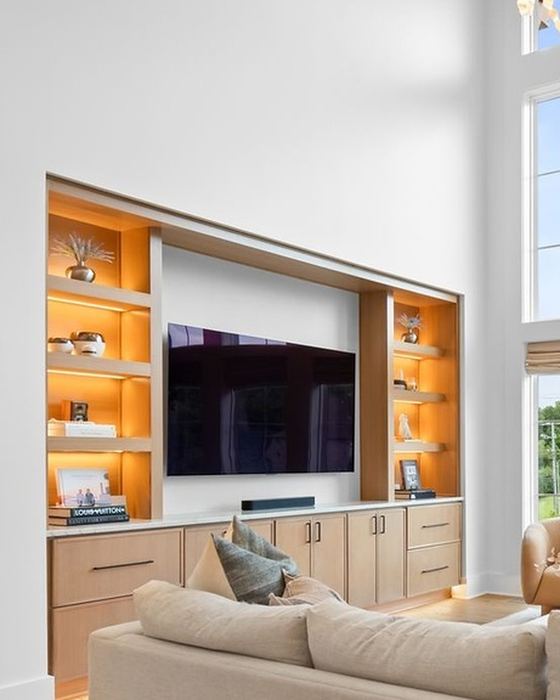
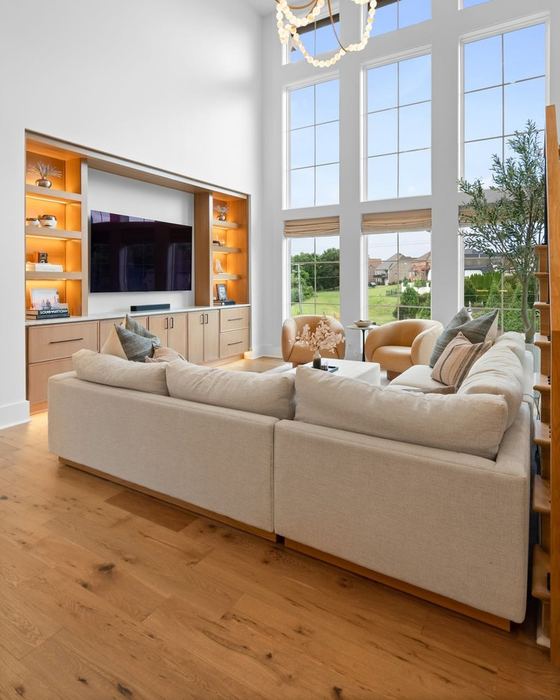
Living room opened to the stair, with a lit oak media wall where the fireplace was
Primary suite addition: double shower, sauna, pool bath and a second closet
A lighting plan for every room, every circuit on a dimmer
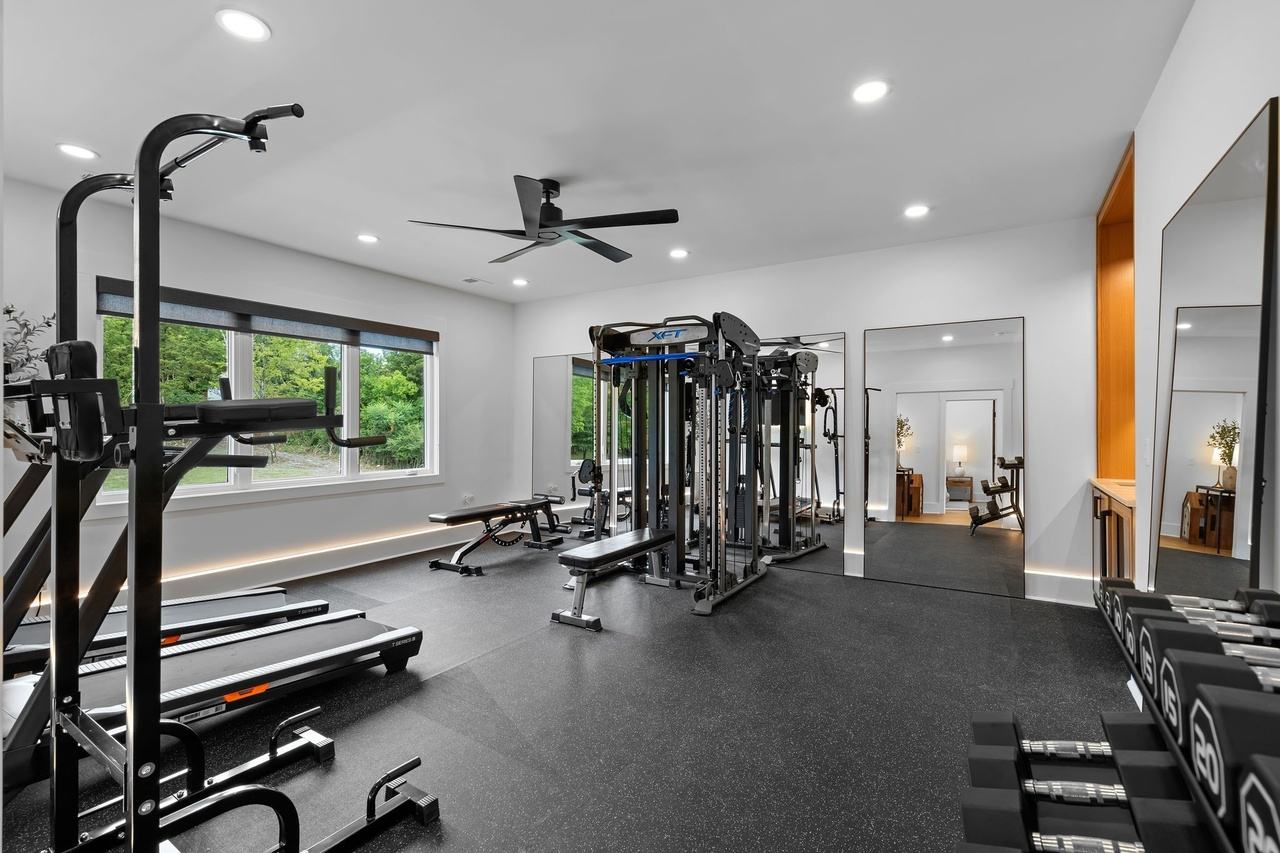
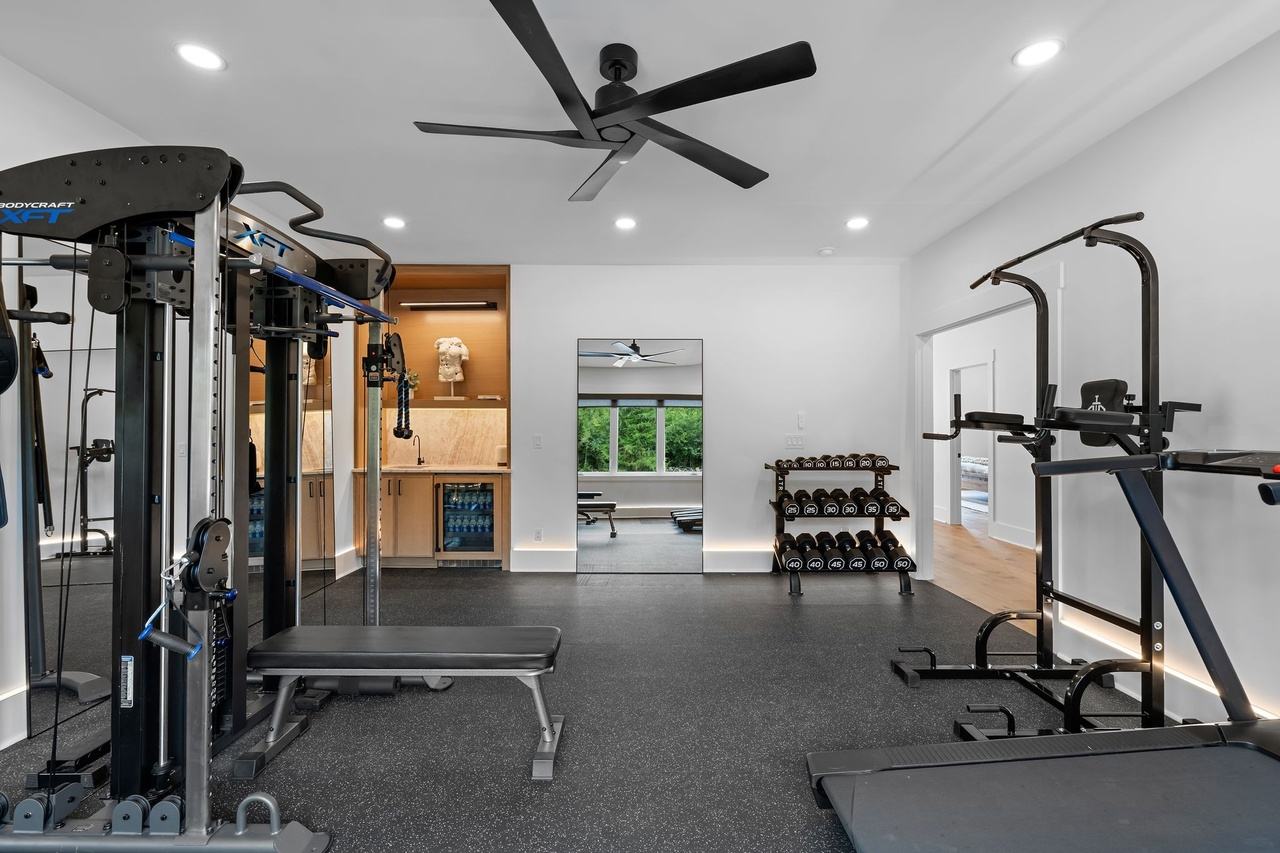
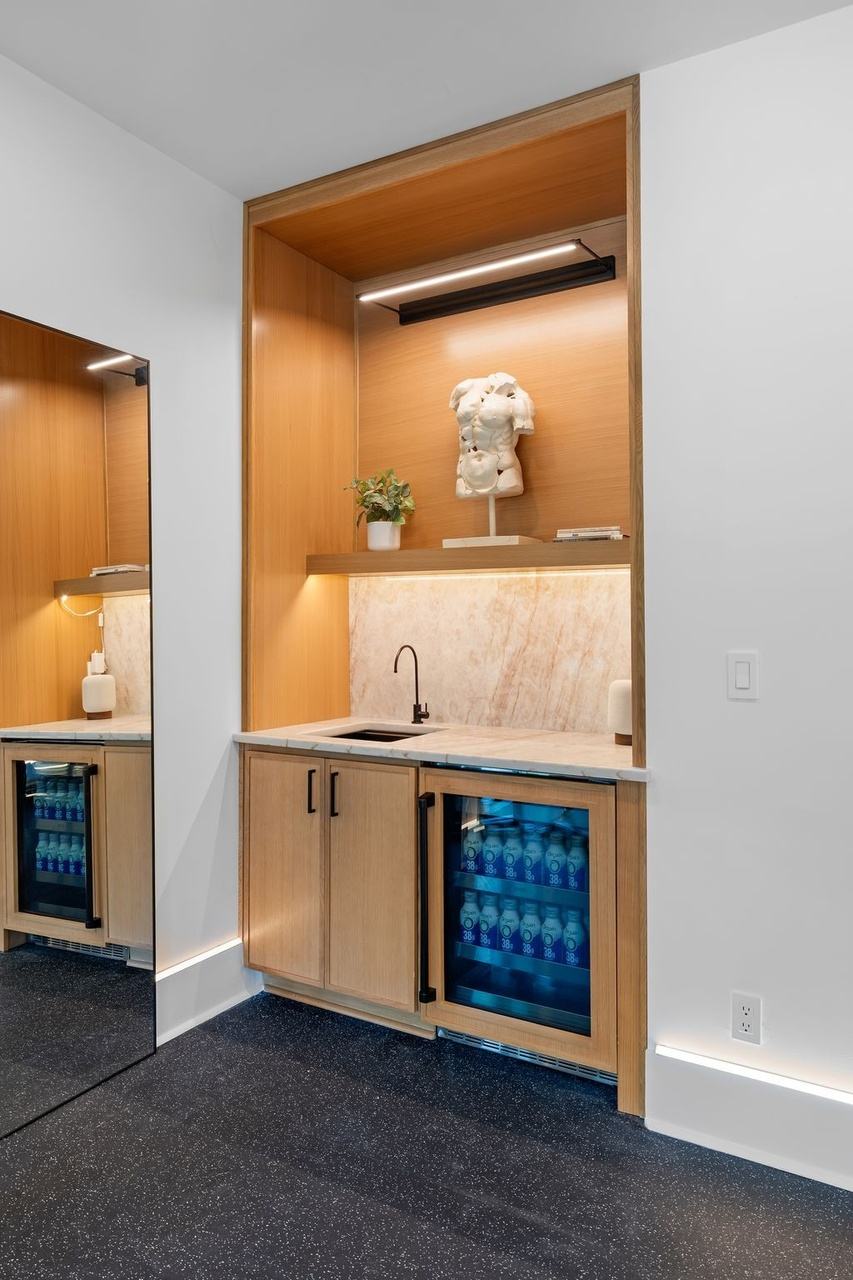
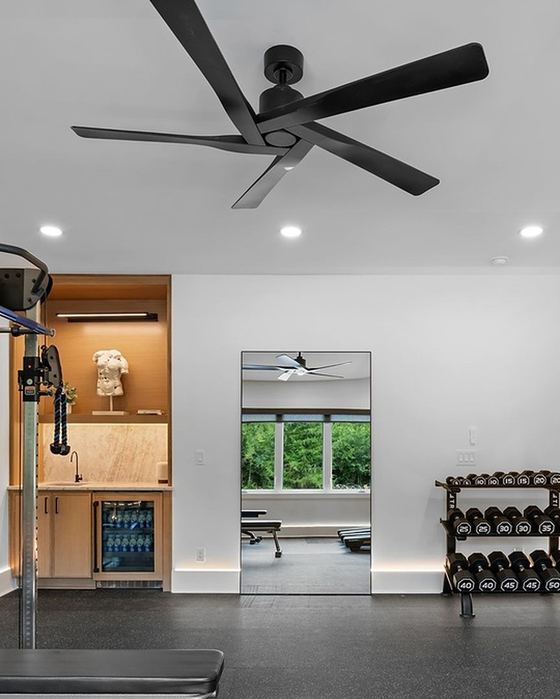
Oak floors upstairs in place of carpet; the bonus room became a gym with a wet bar
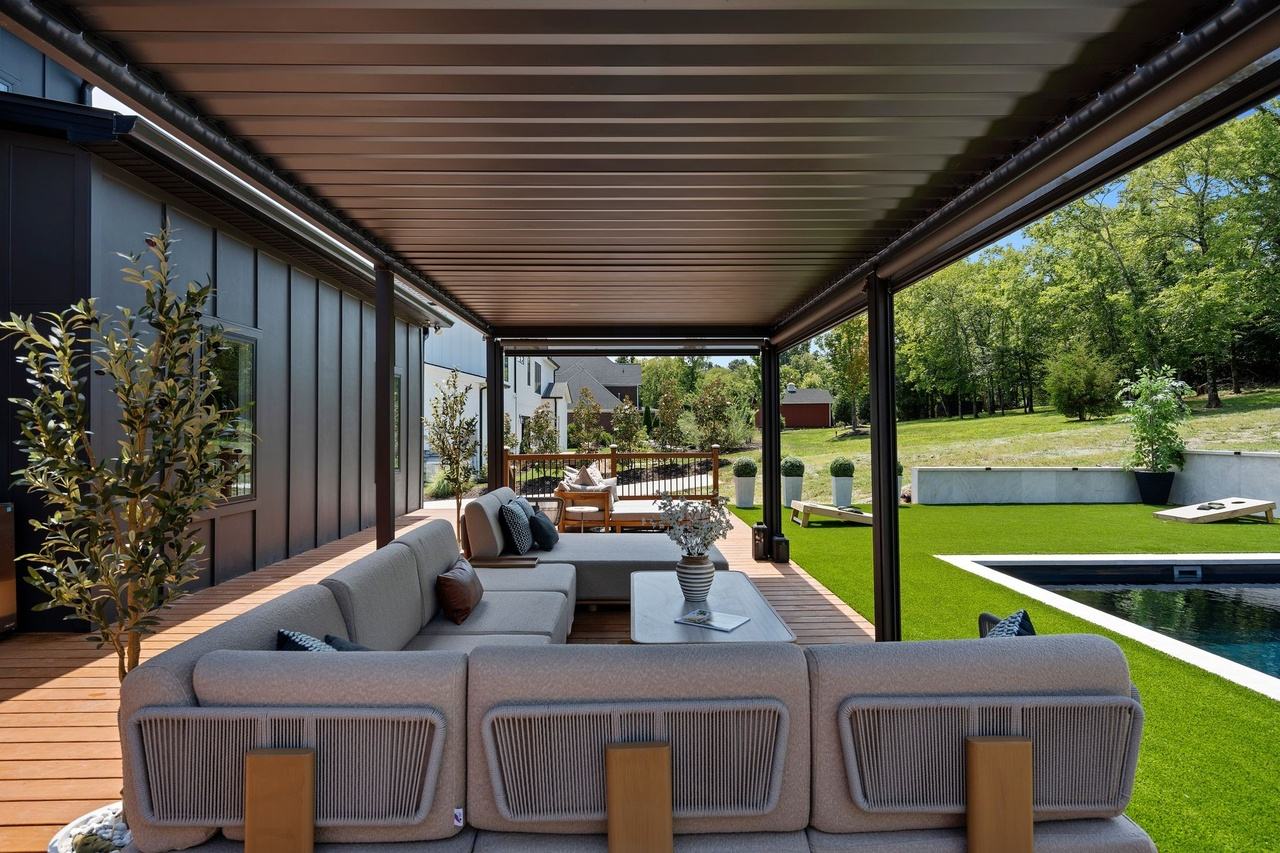
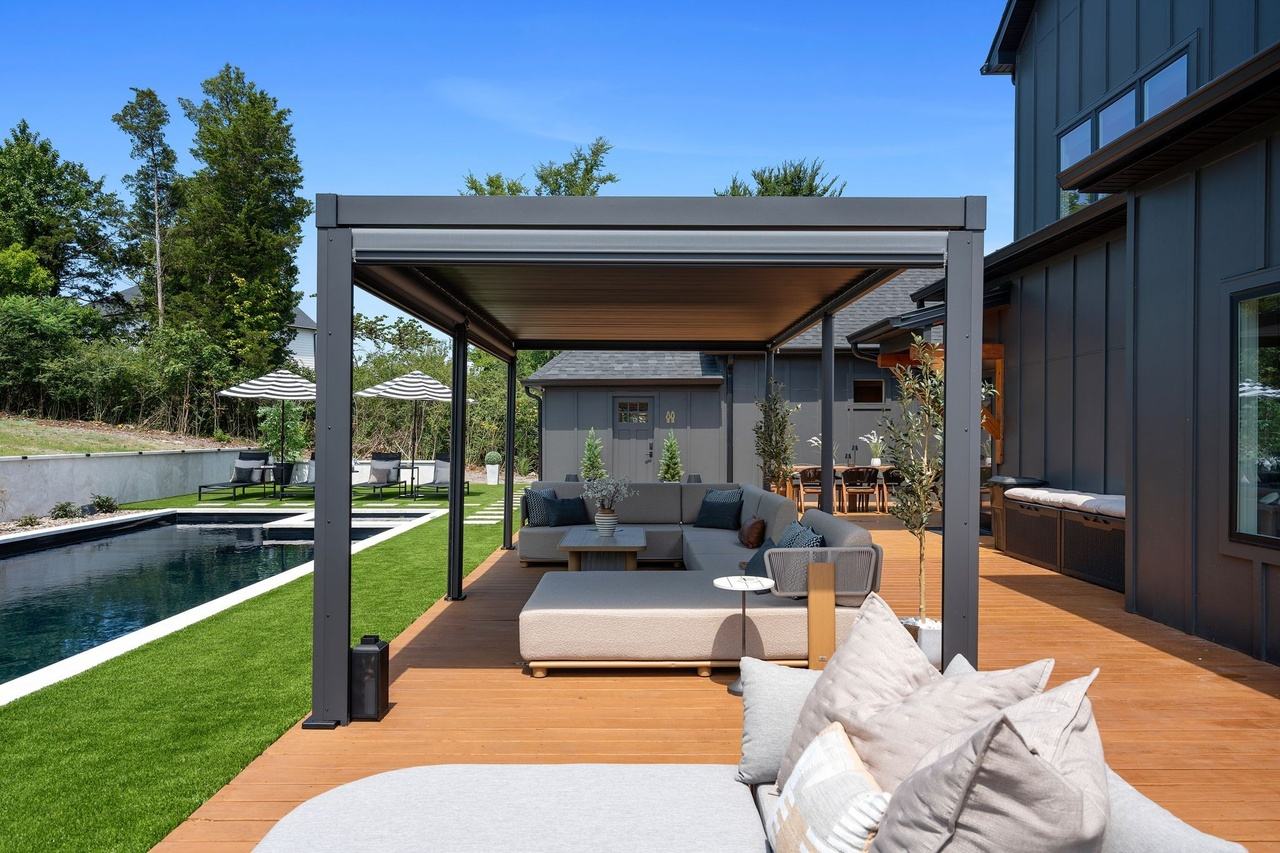
Pool and spa, louvered pergola, and a retaining wall lit along its length
Before & after
Same rooms, a year apart
The 2025 photographs show the house as its builder finished it; the 2026 photographs show it after our redesign. Where we could, we matched the camera. Drag the line, or focus it and use the arrow keys.
2025 photograph (before)
2026 photograph (after)
BeforeAfter
Kitchen
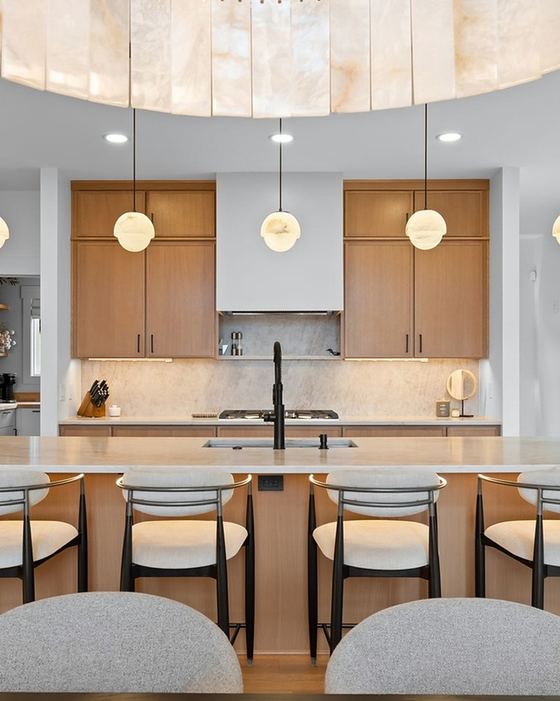
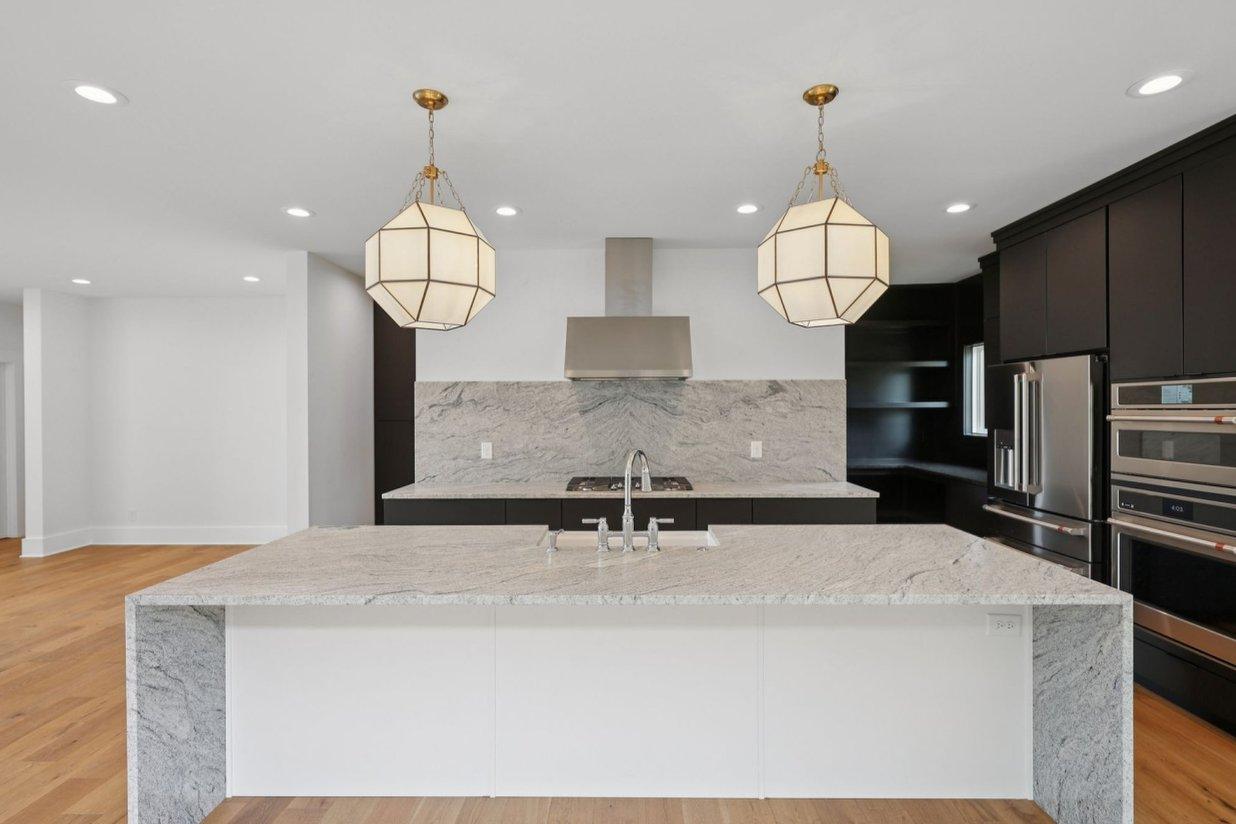
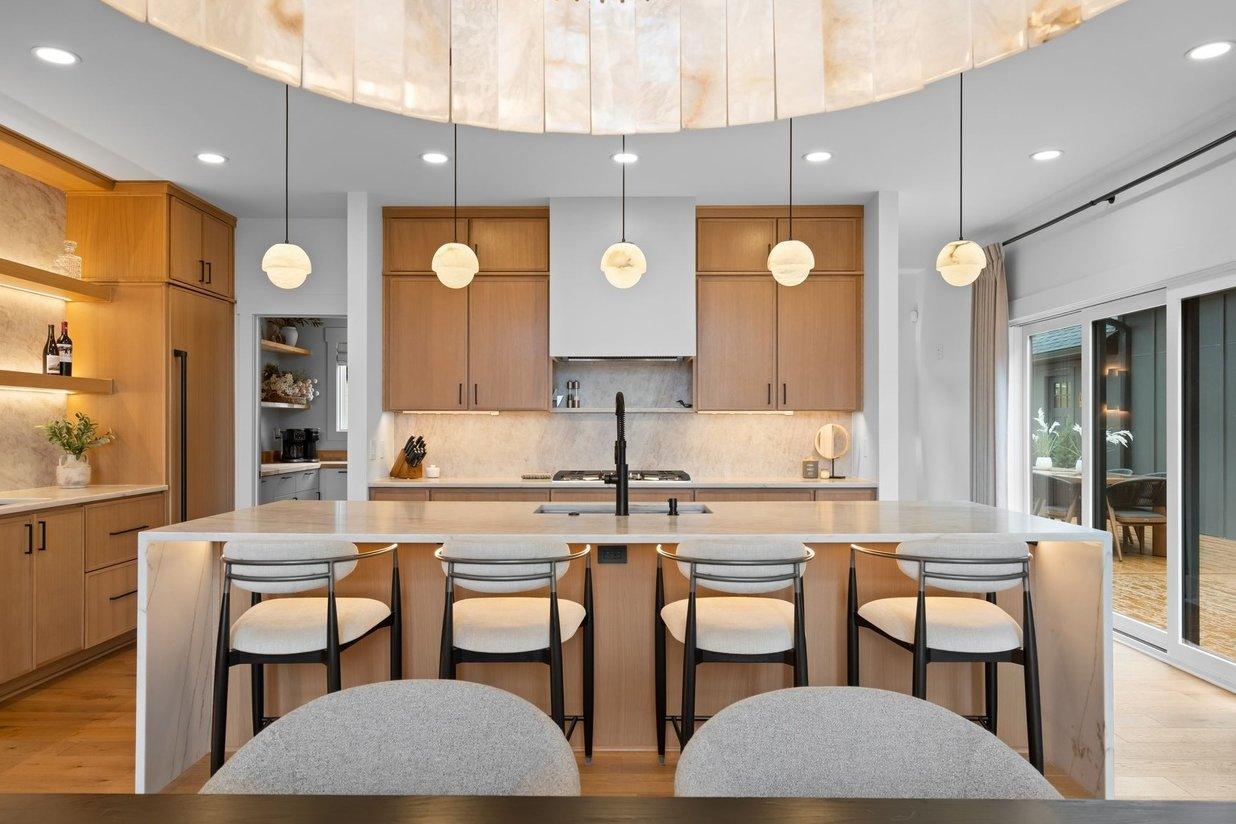
Black cabinets and a granite waterfall island gave way to white oak, Taj Mahal-look quartz and a row of alabaster globes.
2025 photograph (before)
2026 photograph (after)
BeforeAfter
Living room
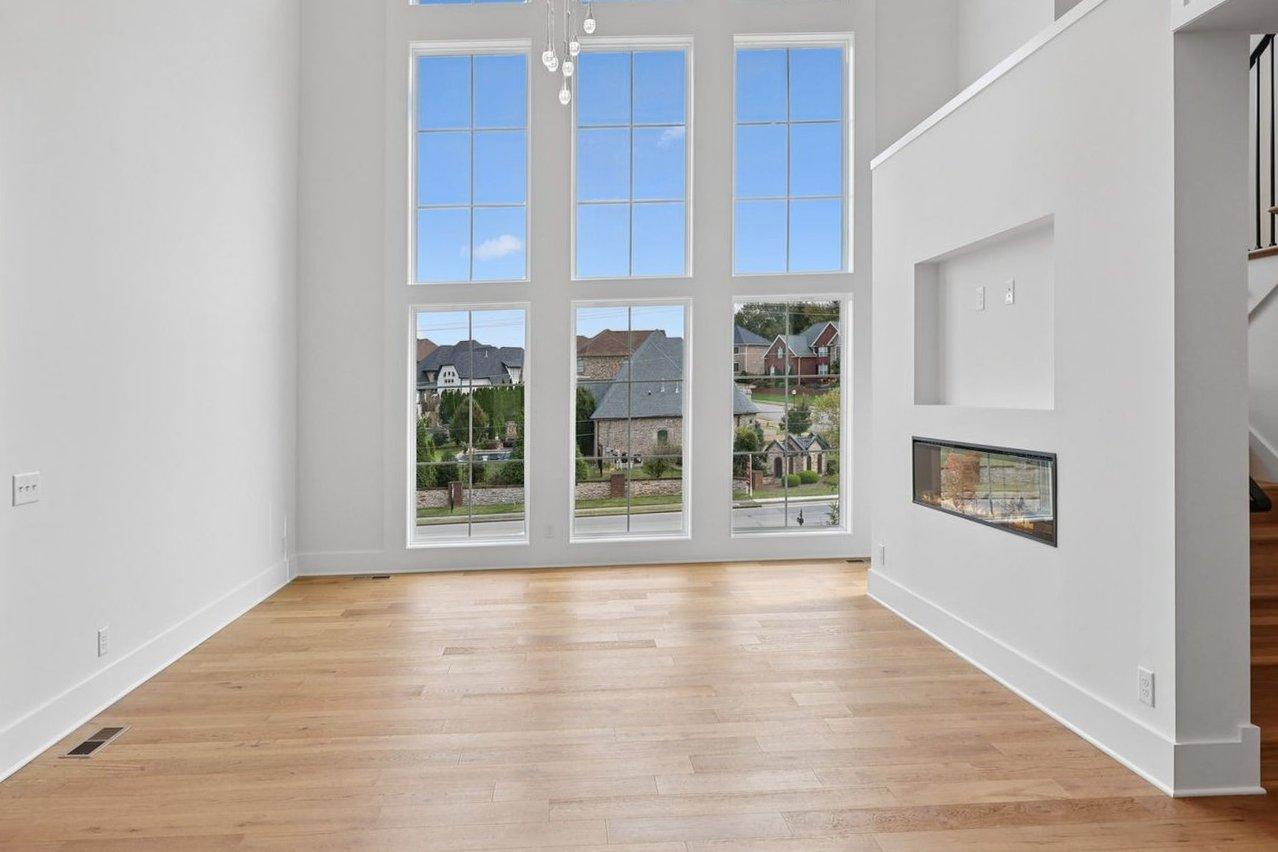
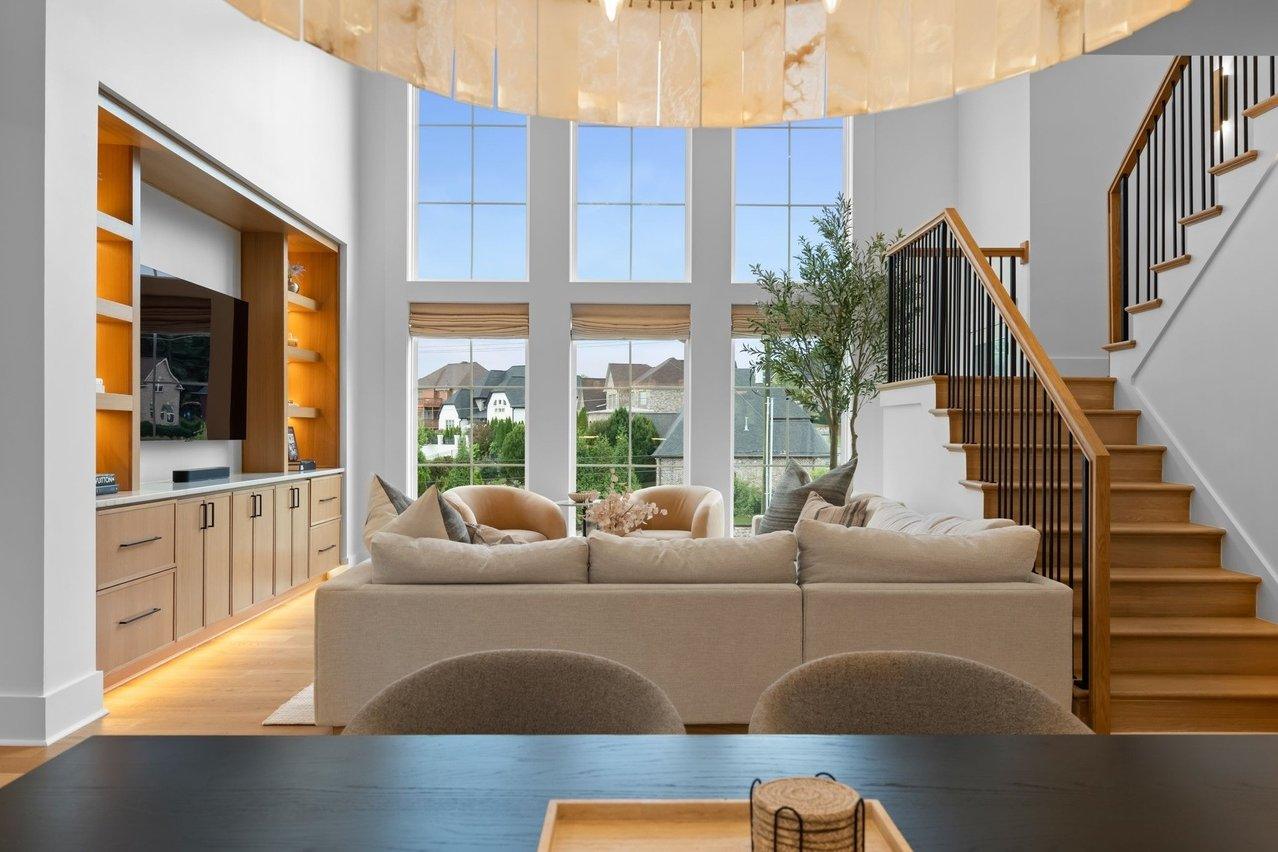
The wall that held a see-through fireplace came down, and the stair now opens straight into the room.
2025 photograph (before)
2026 photograph (after)
BeforeAfter
Office
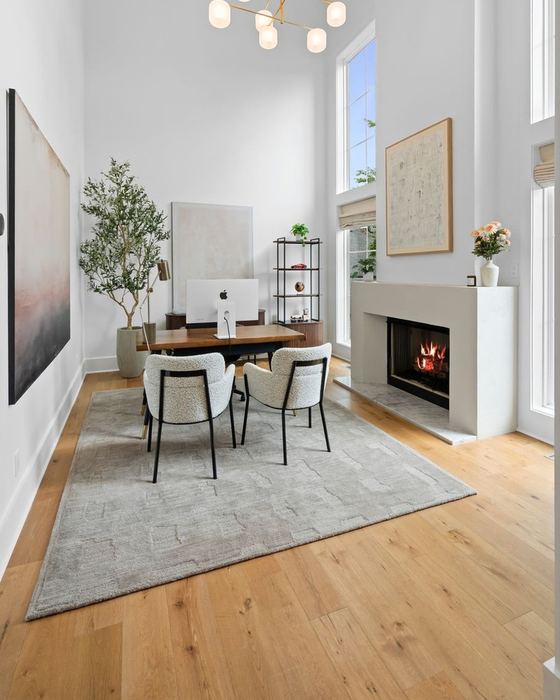
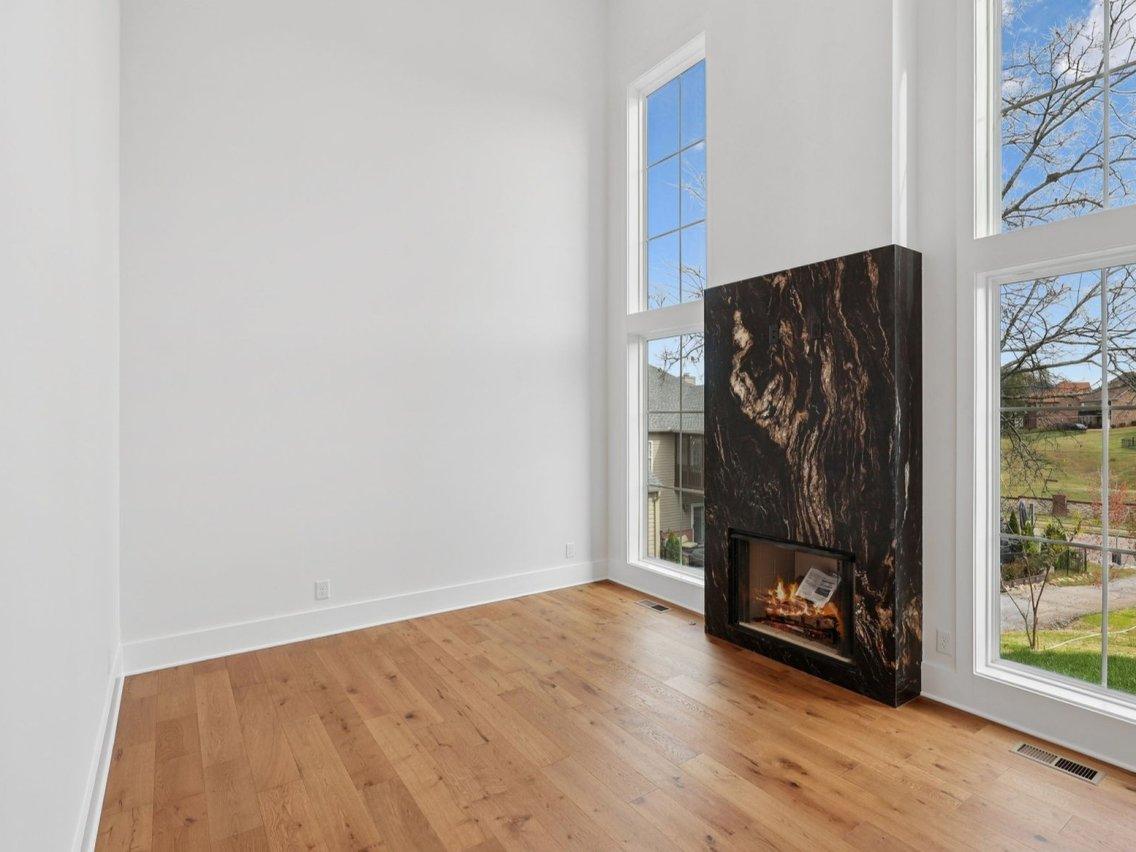
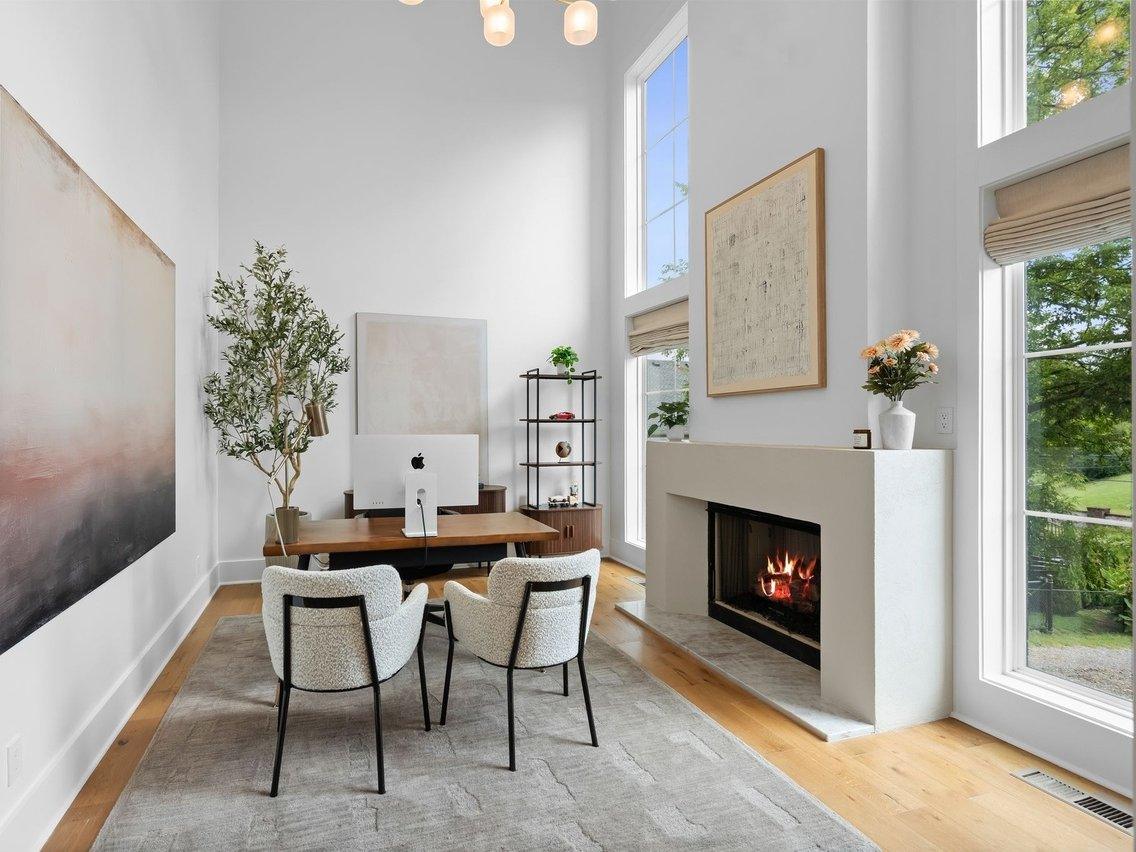
The black marble fireplace became smooth white plaster, and the room became somewhere to work.
2025 photograph (before)
2026 photograph (after)
BeforeAfter
Backyard
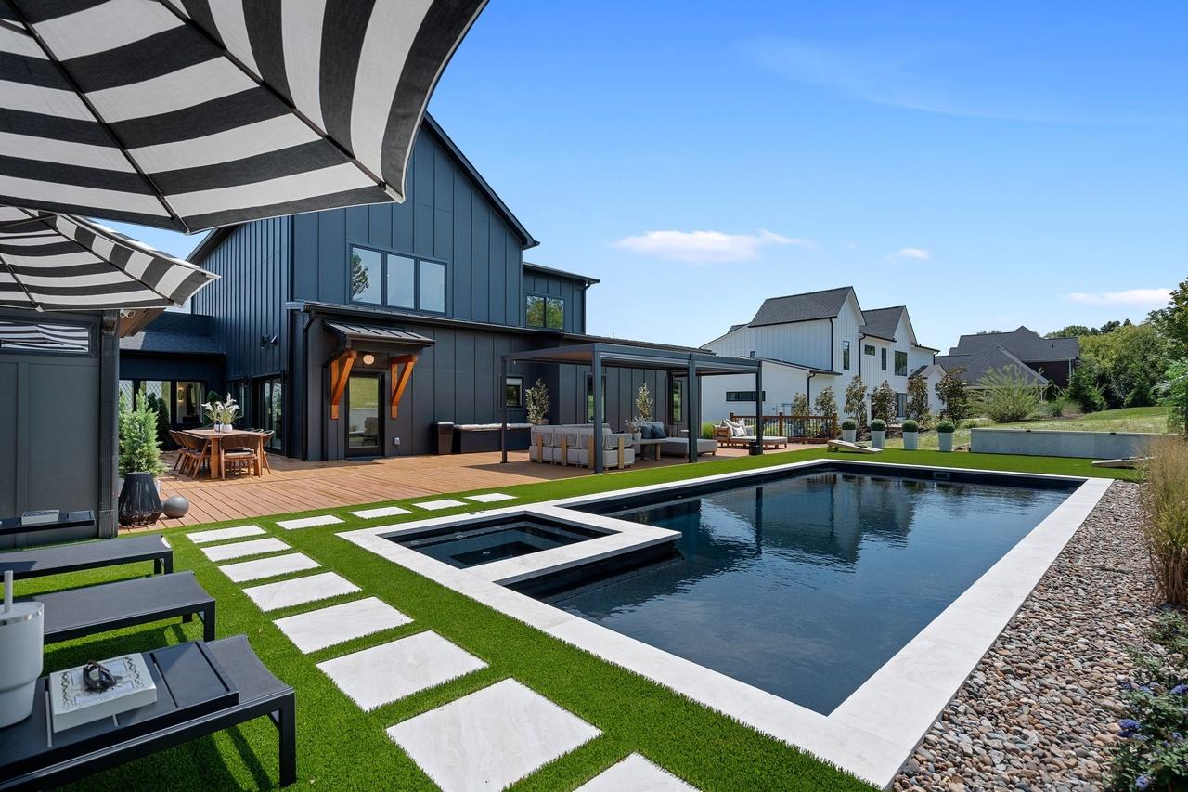
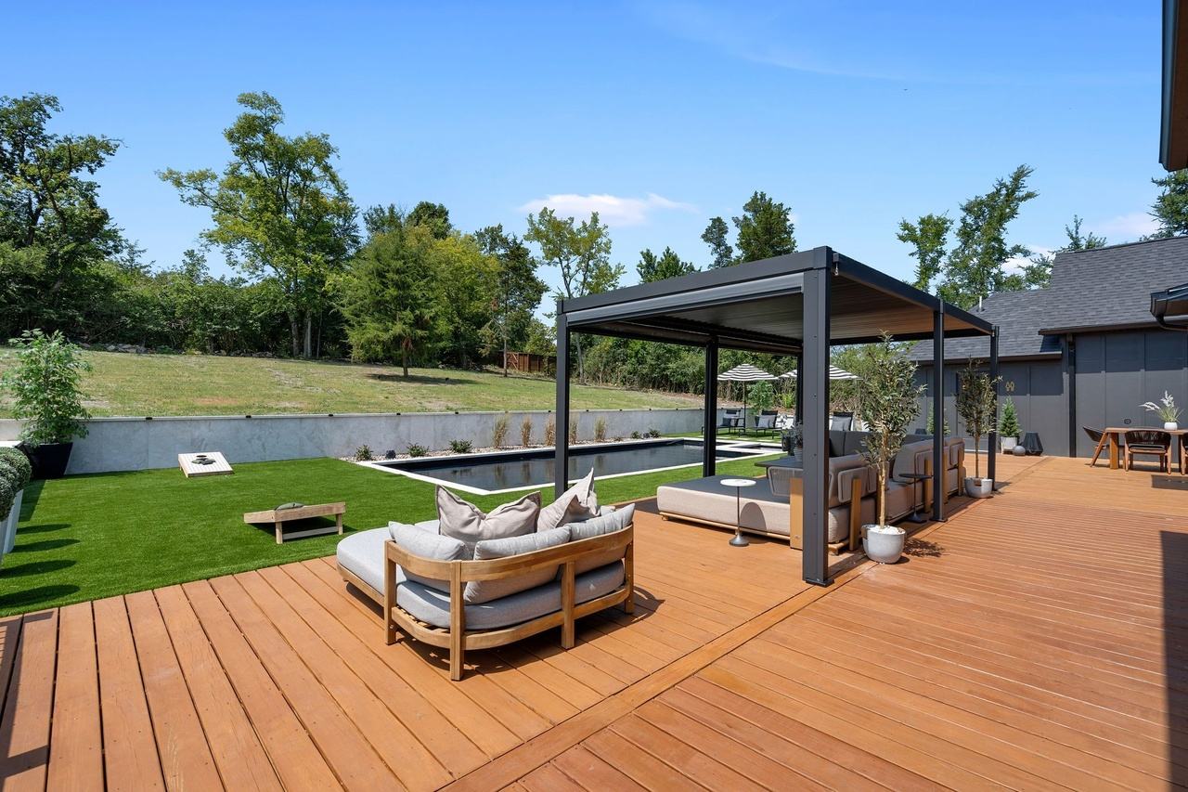
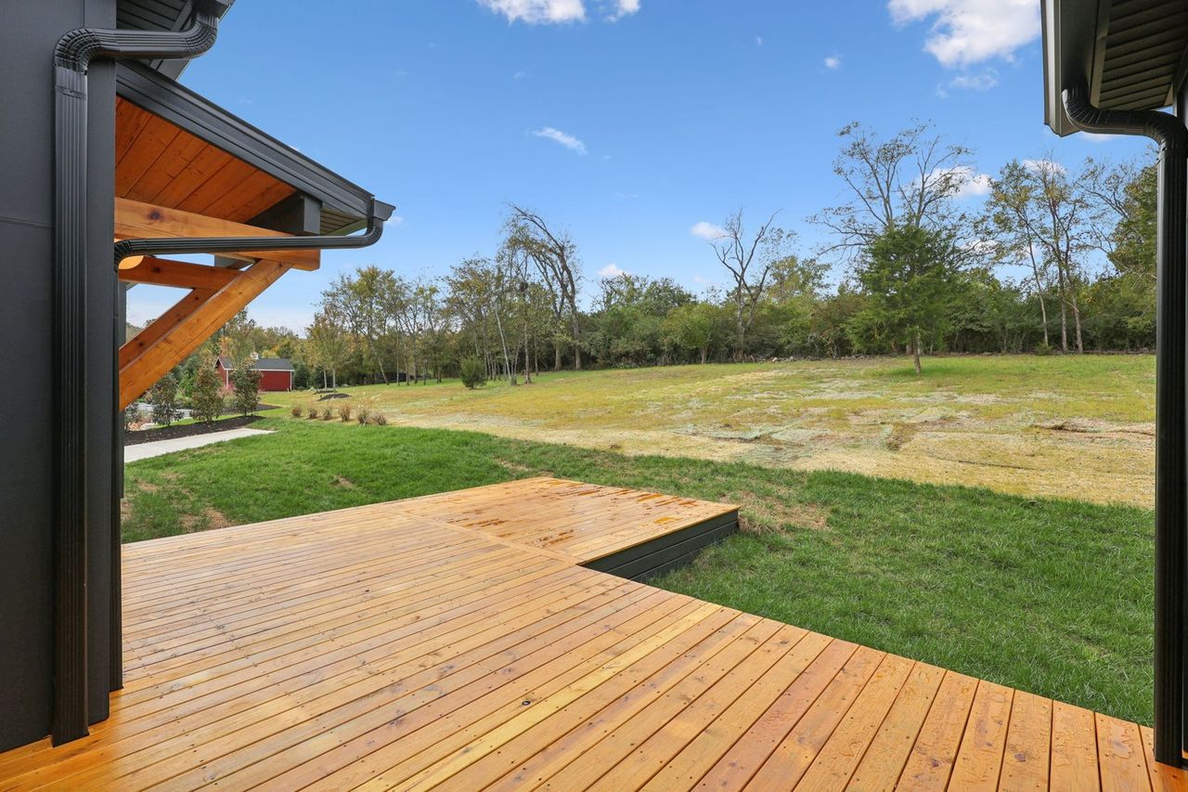
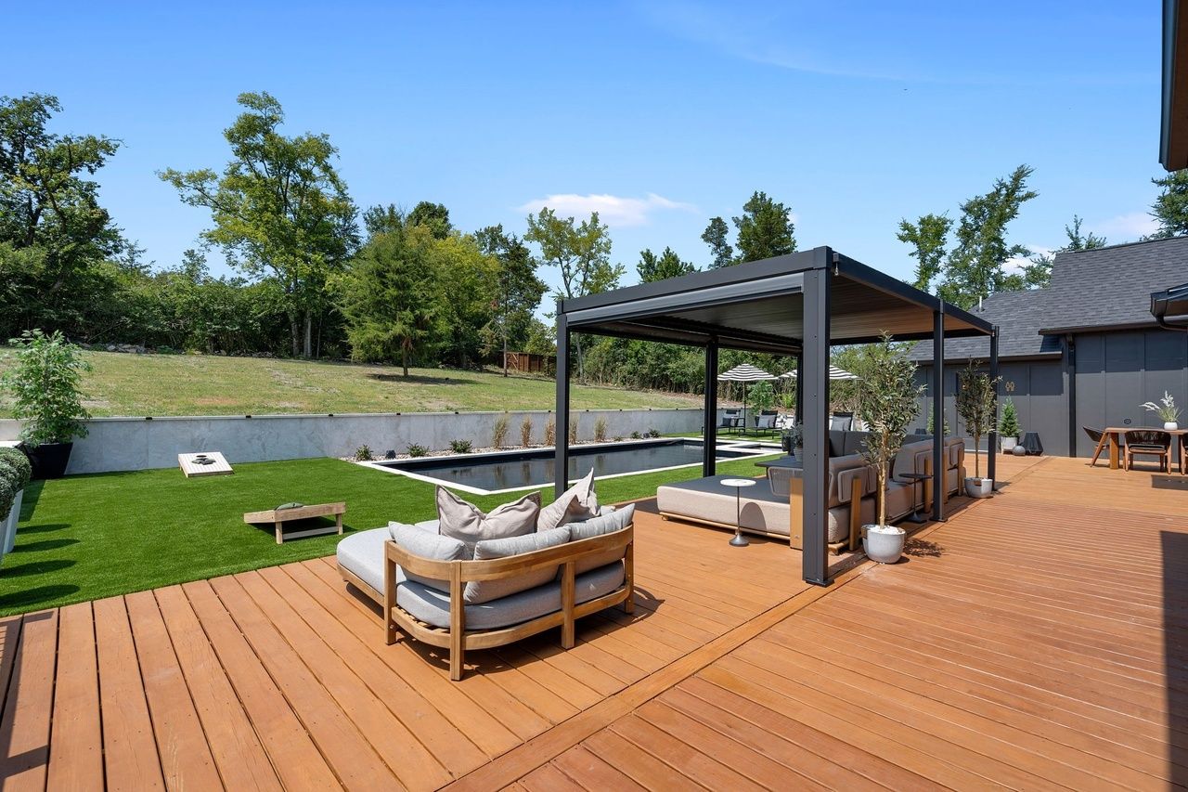
The deck used to end at a field. Now it steps down to a louvered pergola, a pool and a spa.
2025 photograph (before)
2026 photograph (after)
BeforeAfter
Primary bath
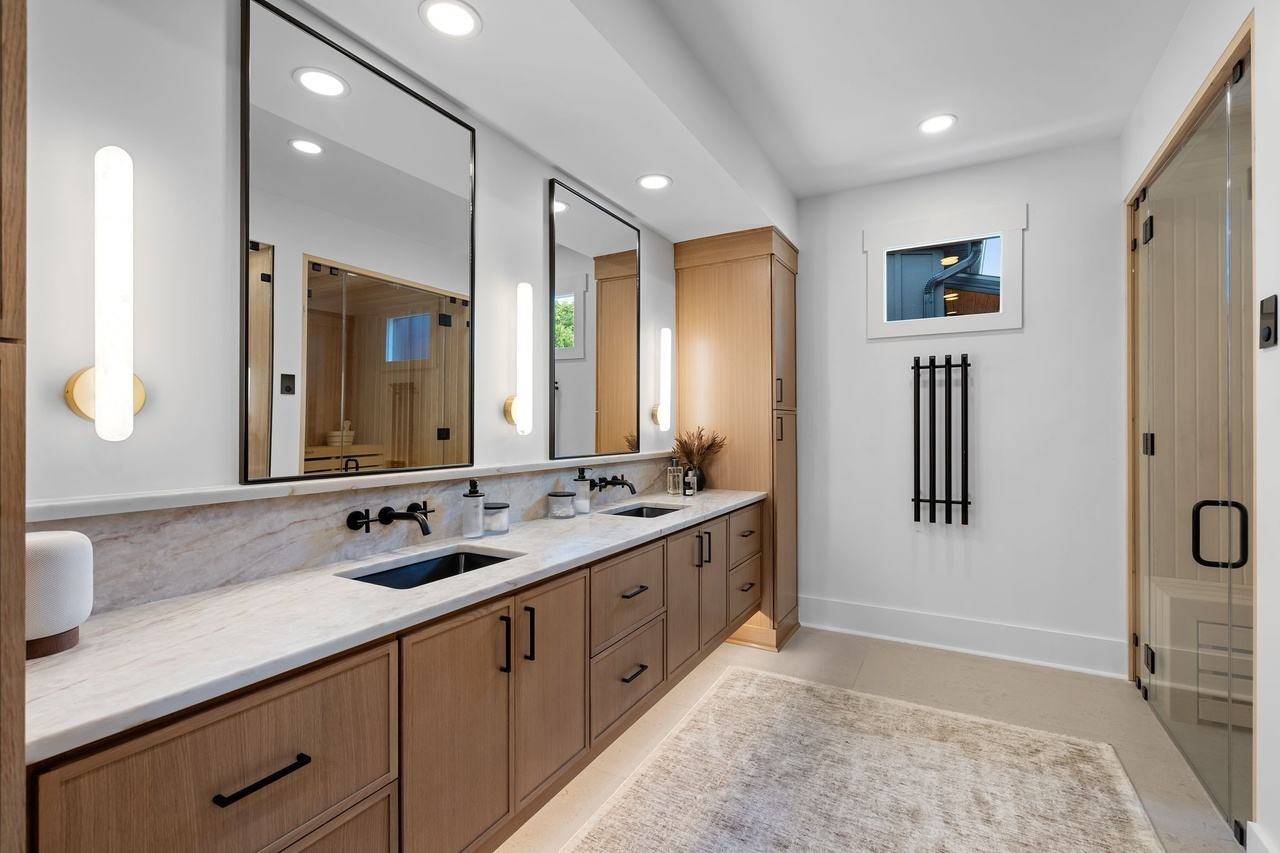
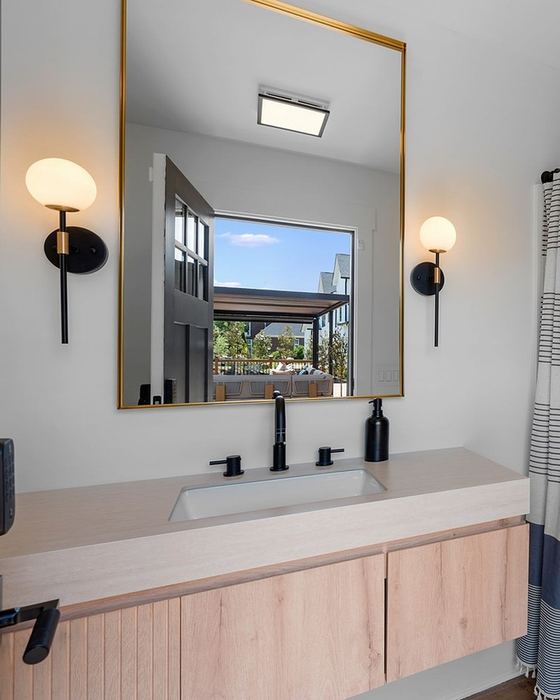
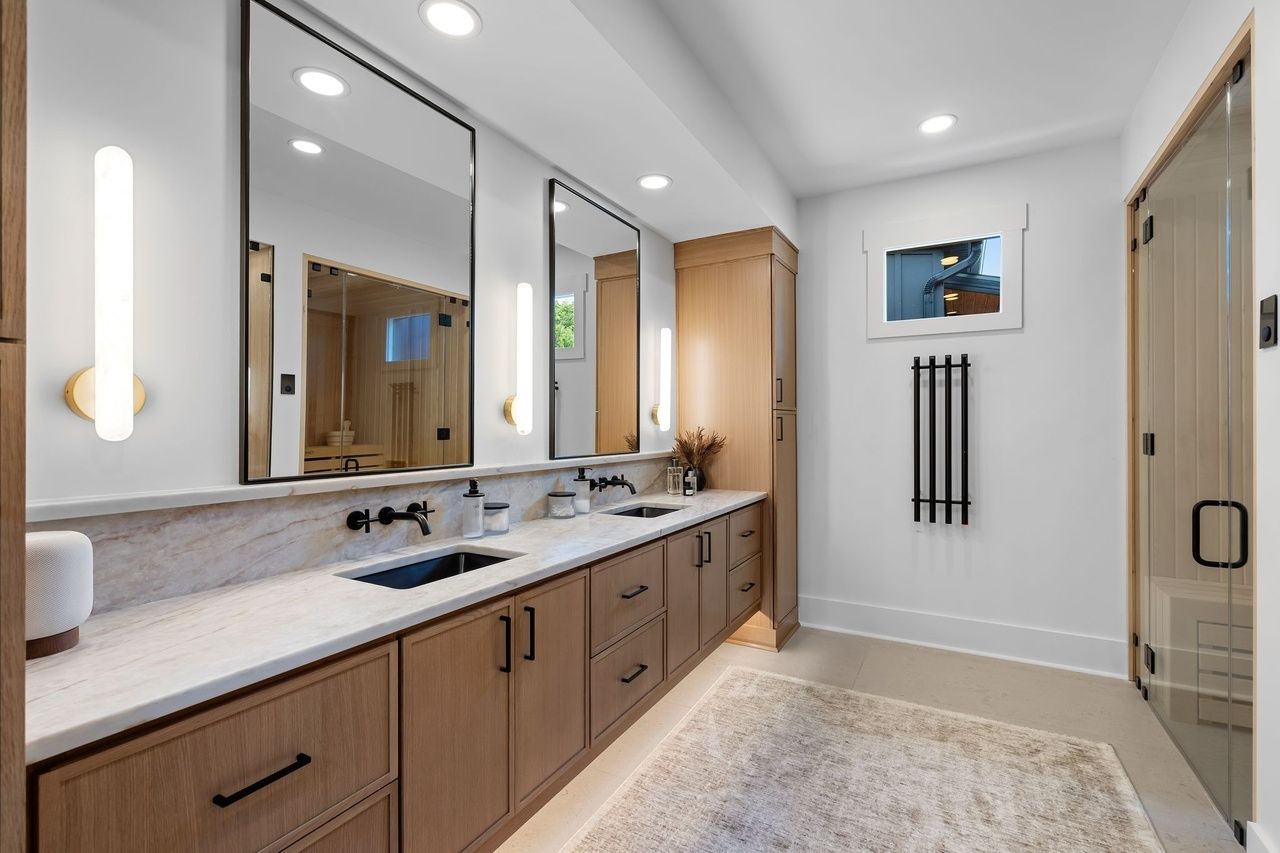
A long white oak vanity with a quartz splash, black sinks, wall-mounted black faucets and vertical sconces.
2025 photograph (before)
2026 photograph (after)
BeforeAfter
Guest bath
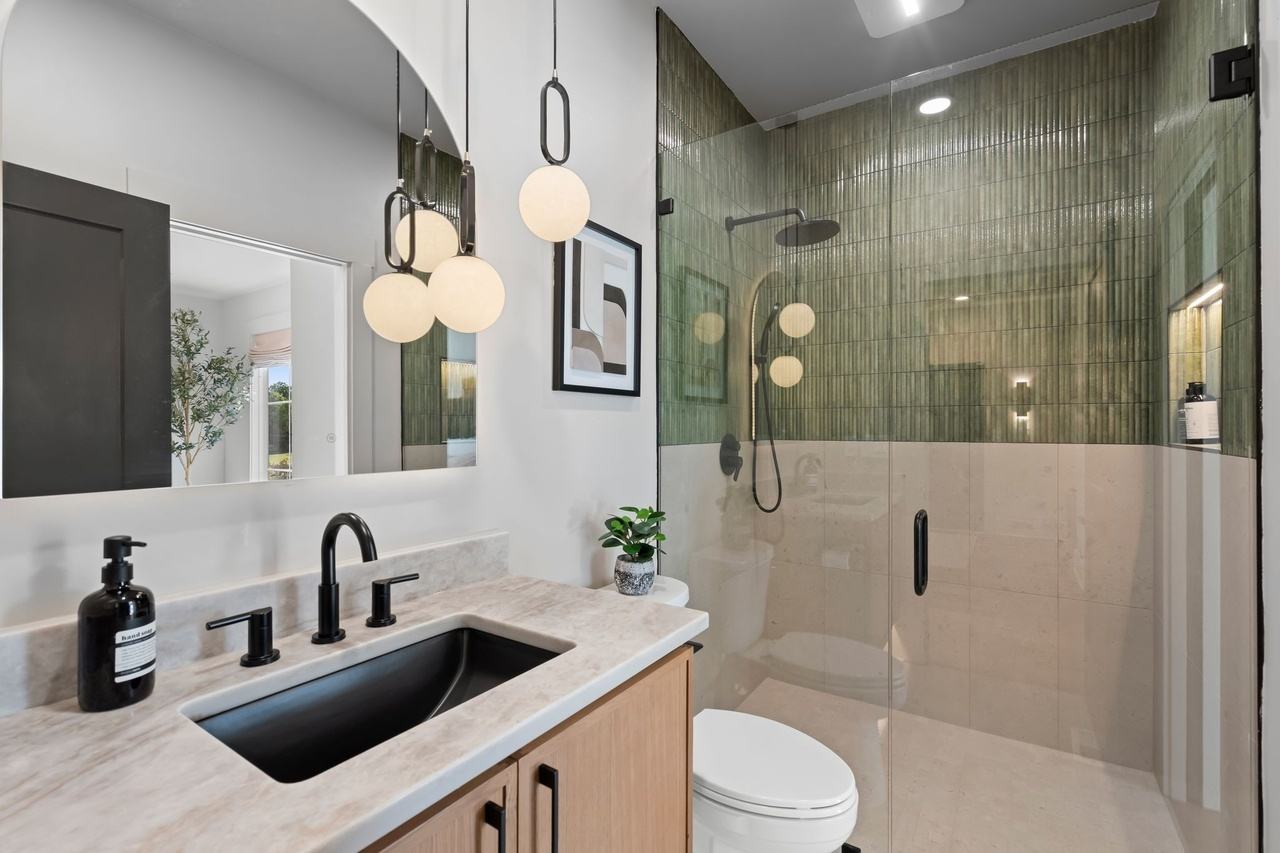
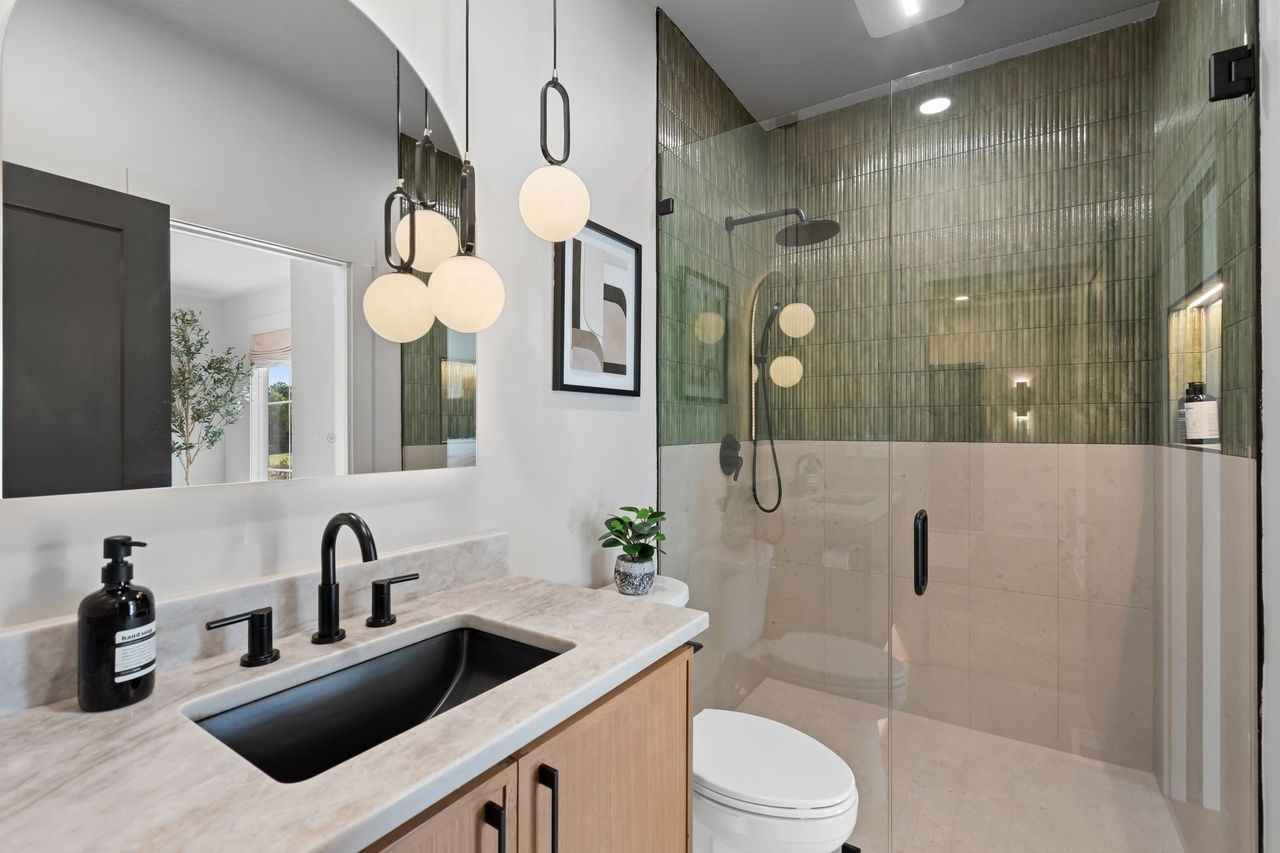
Gray tile and a white top replaced by green glazed tile, an oak vanity and a black sink.
2025 photograph (before)
2026 photograph (after)
BeforeAfter
Foyer, down the entry
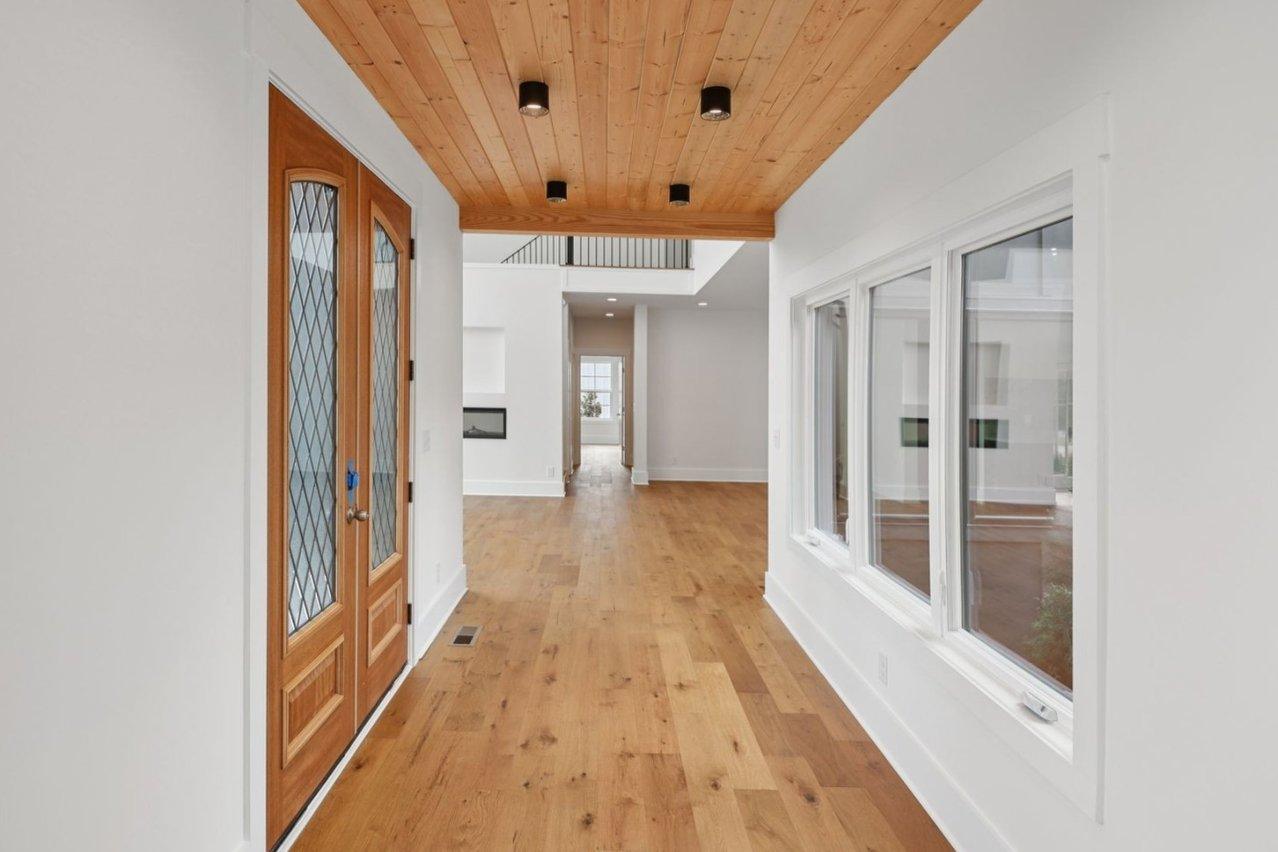
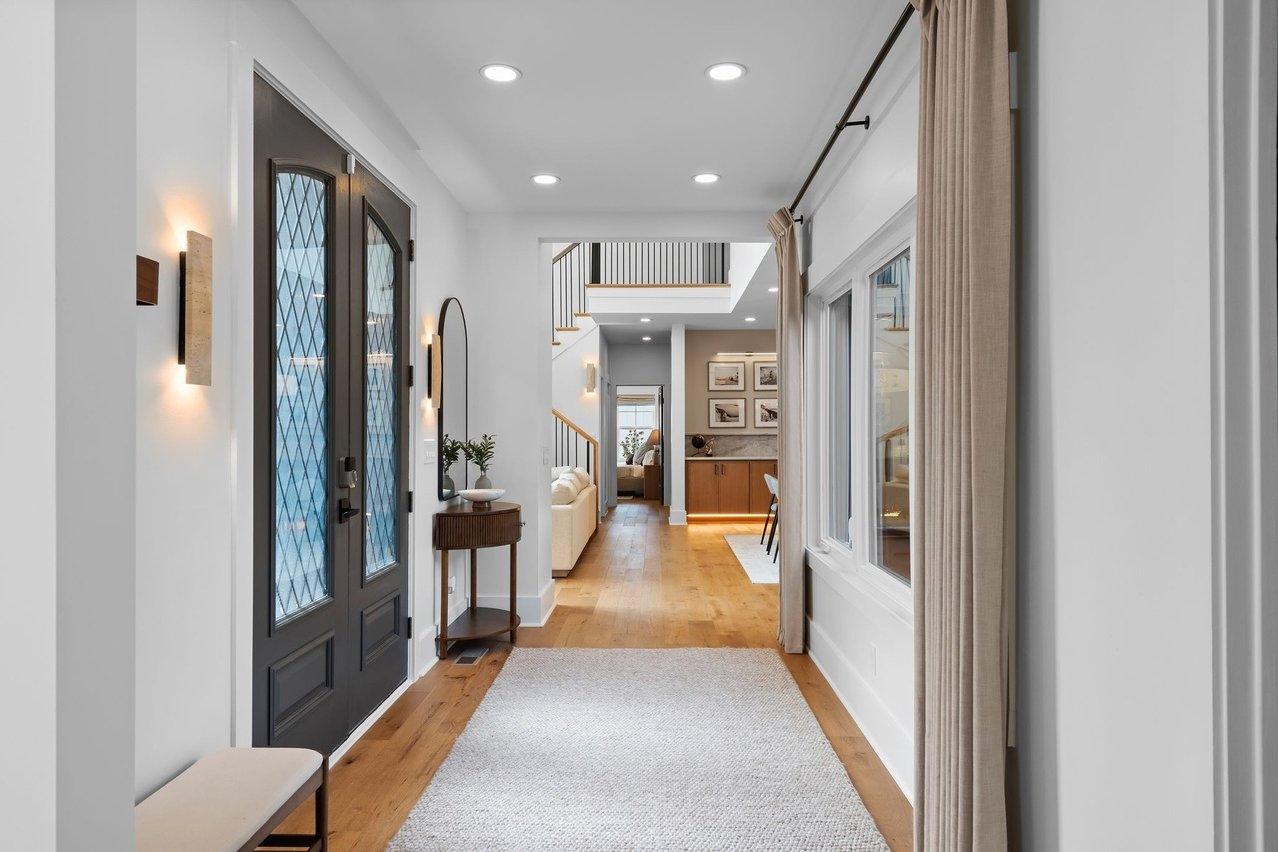
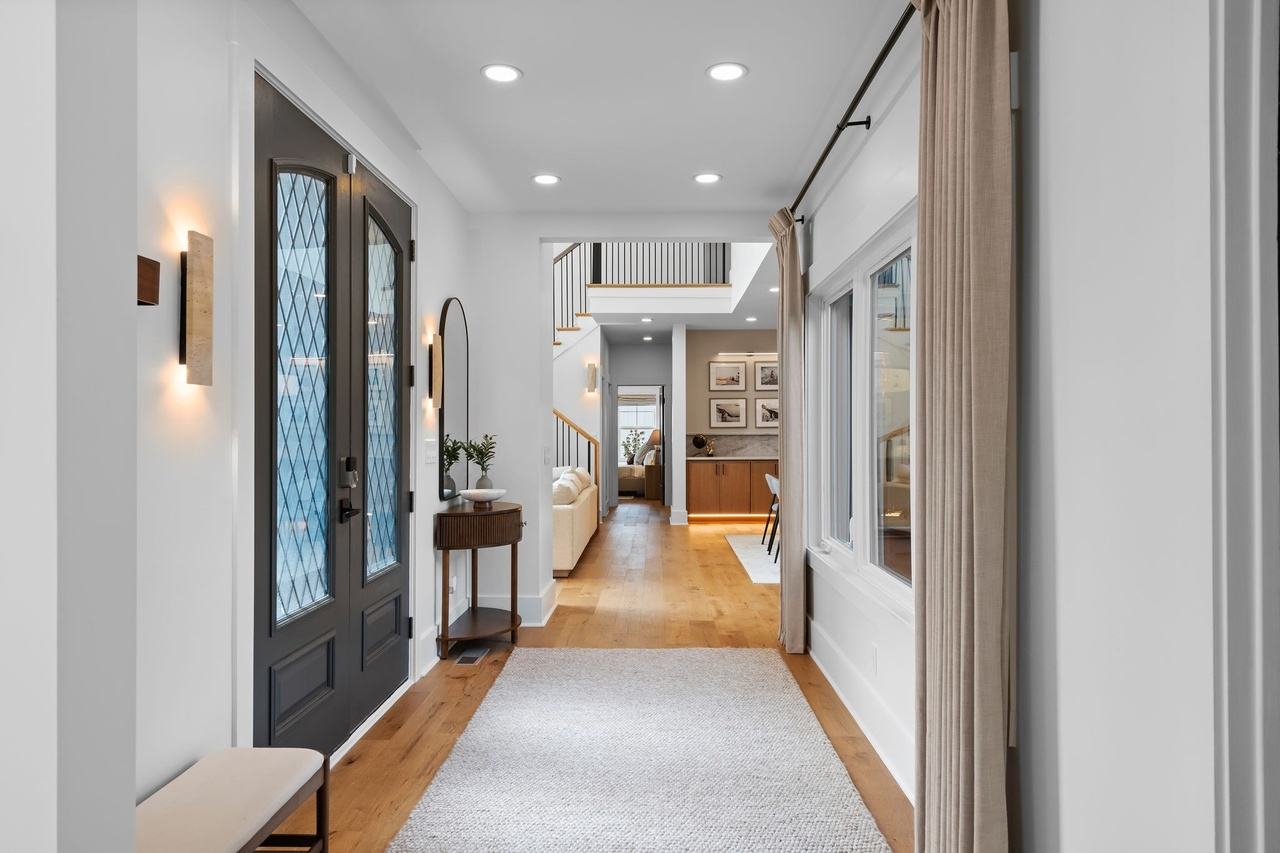
The wood-plank ceiling and natural-wood double doors gave way to a white ceiling, black doors, a sconce-lit console and a runner rug.
2025 photograph (before)
2026 photograph (after)
BeforeAfter
Primary closet aisle
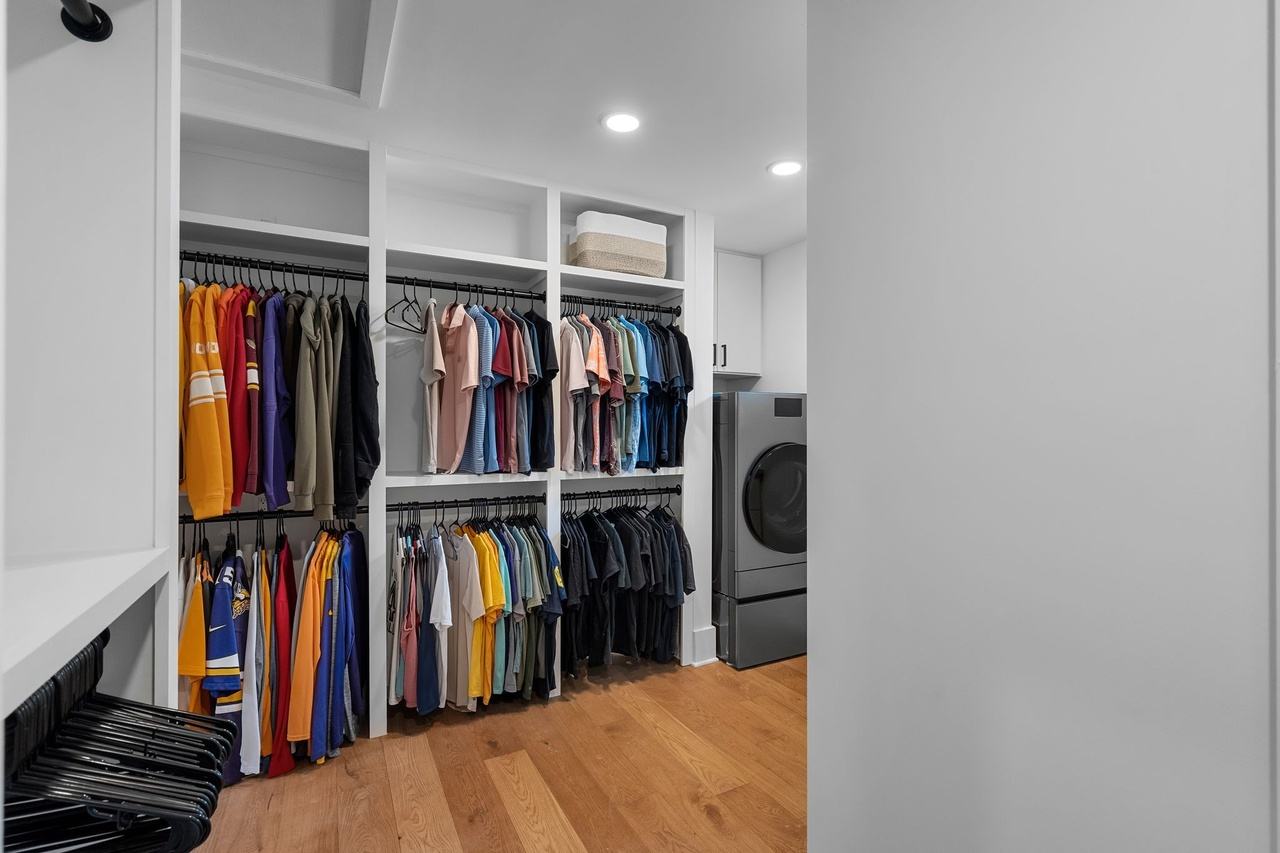
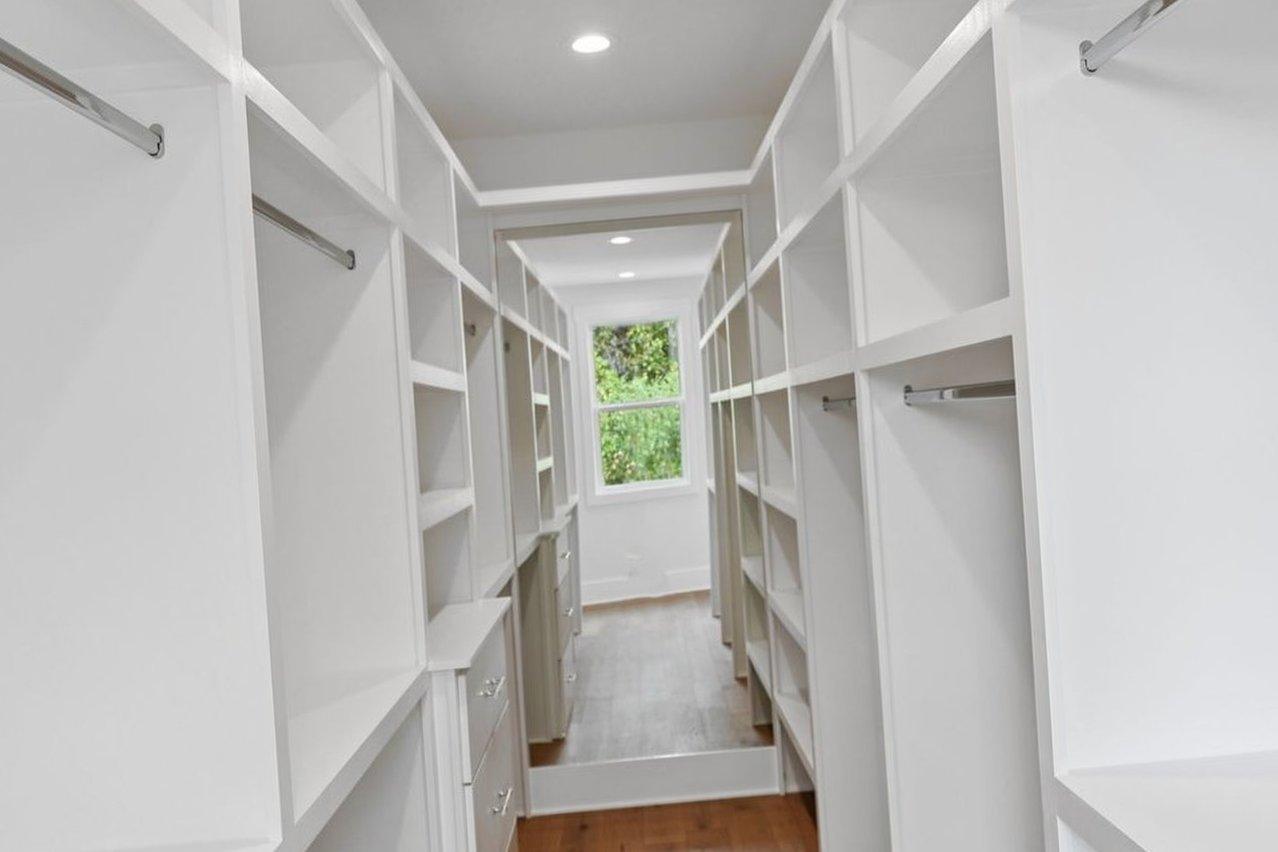
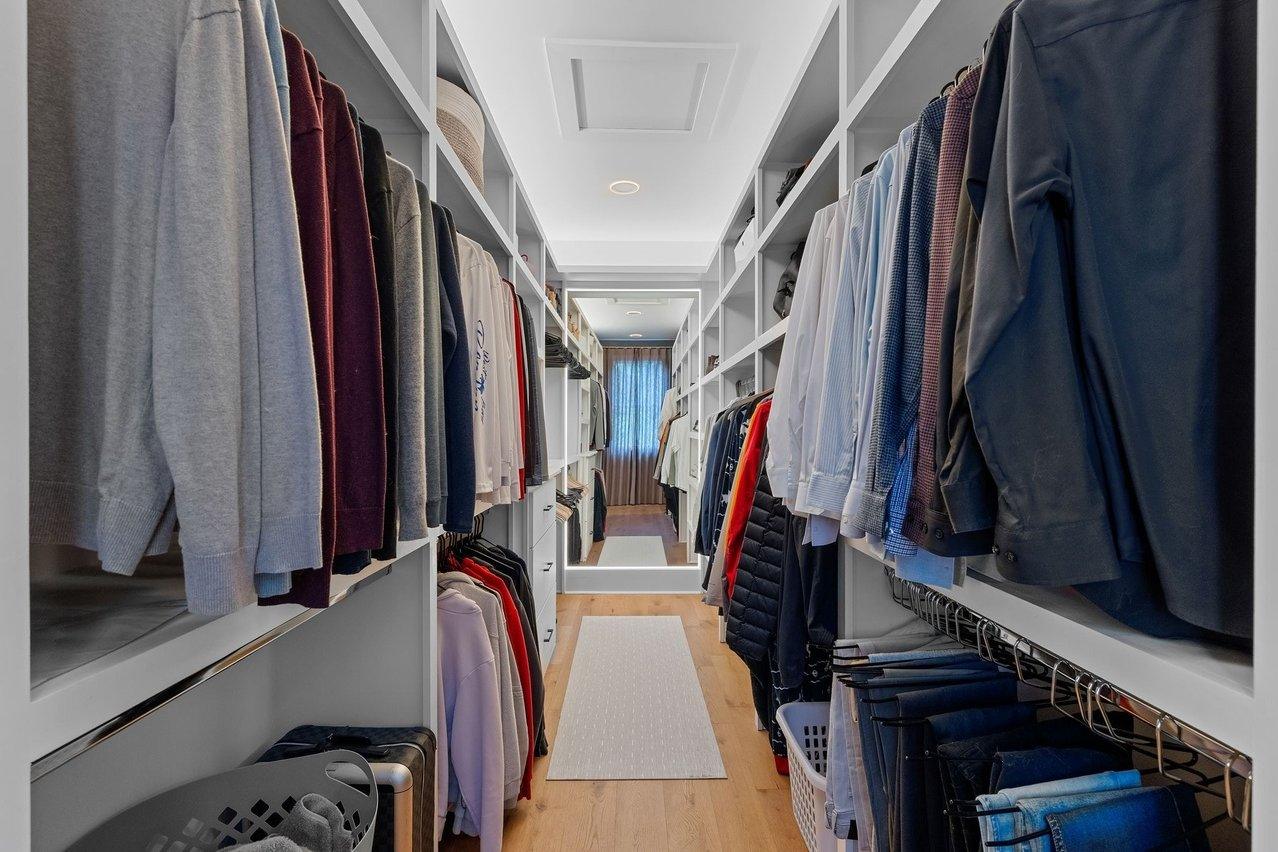
The bare white closet system is now full of clothes, with a runner rug down the aisle.
Three Sherwin-Williams paints do most of the work in this house, and this site is set in the same three: Alabaster for the ground, Accessible Beige for blocks and rules, Urbane Bronze for type. Swatches are screen approximations; use the code to pull a real sample.
Alabaster
Sherwin-Williams SW 7008
LRV
82
Hex
#EDEAE0
Undertone
Warm
In the house
The house white: walls, ceilings and trim in every room except the primary bedroom. (likely)
On this site
The ground of every page on this site
Accessible Beige
Sherwin-Williams SW 7036
LRV
58
Hex
#D1C7B8
Undertone
Warm greige
In the house
One accent wall: the dining room's gallery wall behind the oak built-in. (likely)
On this site
Blocks, rules and quiet backgrounds here
Urbane Bronze
Sherwin-Williams SW 7048
LRV
8
Hex
#54504A
Undertone
Warm dark gray-brown
In the house
The dark: every interior door, and the whole primary bedroom (walls, ceiling, tray and trim). (likely)
On this site
The color of the type you are reading
Materials
The material board
Under the paint, a short list of materials repeats from room to room, so the house reads as one place.
Every tile is a crop from the 2026 photographs of the finished house.
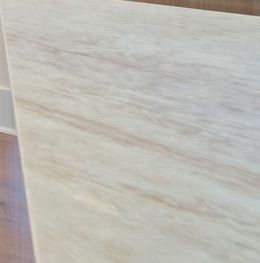
Taj Mahal-look quartz
Exodus Stone. Kitchen island and splash, wet bar, dining credenza, baths
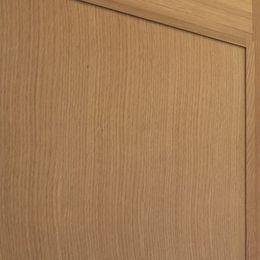
White oak, flat slab
Tiger Cabinetry in Oslo Oak: kitchen, dining, living, baths
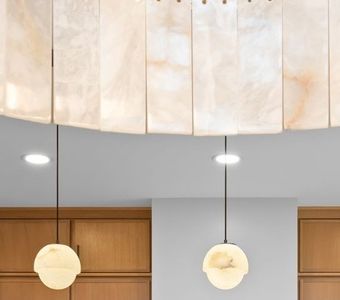
Alabaster
The dining drum and the five island globes
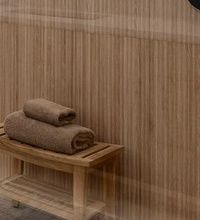
Ribbed wood-look tile
Primary shower walls
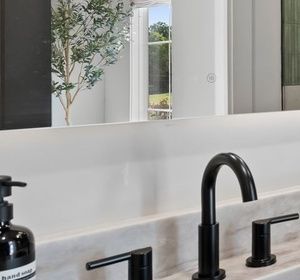
Black sinks and fittings
Undermount black sinks, black faucets in every bath and the kitchen
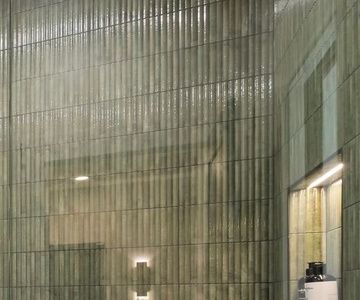
Green glazed tile
Guest bath shower
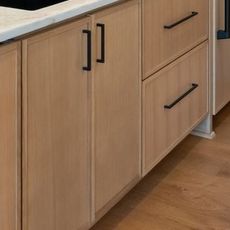
Matte black pulls
Bar pulls on every cabinet; black balusters on the stair
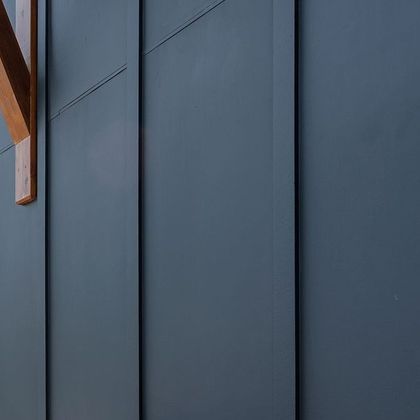
Board-and-batten
The black exterior the whole palette answers to
The rooms
Room by room
Street side
Arrival
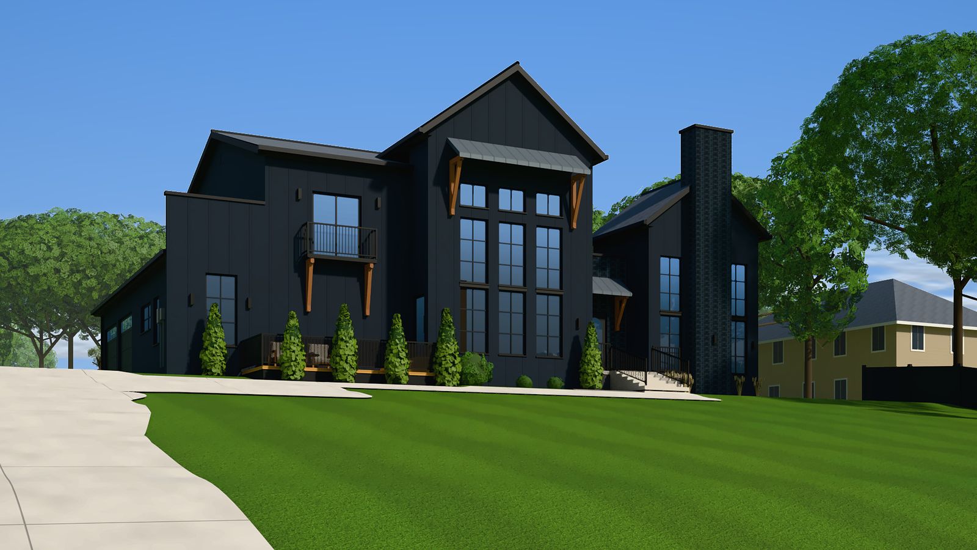
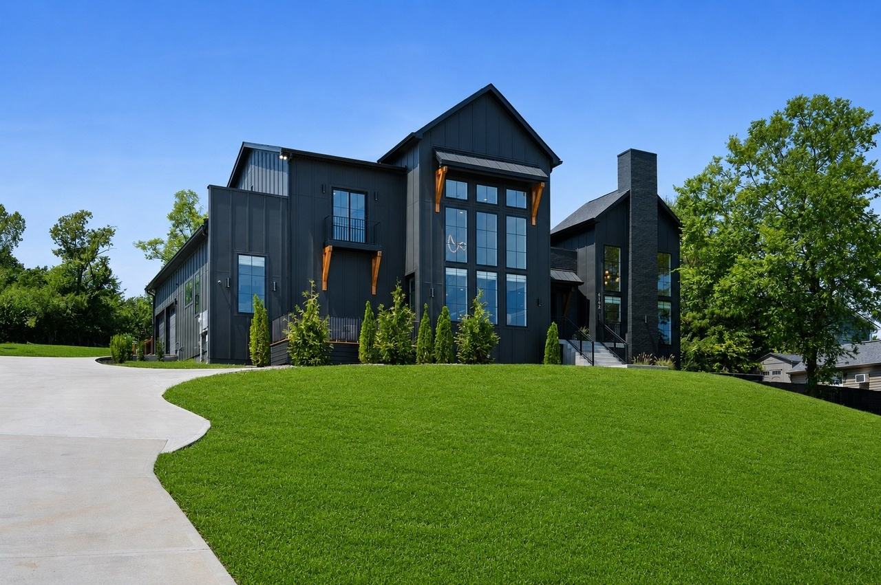
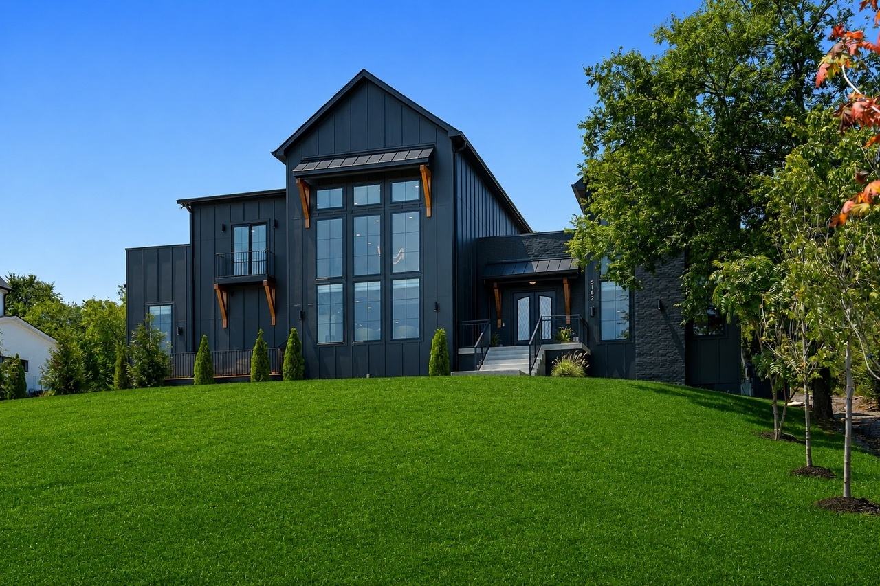
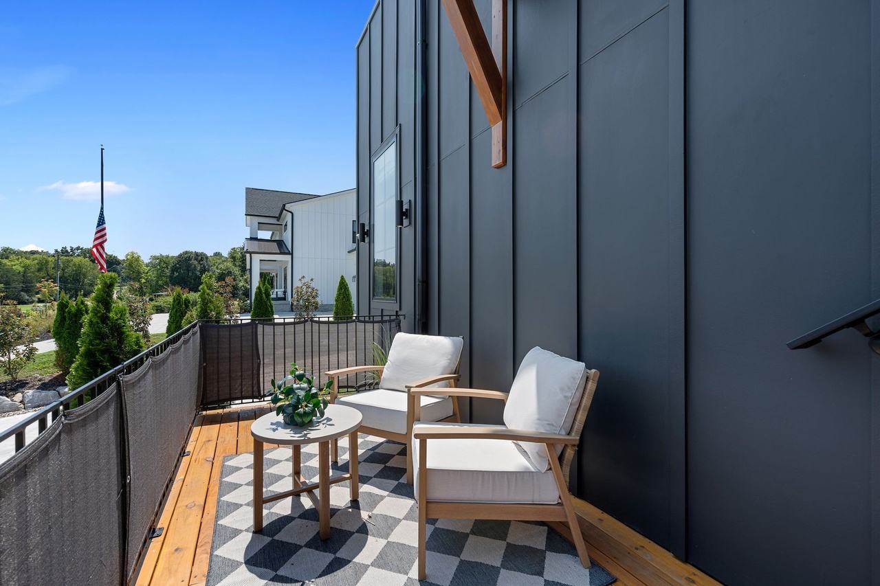
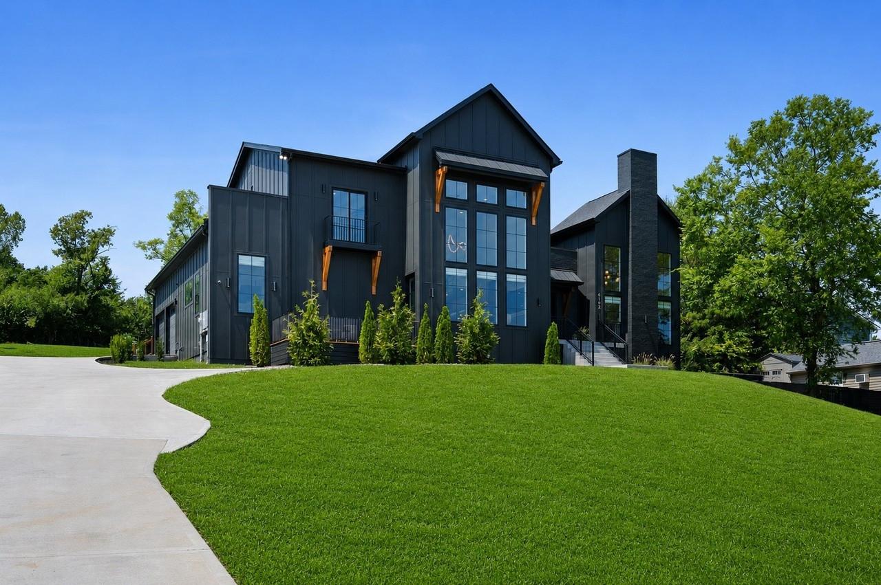
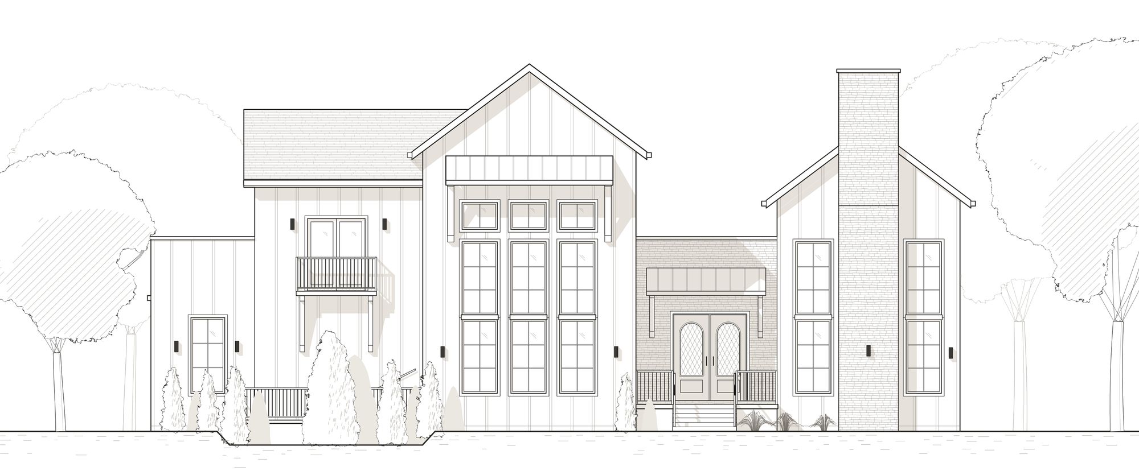
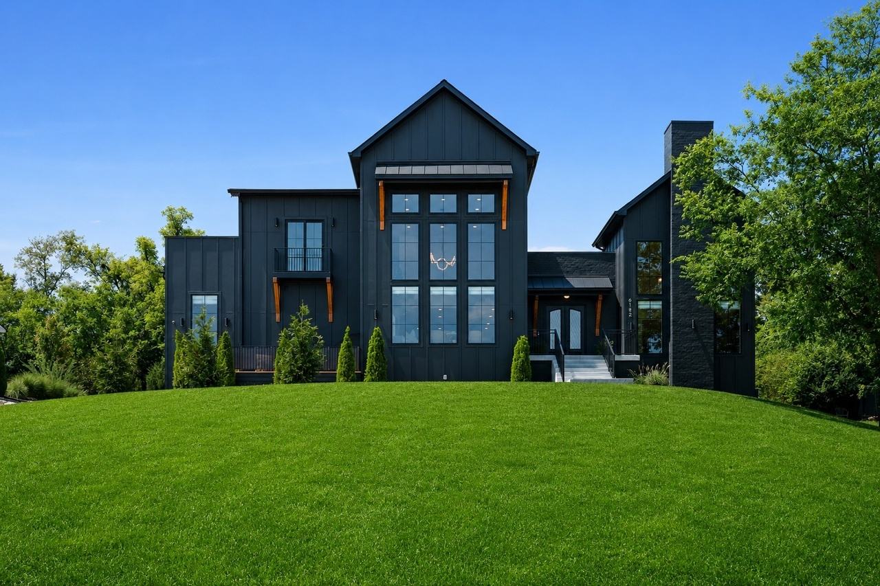
From the street the house was already finished: black board-and-batten, cedar brackets, a two-story wall of windows. The office front is symmetric, with a painted-brick chimney about five and a half feet wide rising on the gable ridge, and a raised side deck under the Juliet balcony, with a black picket rail and a black board skirt. We left the outside alone.
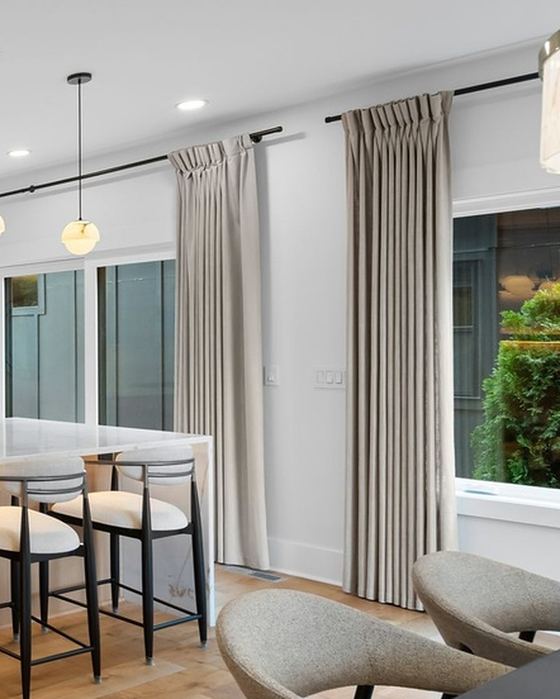
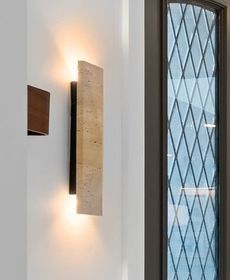
Inside the front doors, the stained plank ceiling became a smooth white one, the inside face of the doors went dark charcoal to answer the black outside, and a pair of travertine sconces now light the way in. Linen curtains on a black rod run the length of the hall.
Foyer half-round consoleCrate & Barrel, CB2 or West Elm
Foyer benchCrate & Barrel, CB2 or West Elm
Foyer runner rugCrate & Barrel, CB2 or West Elm
Main floor
Living room
The two-story room had a see-through gas fireplace boxed into a wall beside the stair, with the TV hung above it. We took that wall out so the stair opens straight into the room.
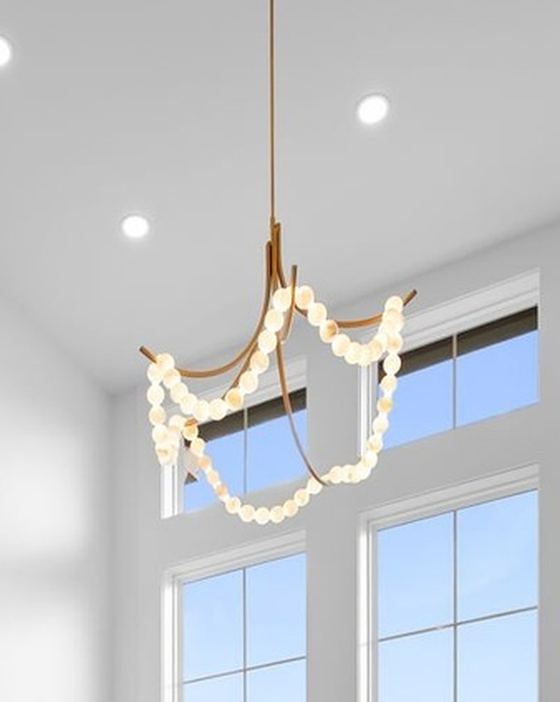
The TV moved across to a new oak media wall, with lit shelves on both sides and drawers below. A beaded garland chandelier hangs in the full height of the windows, and Roman shades soften the lower glass.
Living room chandelier, alabaster bead garlandsSimilar to: Parel Alabaster Chandelier
Travertine slab sconces, up and downVakkerlight
Recessed LED wafer downlights
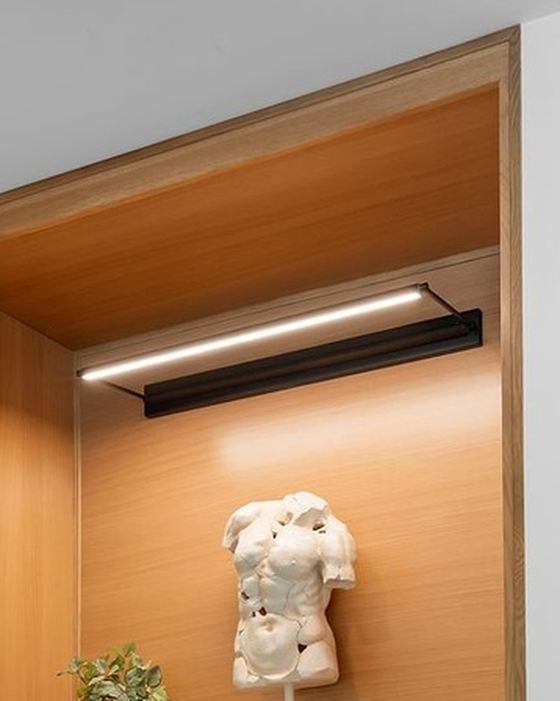
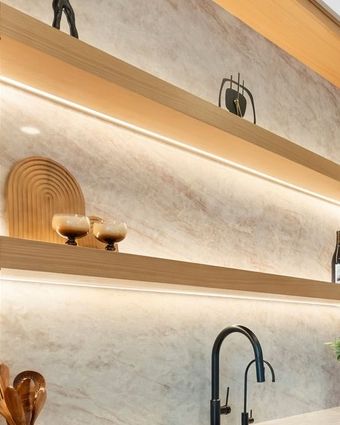
LED strip, shelves and under-cabinet
Living room sectionalCB2
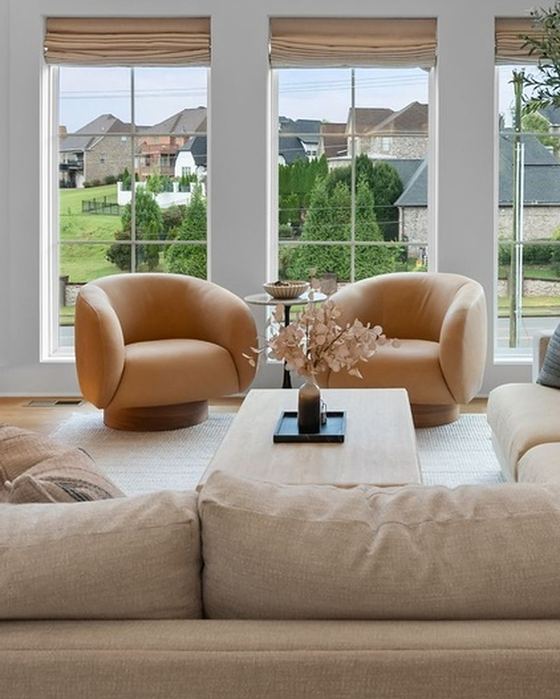
Living room swivel chairsSimilar to: Kessler Leather Swivel Accent Chair
Main floor
Kitchen & butler's pantry
The kitchen came with black cabinets, a granite waterfall island and a pair of lantern pendants. We kept the footprint and rebuilt everything inside it: Tiger Cabinetry flat-slab white oak in Oslo Oak with black bar pulls, a waterfall island in Taj Mahal-look quartz that seats four, a black sink, and full-height quartz behind the range and the wet bar.
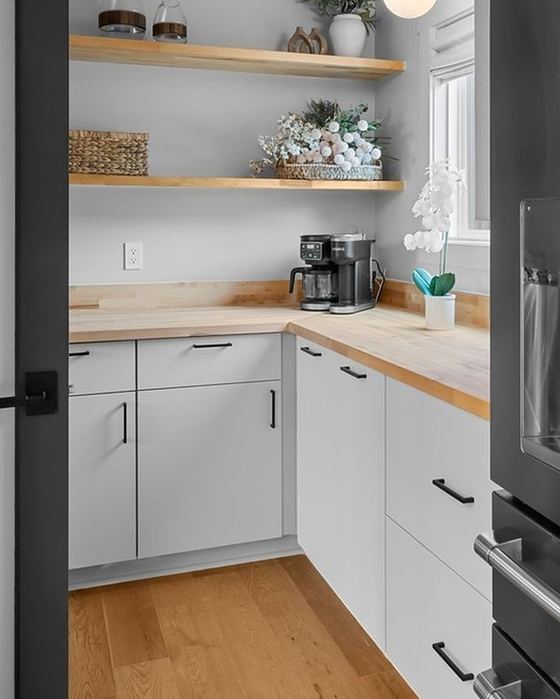
The far end of the kitchen became a butler's pantry for the coffee station and a second refrigerator, beside the back door to the courtyard deck, so the working side of the kitchen stays out of sight. Five alabaster globes hang over the island in one line.
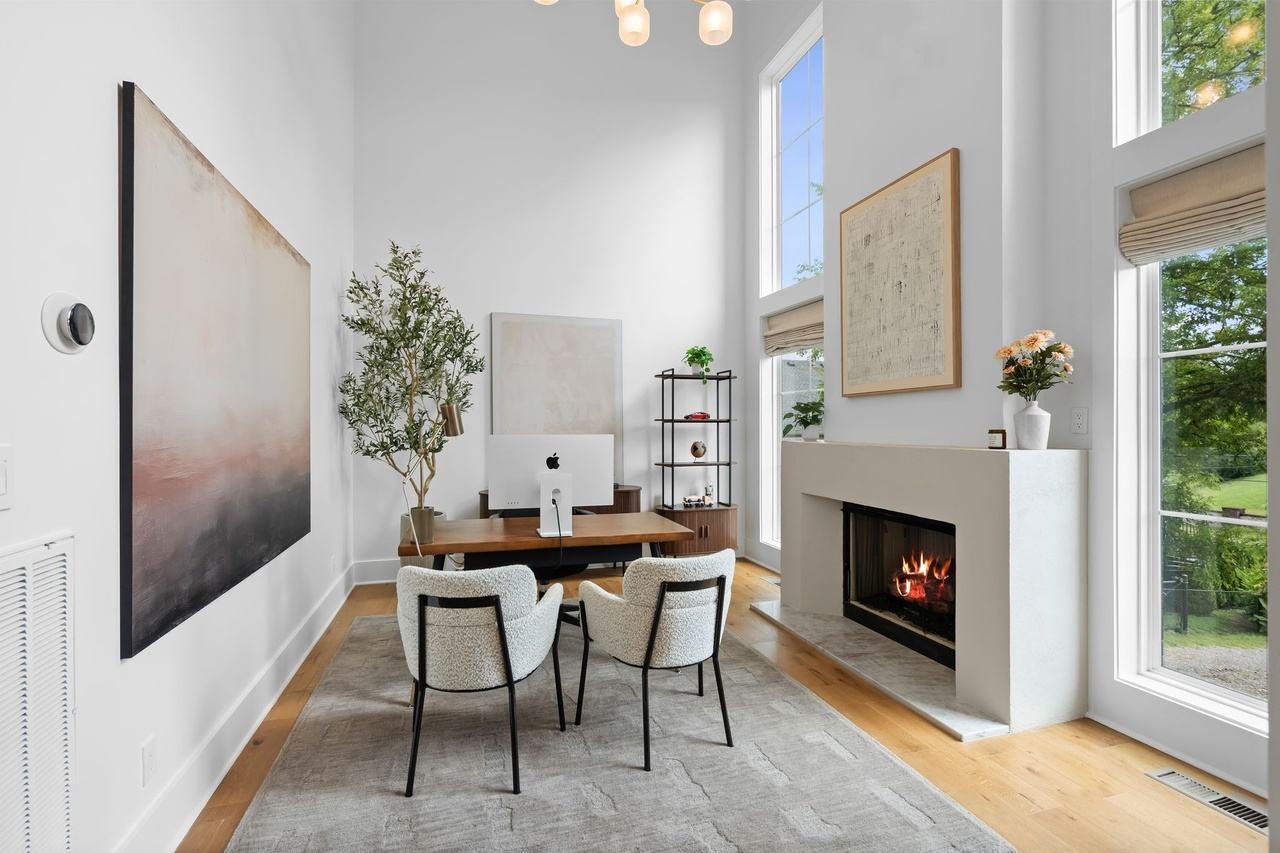
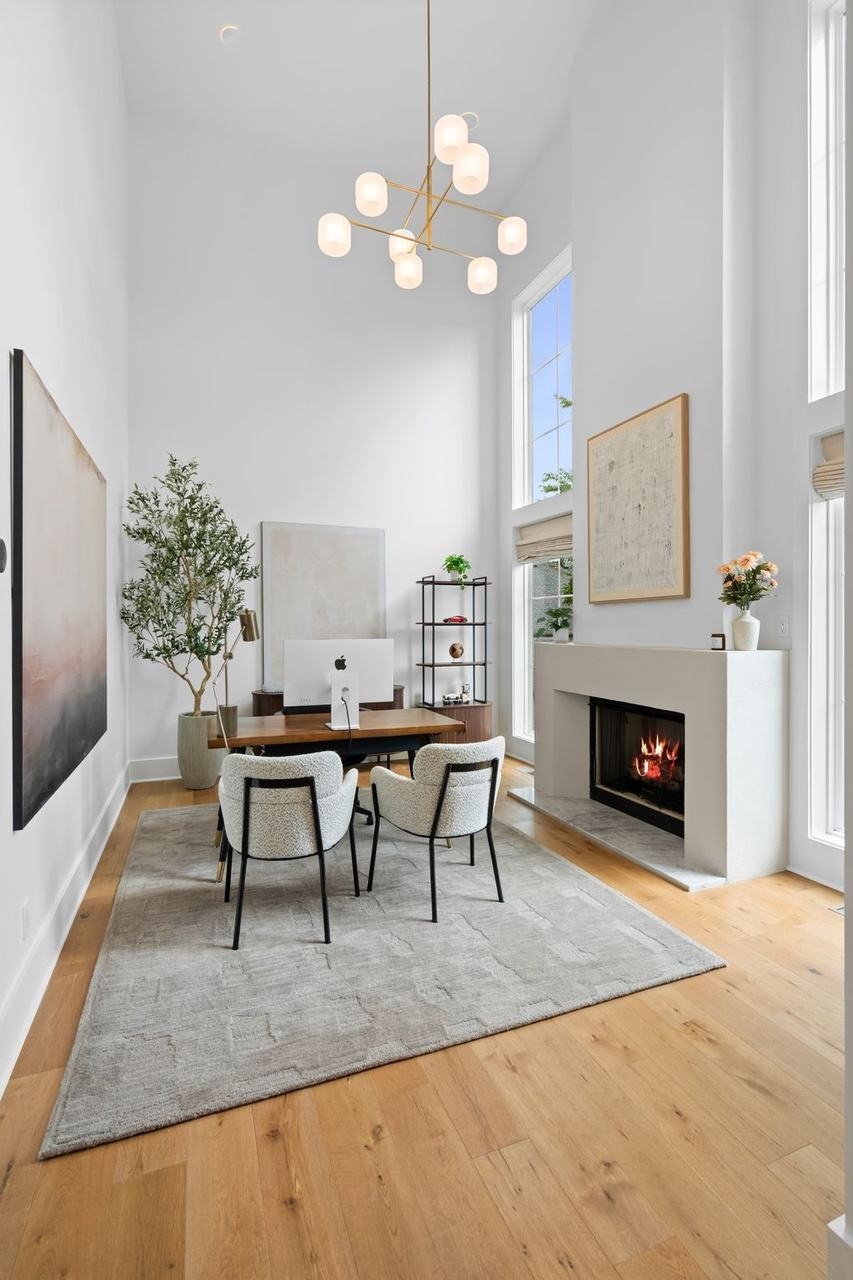
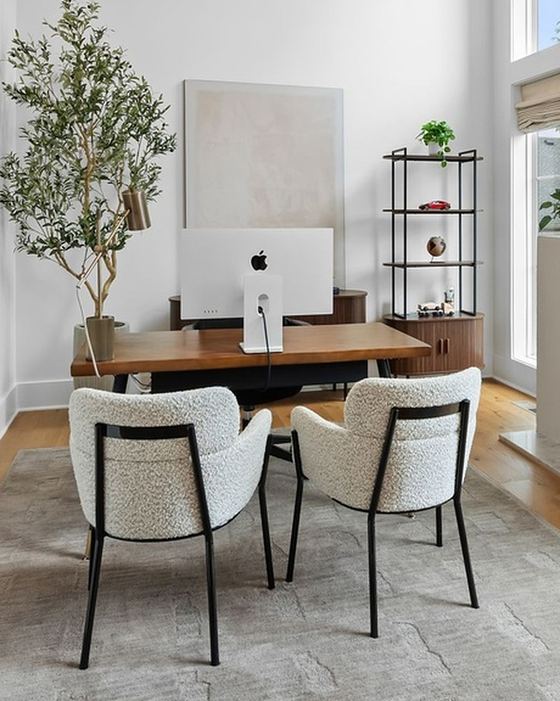
The front room off the foyer has its own fireplace and two stories of windows, which made it the obvious office.
The black marble surround was the loudest thing in the house, so we replaced it with smooth white plaster and let the art and the trees outside carry the room. A globe chandelier fills the height.
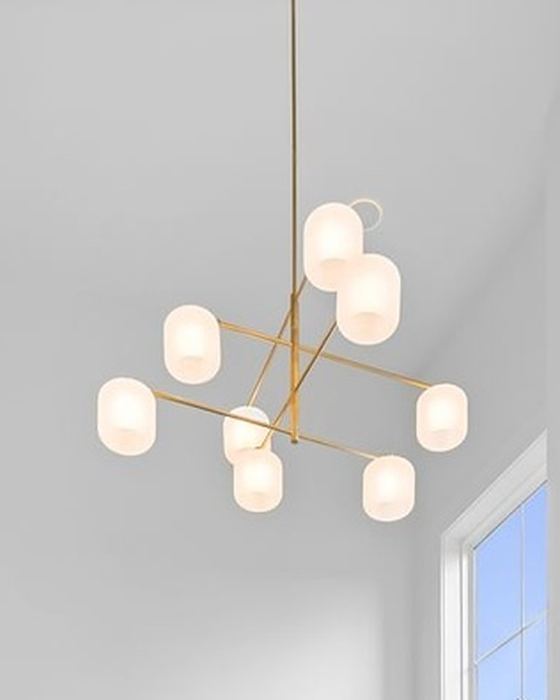
Office chandelier, brass with frosted capsule shadesSimilar to: Colombe Burnished Brass and Glass Chandelier Light 50"
Wood slat sconces, up and downCerno
Recessed LED wafer downlights
Office desk and credenzaCrate & Barrel, CB2 or West Elm
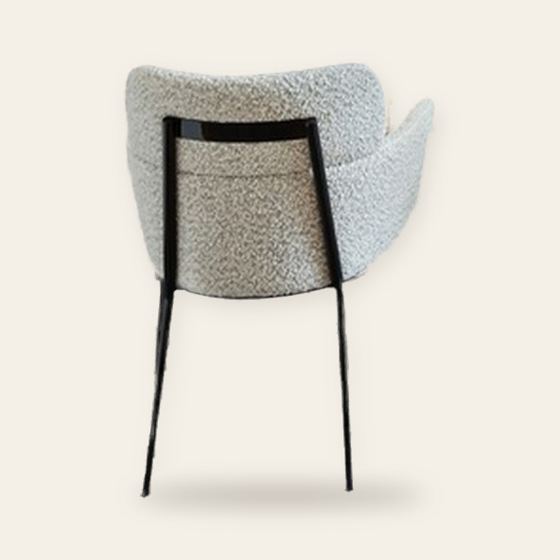
Office guest chairsCB2
Office area rugCrate & Barrel, CB2 or West Elm
Primary suite addition
Primary bath & sauna
The original bath had a freestanding tub under the window, a tiled walk-in shower and a single vanity wall. The tub came out, and the addition gave us room to rethink the rest.
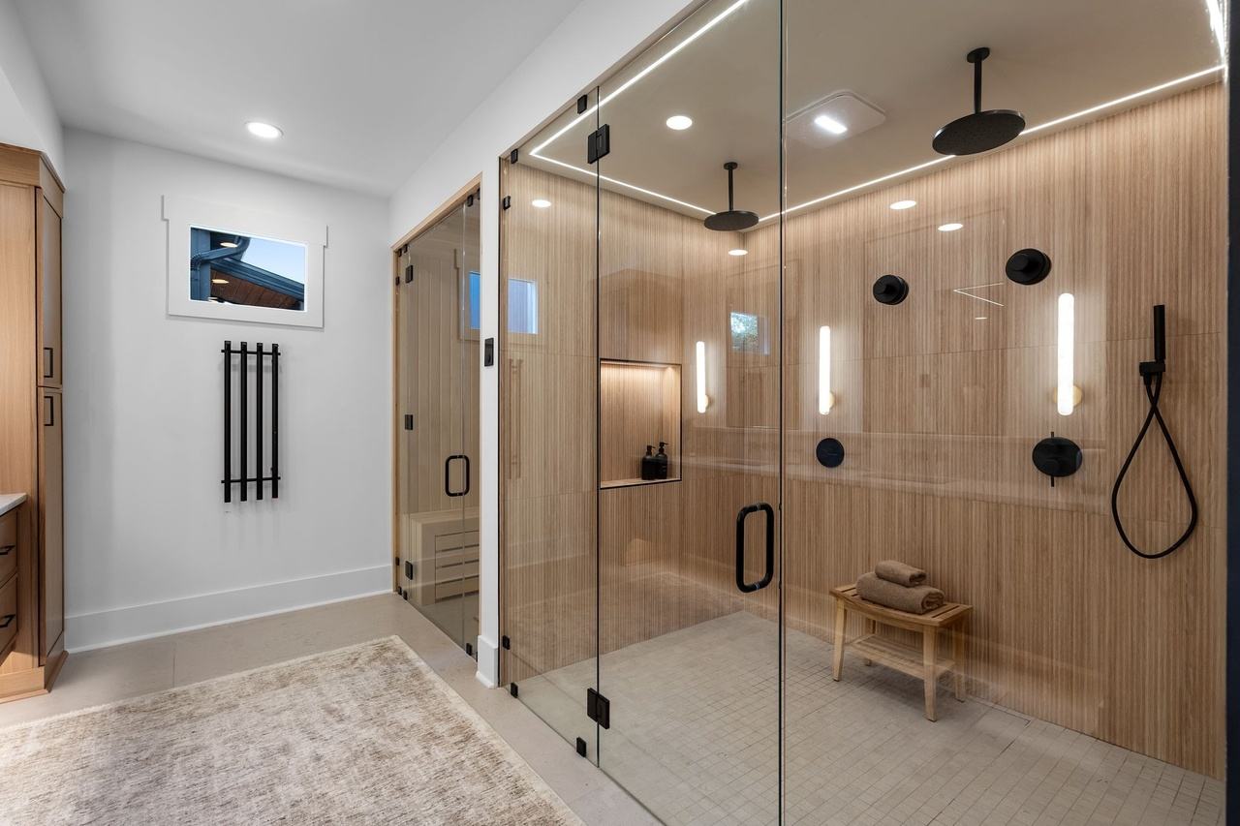
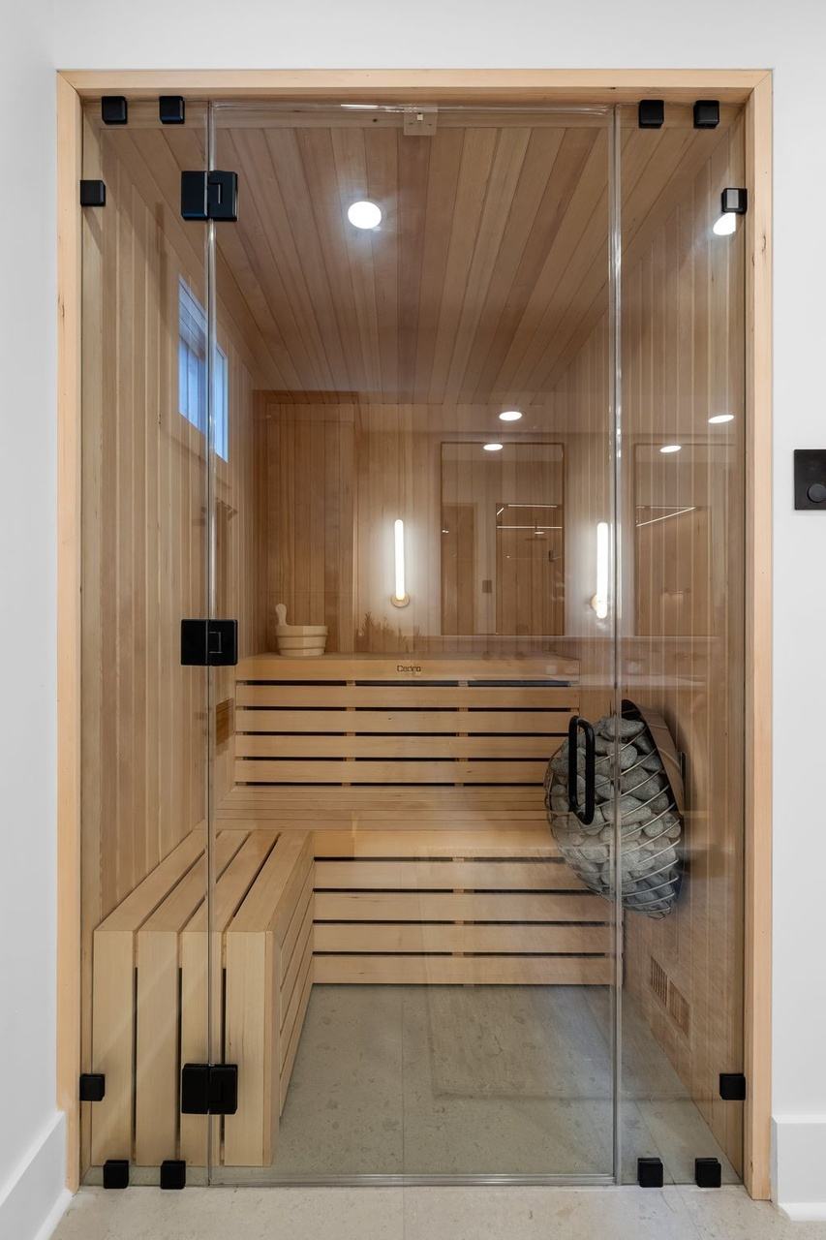
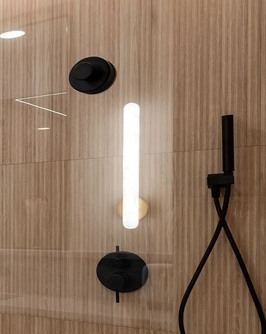
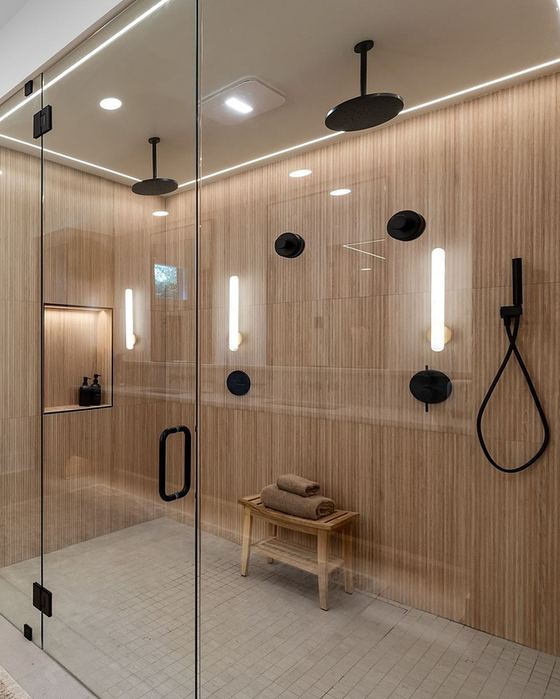
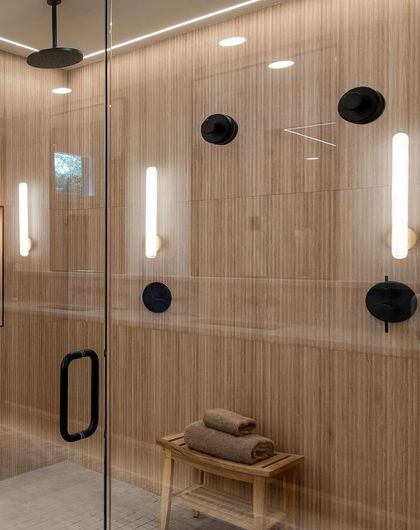
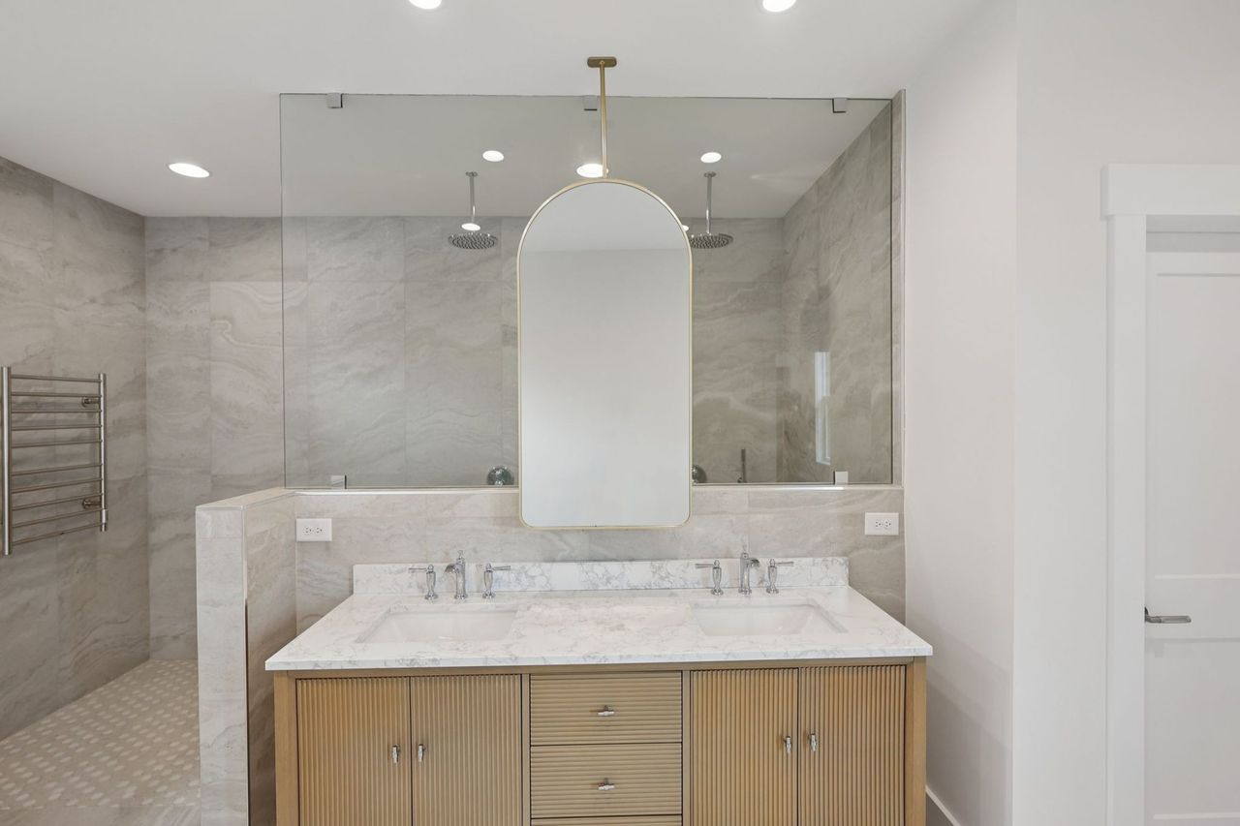
Now a double shower is wrapped in ribbed Jameson tile in Camel Deco, with two rain heads, vertical sconces and a line of light at the ceiling. A cedar sauna sits beside it behind glass in an oak frame. The vanity runs nearly ten feet in white oak between two linen towers, with black sinks and wall-mounted black faucets under a quartz splash, on a pale porcelain floor. The same addition holds a pool bath with its own door to the patio.
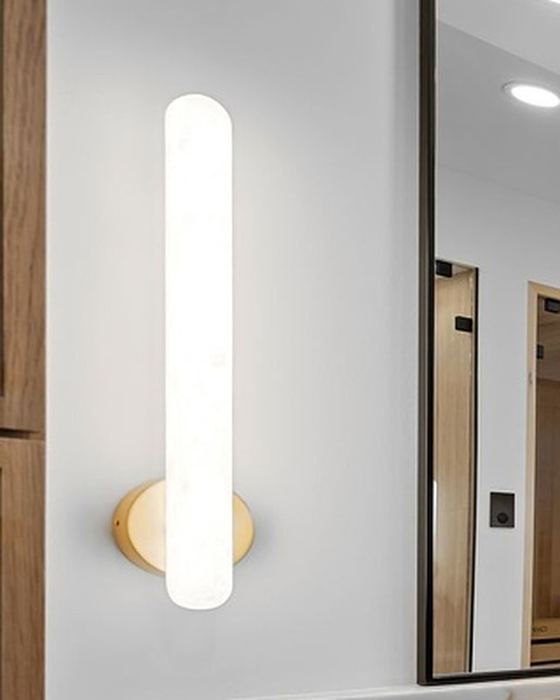
Vertical alabaster capsule sconces, shower and saunaVakkerlight
Recessed LED wafer downlights
LED strip, shelves and under-cabinet
LED perimeter strip, shower and closet
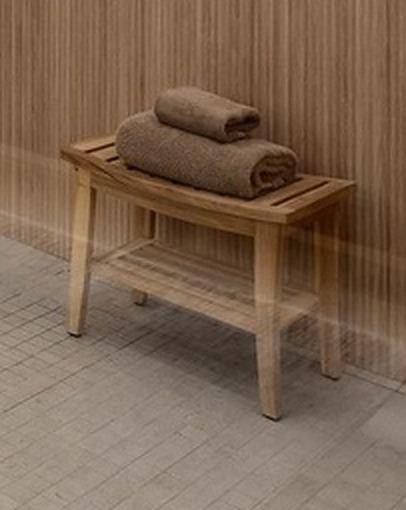
Teak shower bench
Primary suite addition
Primary closets
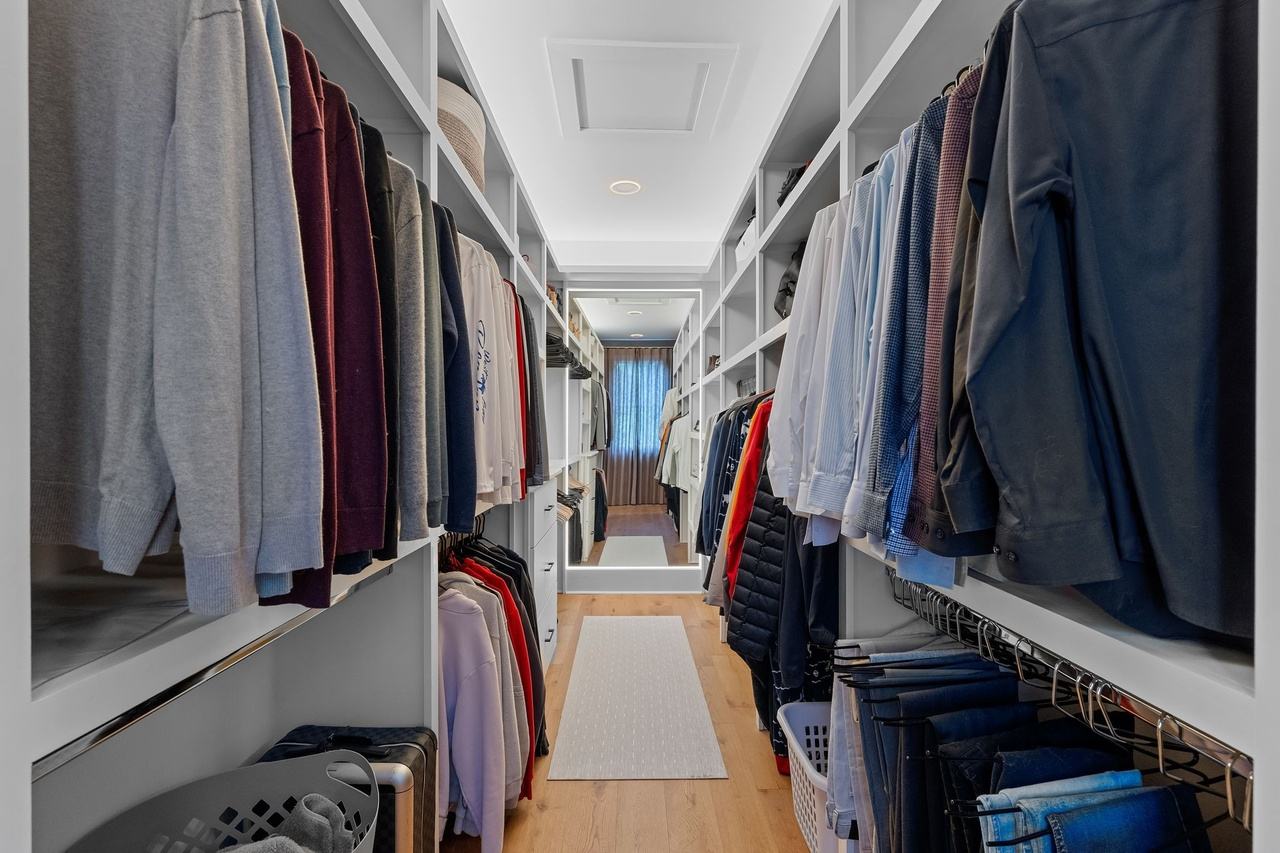
The original walk-in stayed where it was and filled up fast.
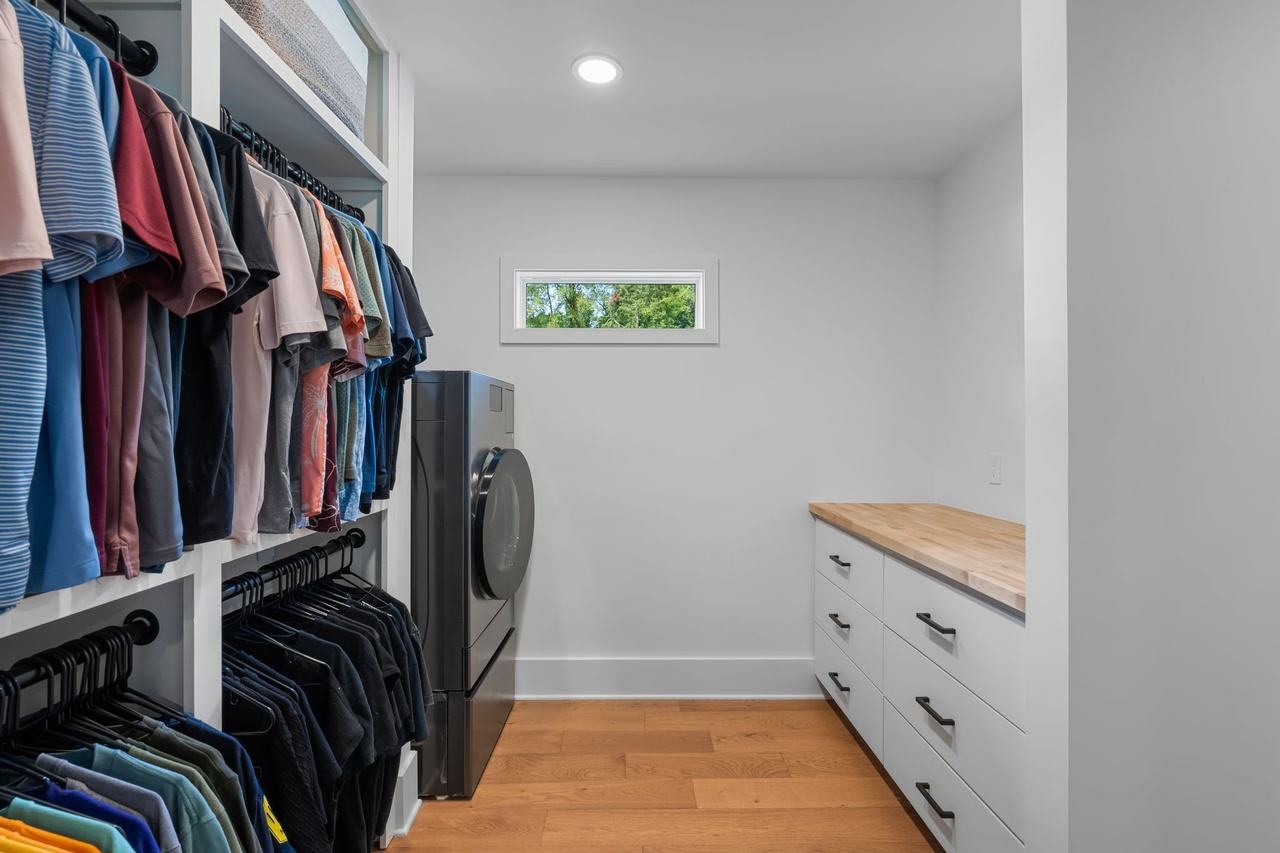
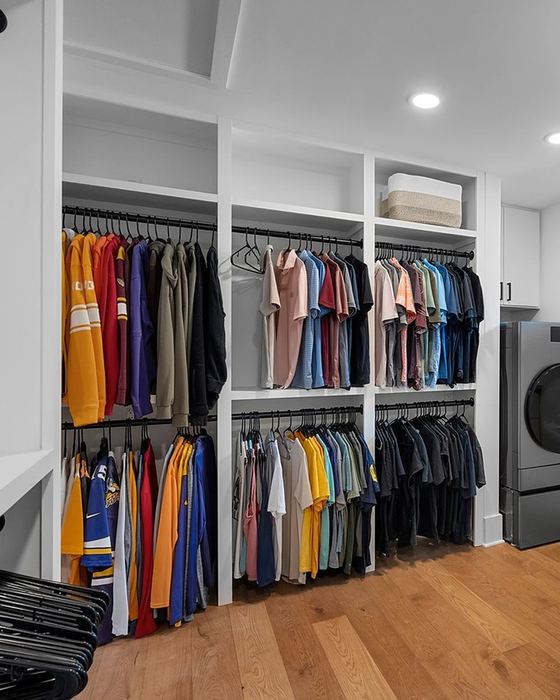
The addition brought a second closet with its own window, a washer and dryer, and a run of drawers under a wood top, so laundry for the suite never leaves the suite.
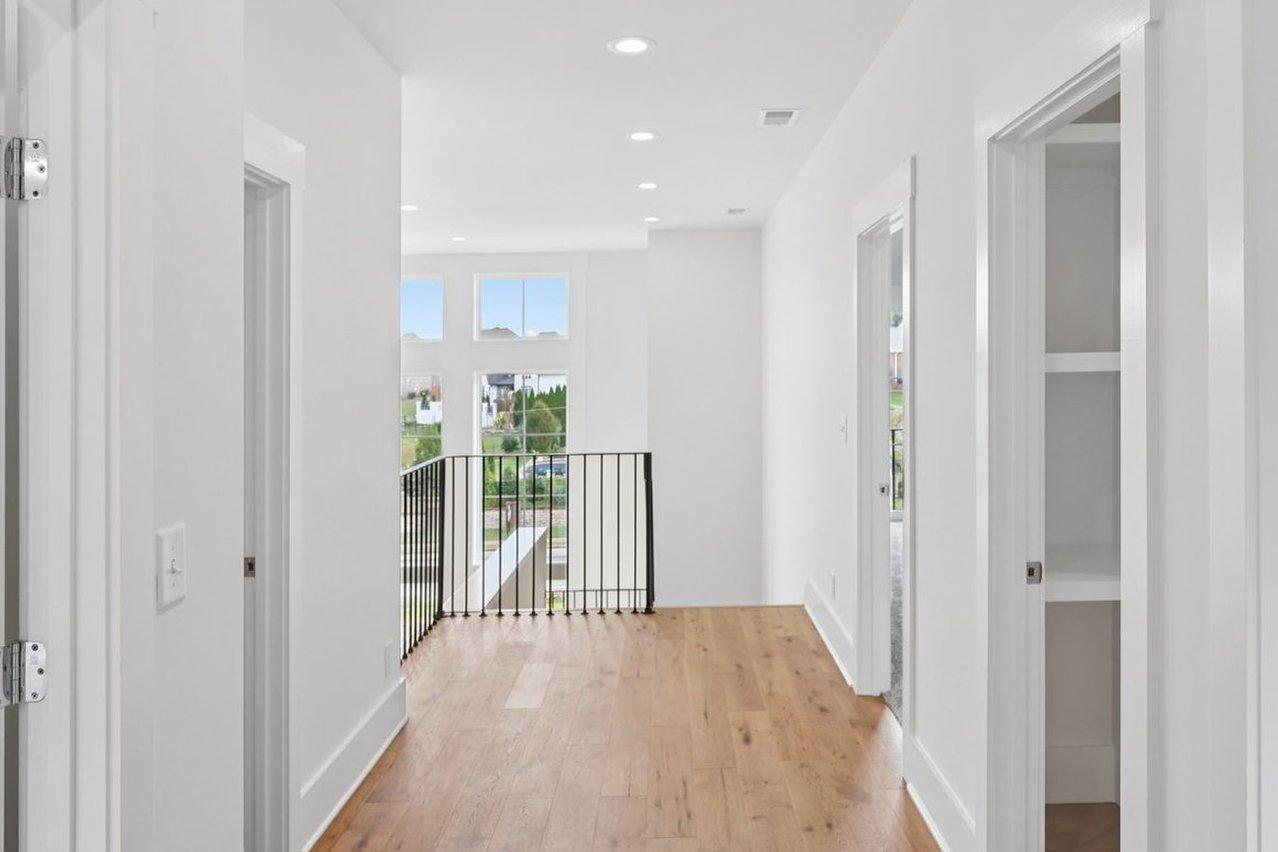
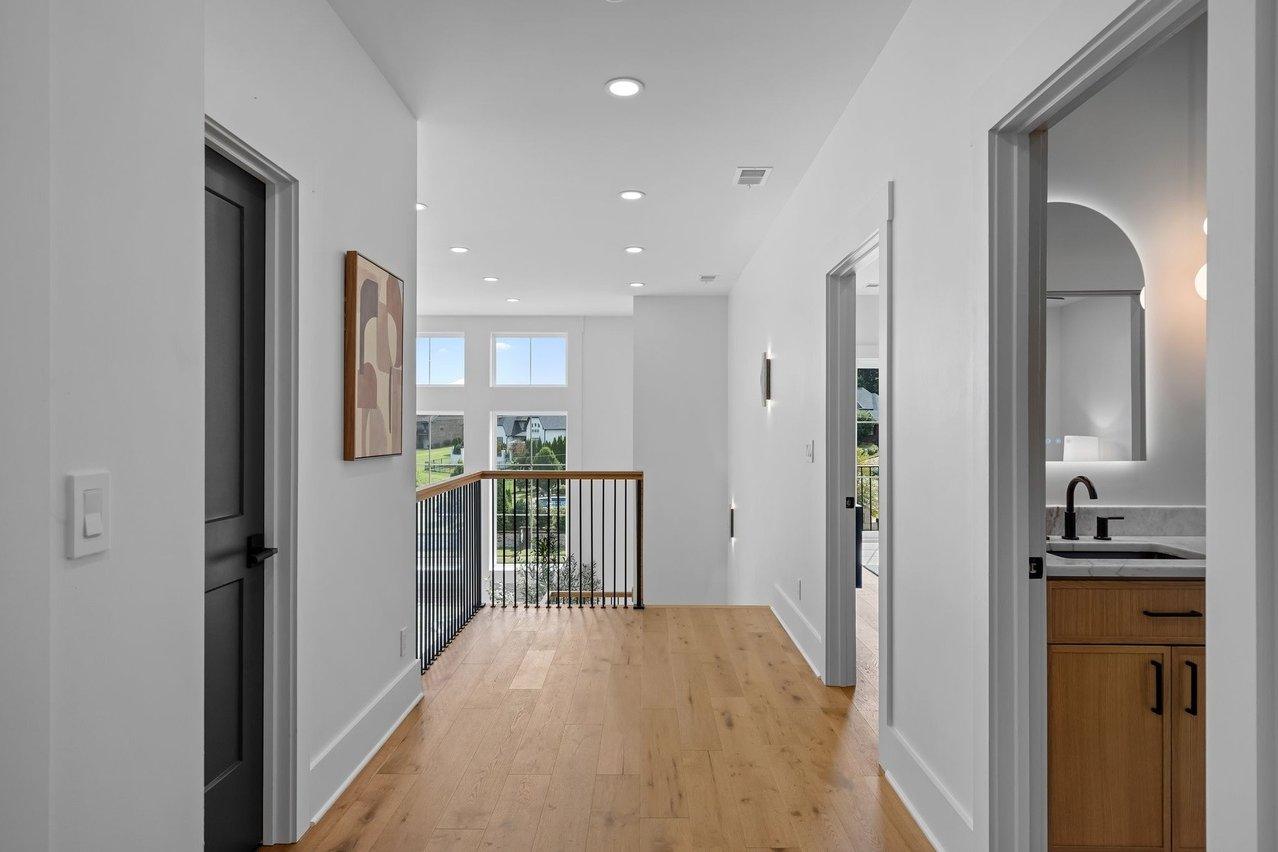
Upstairs, the gray carpet came out and oak went in, so the floors run unbroken from the front door to the back bedrooms.
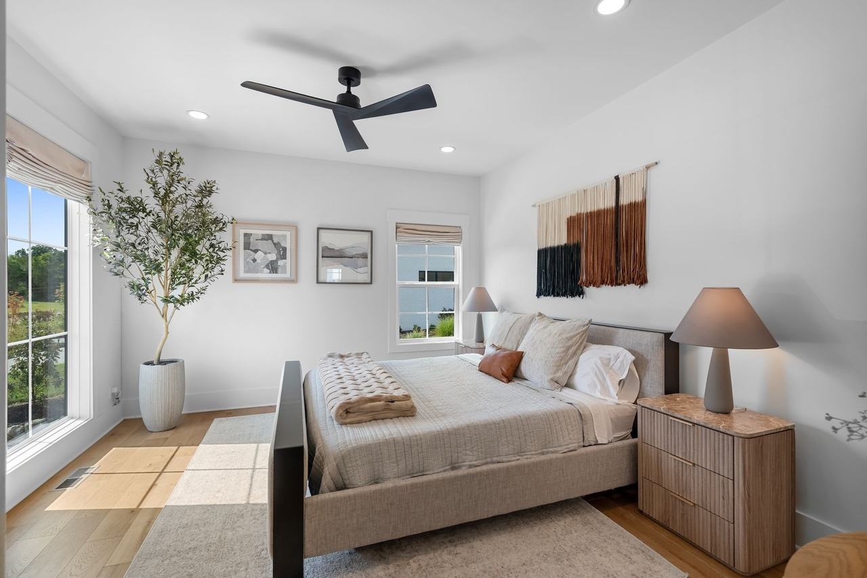
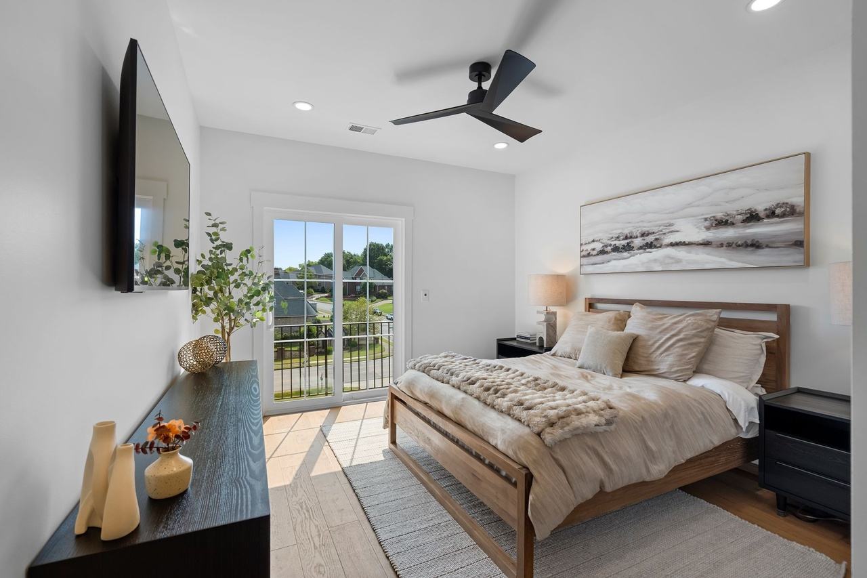
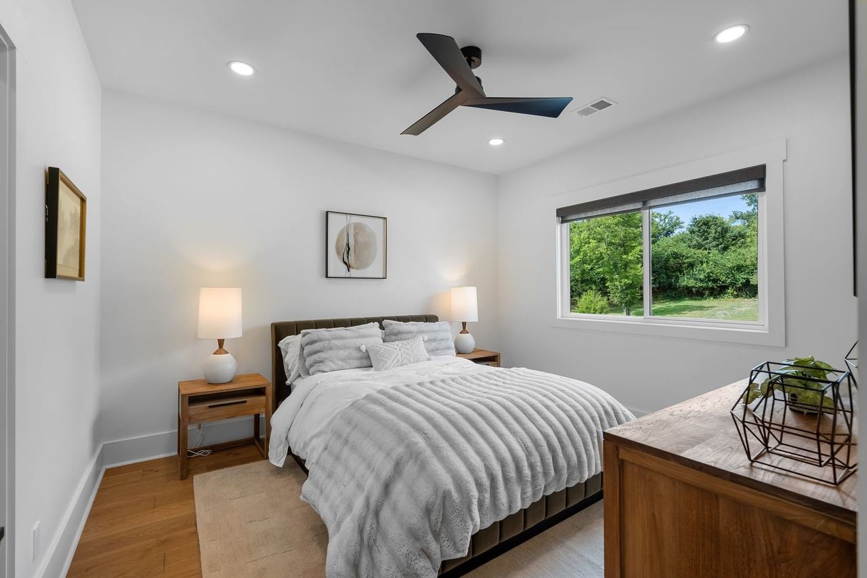
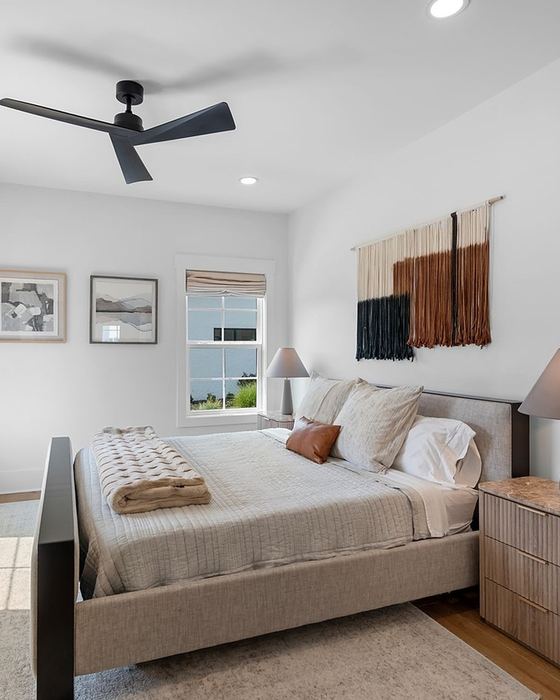
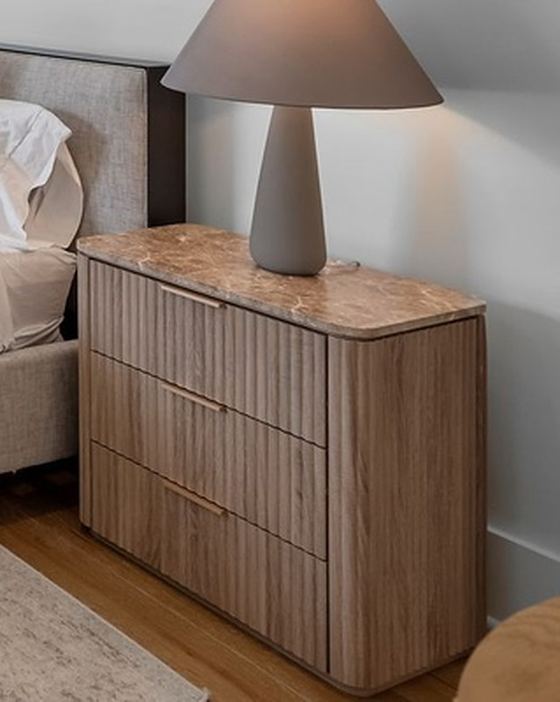
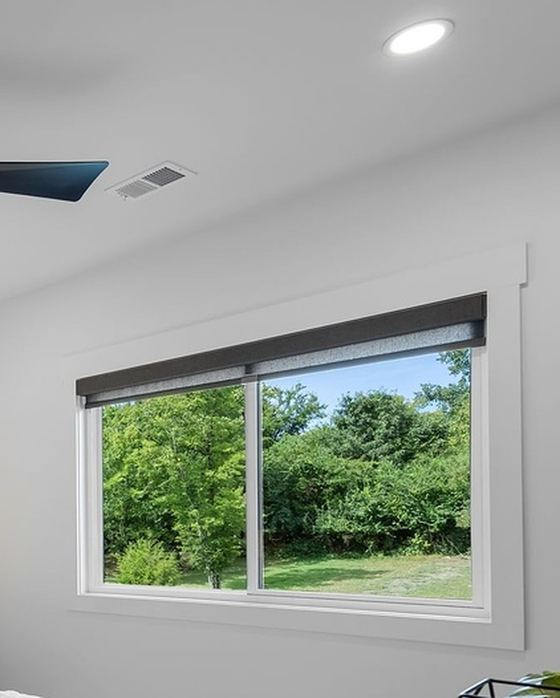
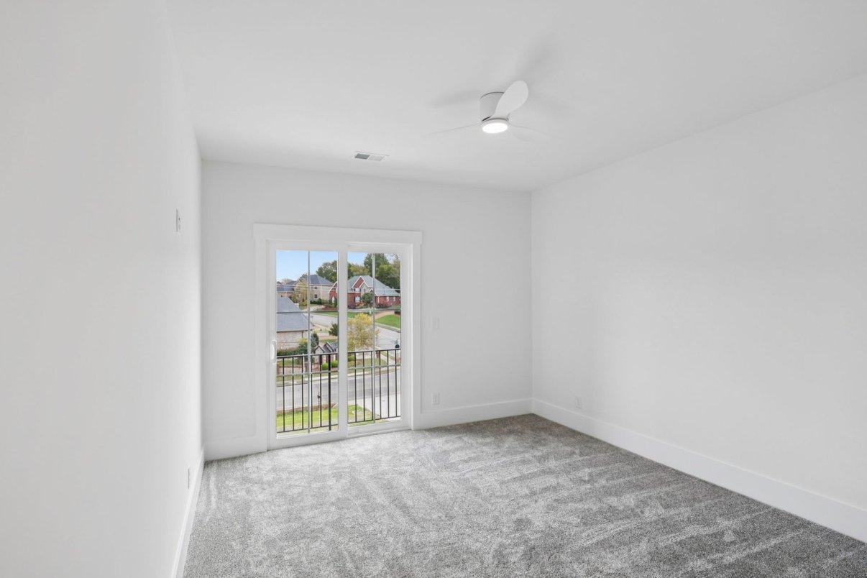
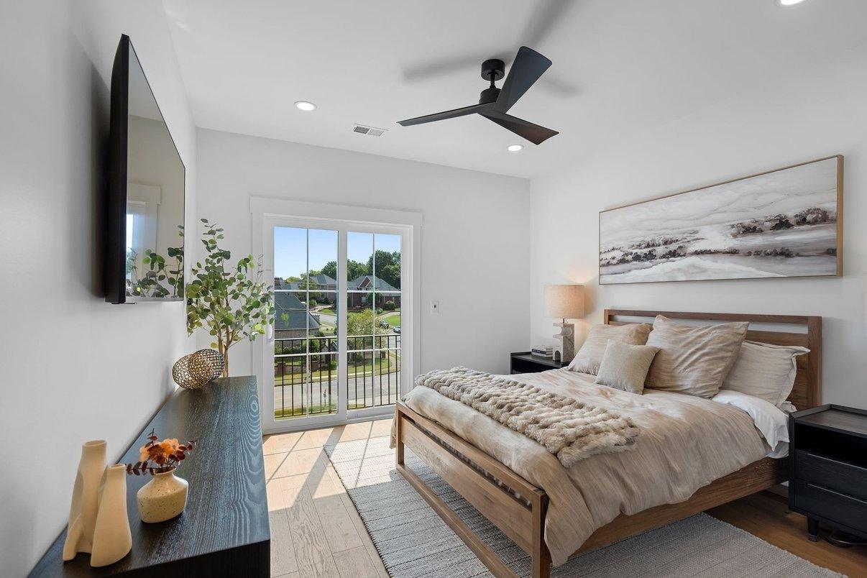
The guest rooms are simple on purpose: black ceiling fans, Roman shades, a good bed, and the same dark doors as the rest of the house. The downstairs guest room has fluted nightstands with marble tops and a woven hanging over the bed.
Guest bedroom nightstandCrate & Barrel, CB2 or West Elm
Main floor, upstairs and pool side
Guest, upstairs & pool baths
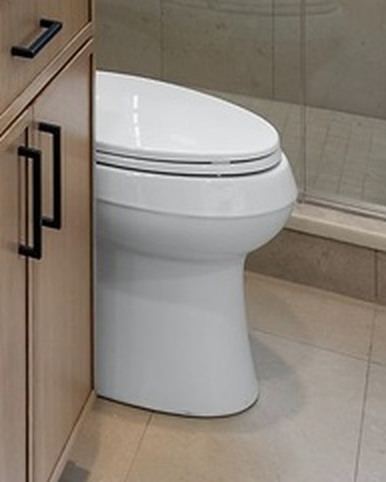
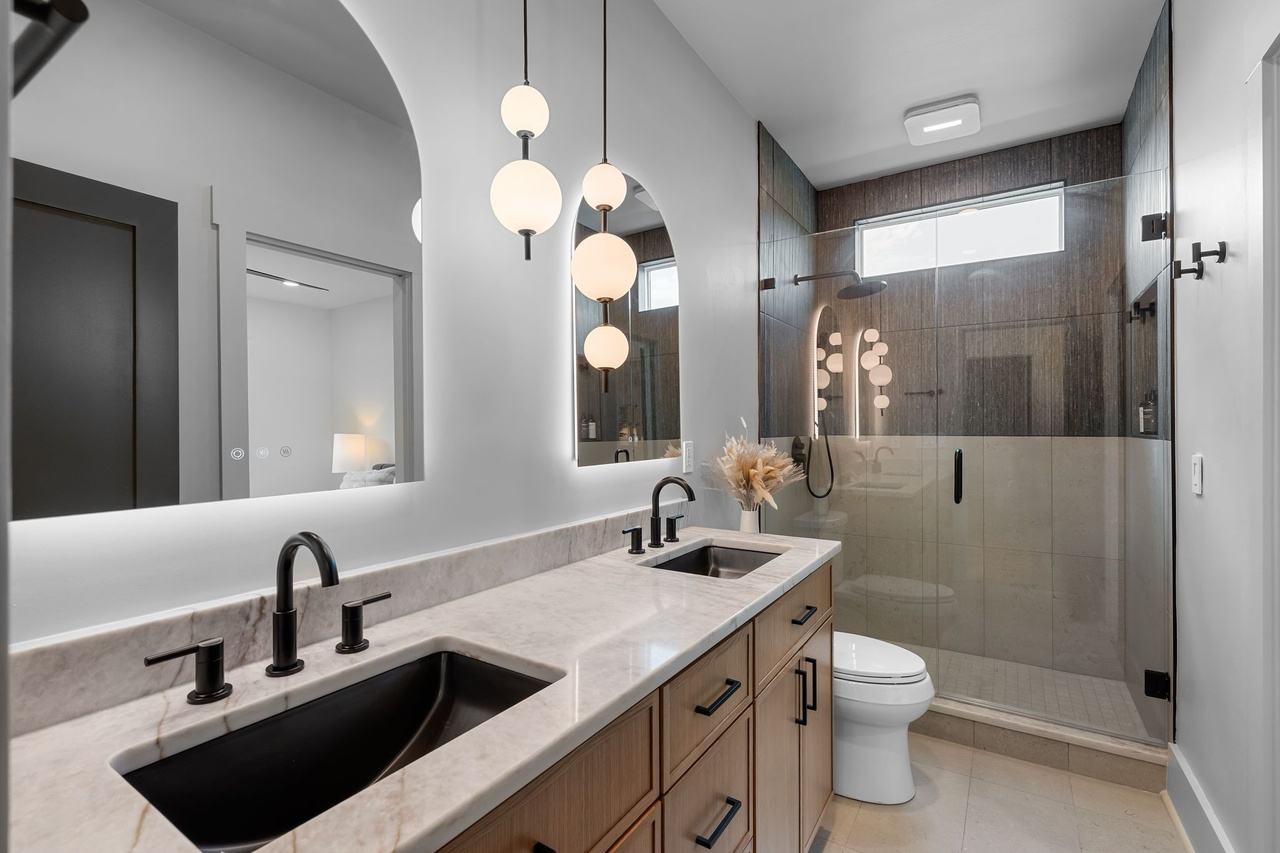
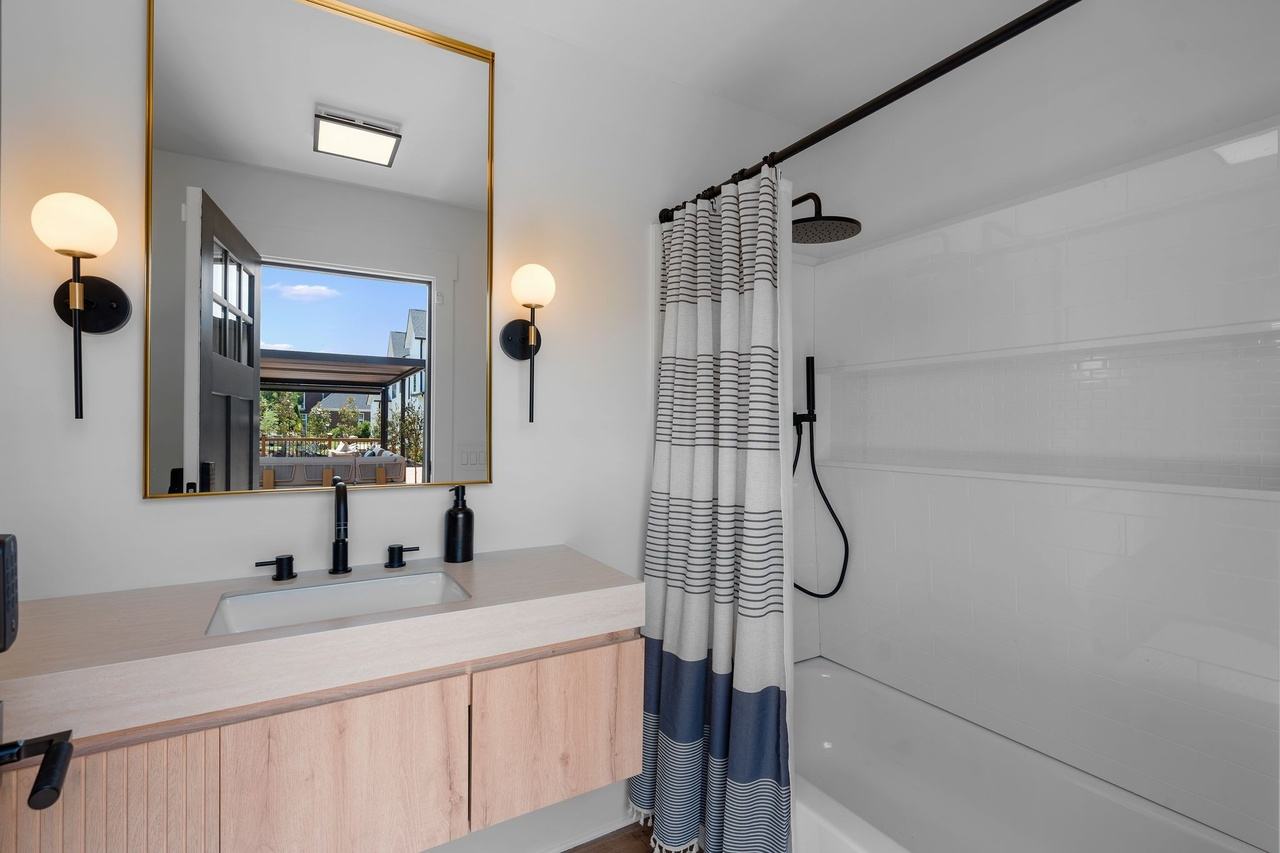
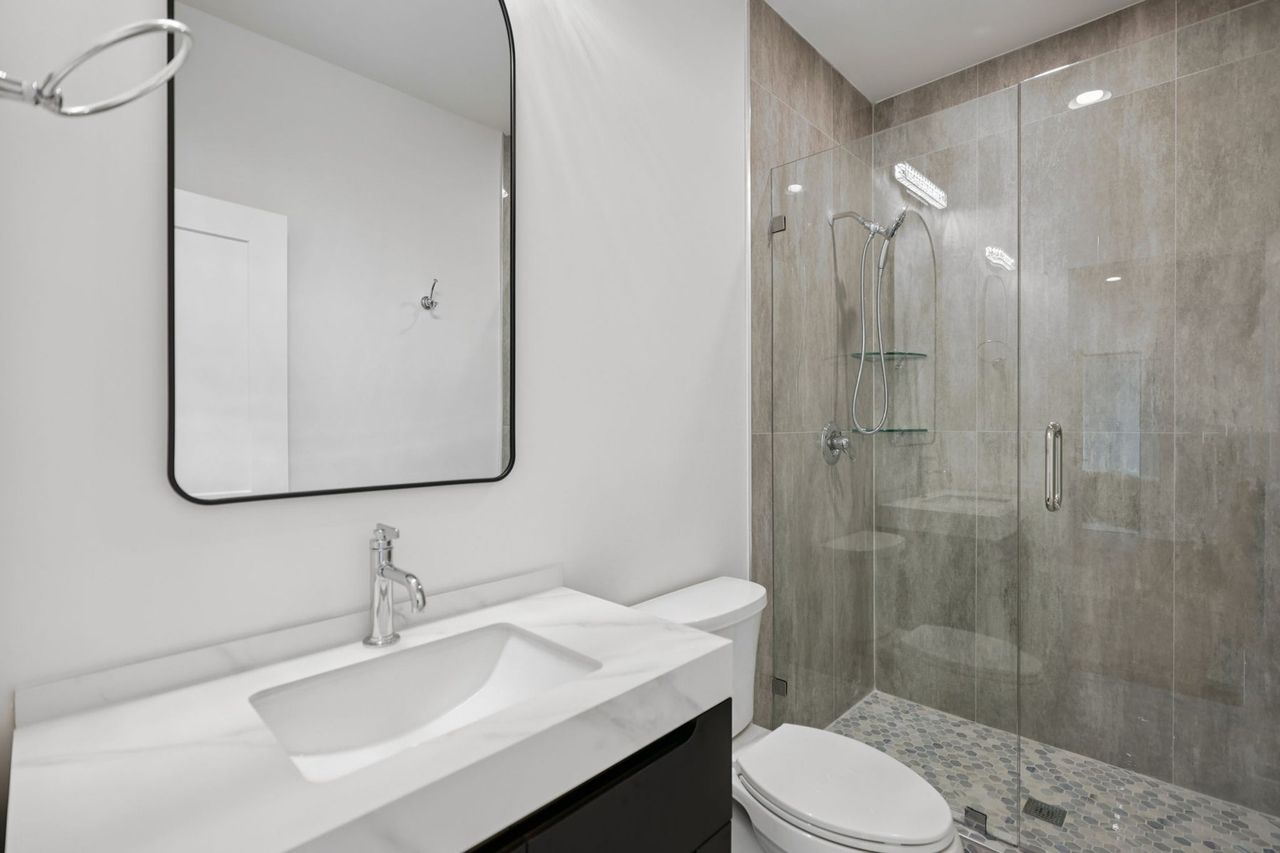
The baths share a vocabulary: oak vanities, pale stone-look tops, matte black faucets. Then each gets one thing of its own.
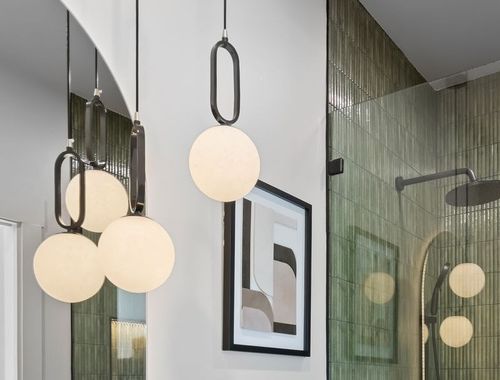
The downstairs guest bath is green, with vertical glazed tile to the ceiling of the shower, globe pendants and a black sink. Upstairs, arched backlit mirrors hang over a long double vanity and a brown tile shower. The pool bath, new with the addition, is light and easy, with a door straight to the patio.
Pool bath floating vanity, light oak with fluted drawers
Main floor
Back hall & laundry
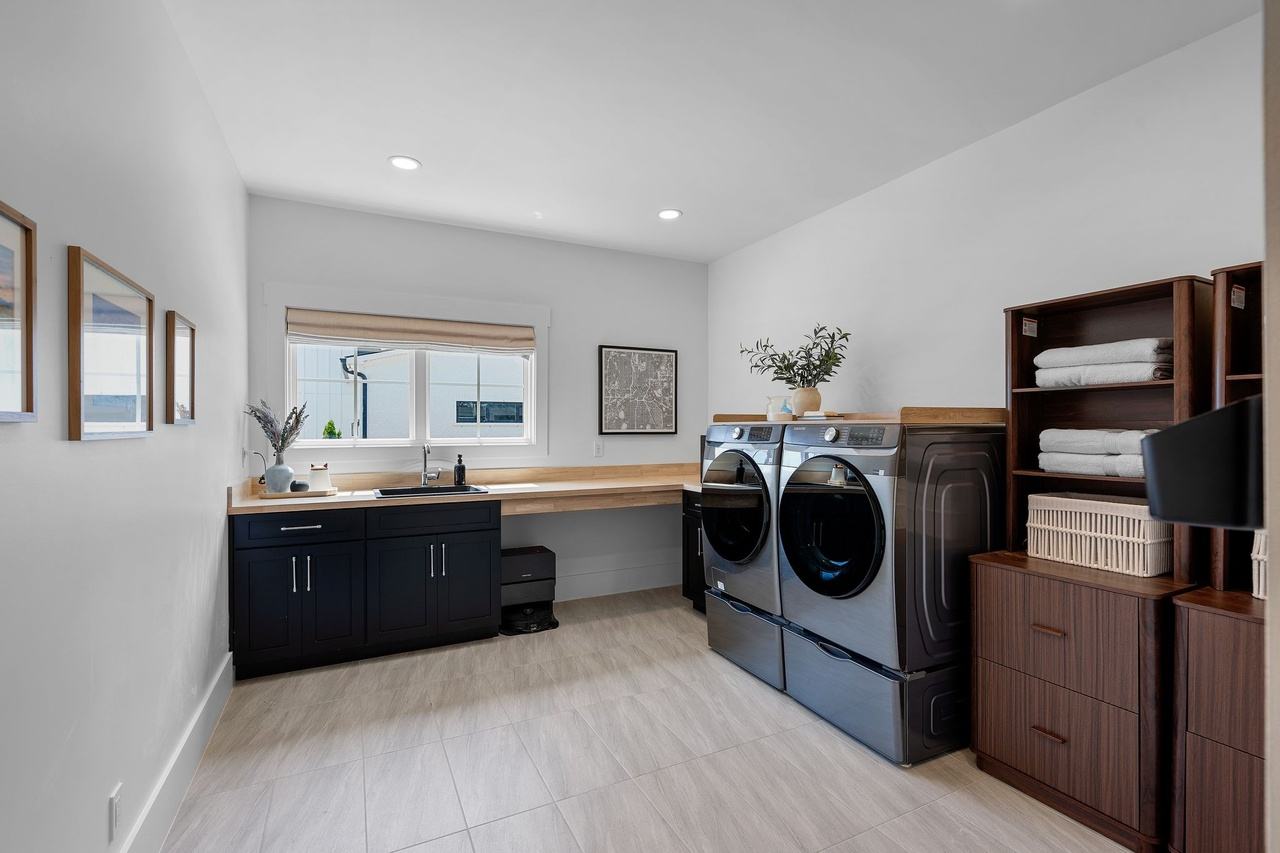
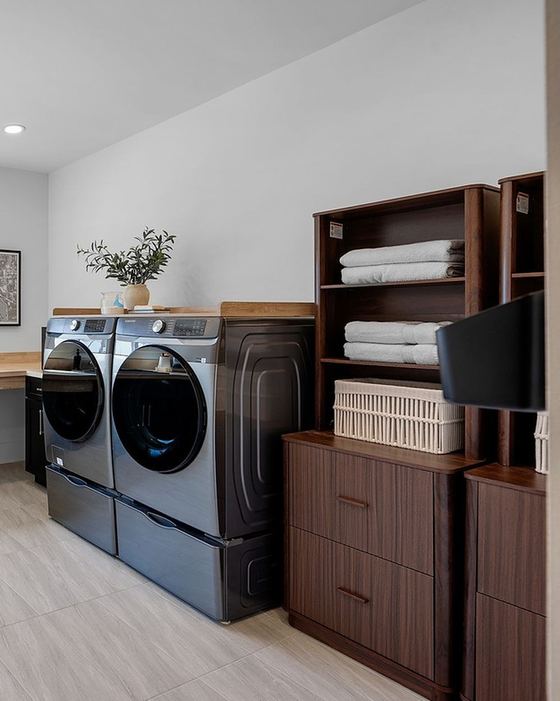
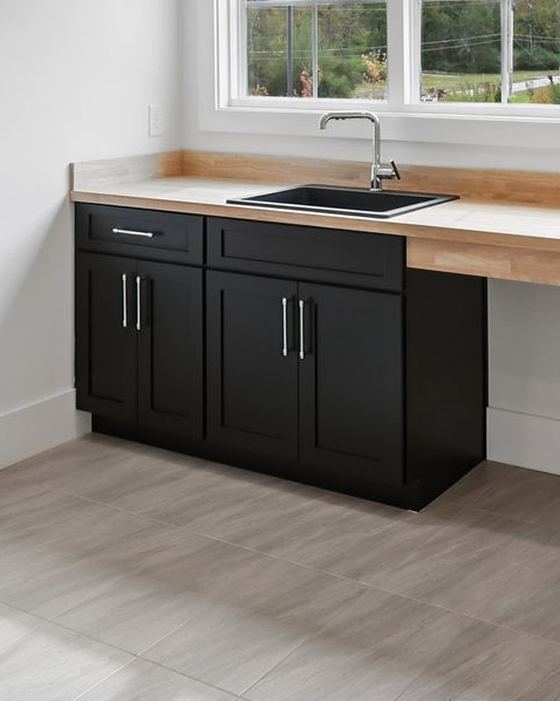
Not every room needed rebuilding. The laundry's black cabinets and butcher-block counter already worked, so they stayed, with walnut shelving added for towels.
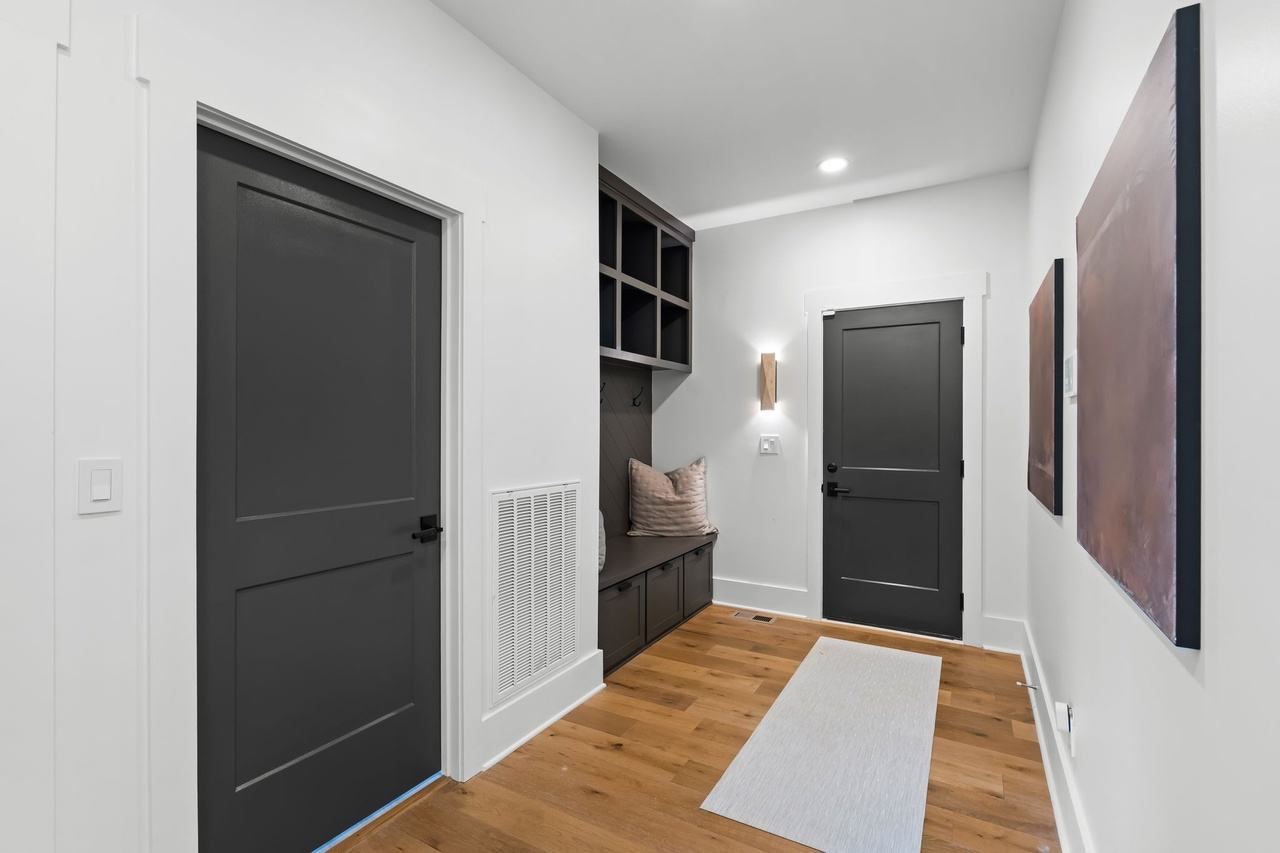
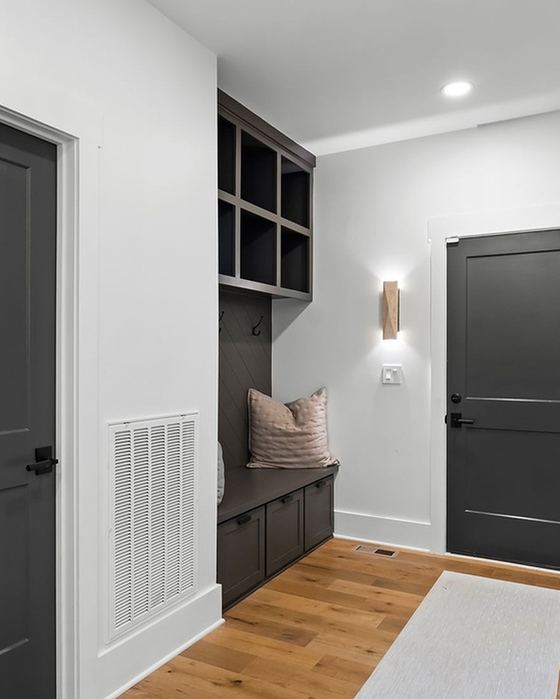
In the back hall the lockers and bench stayed too. The doors went dark, a stone sconce went up over the bench, and two large canvases turned a corridor into somewhere you notice.
Tiger Cabinetry flat-slab cabinetry, Oslo OakOslo Oak, semi-custom full-overlay slab door
Lighting
Light
We drew the lighting plan room by room before we chose a single fixture.
Every circuit is on a dimmer, and every room follows one idea: a single beautiful thing to look at, and several quiet sources you never see.
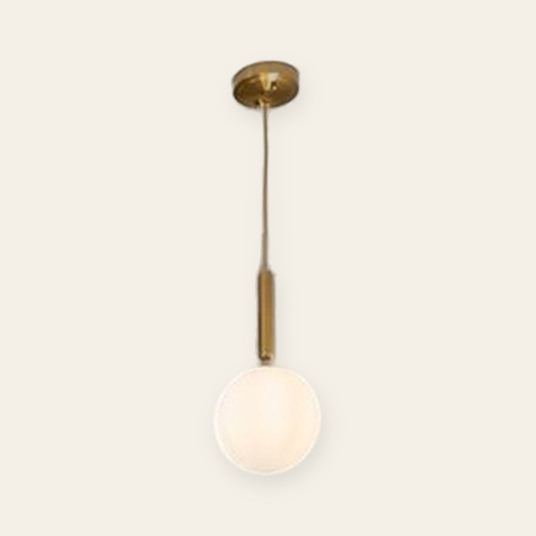
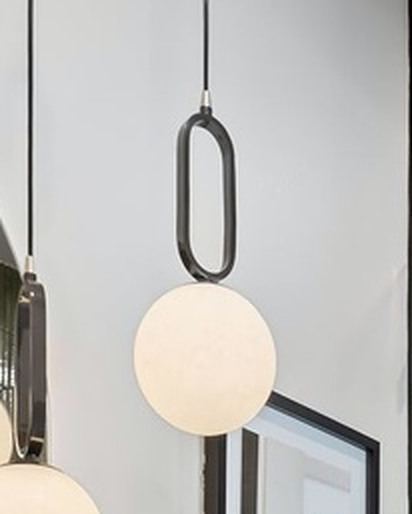
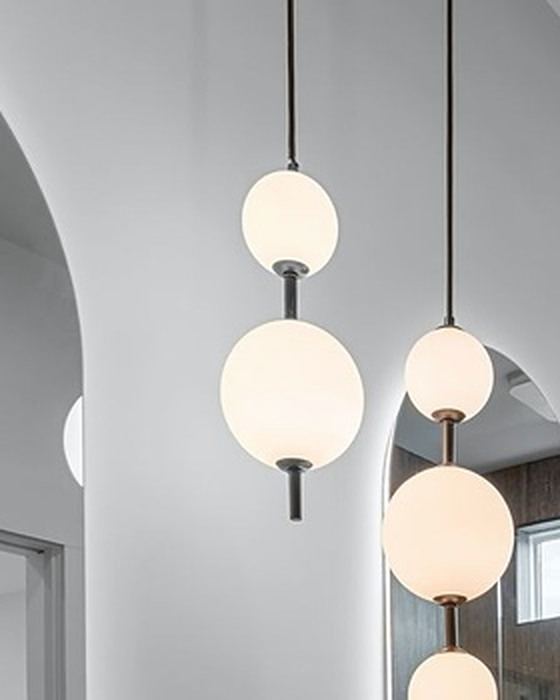
Alabaster carries the kitchen and dining room: a four-foot drum of panels over the table and five globes over the island. A beaded garland fills the two-story living room. Travertine sconces mark the front door and the back door. Everything else is hidden: under the floating shelves, under the cabinets, along the toe kicks, in the tray ceiling and along the top of the shower glass.
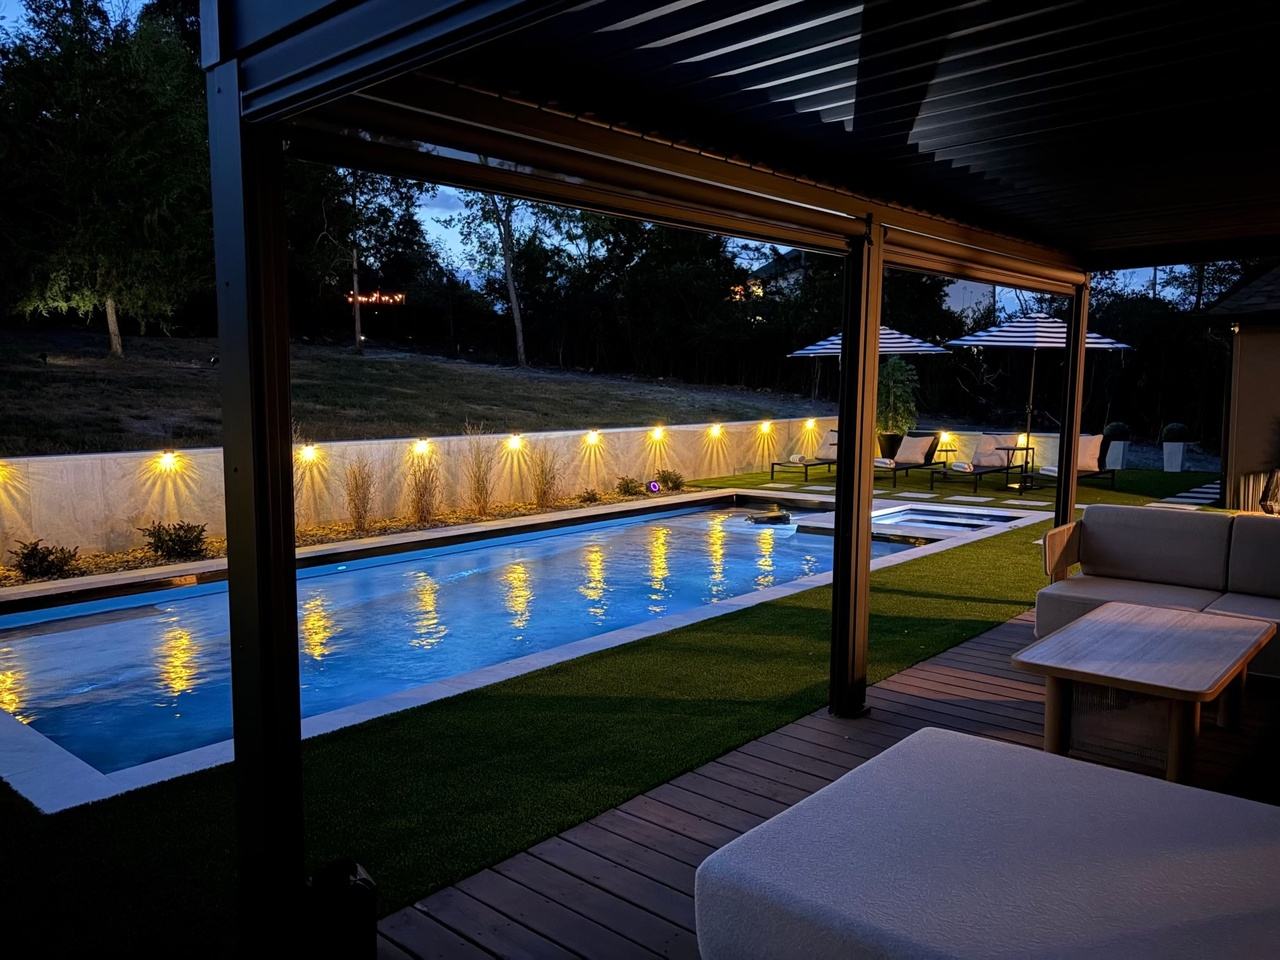
The pool at night from under the pergola.
Alabaster globes, kitchen island
Beaded garland, living room
Travertine sconce, foyer
Vertical sconces, primary shower
Globe pendants, guest bath
Lit shelves, wet bar
The fixtures
Living room chandelier, alabaster bead garlandsSimilar to: Parel Alabaster Chandelier
Office chandelier, brass with frosted capsule shadesSimilar to: Colombe Burnished Brass and Glass Chandelier Light 50"
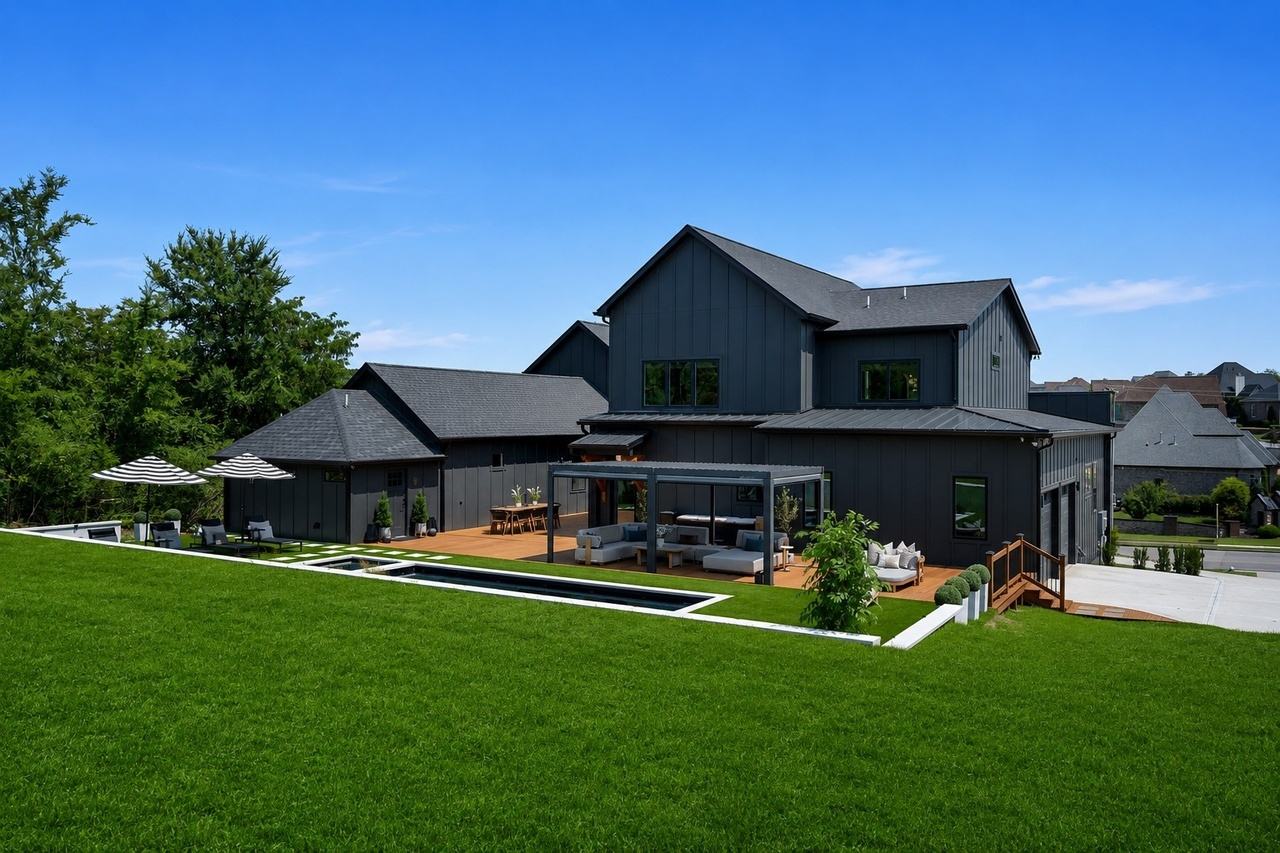
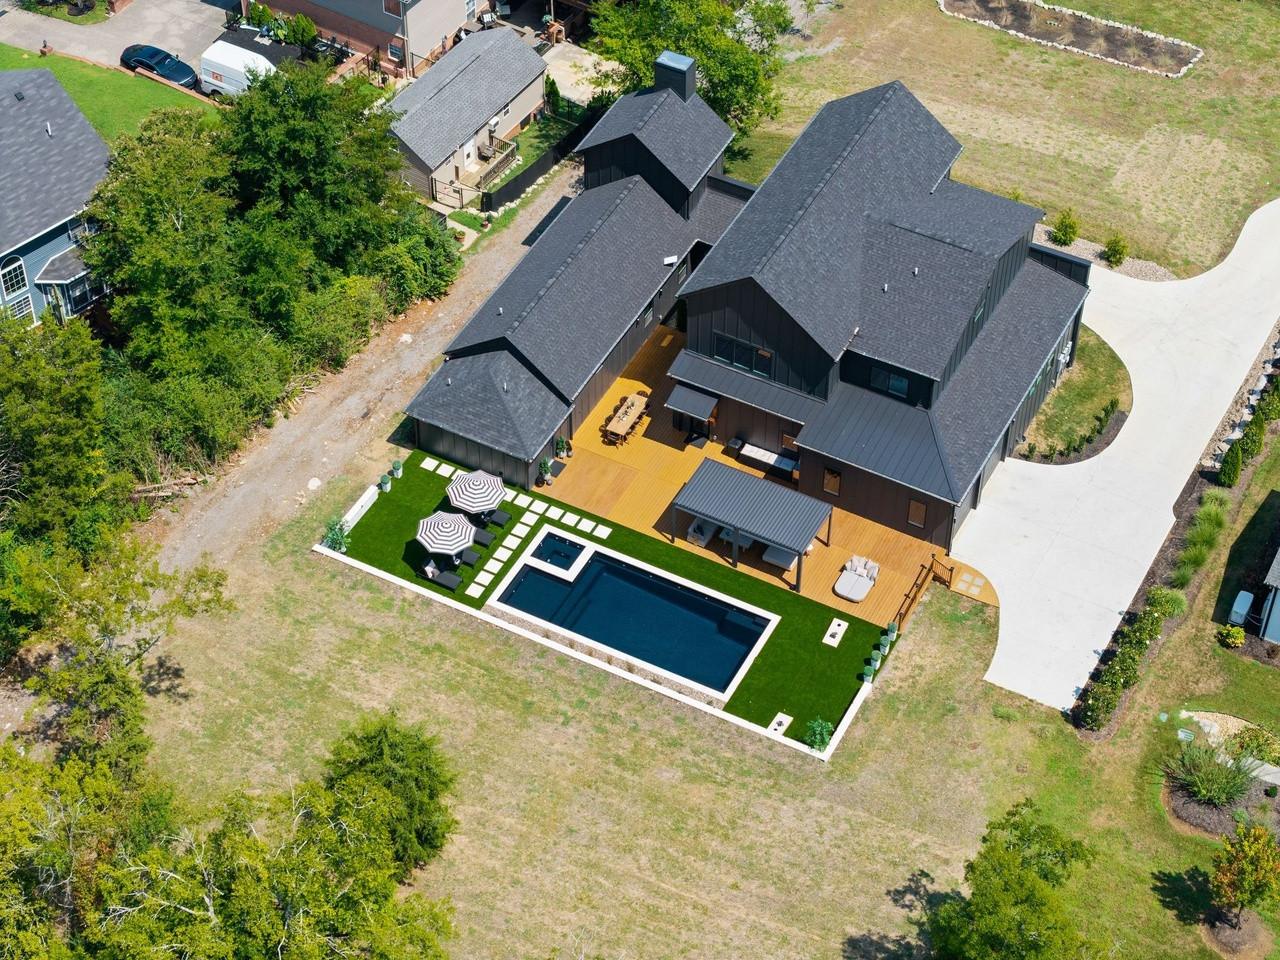
Behind the house there was a wood deck and a field. We kept the deck as the house's back porch and built everything else out from it.
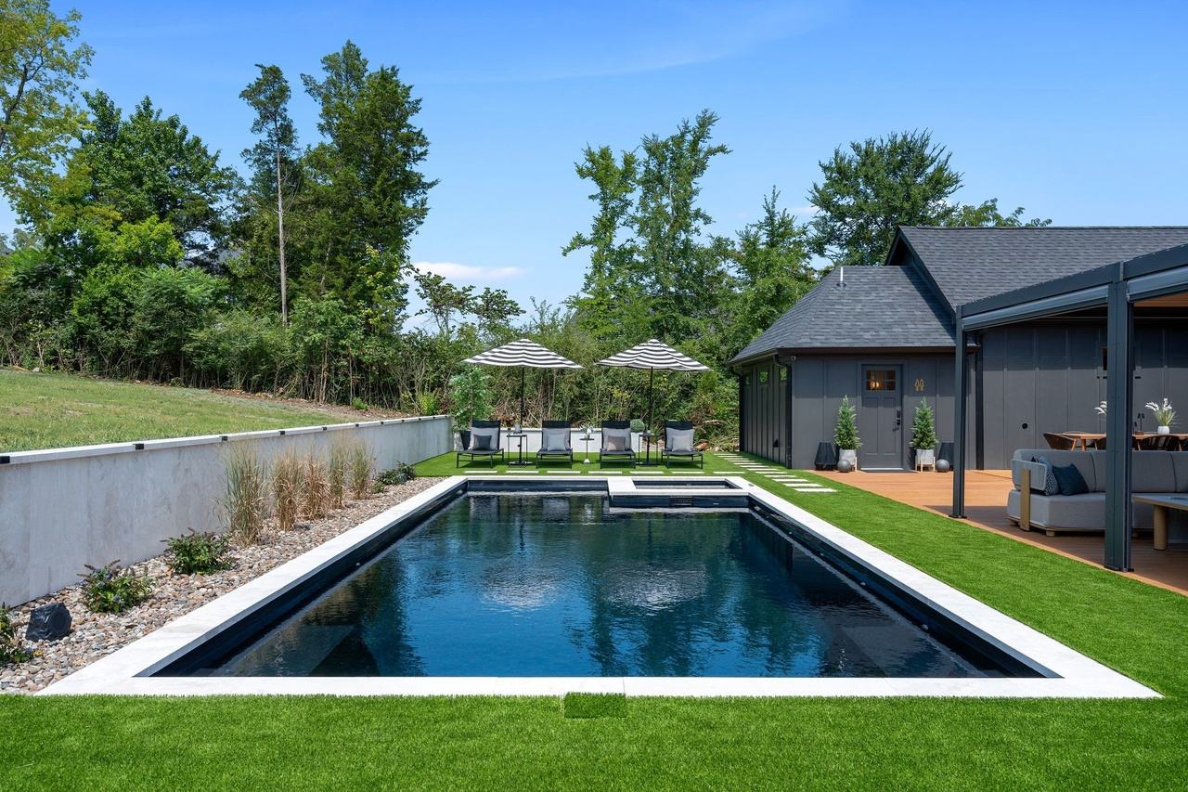
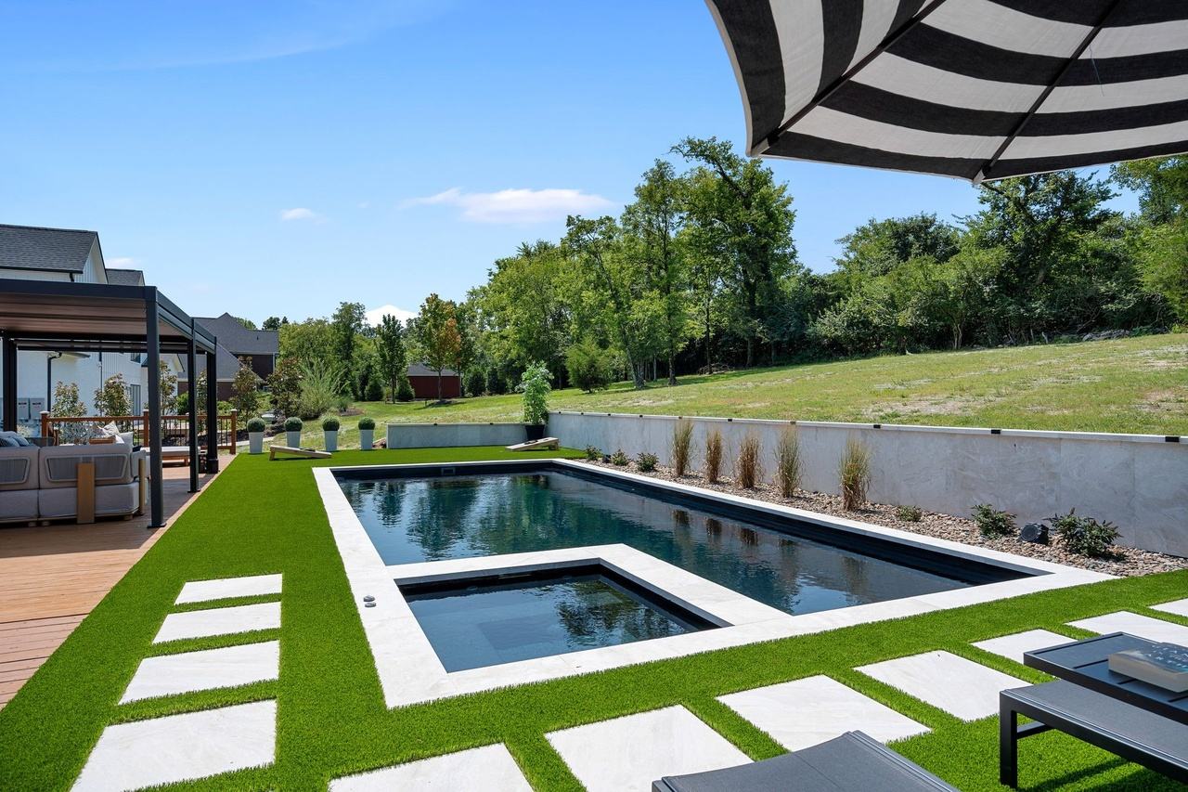
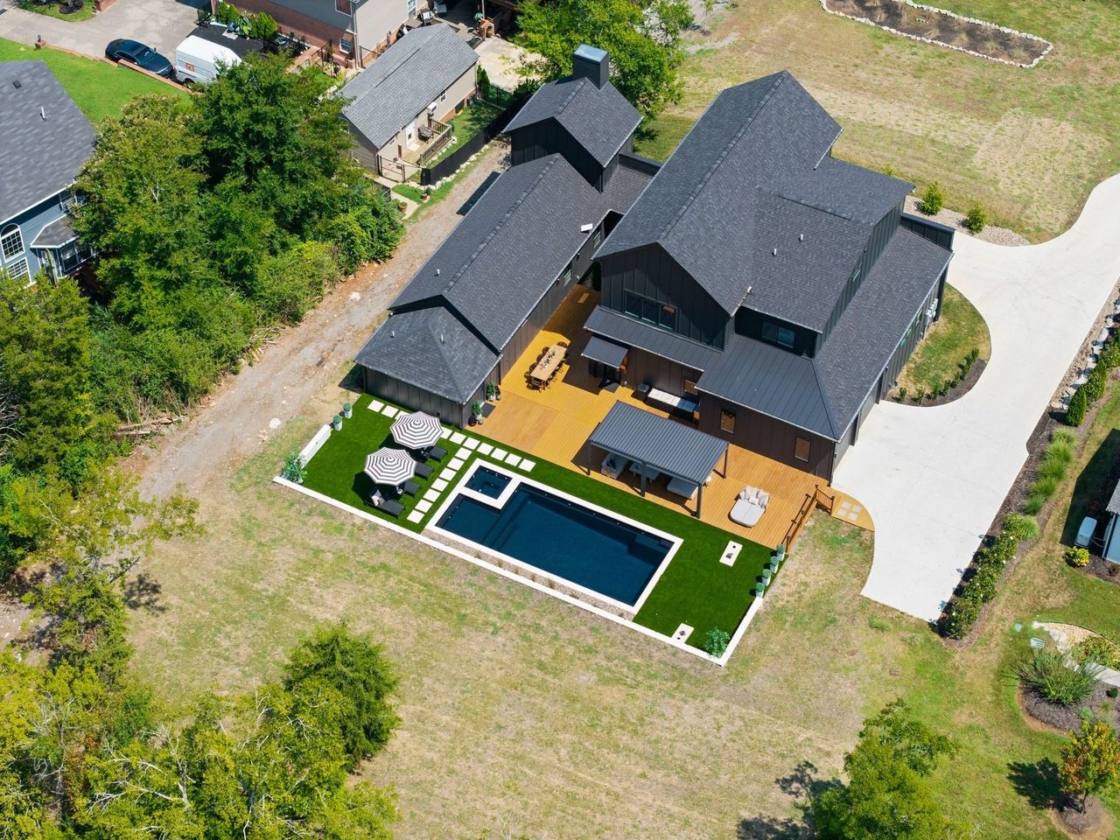
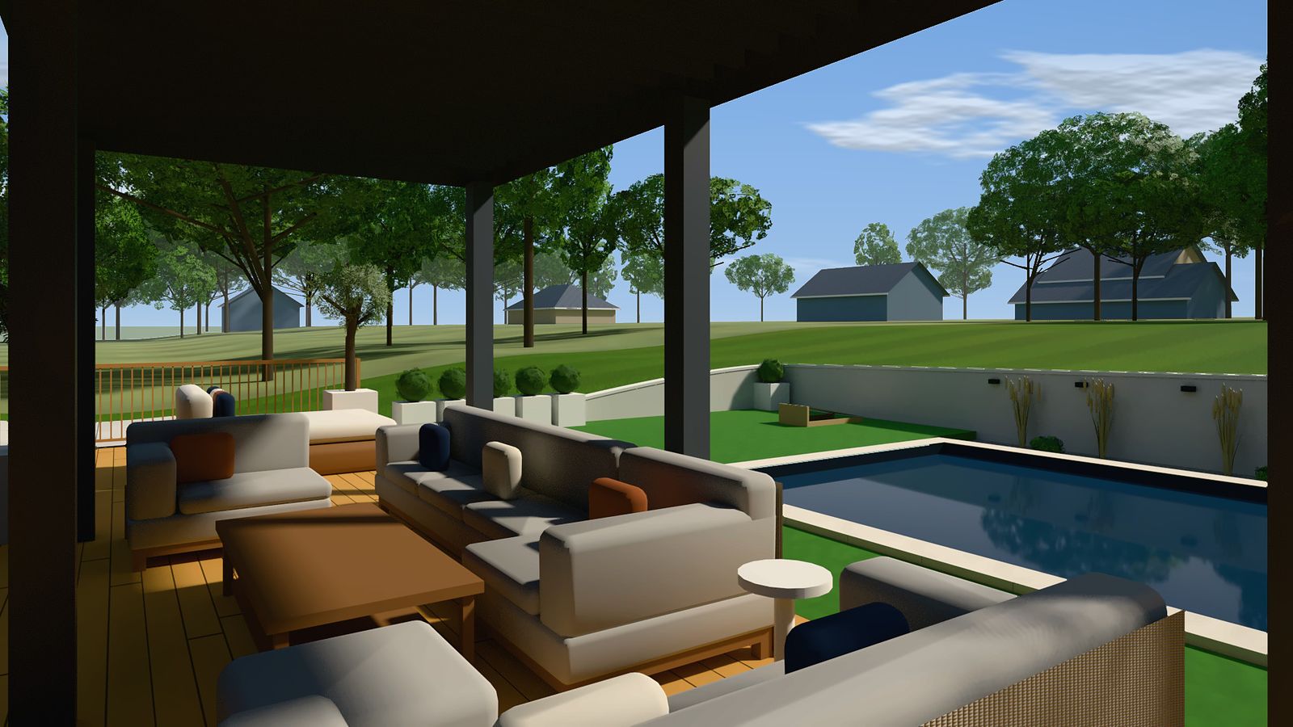
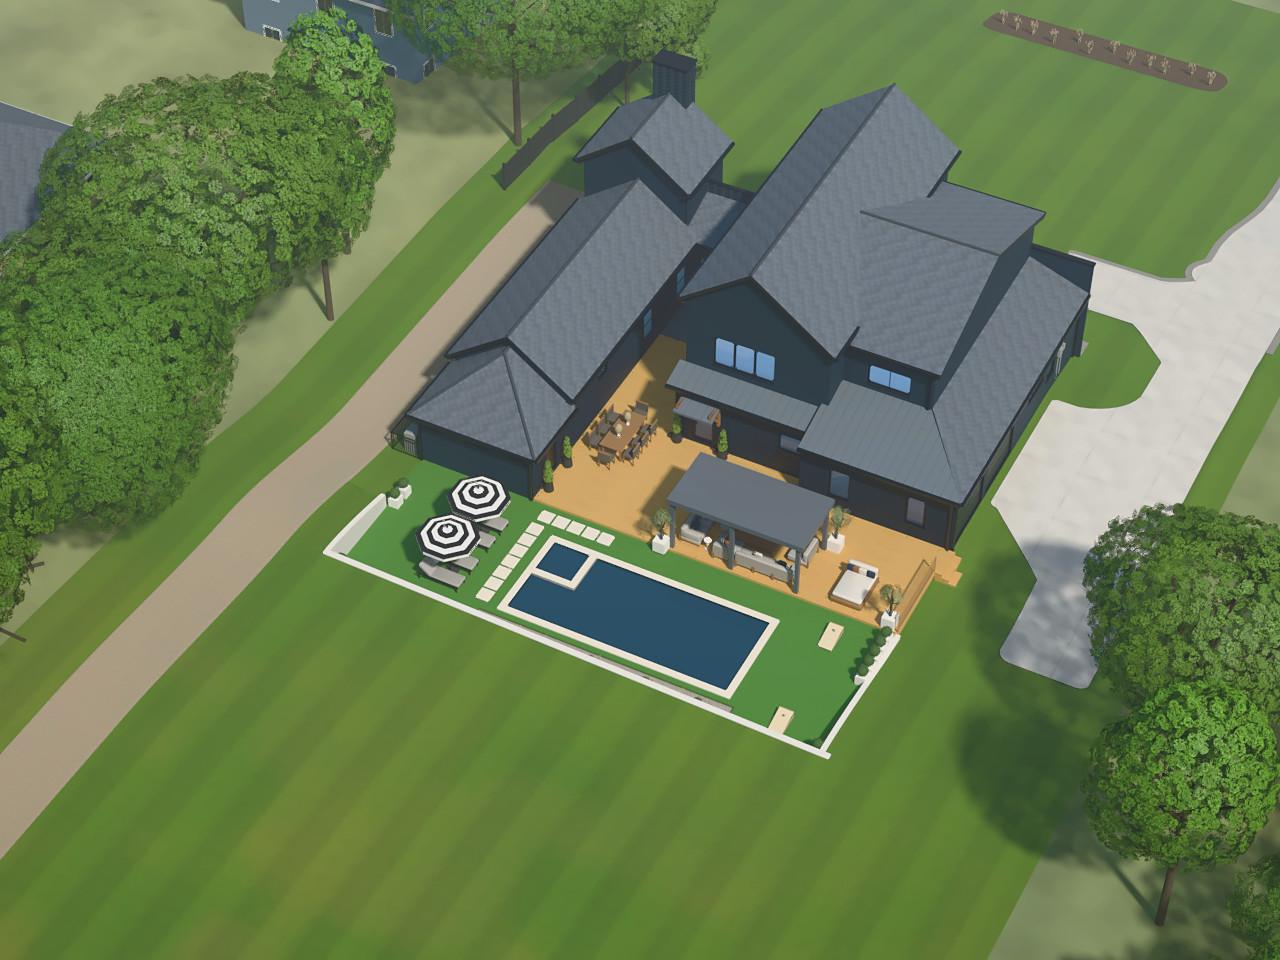
A Leisure Pools fiberglass pool in Ebony Blue, with a tanning ledge, a spa built into the corner nearest the house and Diana Royal travertine coping, sits in turf crossed by travertine stepping stones. A retaining wall is lit along its length, and a black louvered pergola with a motorized roof shades the deck.
Pool
Leisure Pools Ultimate 35, fiberglass, 35 ft by 15 ft 5 in, Ebony Blue interior
Depth
4 ft 3 in to 6 ft 6 in, with a tanning ledge
Spa
Built into the corner nearest the primary wing, about 6 by 5.5 ft, two spillover edges
Coping
Diana Royal travertine, eased edge
Ground
Artificial turf with 24 by 24 in travertine stepping stones
Pergola
About 19 by 10 ft, louvered aluminum, motorized roof
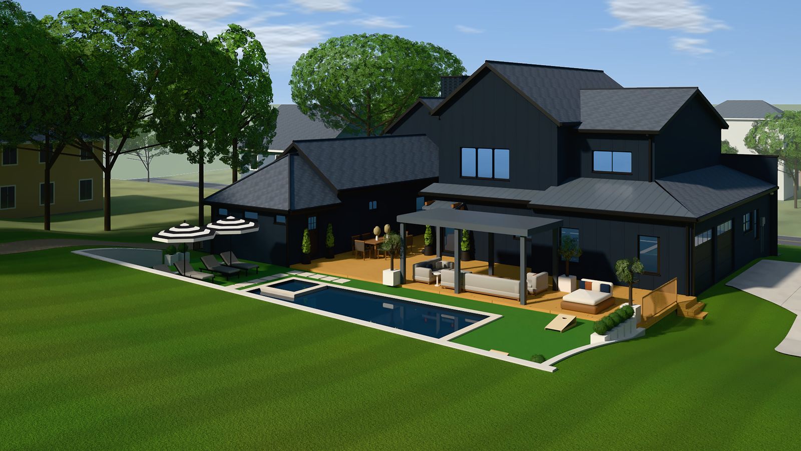
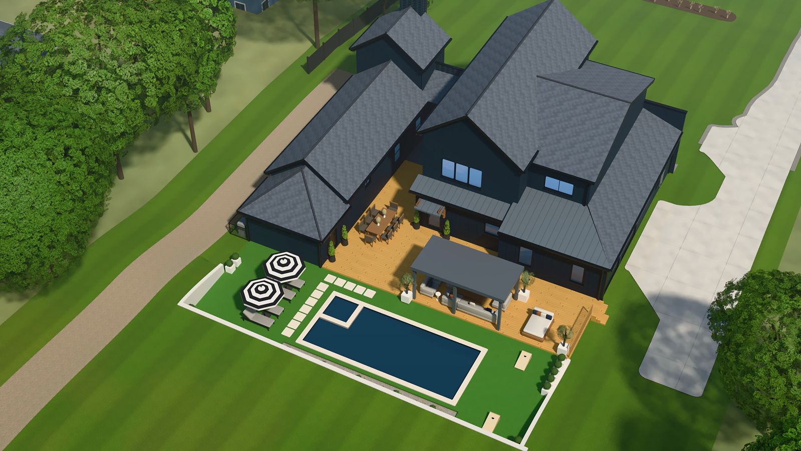
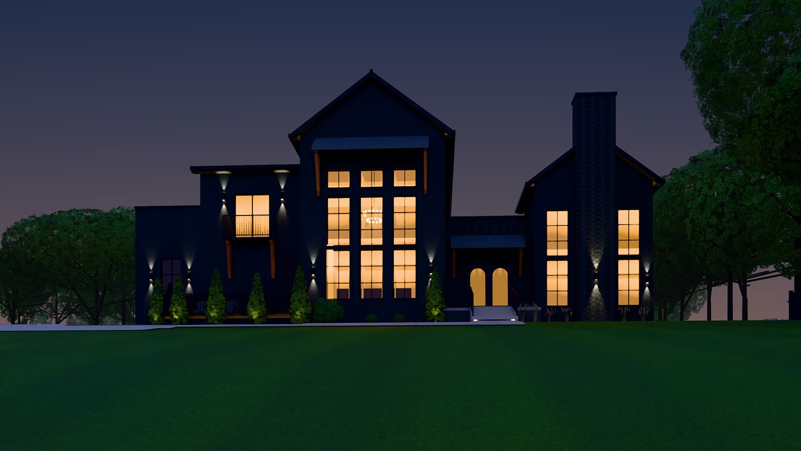
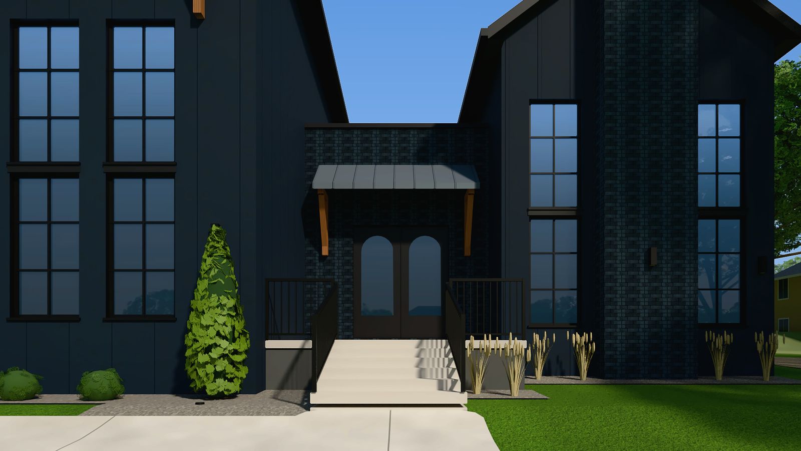
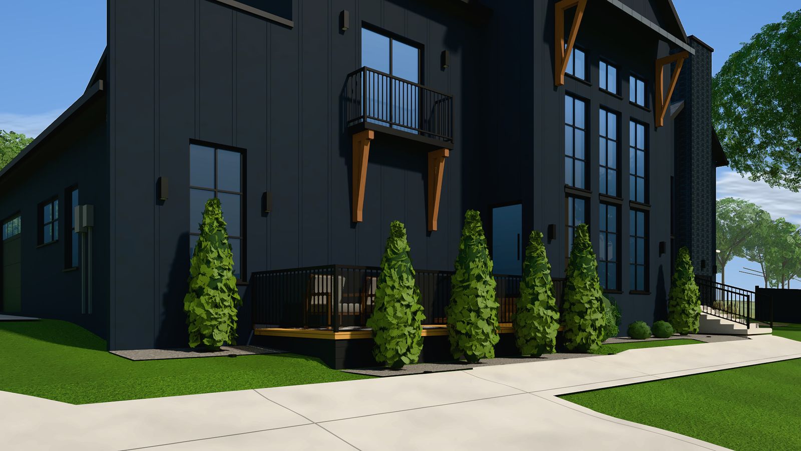
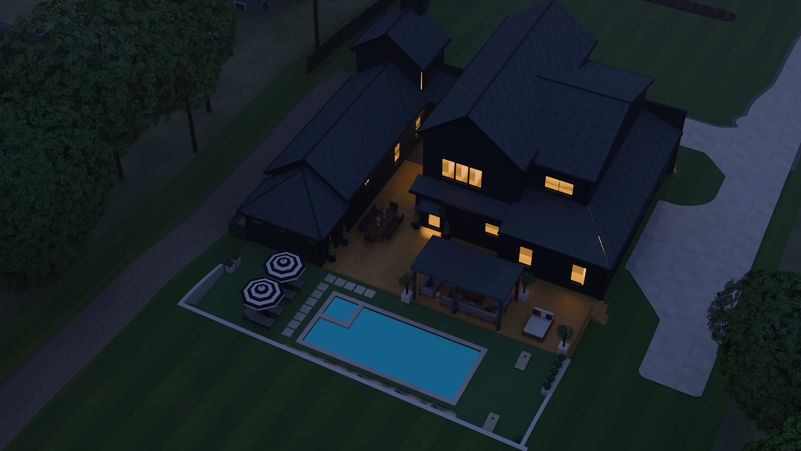
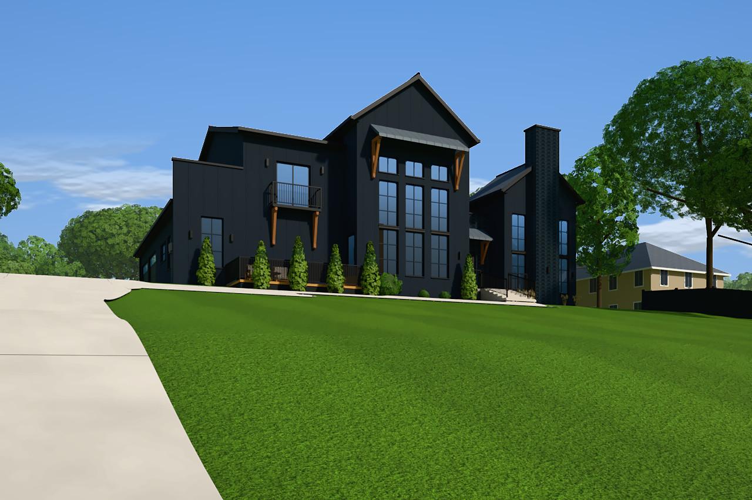
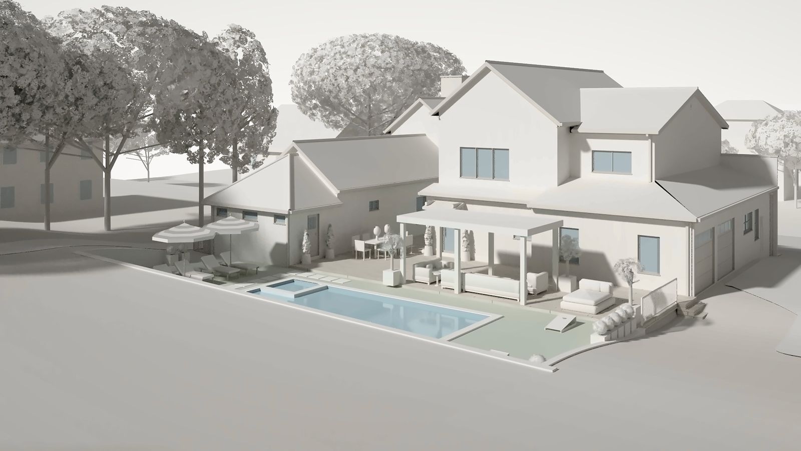
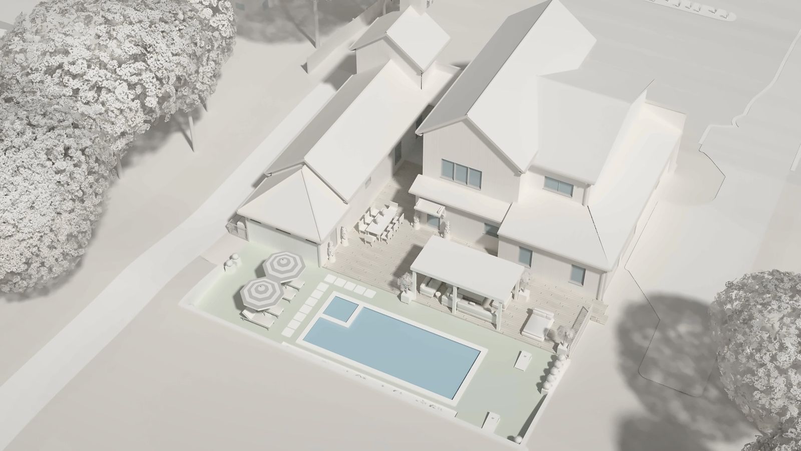
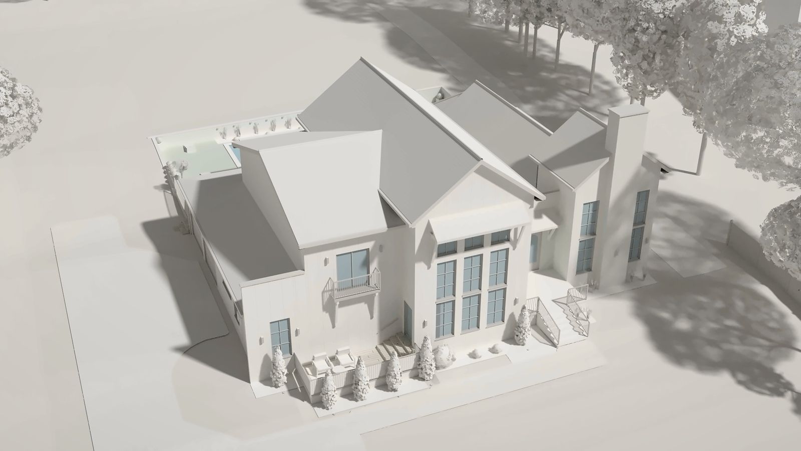
Renderings, not photographs: the house as built, drawn from the same three-dimensional record as the elevations and lit by the sun. Each camera was matched to a photograph, shown beside it. Planting, furniture and neighbouring houses are indicative.
RenderingFront, from the driveMorning sun from the east-north-east · 42 mm, level verticals. Near the camera of photo 01.Matched to photo 1
RenderingRear, across the pool terraceLate-day sun from the west-north-west · 35 mm, 20 ft up. After photos 64 and 66.Matched to photo 64, 66RenderingBird's-eye from the south-westAfternoon sun · 50 mm, about 160 ft up. Direction of aerial 75.Matched to photo 75
RenderingDusk, from the front lawnRooms lit, wall and landscape lights on · 32 mm. After photo 67.Matched to photo 67
RenderingEntry approachMorning sun · 24 mm, level verticals. After photo 02.RenderingThe raised side deckMorning sun · 28 mm, level verticals. After photos 12 and 71.Matched to photo 12, 71
RenderingPergola lounge, toward the poolAfternoon sun · 22 mm, eye height. After photos 59 and 69.Matched to photo 59, 69RenderingBird's-eye after darkRooms, wall lights, cap lights and pool lit · 50 mm. Camera as P1.0, view 3.
Rendering vs photograph
The record model through the camera solved from one of our 2026 photographs, beside the photograph itself. Drag the line to compare.
Rendering from the record model
Photograph, 2026
RenderingPhotograph
Bird's-eye over the pool terrace
The record model rendered through the drone camera recovered from the aerial photograph, beside the photograph itself.
Rendering from the record model
Photograph, 2026
RenderingPhotograph
Front, from the drive
The record model rendered through the camera recovered from the photograph of the front, beside the photograph itself.
Massing studies
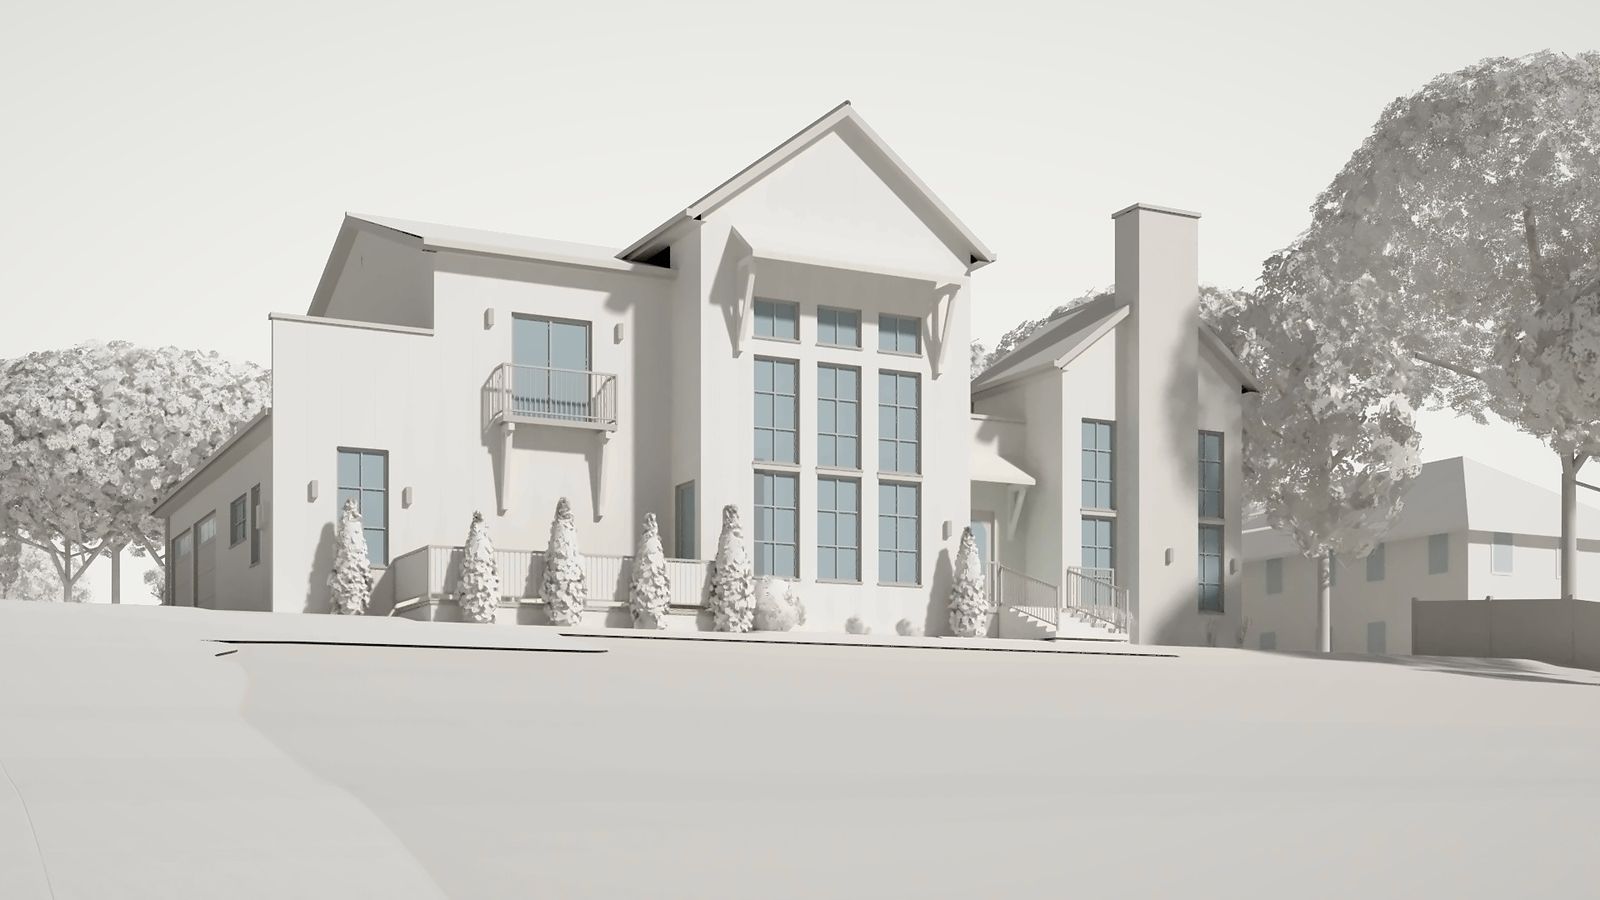
The same cameras in a white study material, so the forms read: the two-story gable block, the garage wing, the primary wing with its addition, and the pool terrace set into the slope.
Massing studyFront, from the driveMorning sun · 42 mm, level verticals. Camera as P1.0, view 1.Massing studyRear, across the pool terraceLate-day sun · 35 mm, 20 ft up. Camera as P1.0, view 2.Massing studyBird's-eye from the south-westAfternoon sun · 50 mm, about 160 ft up. Camera as P1.0, view 3.Massing studyBird's-eye from the streetMorning sun · 42 mm, about 110 ft up. From over the drive.
Elevations
The four sides, in pen and ink
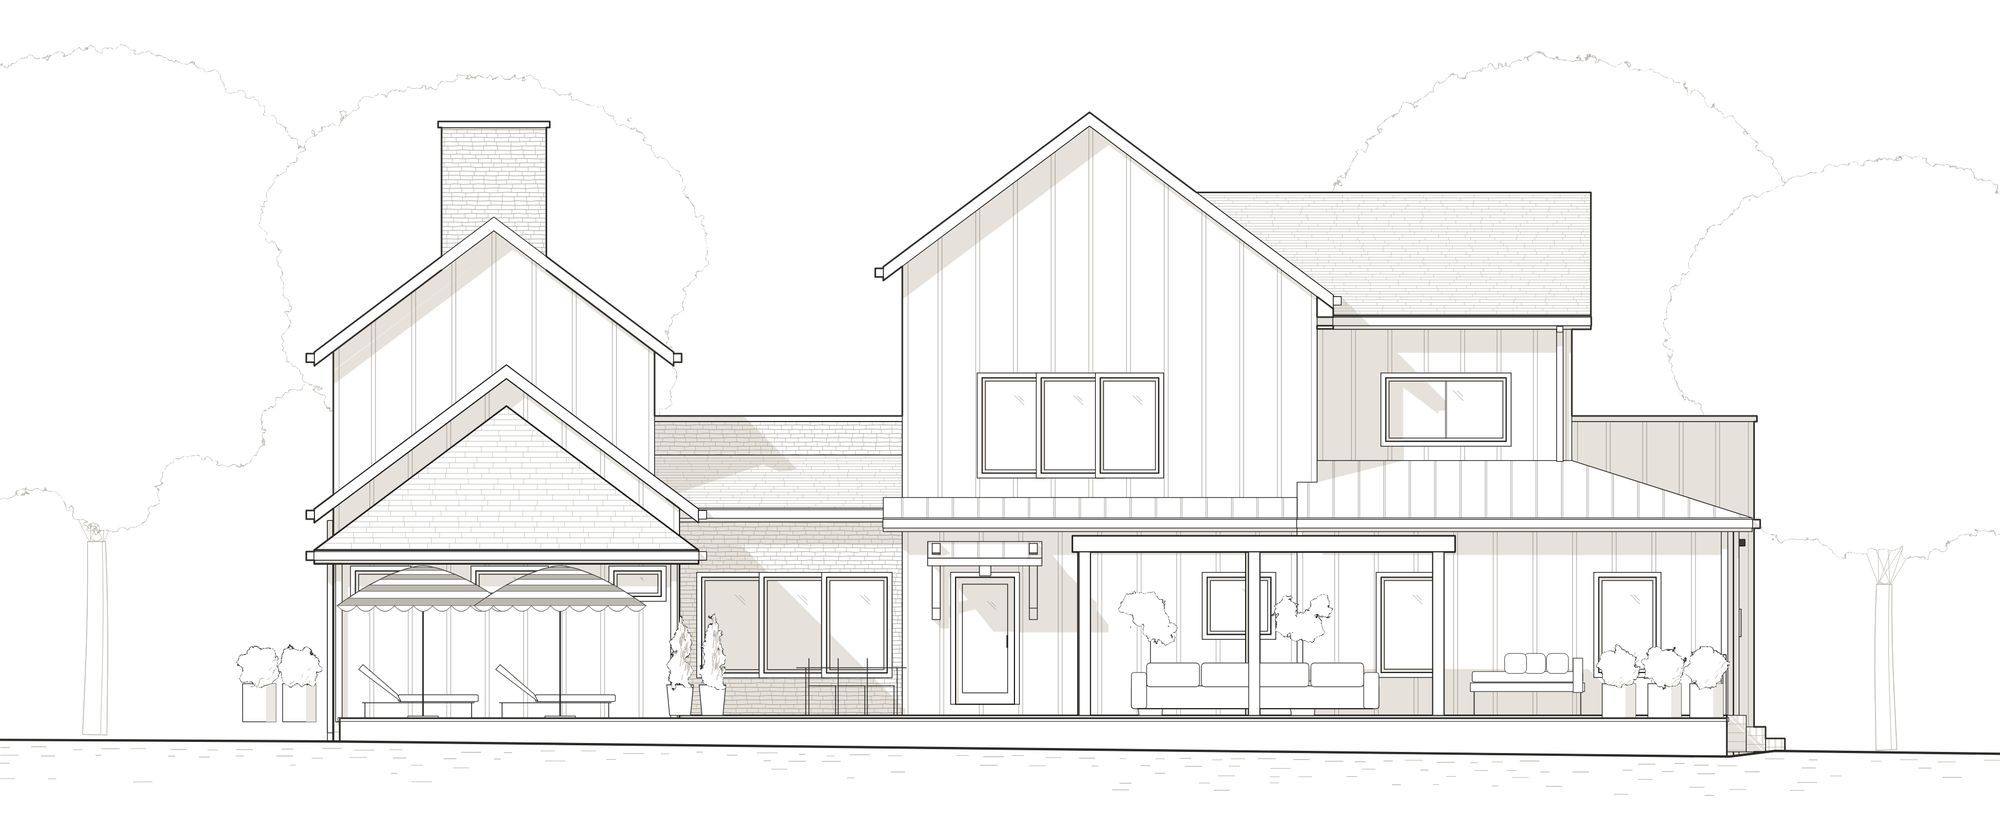
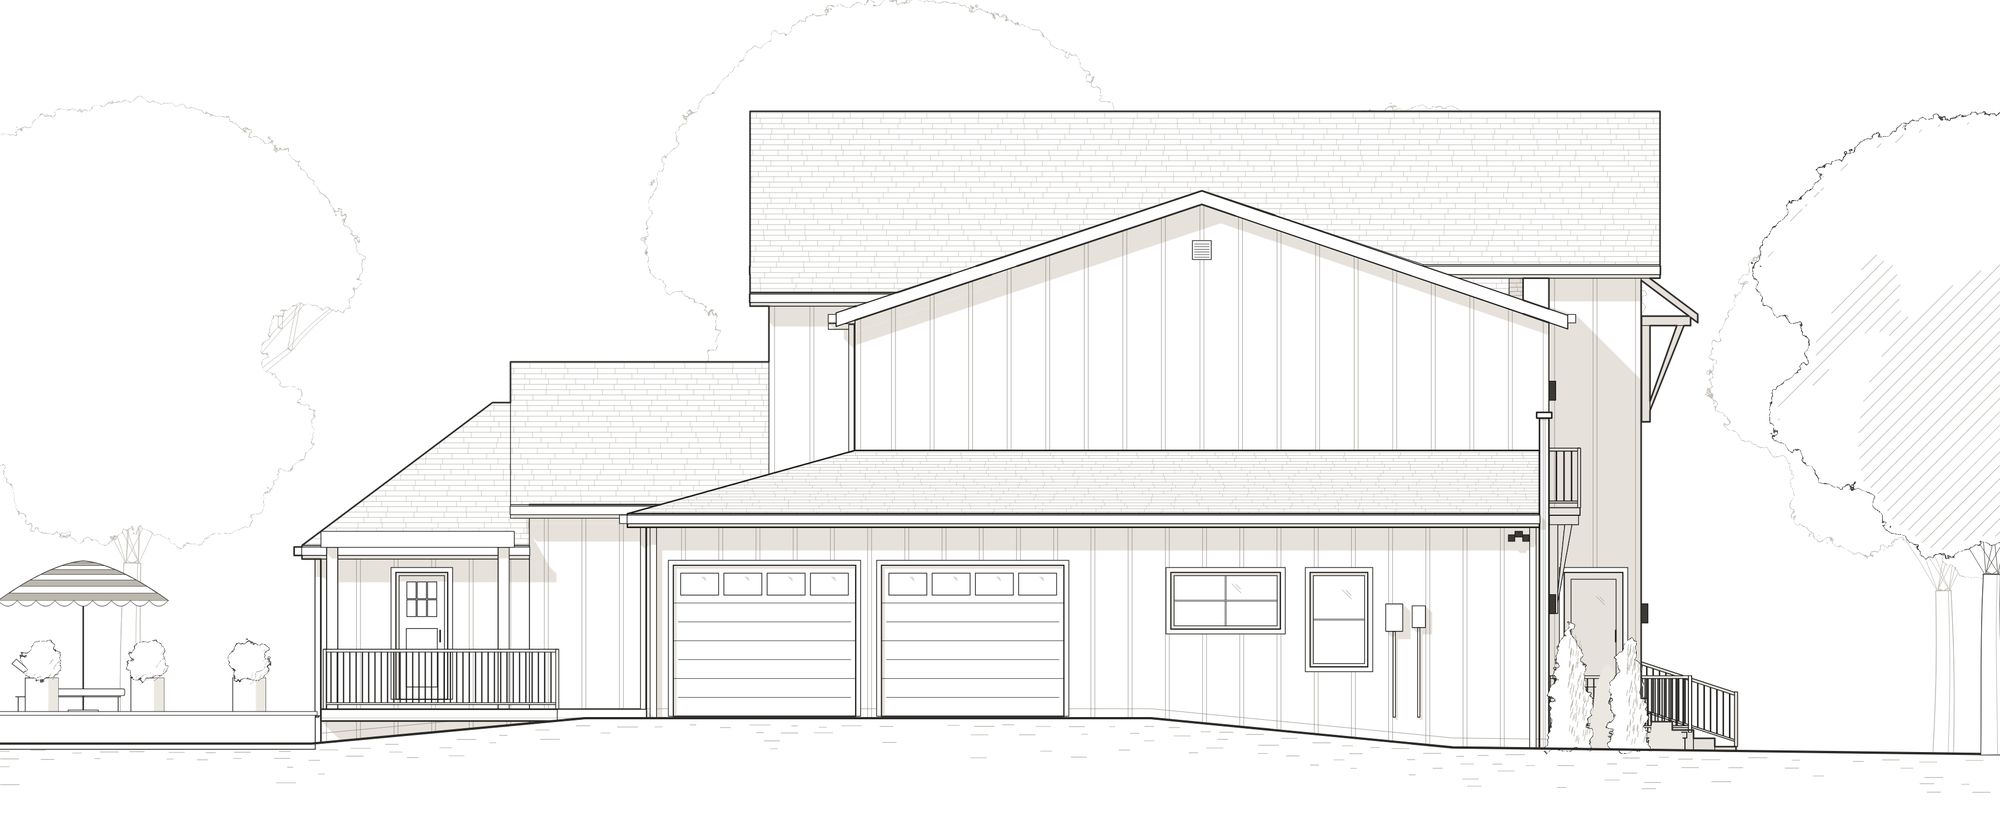
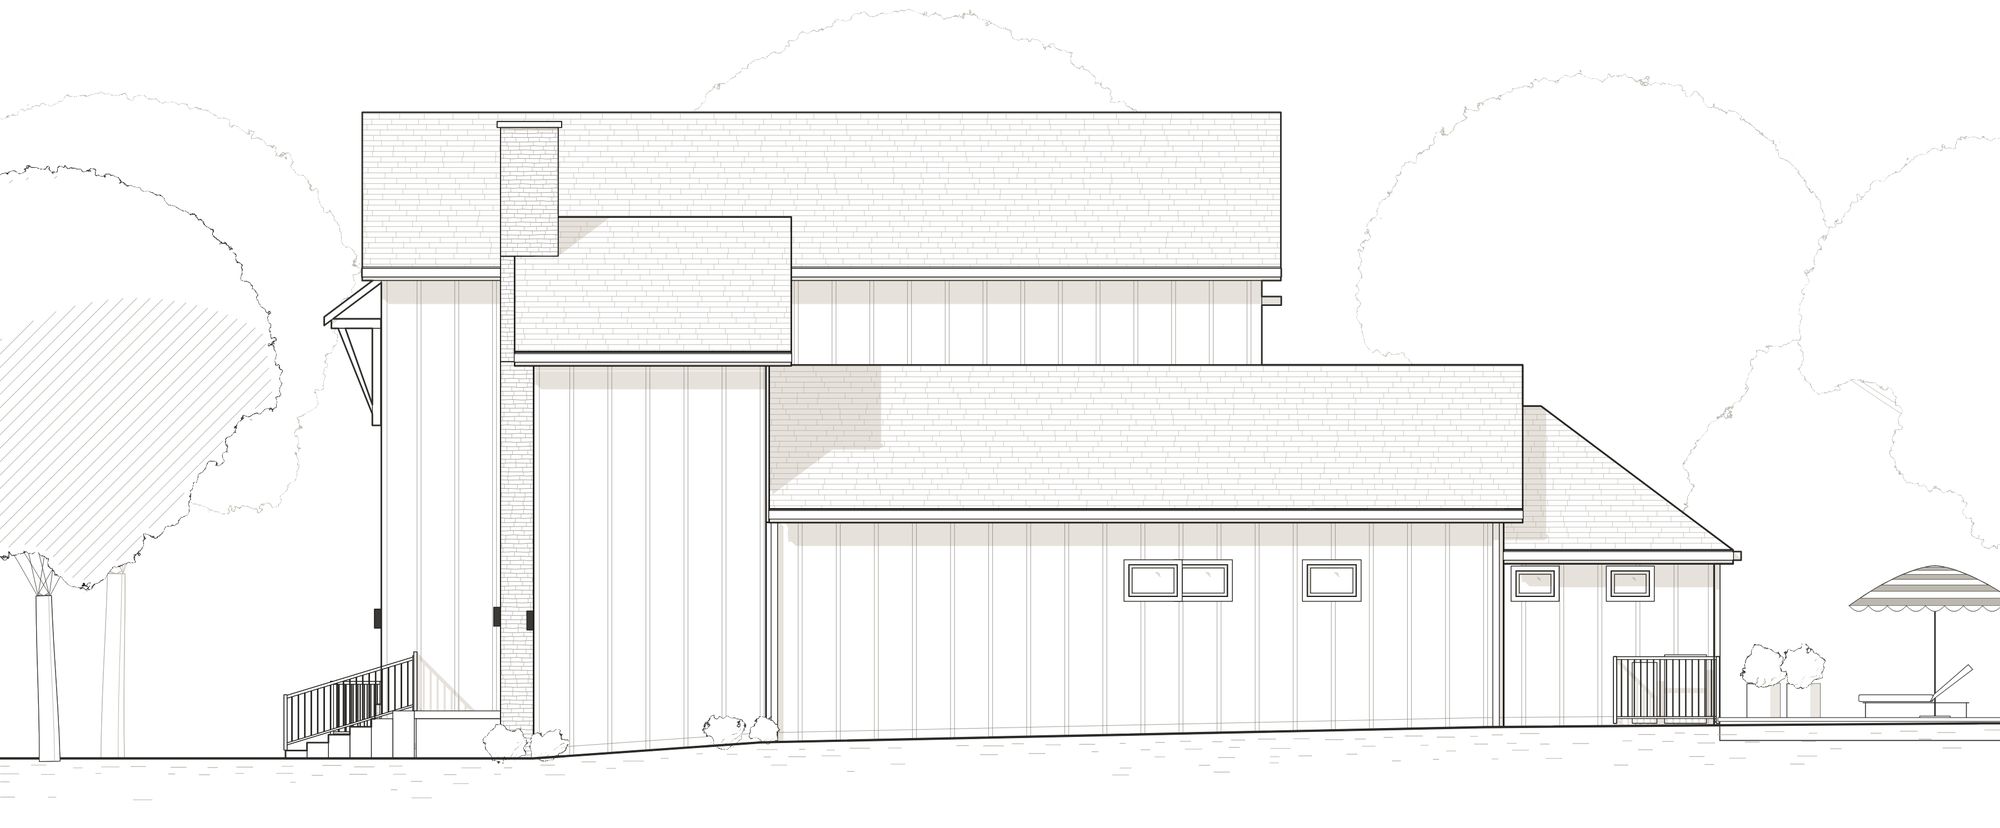
Presentation elevations of the finished house, drawn from our as-built record.
Presentation elevationsEast elevation, the street frontPresentation elevationsWest elevation, the pool sidePresentation elevationsSouth elevation, the garage sidePresentation elevationsNorth elevation, the primary wing
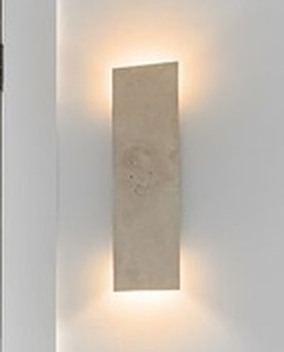 Travertine slab sconces, up and downVakkerlight
 Wood slat sconces, up and downCerno
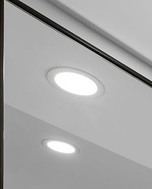 Recessed LED wafer downlights
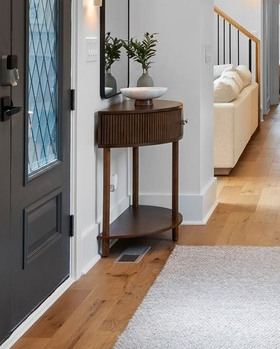 Foyer half-round consoleCrate & Barrel, CB2 or West Elm
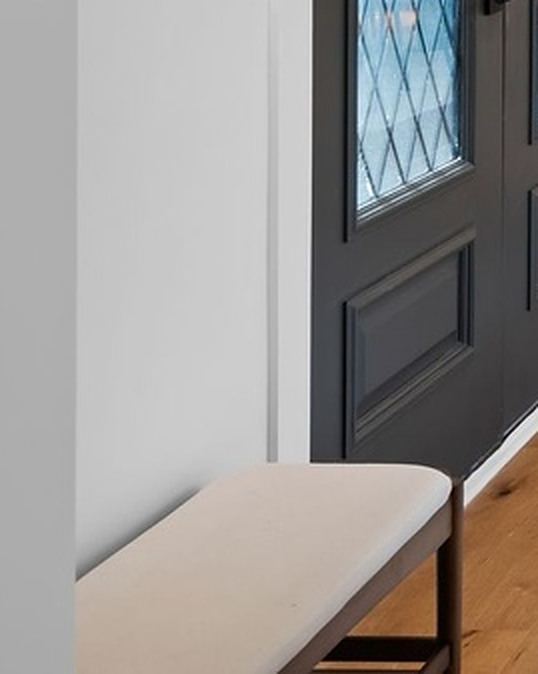 Foyer benchCrate & Barrel, CB2 or West Elm
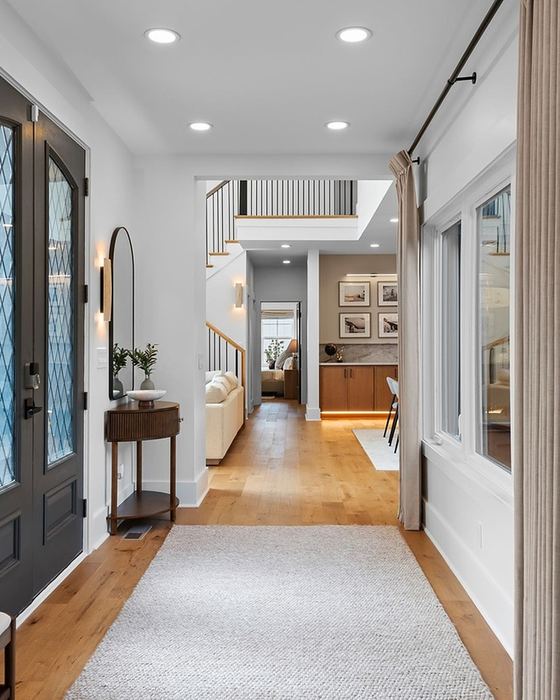 Foyer runner rugCrate & Barrel, CB2 or West Elm