Hermitage HouseRoomsArrival
Street side
Arrival
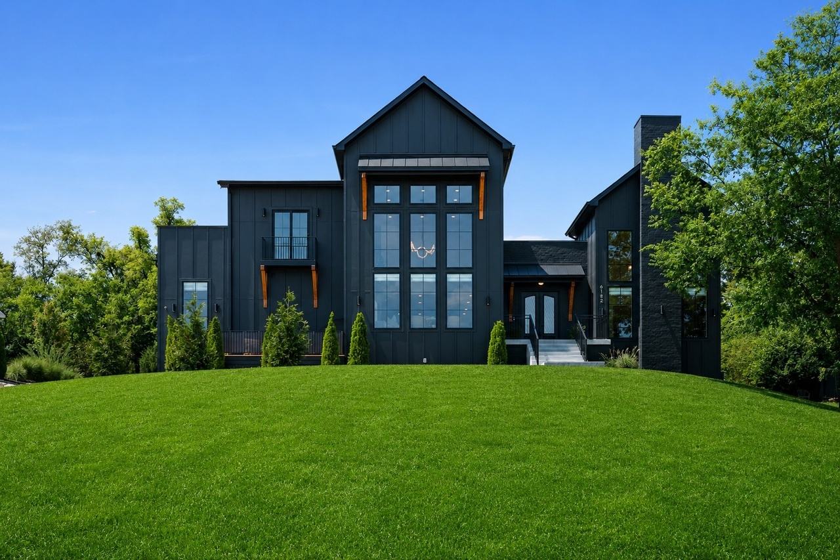
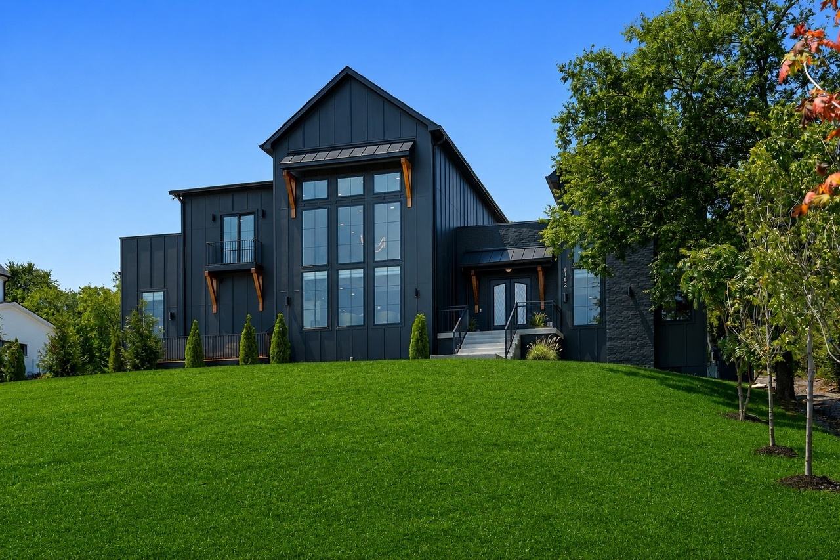
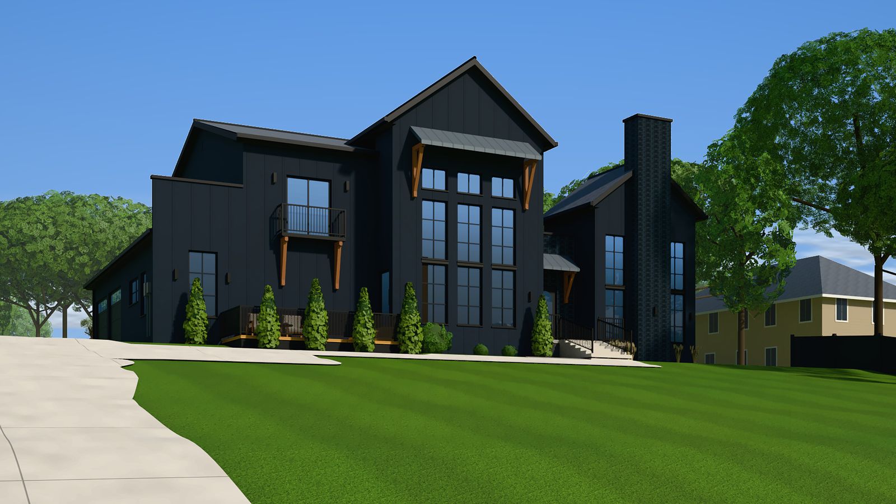
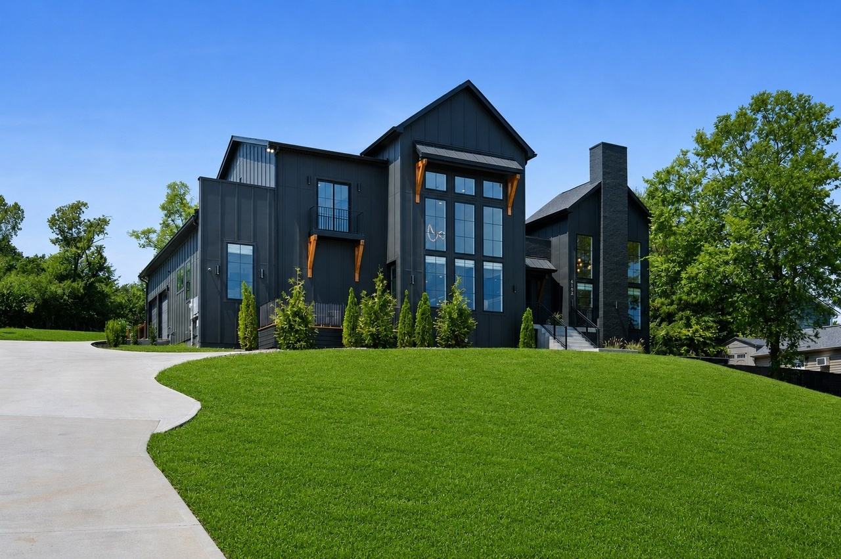
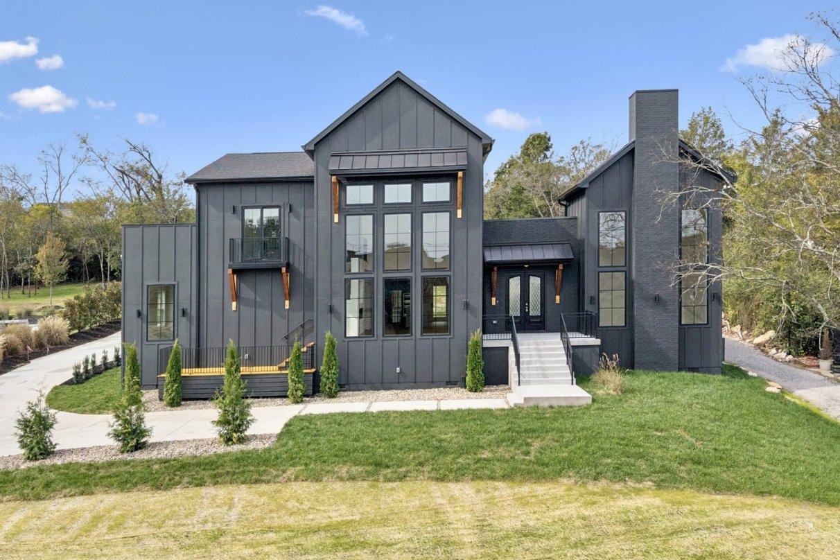
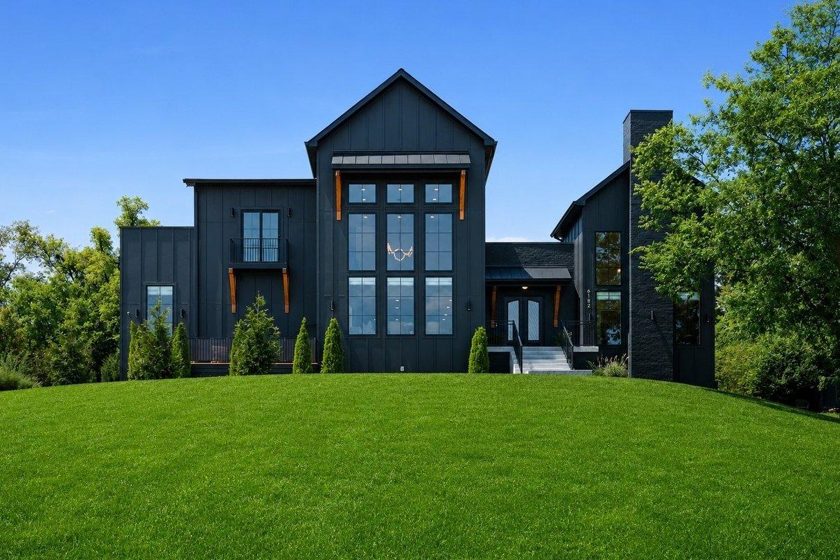
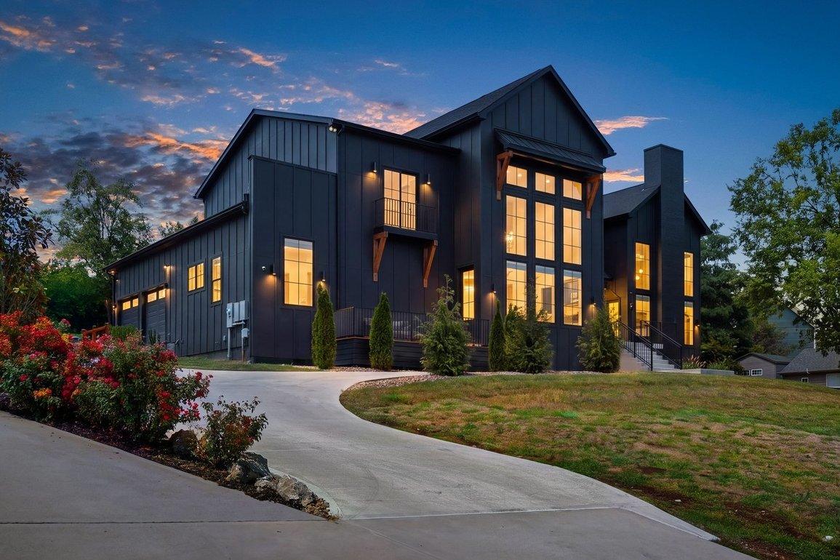
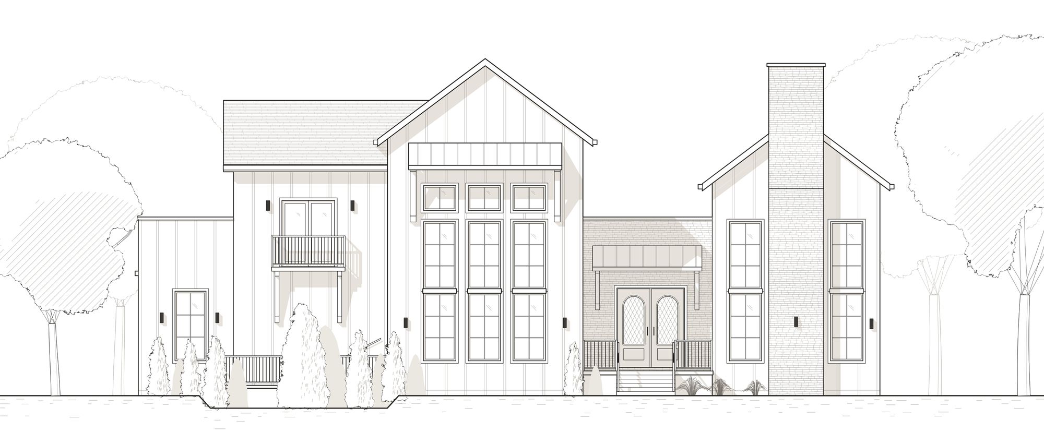
From the street the house was already finished: black board-and-batten, cedar brackets, a two-story wall of windows. The office front is symmetric, with a painted-brick chimney about five and a half feet wide rising on the gable ridge, and a raised side deck under the Juliet balcony, with a black picket rail and a black board skirt. We left the outside alone.
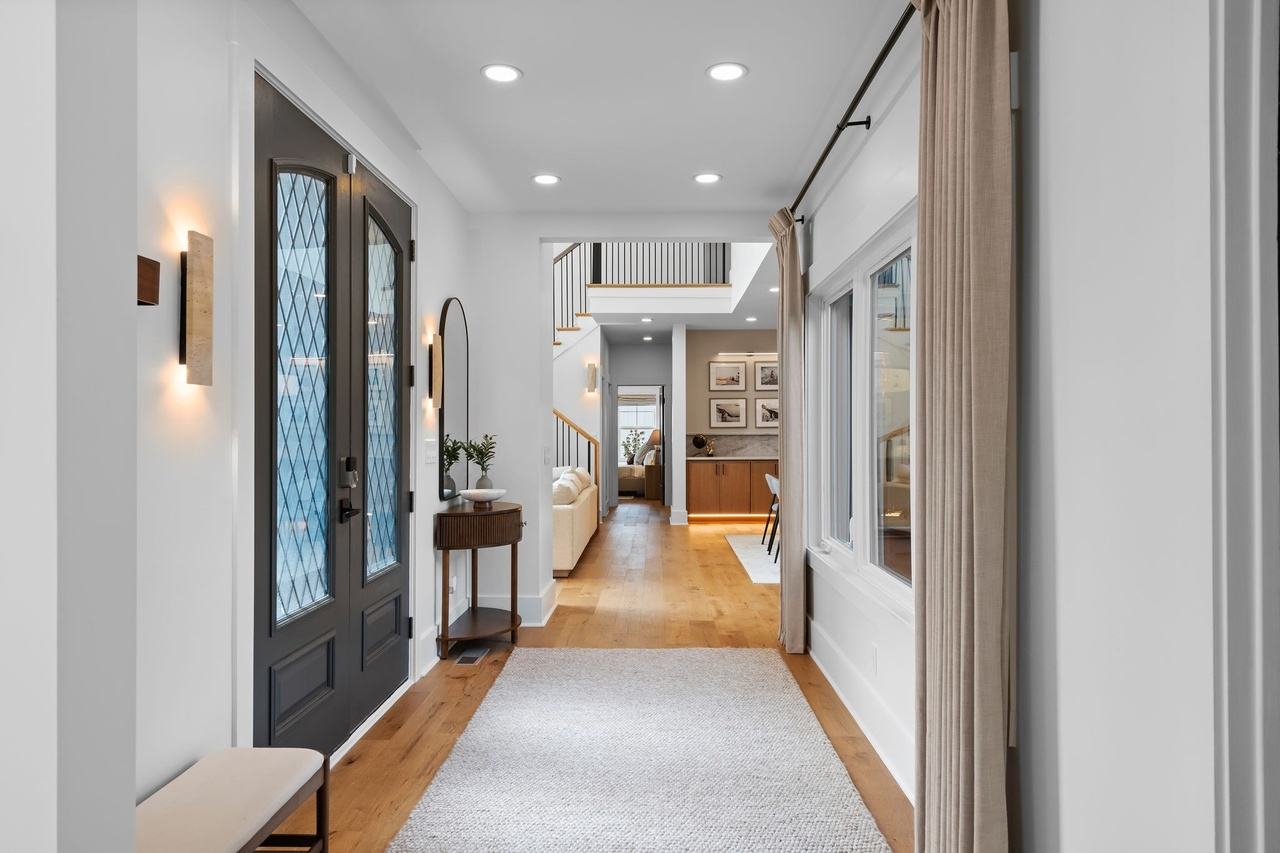
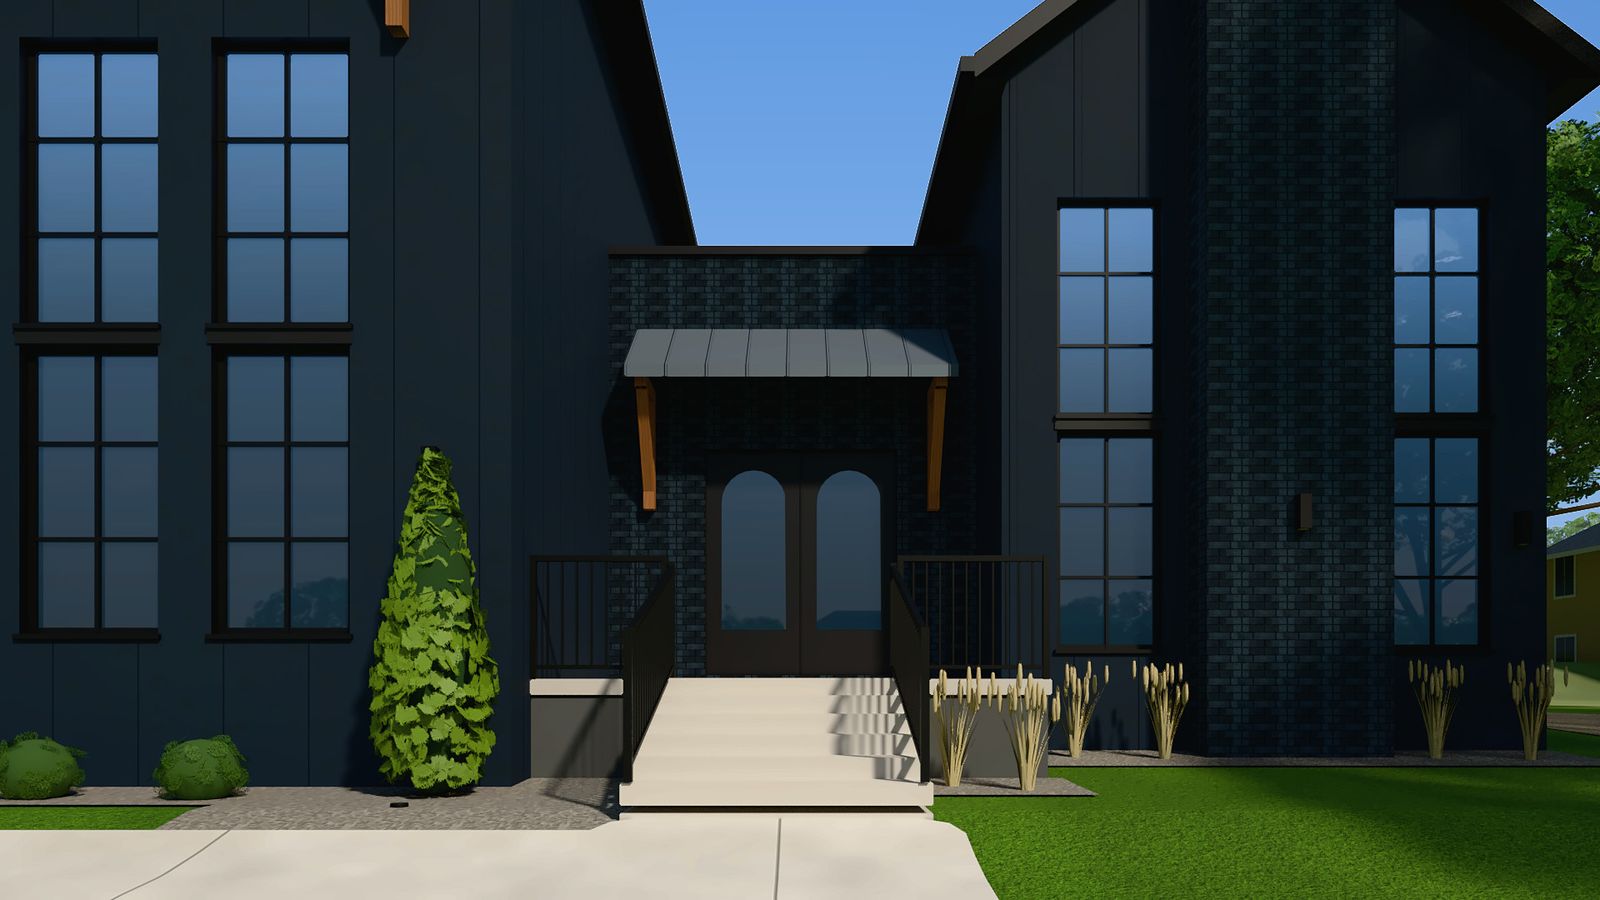
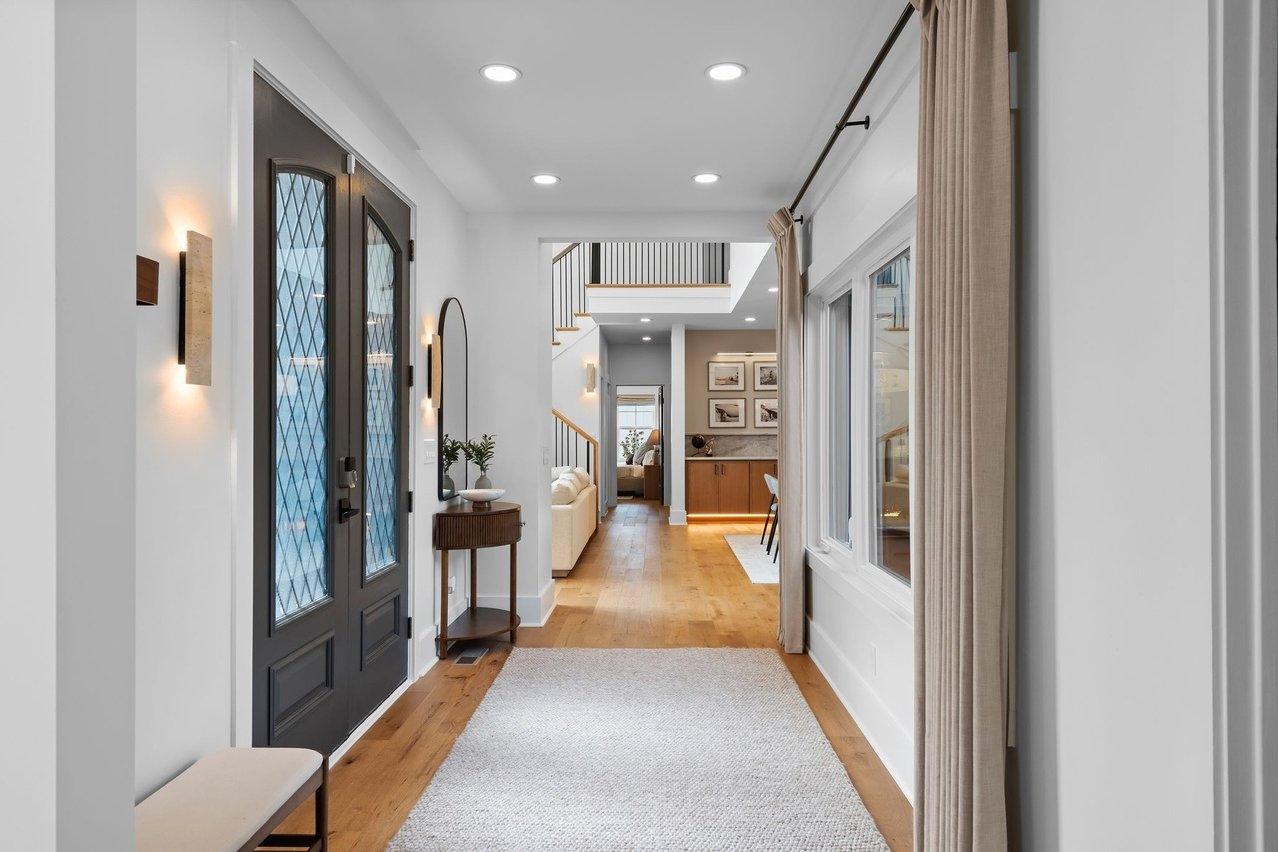
Inside the front doors, the stained plank ceiling became a smooth white one, the inside face of the doors went dark charcoal to answer the black outside, and a pair of travertine sconces now light the way in. Linen curtains on a black rod run the length of the hall.
What we did
- Foyer ceiling smooth and white
- Front doors dark charcoal on the inside
- Travertine sconces at the entry
- Floor-length linen curtains
Paint
| Surface | Color |
|---|---|
| Walls | Alabaster SW 7008 likely |
| Ceiling | Alabaster SW 7008 likely |
| Front double doors, interior face | Urbane Bronze SW 7048 likely |
| Board-and-batten fiber-cement siding, all elevations including the addition | Dark charcoal / near-black; color not documented possible |
| Painted brick (porch walls, chimney, base) | Dark, painted to match the siding possible |
| Front double doors, exterior face | Black, unchanged since 2025 possible |
| Pool bath exterior door (six-lite) | Dark charcoal, matches the siding possible |
| Trim, fascia, soffits, gutters and downspouts | Dark charcoal / black, matching the siding possible |
| Timber brackets and corbels (porch, back entry, window awning) | Natural cedar, clear or stained likely |
Before & after
What changed
 2025 photograph (before)
 2026 photograph (after)
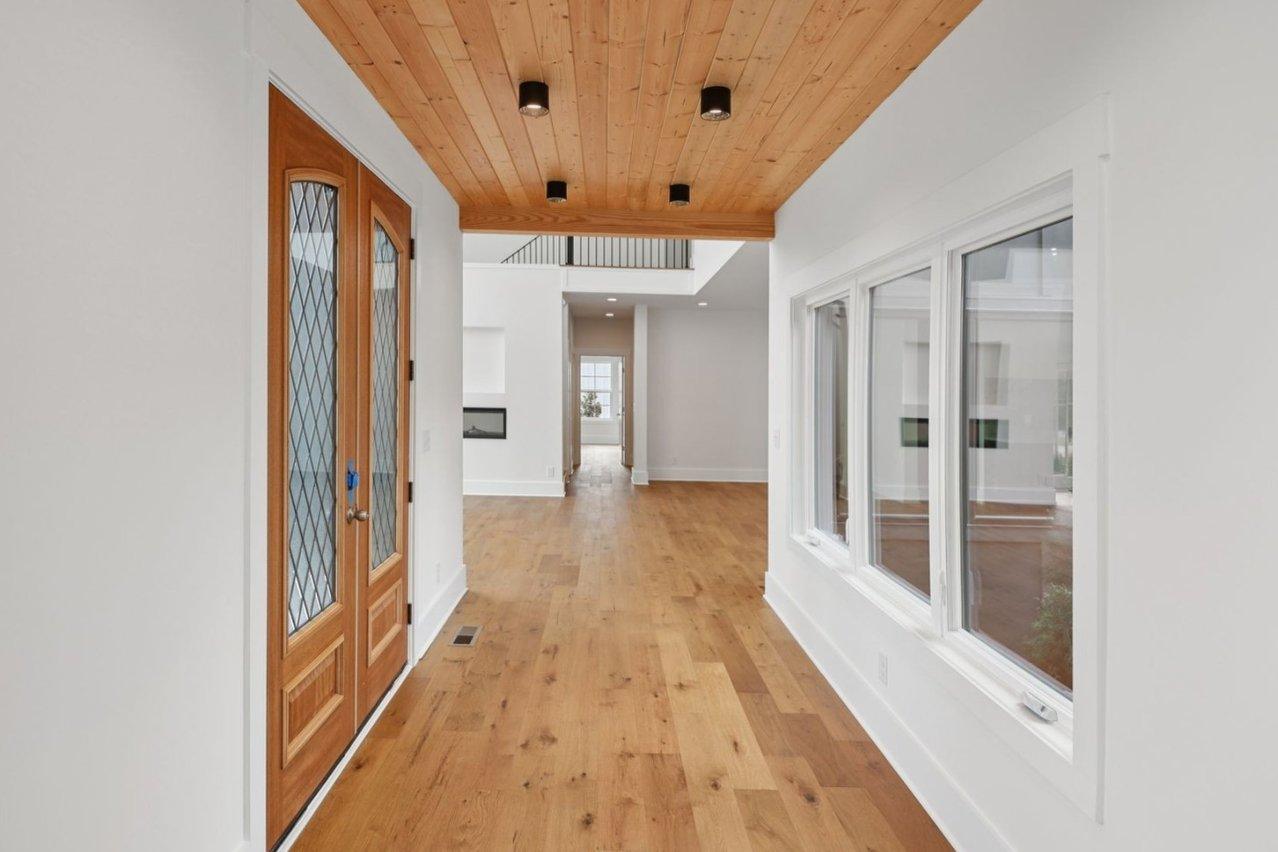
Foyer, down the entry
The wood-plank ceiling and natural-wood double doors gave way to a white ceiling, black doors, a sconce-lit console and a runner rug.
 2025 photograph (before)
 2026 photograph (after)
The front of the house
The outside was already right; we left it alone.
 2025 photograph (before)
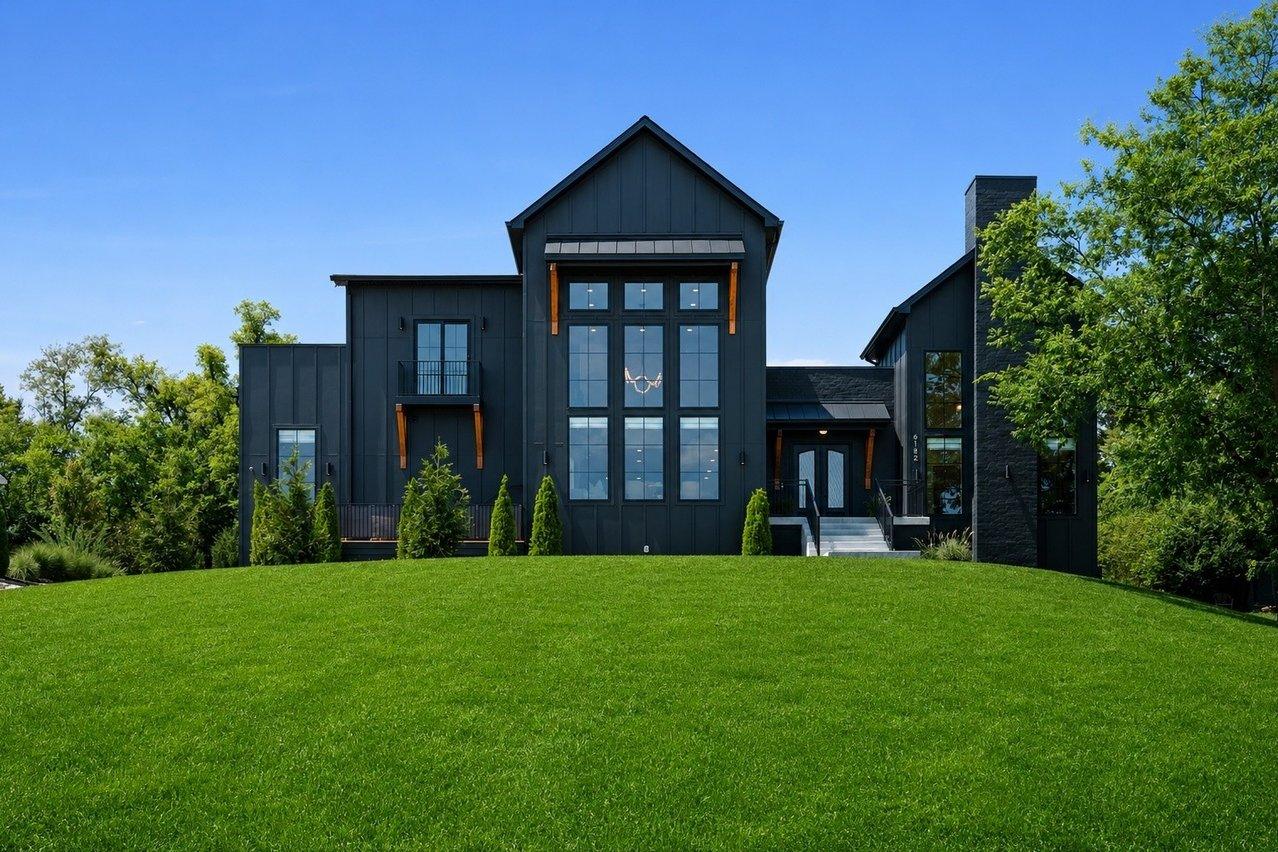 2026 photograph (after)
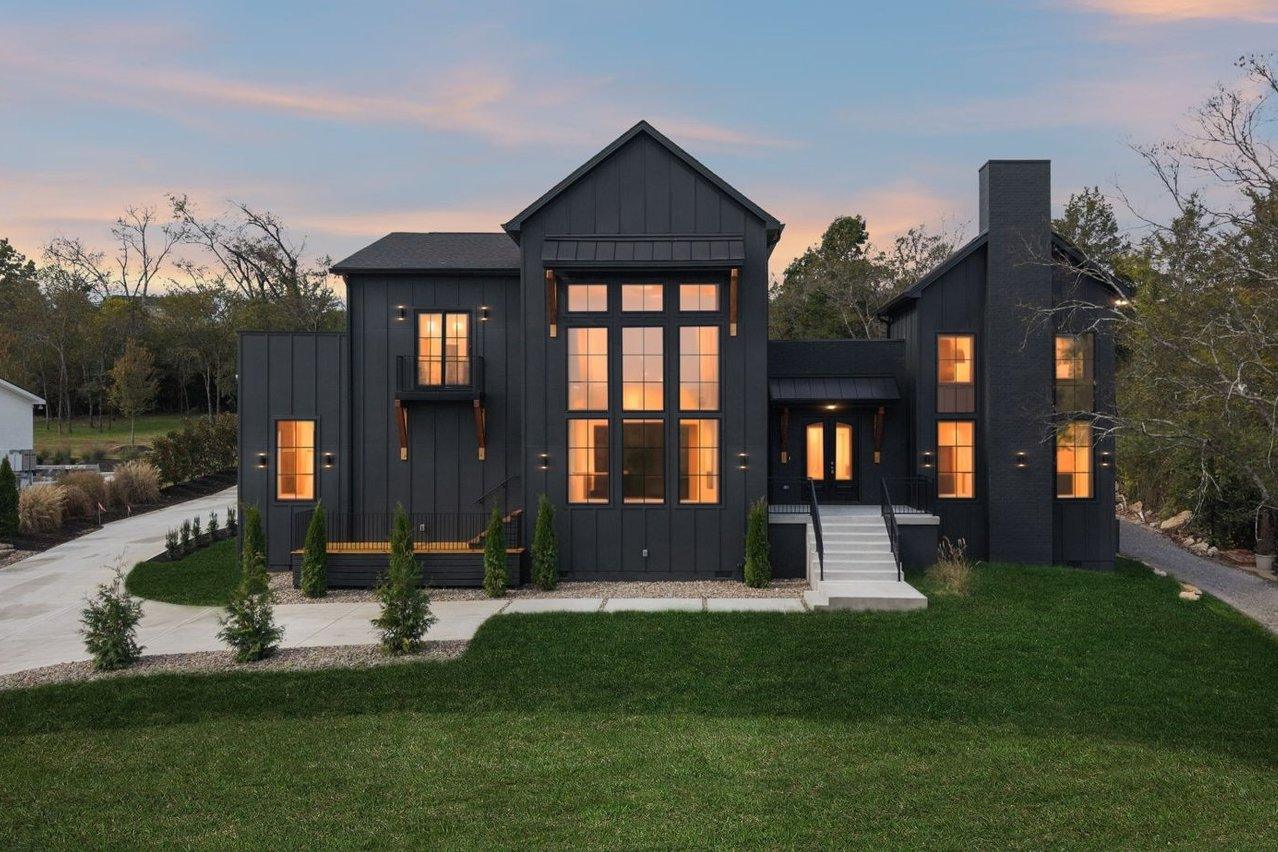
Front of the house, dusk to day
The same black board-and-batten front, seen at dusk with glowing windows before and in bright daylight after, now with a thick green lawn and leafy trees.
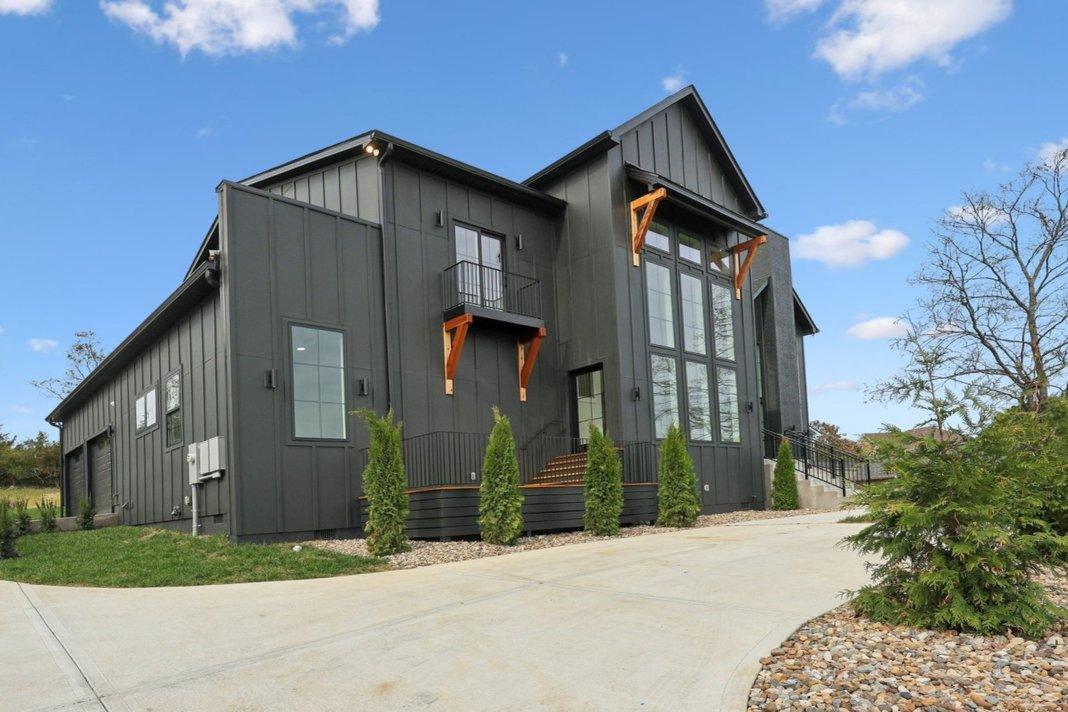 2025 photograph (before)
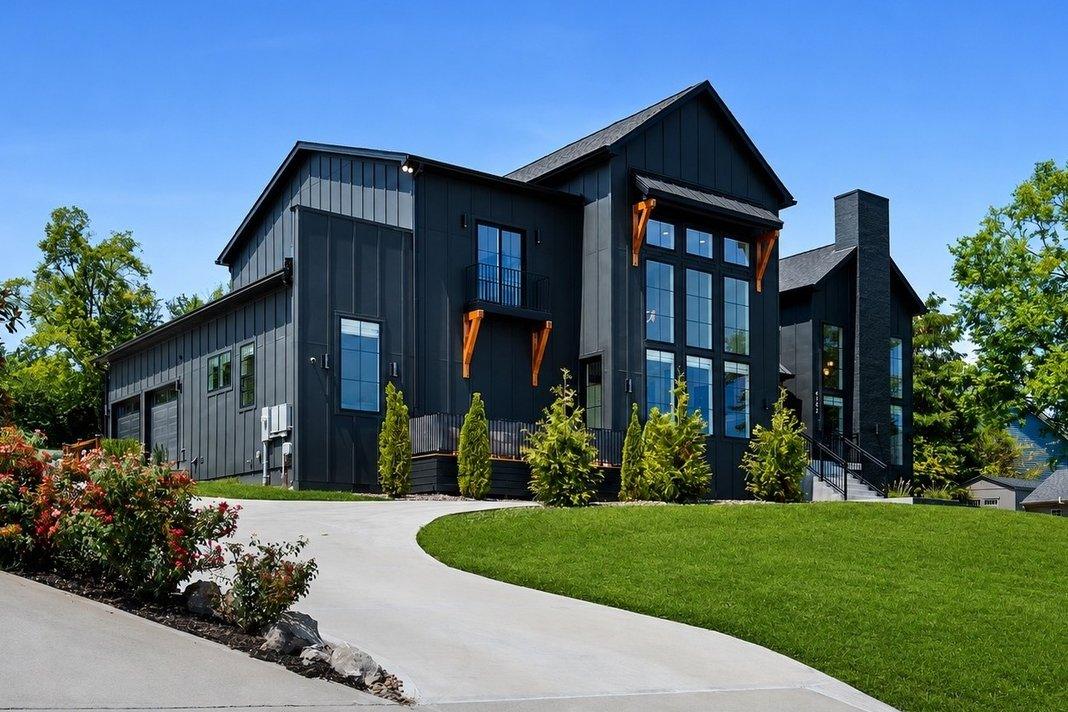 2026 photograph (after)
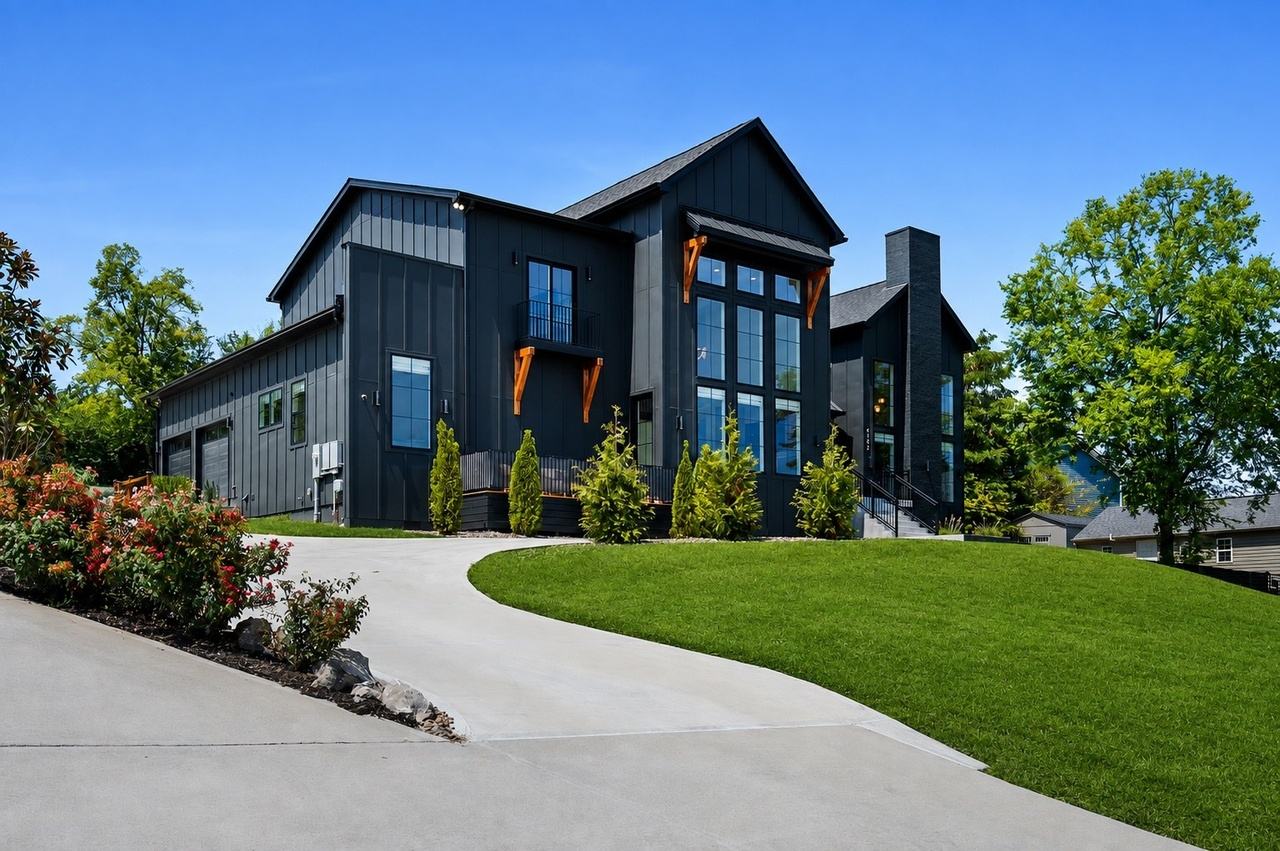
Garage side, daytime
Evergreens, shrub beds and a thick green lawn now surround the black board-and-batten house along the garage side.
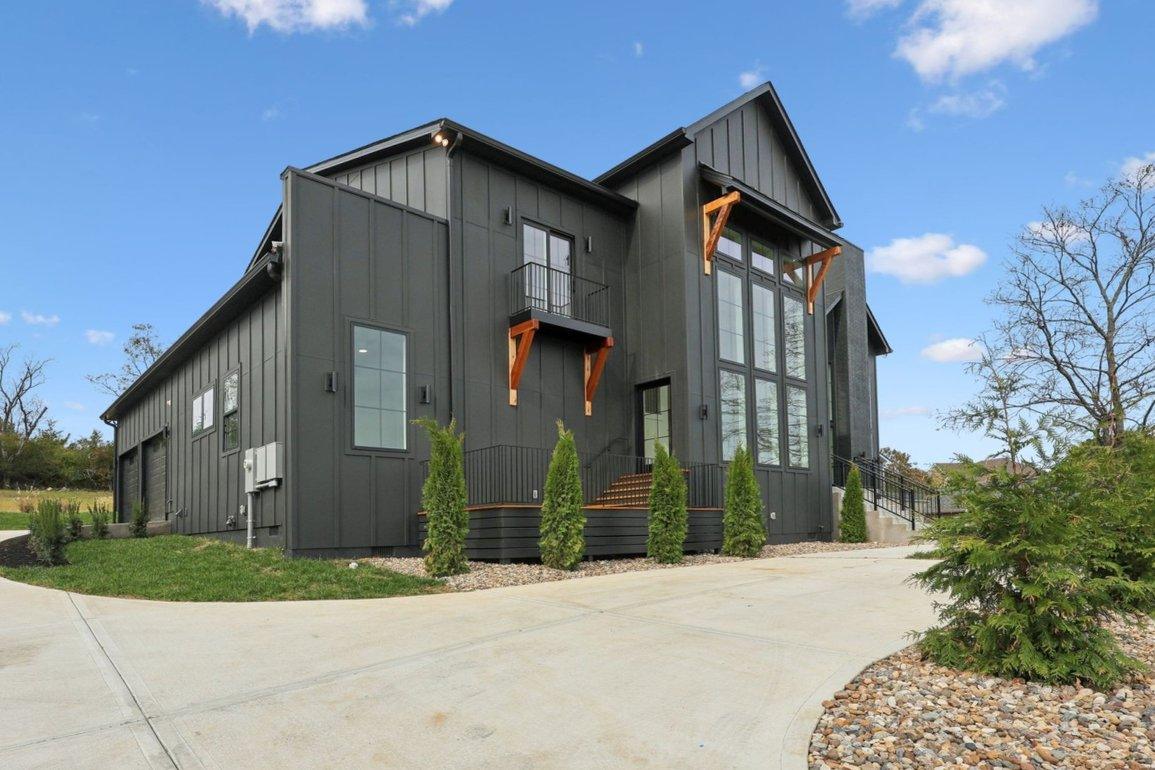 2025 photograph (before)
 2026 photograph (after)
Garage side, day to dusk
The daytime view of the garage side became a dusk view with the tall front windows glowing and new plantings along the base.
Selections
Selection highlights
A few of the finishes and fixtures in this room, pictured from the photographs of the finished house.
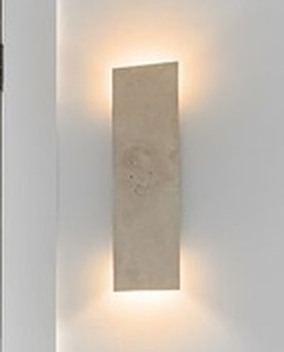 Travertine slab sconces, up and downVakkerlight
 Wood slat sconces, up and downCerno
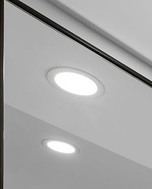 Recessed LED wafer downlights
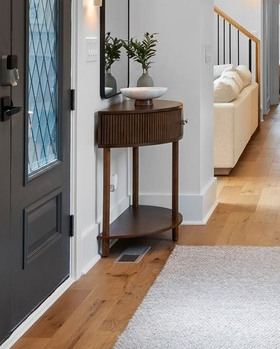 Foyer half-round consoleCrate & Barrel, CB2 or West Elm
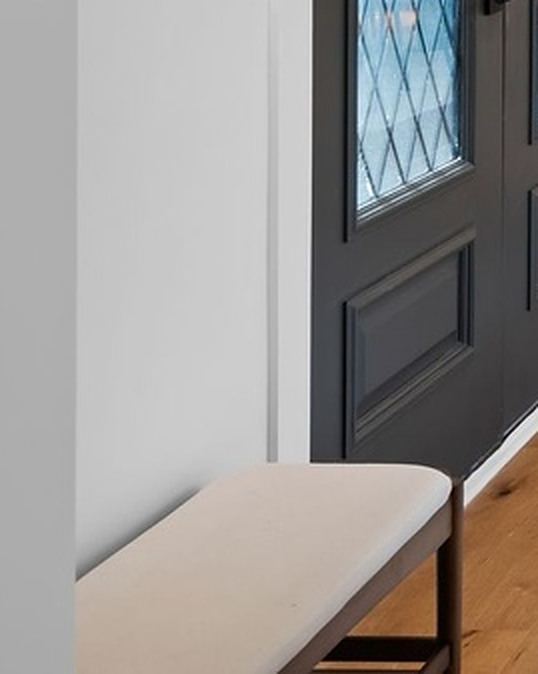 Foyer benchCrate & Barrel, CB2 or West Elm
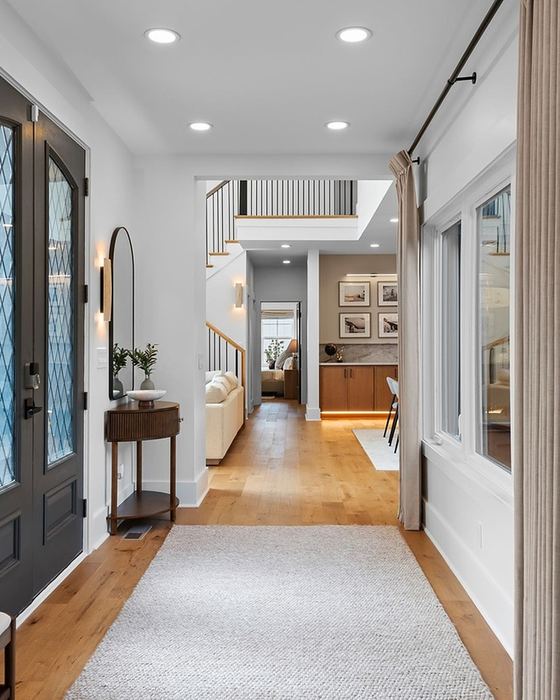 Foyer runner rugCrate & Barrel, CB2 or West Elm
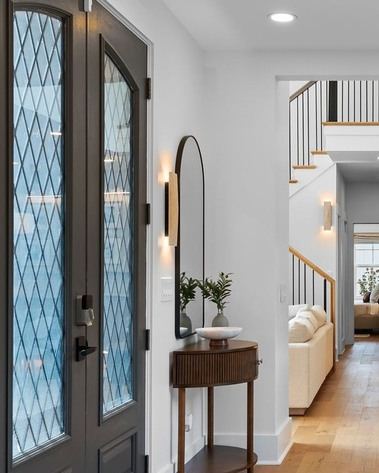 Foyer arched mirror
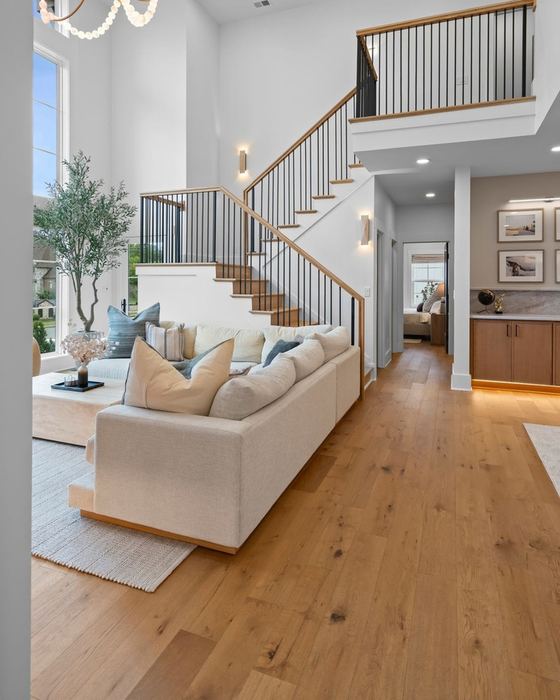 Wide-plank white oak floorJeff Co. Flooring (materials supplier per the contractor; product not named)