Hermitage HouseRoomsGuest rooms
Main floor and upstairs
Guest rooms
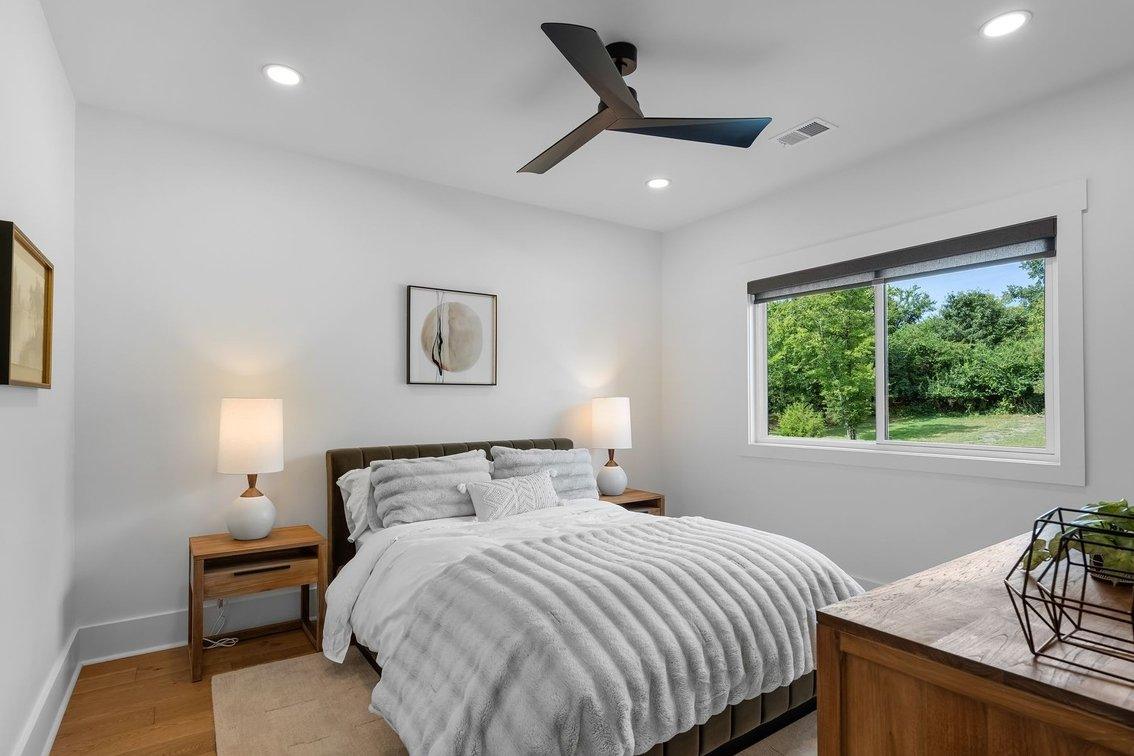
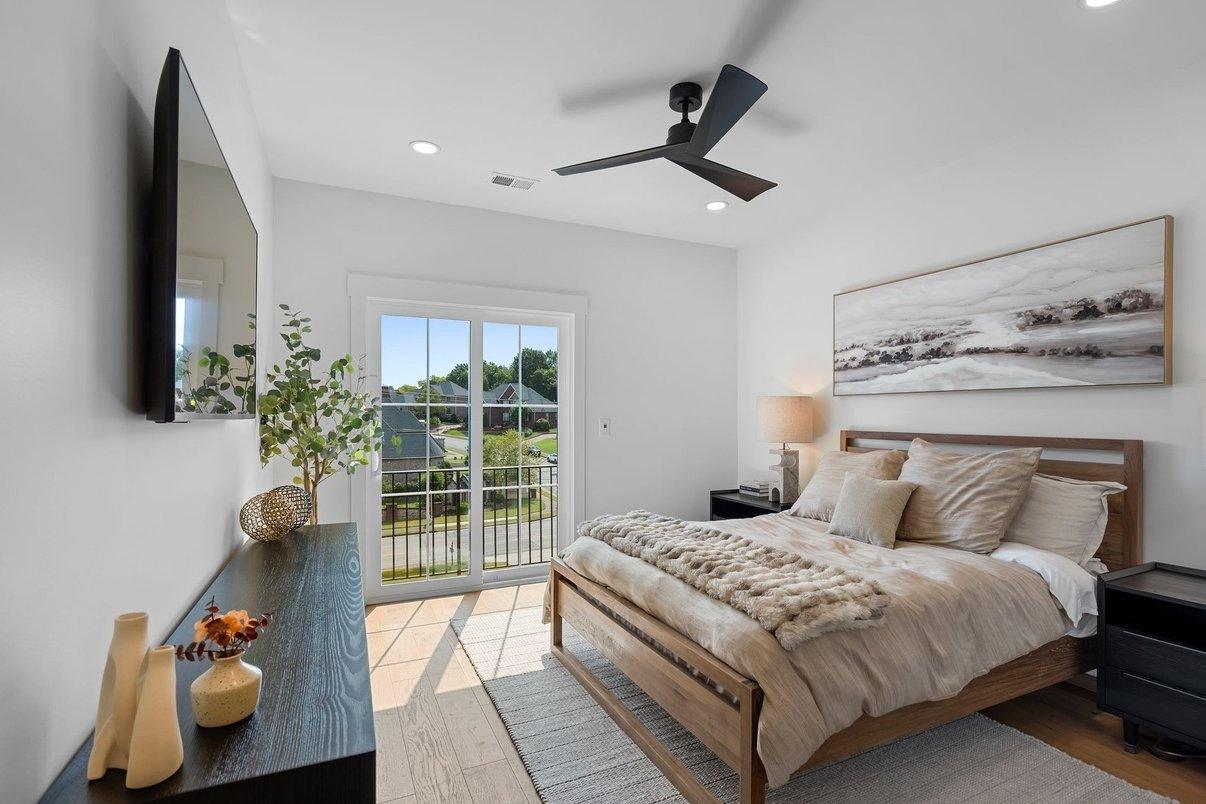
Upstairs, the gray carpet came out and oak went in, so the floors run unbroken from the front door to the back bedrooms.
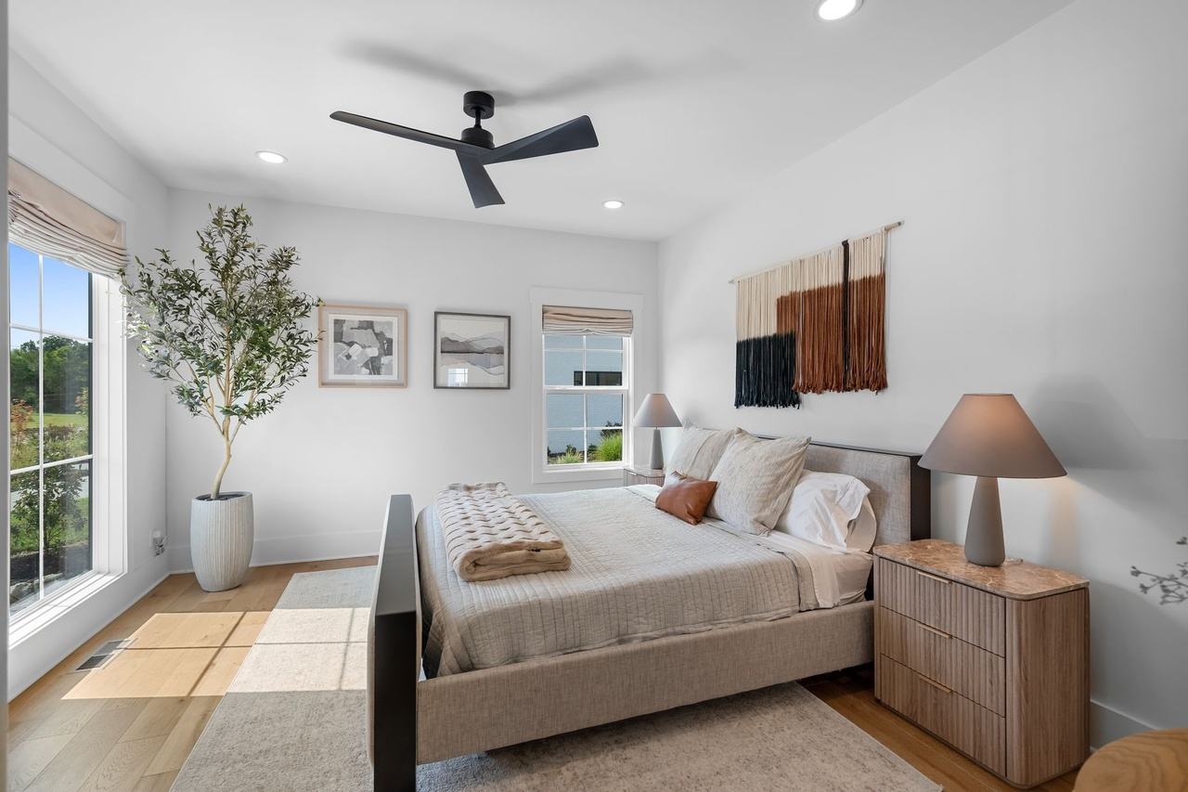
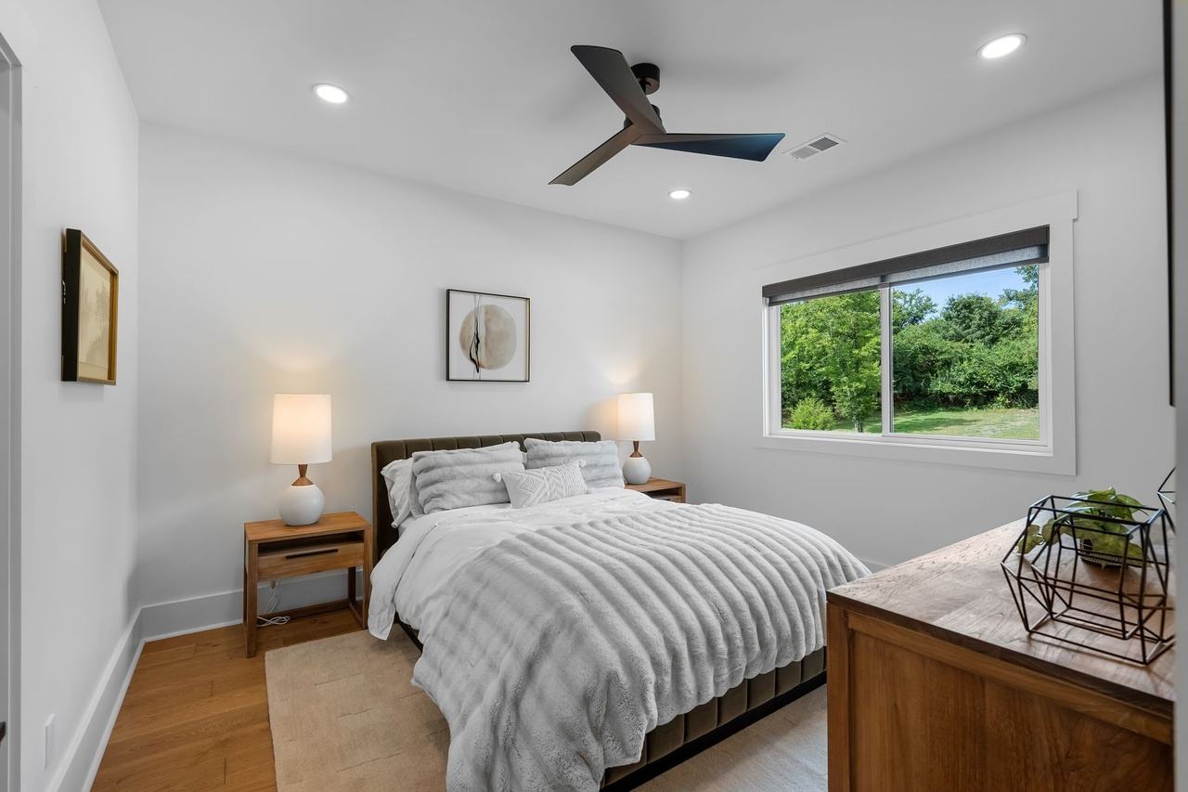
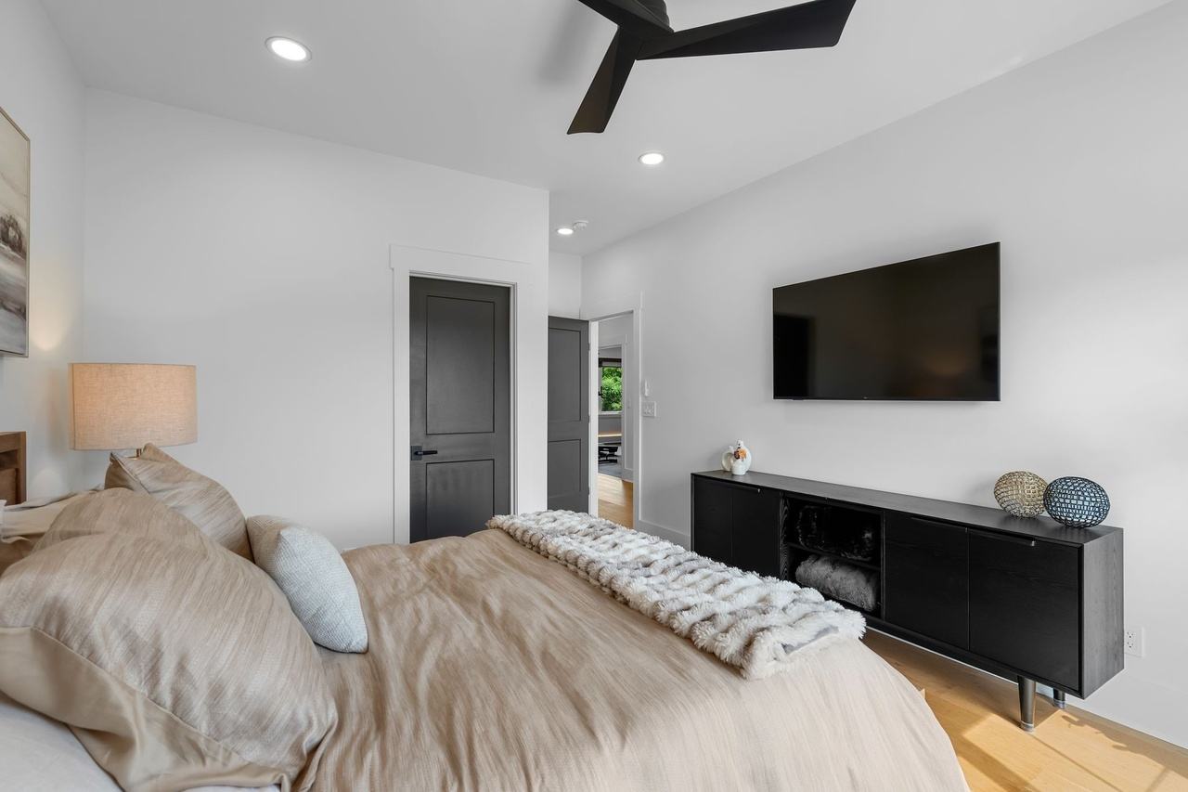
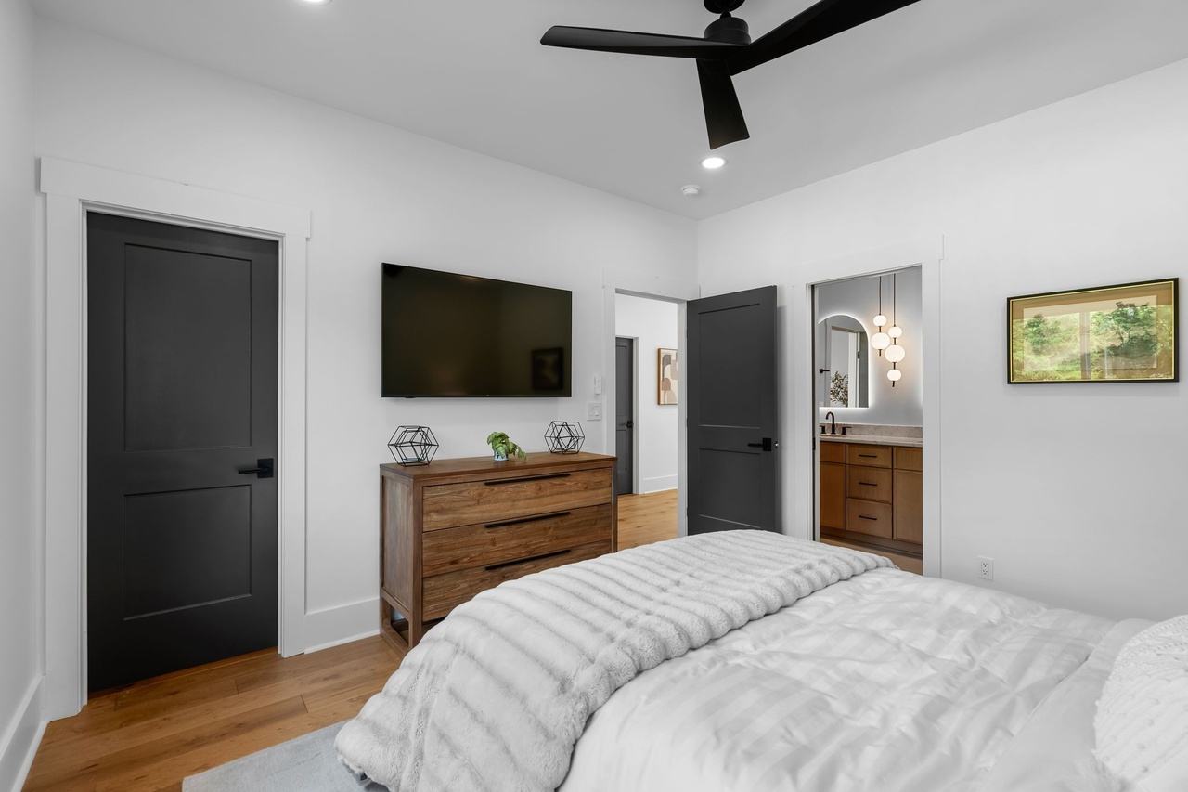
The guest rooms are simple on purpose: black ceiling fans, Roman shades, a good bed, and the same dark doors as the rest of the house. The downstairs guest room has fluted nightstands with marble tops and a woven hanging over the bed.
What we did
- Carpet replaced with oak upstairs
- Interior doors painted dark
- Black ceiling fans
- Roman shades
Paint
| Surface | Color |
|---|---|
| Walls | Urbane Bronze SW 7048 likely |
| Ceiling: flat perimeter, tray field and tray steps | Urbane Bronze SW 7048 likely |
| Trim: baseboards, door and window casings | Urbane Bronze SW 7048 likely |
| Entry door to the foyer | Urbane Bronze SW 7048 possible |
| Walls and ceiling | Alabaster SW 7008 likely |
| Doors | Urbane Bronze SW 7048 likely |
| Walls, ceiling, stair skirt | Alabaster SW 7008 likely |
| Interior doors | Urbane Bronze SW 7048 likely |
| Walls, ceiling, trim | Alabaster SW 7008 likely |
Before & after
What changed
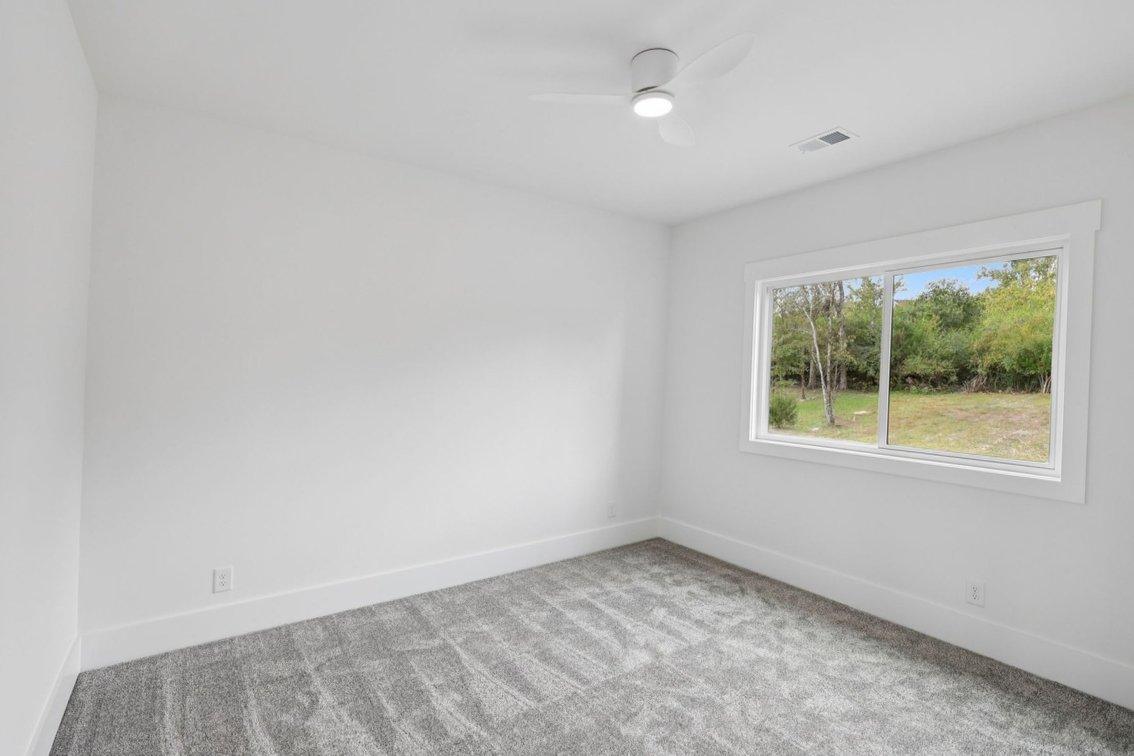 2025 photograph (before)
 2026 photograph (after)
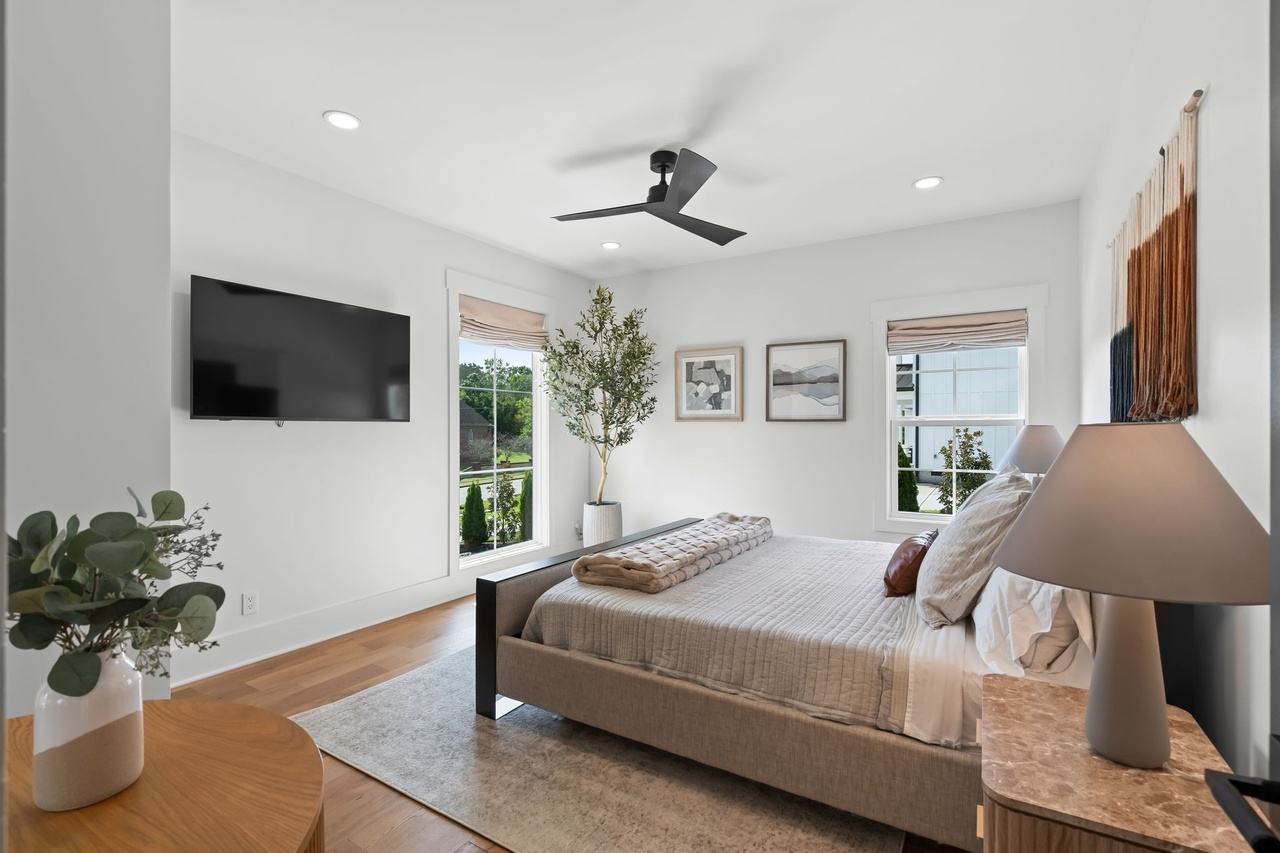
Guest room one
Gray carpet out, oak in.
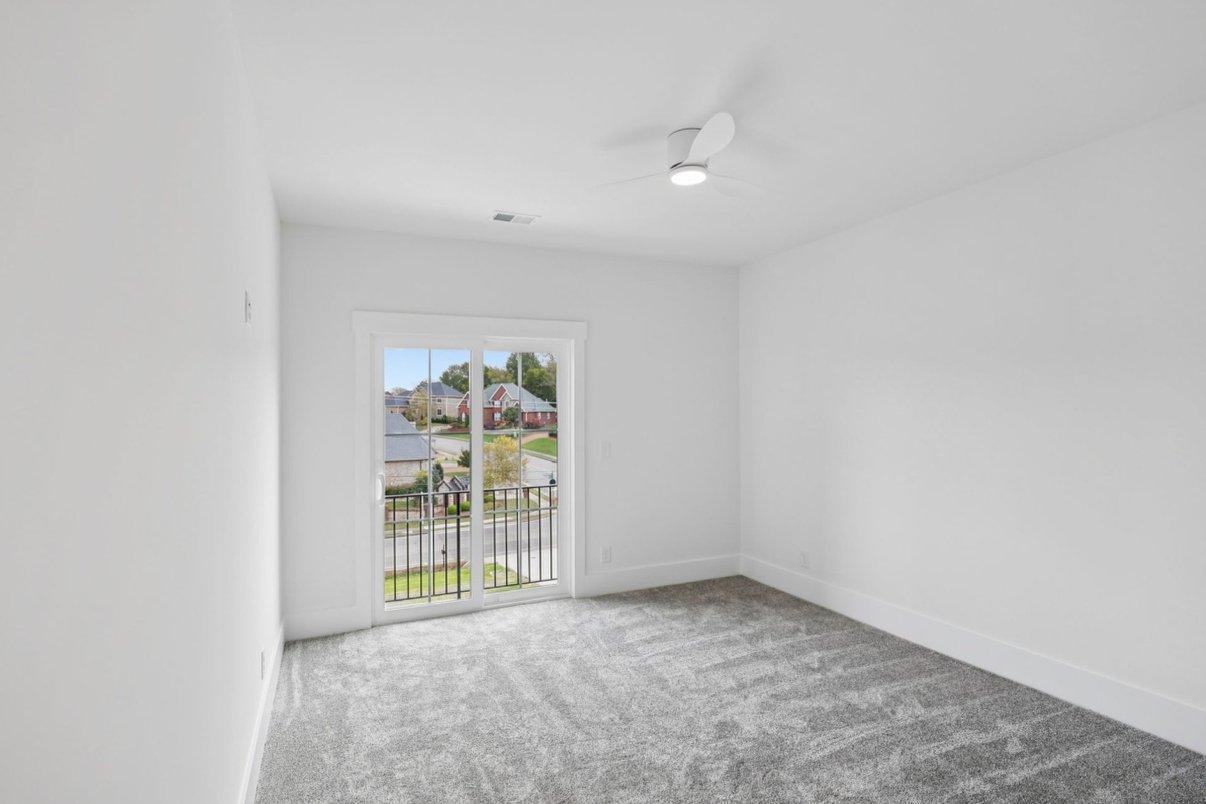 2025 photograph (before)
 2026 photograph (after)
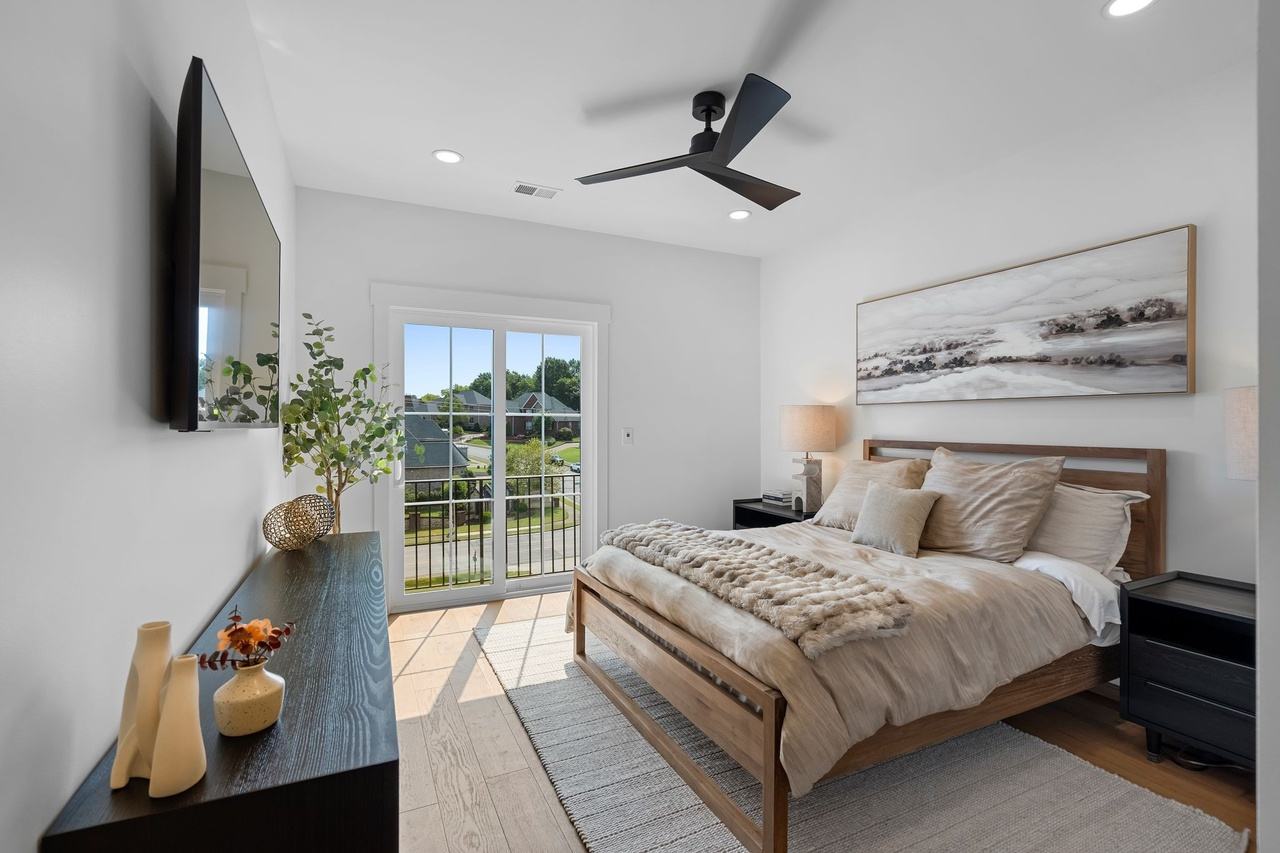
Guest room two
Gray carpet out, oak in.
 2025 photograph (before)
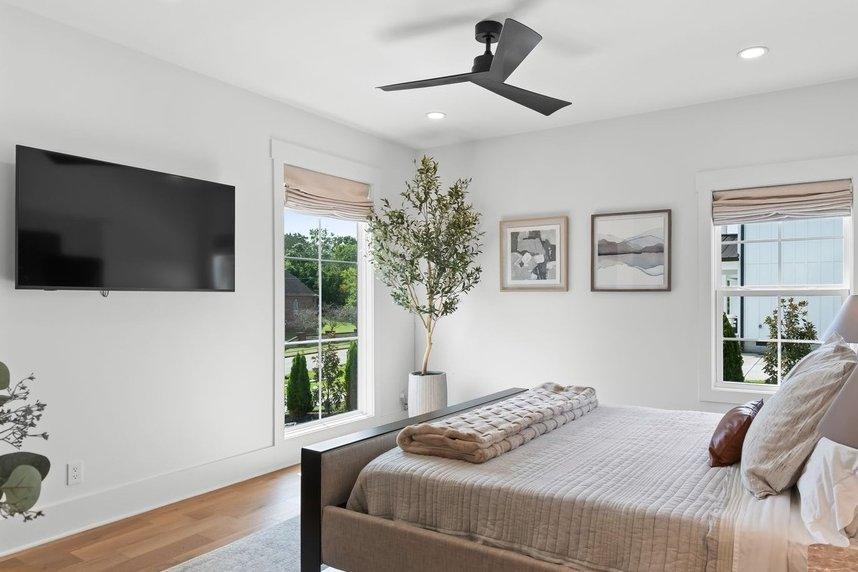 2026 photograph (after)
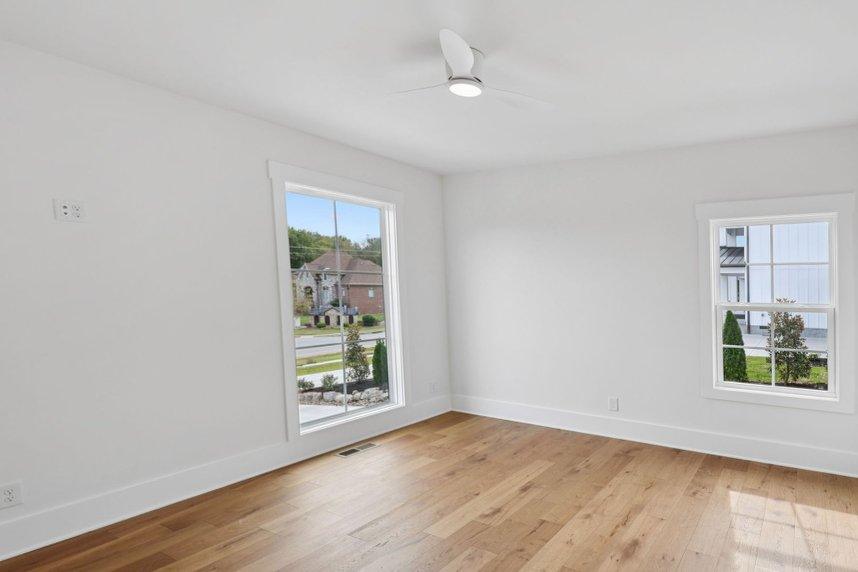
Guest bedroom, corner windows
The empty corner room gained an upholstered bed, a wall-mounted TV, framed art and roman shades, and the white flush-mount ceiling fan became a black three-blade fan. Shown at its own size: the 2025 photograph is small.
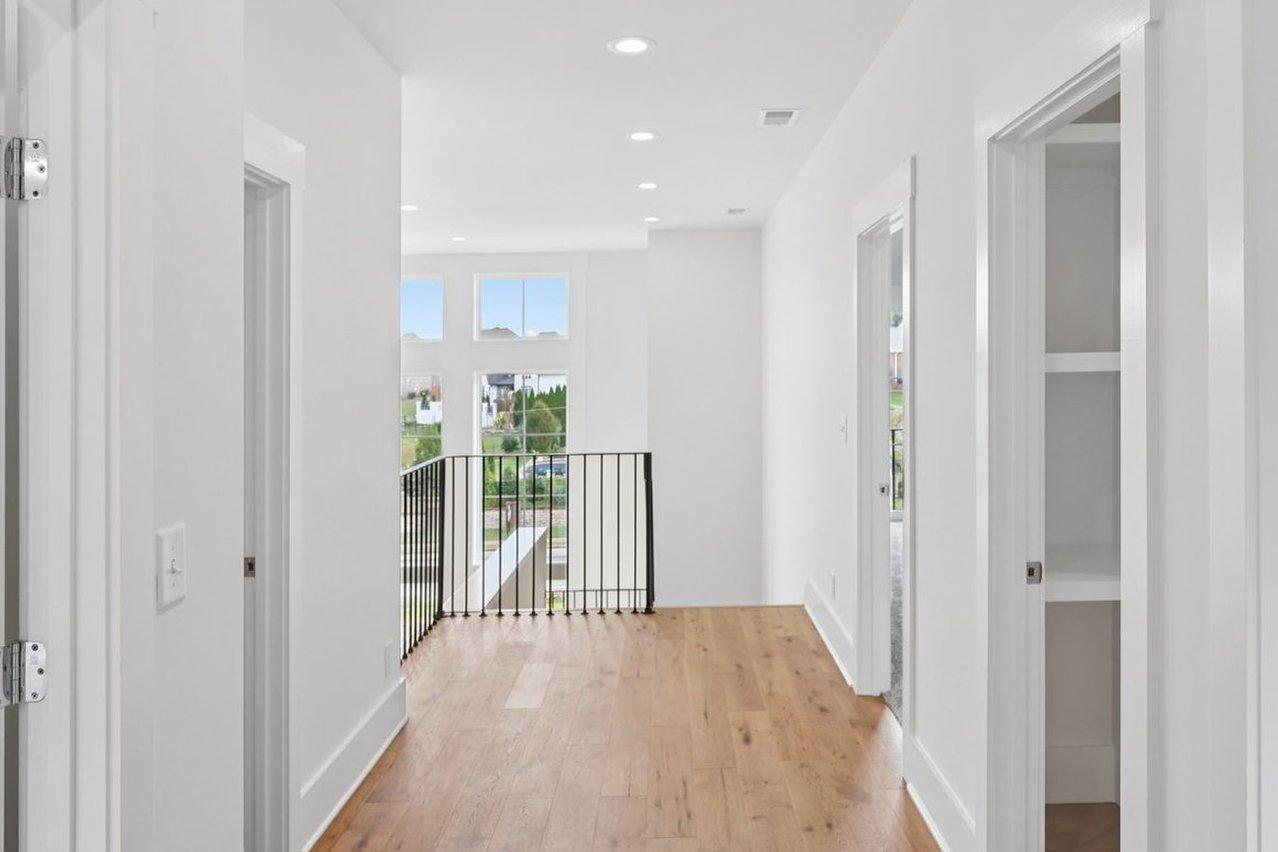 2025 photograph (before)
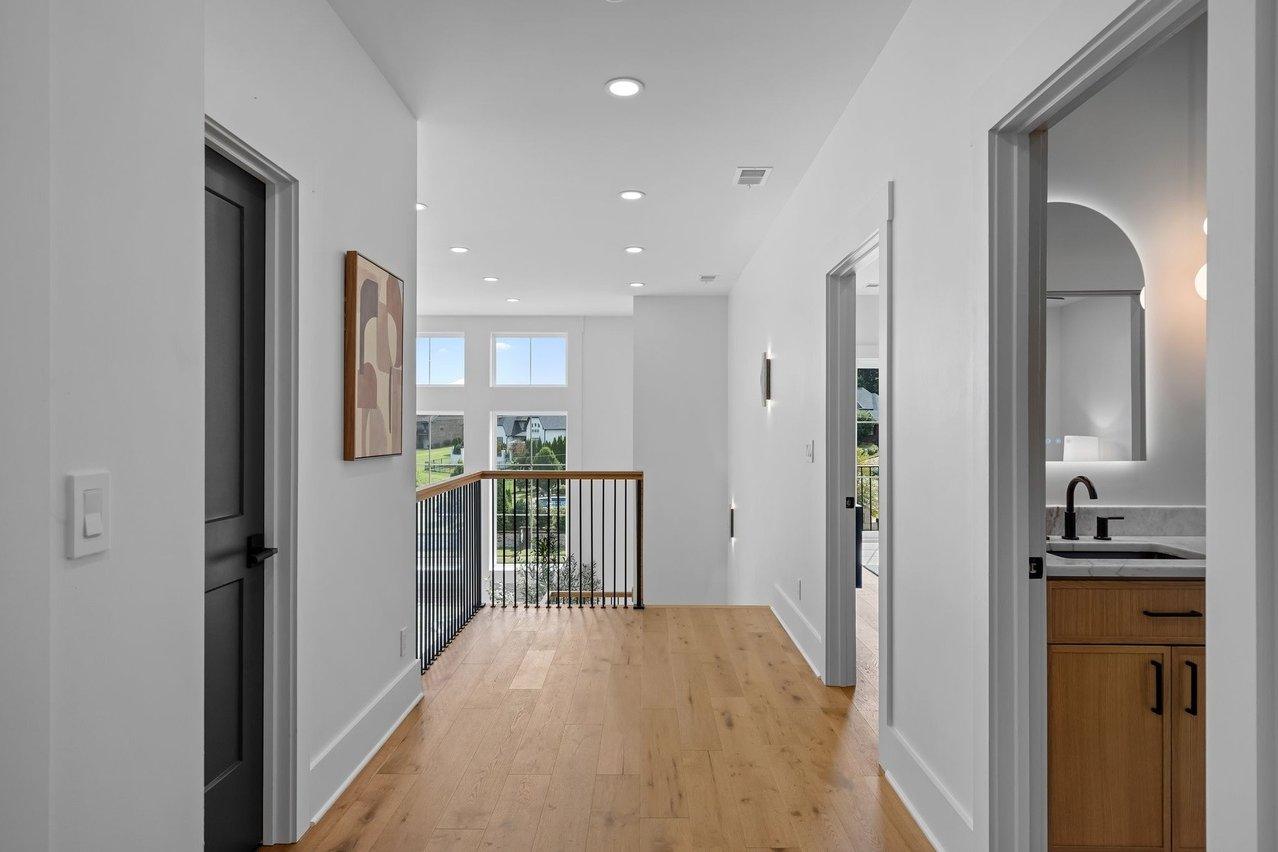 2026 photograph (after)
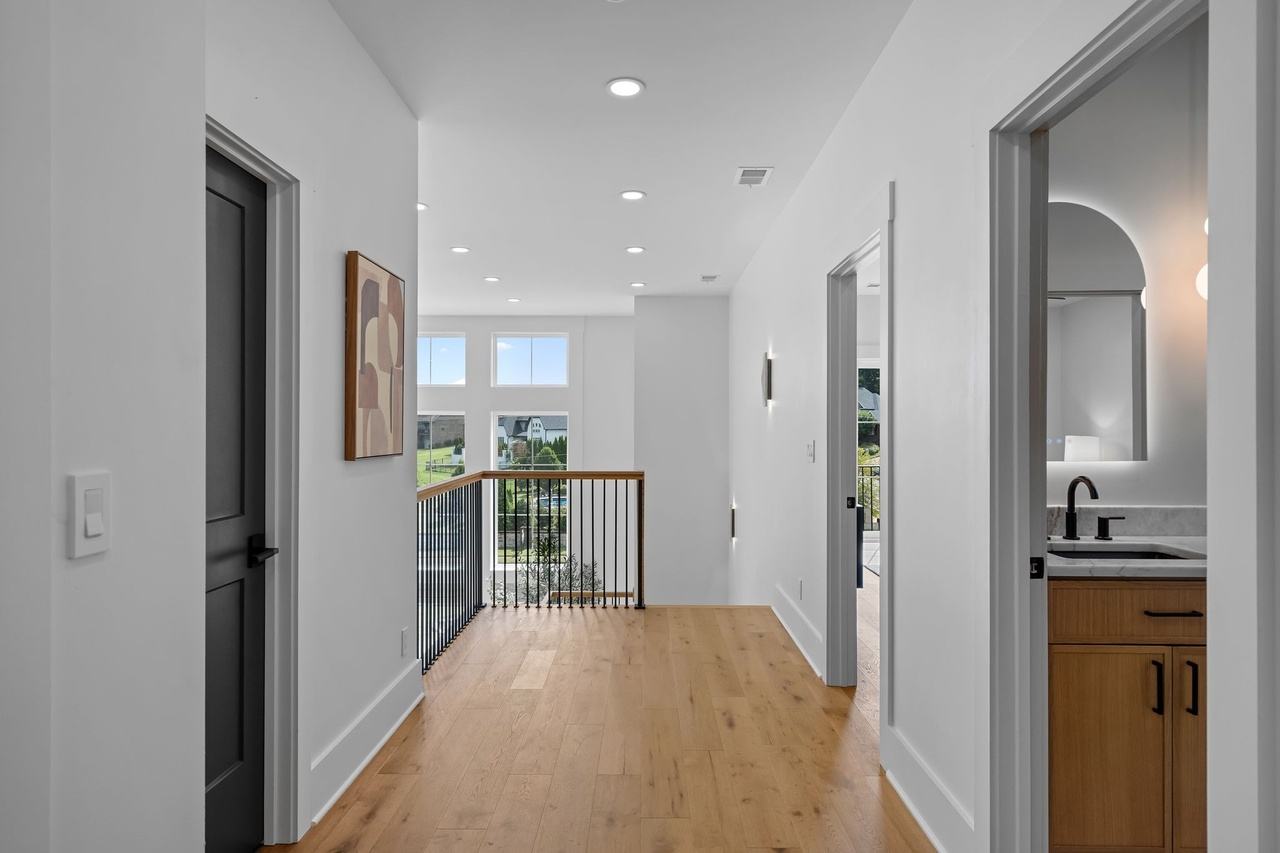
Upstairs hall
Oak floors, dark doors, art.
Selections
Selection highlights
A few of the finishes and fixtures in this room, pictured from the photographs of the finished house.
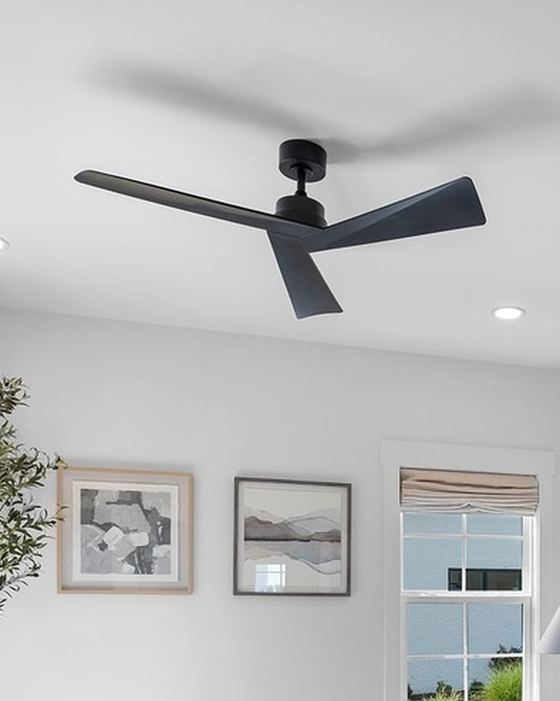 Ceiling fan, three-blade, matte blackFanora
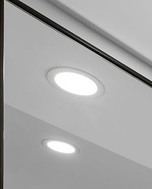 Recessed LED wafer downlights
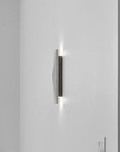 Upstairs hall bar sconce
 Upstairs hall low-level light
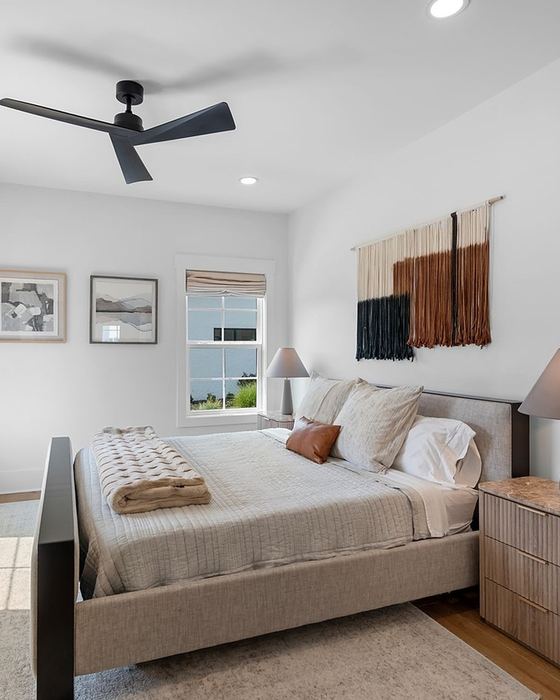 Guest bedroom bedCrate & Barrel, CB2 or West Elm
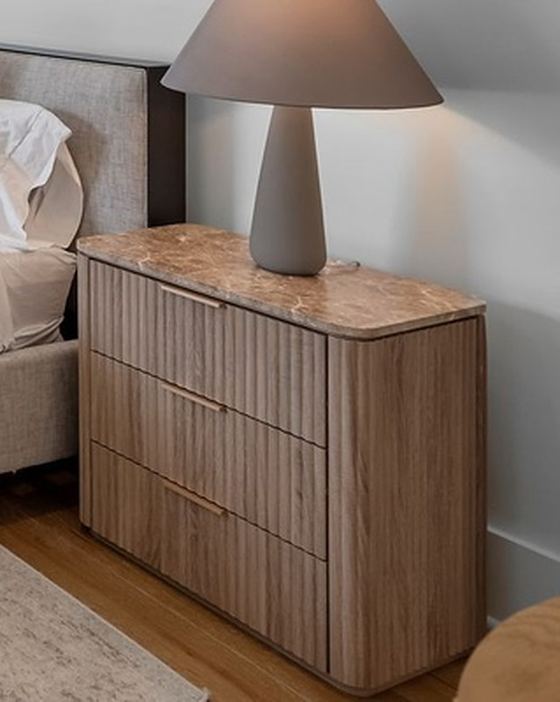 Guest bedroom nightstandCrate & Barrel, CB2 or West Elm
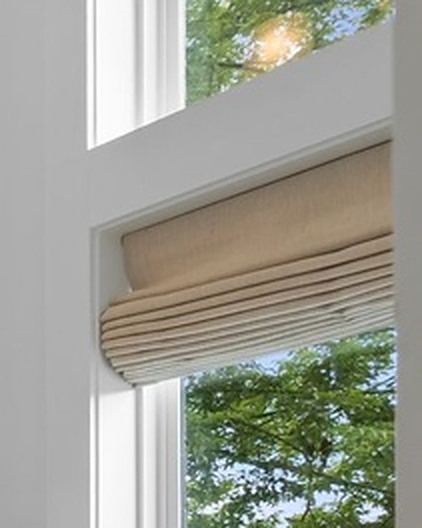 Roman shades
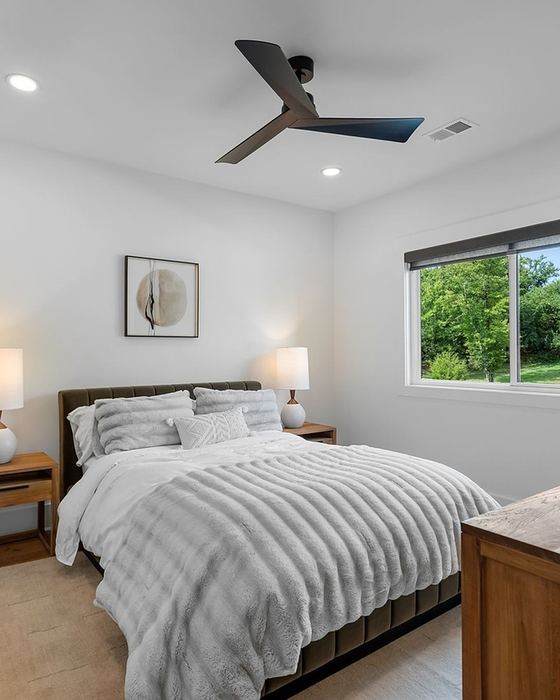 Guest room 1 bedSimilar to: Forte Channeled Green Velvet Bed
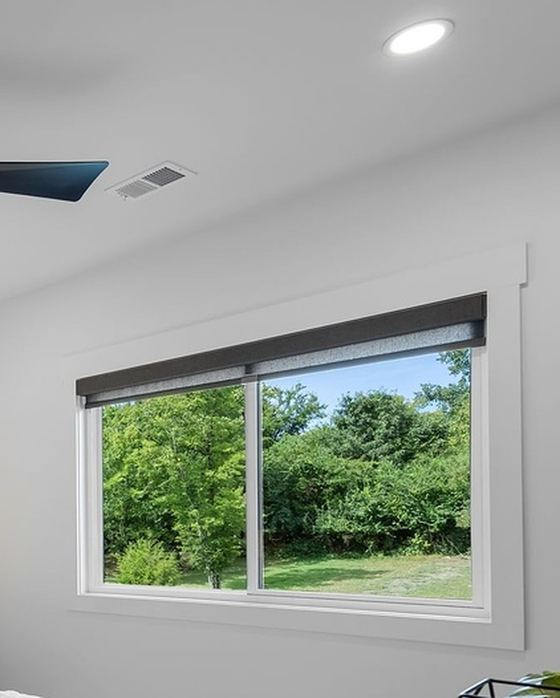 Dark gray roller shades
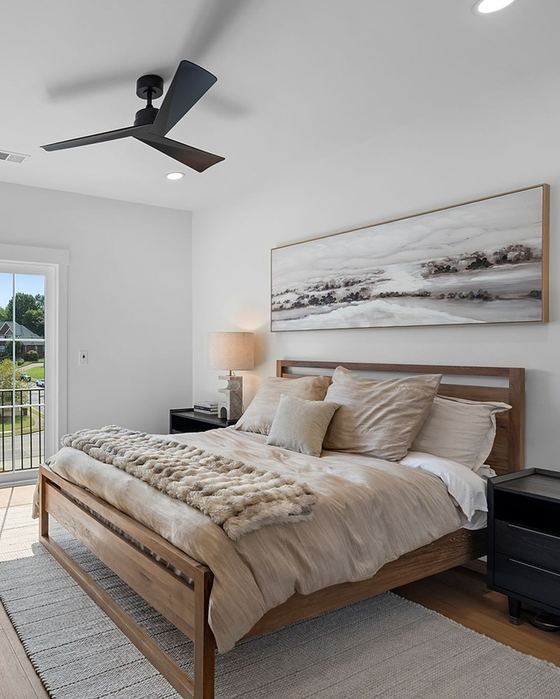 Guest room 2 bedCrate & Barrel
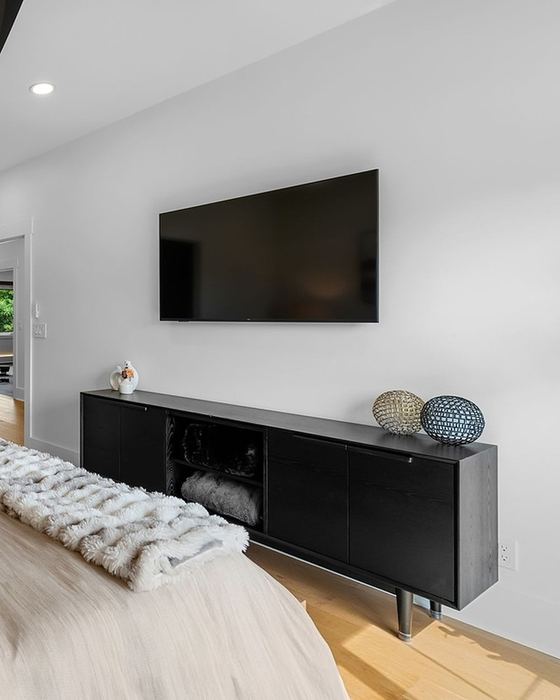 Guest room 2 TV credenzaCrate & Barrel, CB2 or West Elm
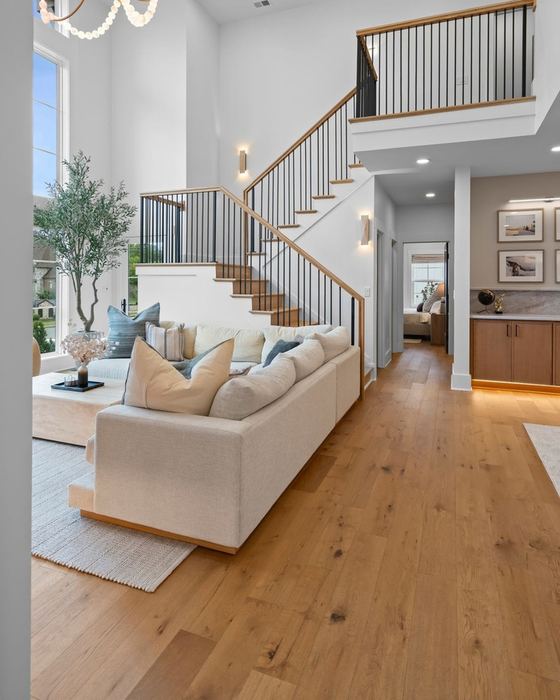 Wide-plank white oak floorJeff Co. Flooring (materials supplier per the contractor; product not named)