Upstairs
Gym
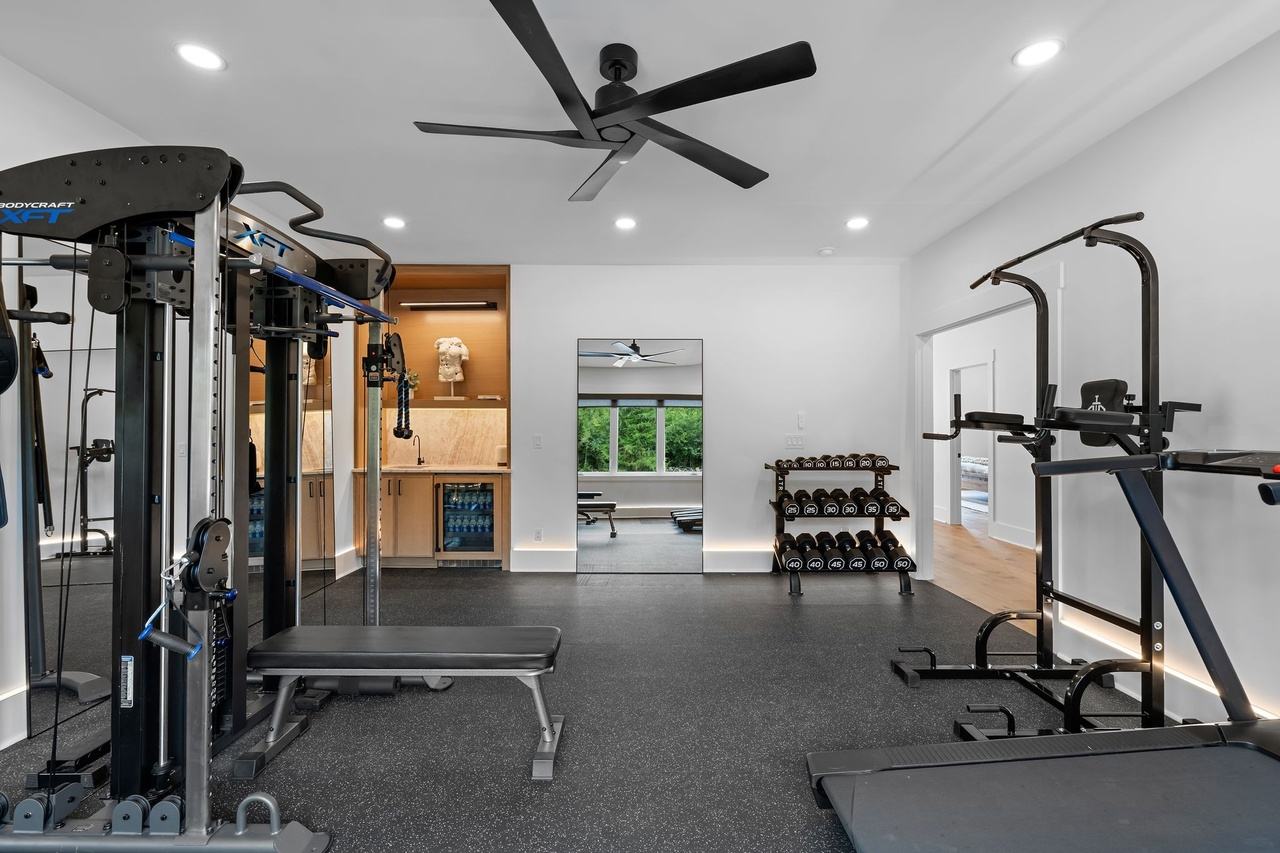
The upstairs bonus room became a gym: rubber flooring, full-height mirrors, a black fan, and the equipment that actually gets used.
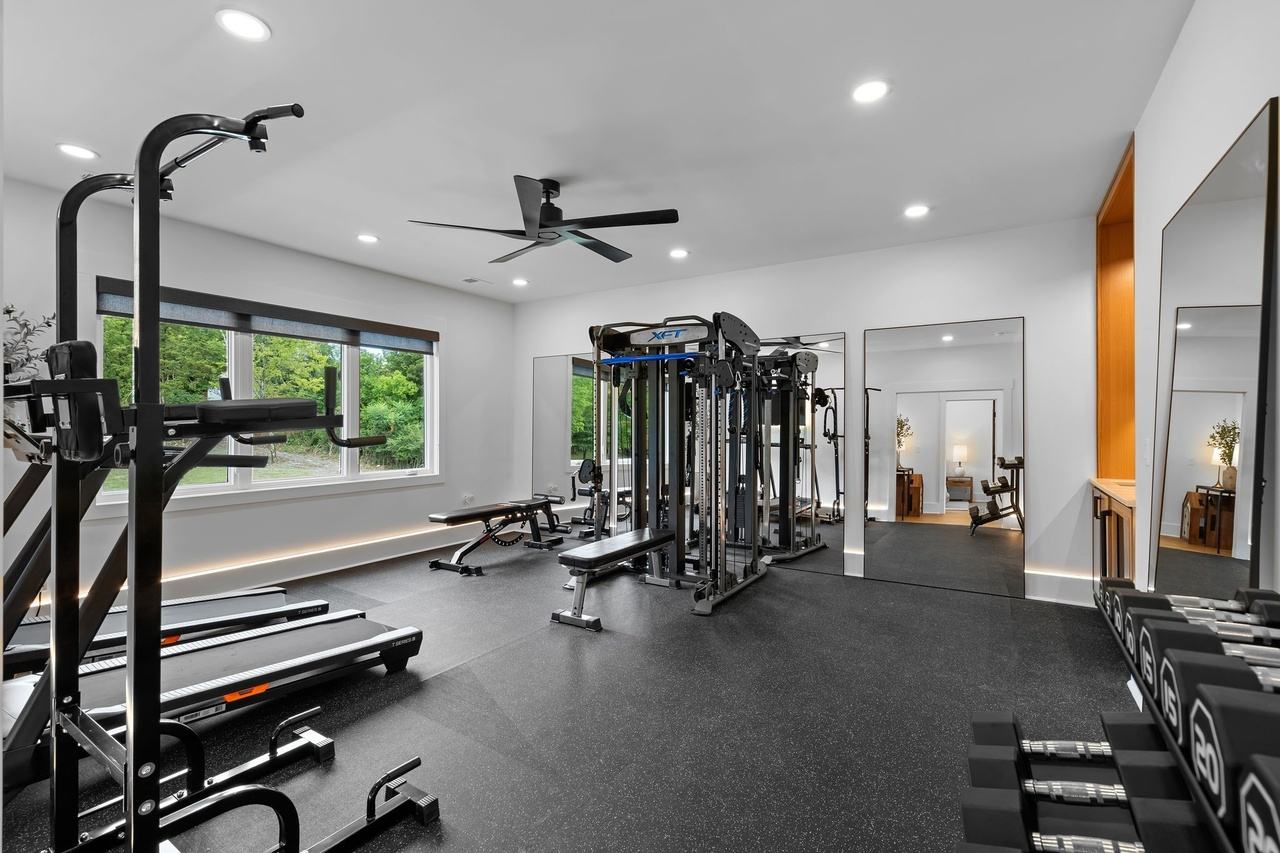
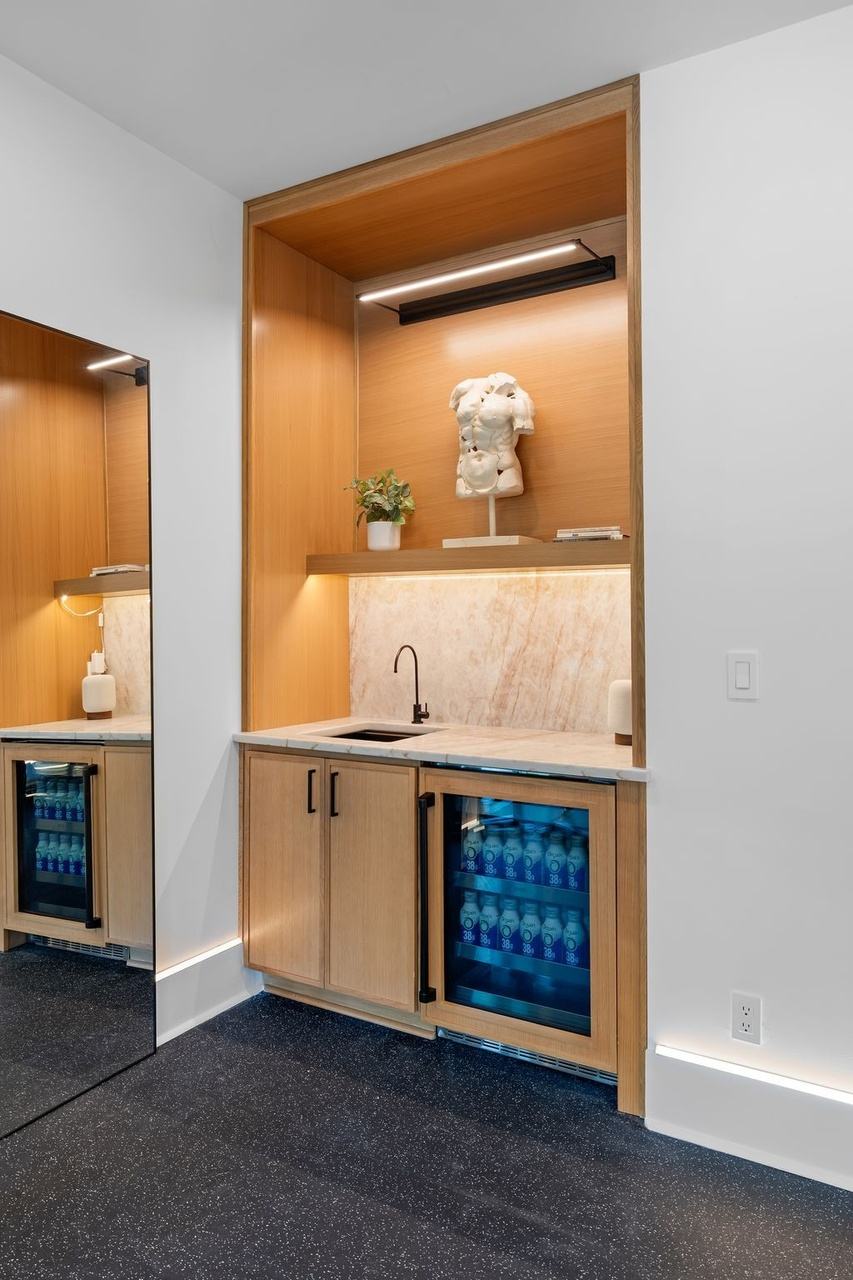
At one end, an oak wet bar with a small sink, a stone splash and a beverage refrigerator means nobody goes downstairs for water mid-workout.
What we did
- Carpet replaced with rubber flooring
- Oak wet bar with sink and beverage refrigerator
- Full-height mirrors
Paint
| Surface | Color |
|---|---|
| Walls and ceiling | Alabaster SW 7008 likely |
Before & after
What changed
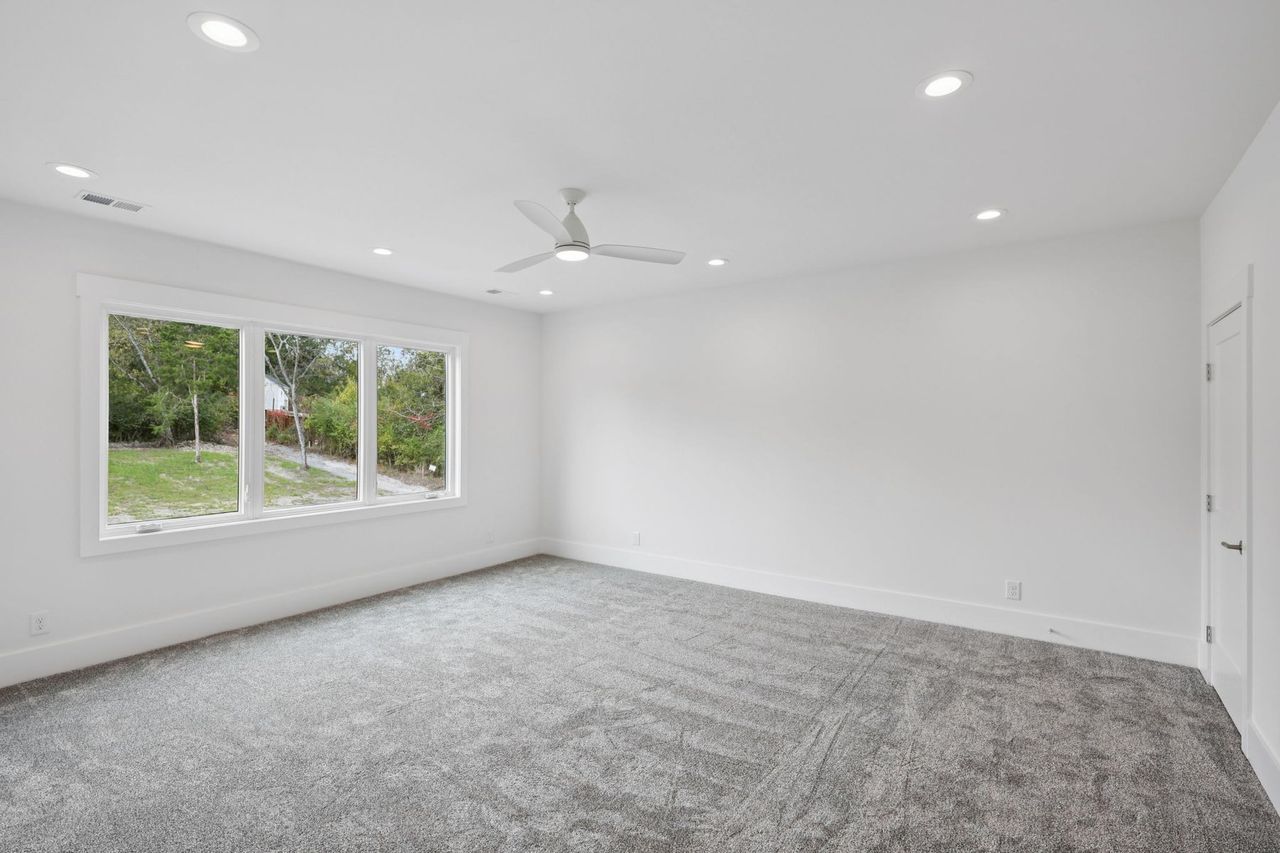 2025 photograph (before)
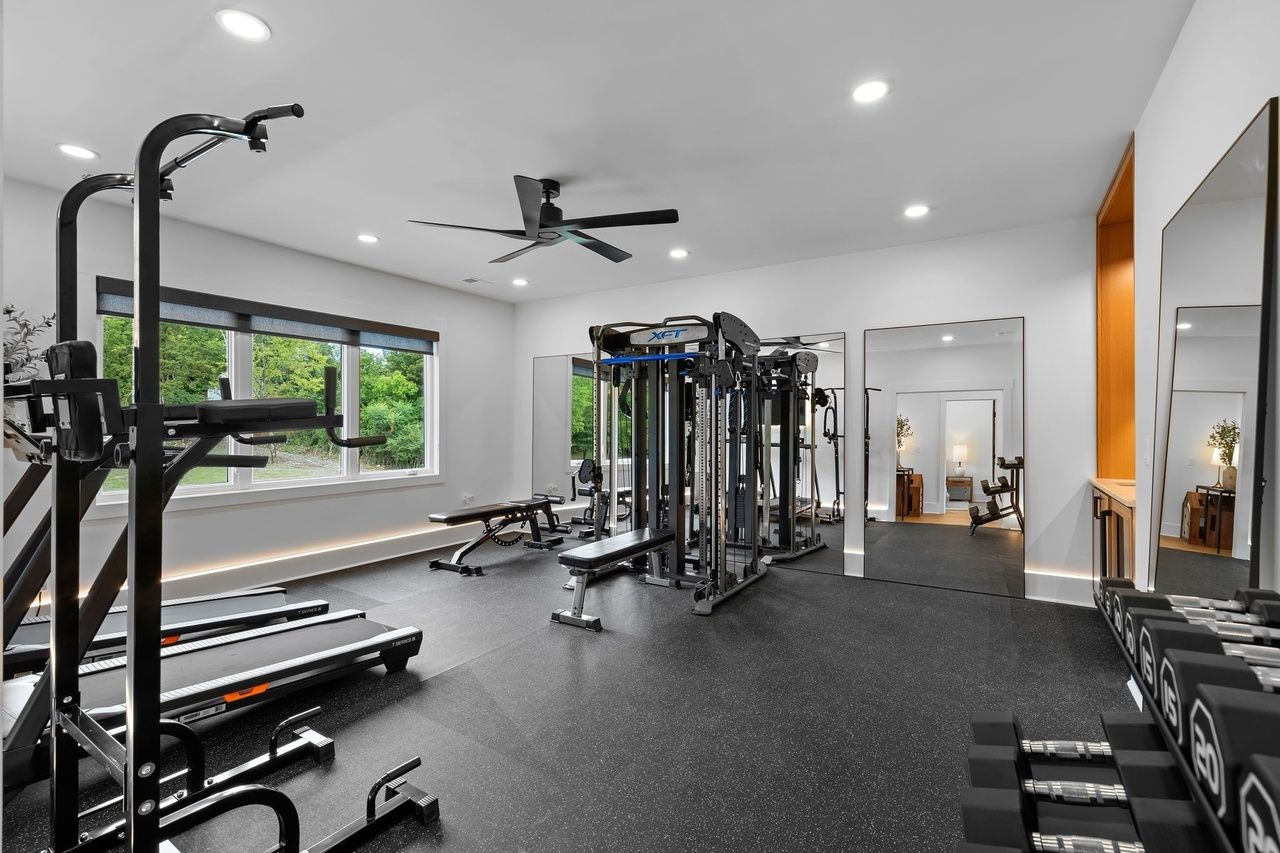 2026 photograph (after)
Gym
Carpet out, rubber flooring and a wet bar in.
Selections
Selection highlights
A few of the finishes and fixtures in this room, pictured from the photographs of the finished house.
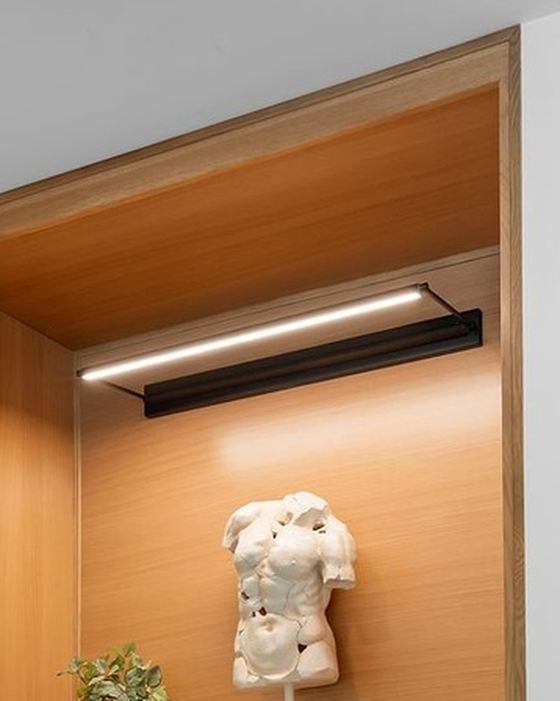 Gym bar niche linear LED
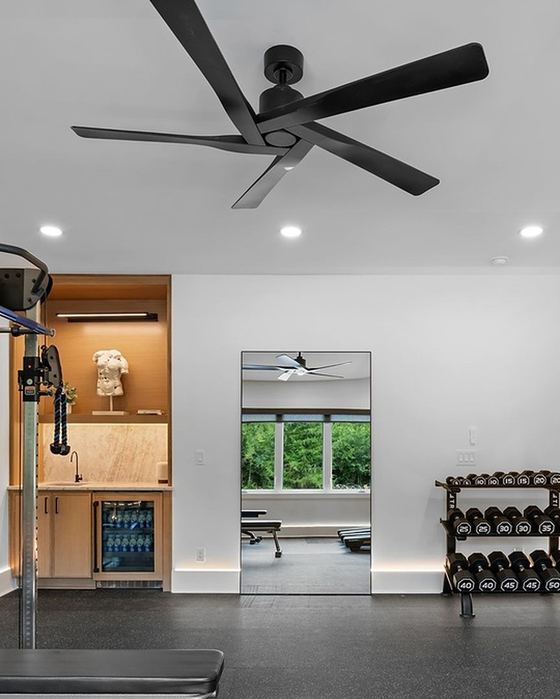 Ceiling fan, five-blade, matte blackArranmore Lighting & Fans
 Recessed LED wafer downlights
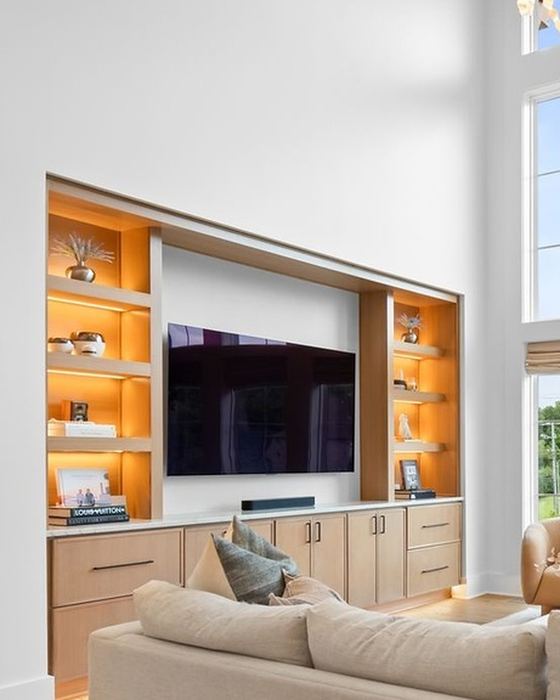 LED strip, shelves and under-cabinet
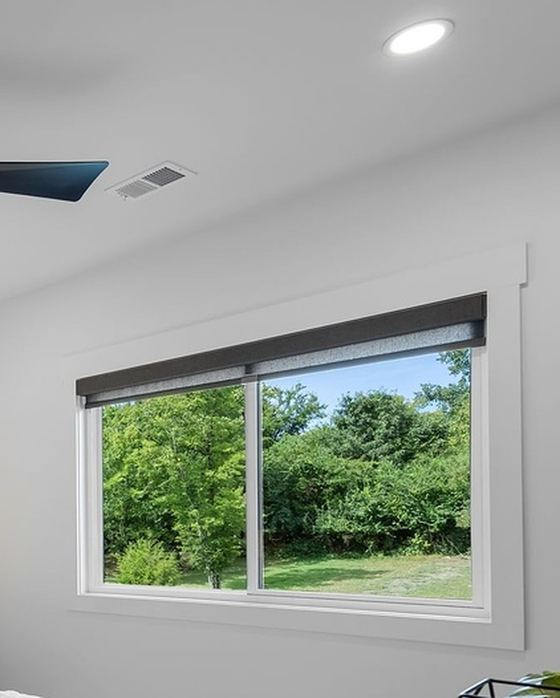 Dark gray roller shades
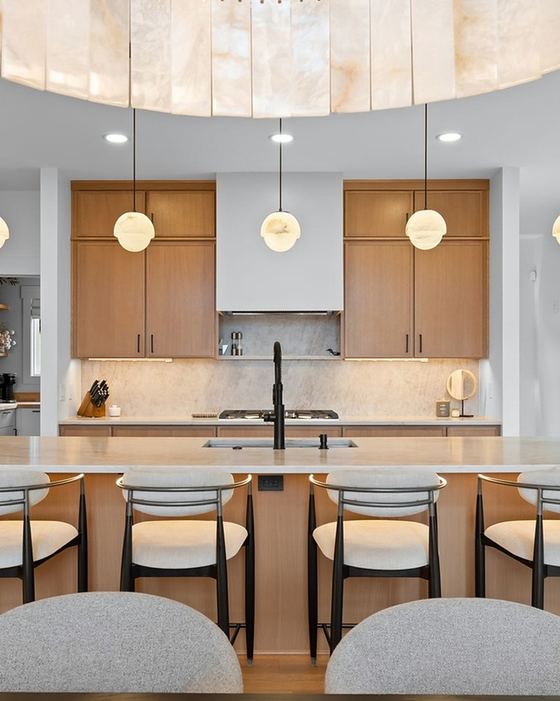 Tiger Cabinetry flat-slab cabinetry, Oslo OakOslo Oak, semi-custom full-overlay slab door
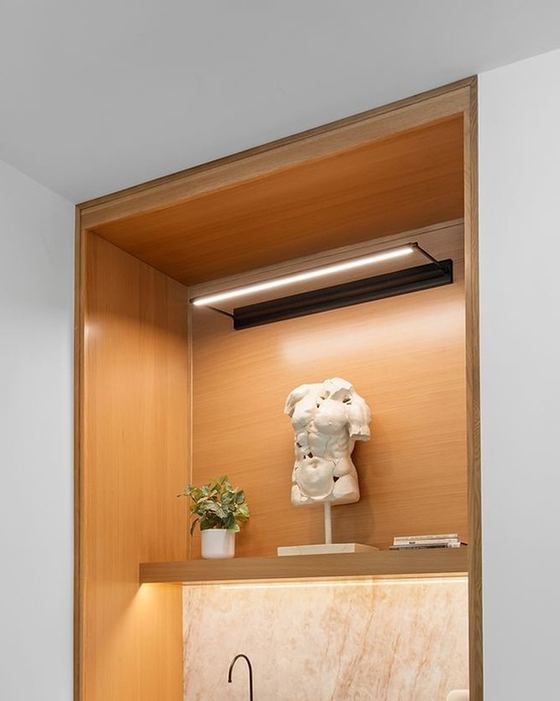 Tiger Cabinetry custom white oak, stained to match Oslo OakWhite oak stained to match Oslo Oak
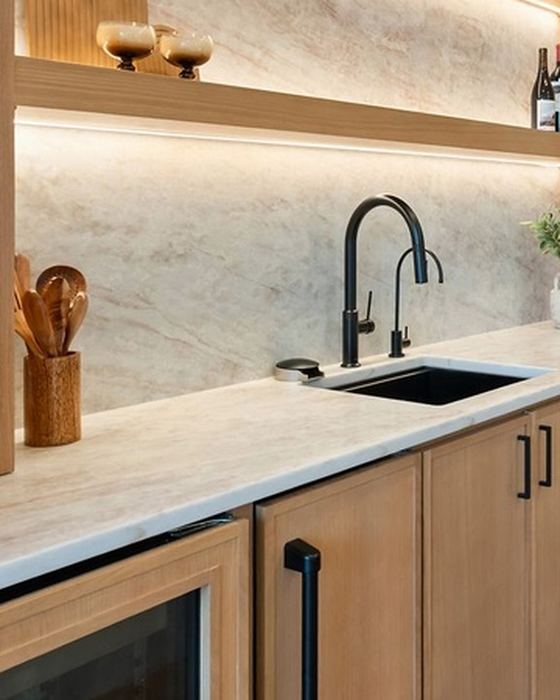 Taj Mahal-look quartz countertops and splashesTaj Mahal-look quartz
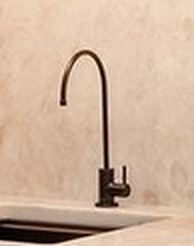 Gym bar filtered-water faucetDelta
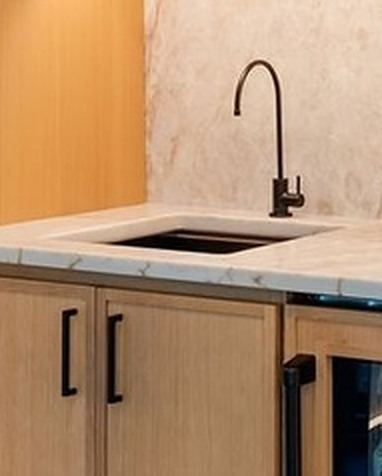 Gym bar sink
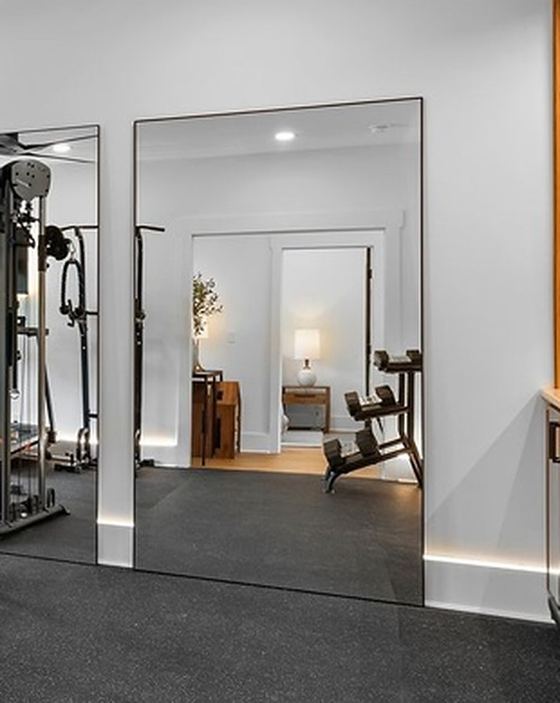 Gym mirror panelsSimilar to: Frameless mirror panels in U-channel
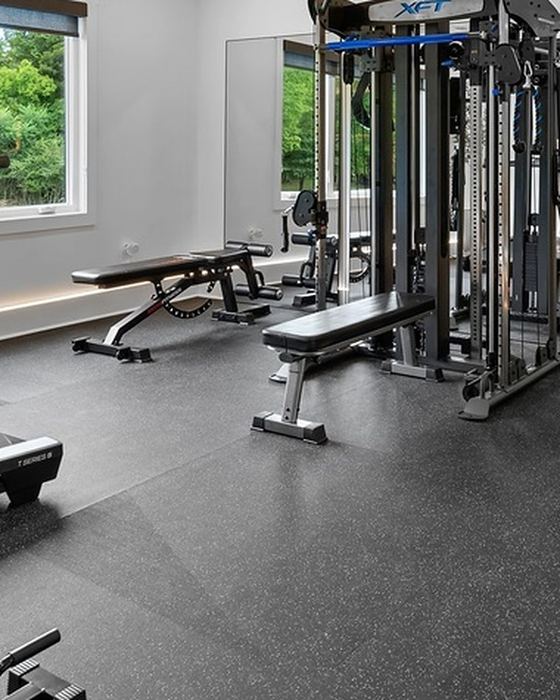 Gym rubber flooring