Hermitage HouseRoomsKitchen & pantry
Main floor
Kitchen & butler's pantry
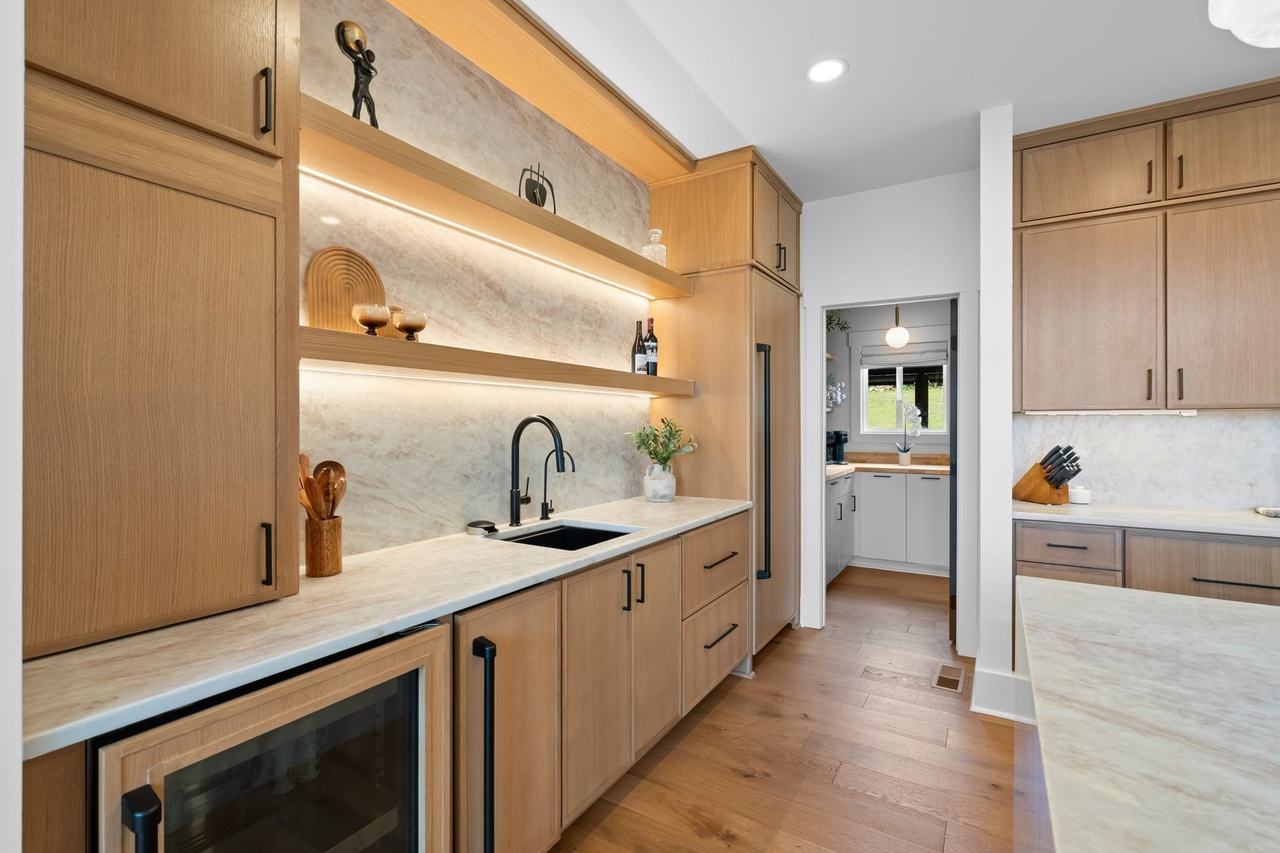
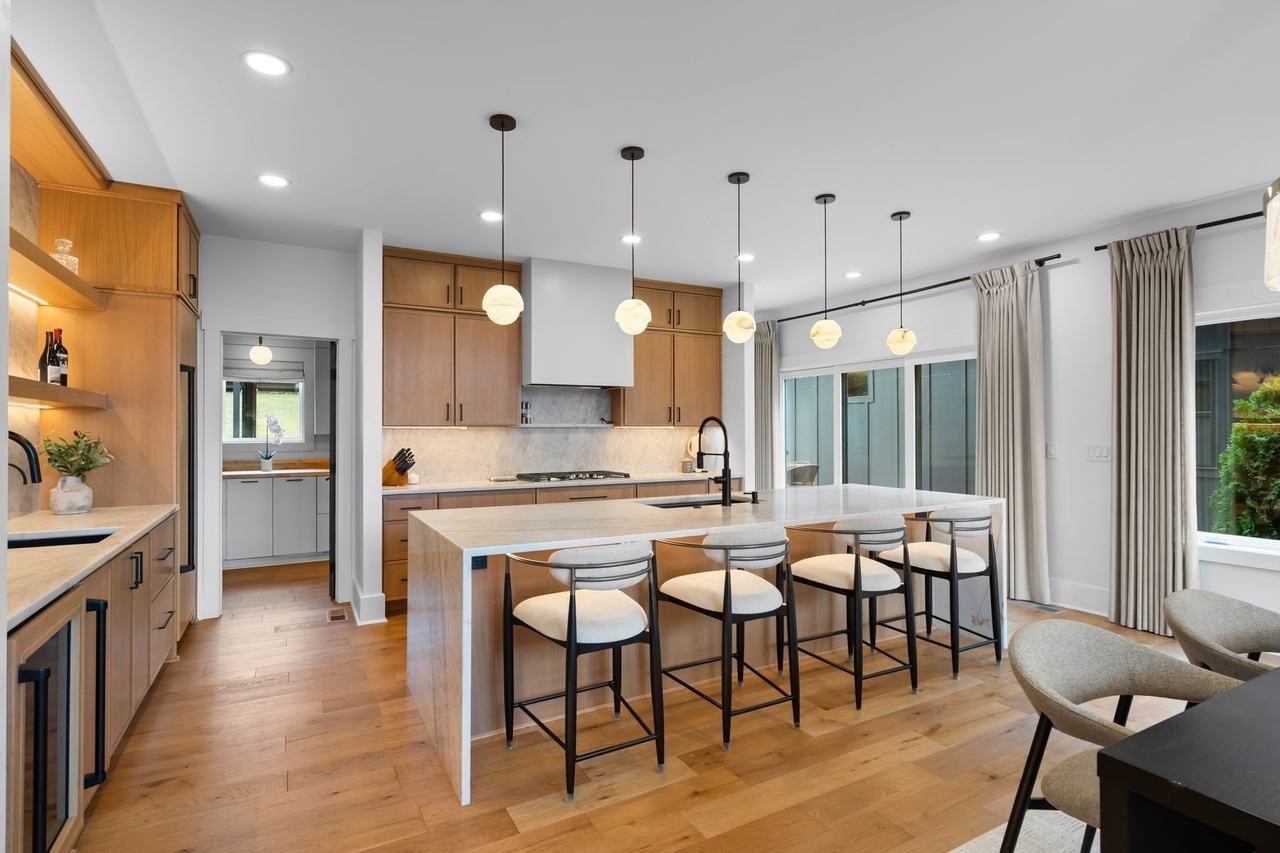
The kitchen came with black cabinets, a granite waterfall island and a pair of lantern pendants. We kept the footprint and rebuilt everything inside it: Tiger Cabinetry flat-slab white oak in Oslo Oak with black bar pulls, a waterfall island in Taj Mahal-look quartz that seats four, a black sink, and full-height quartz behind the range and the wet bar.
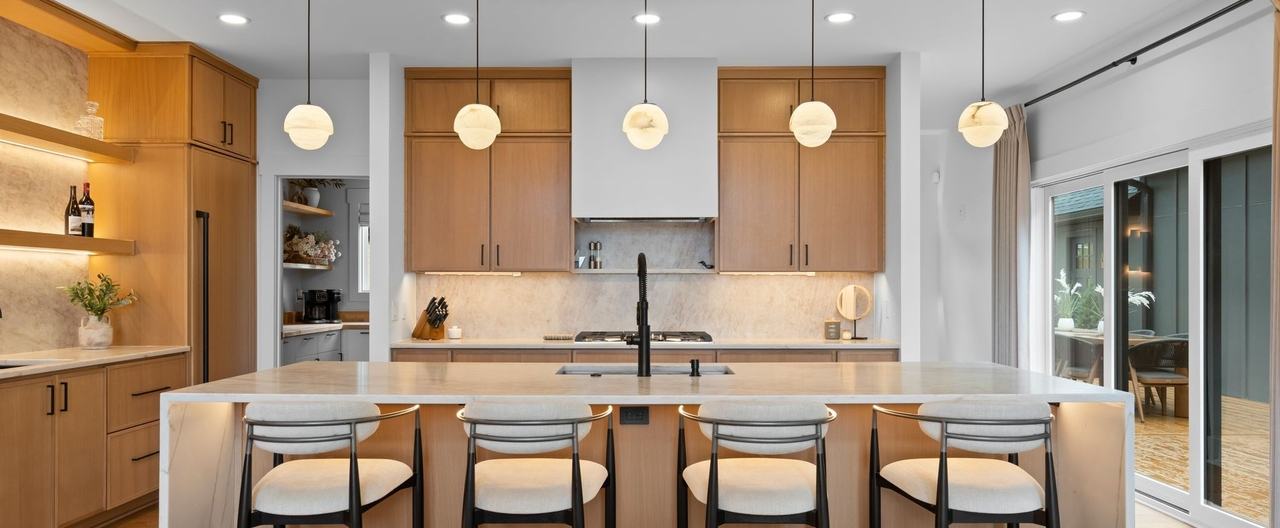
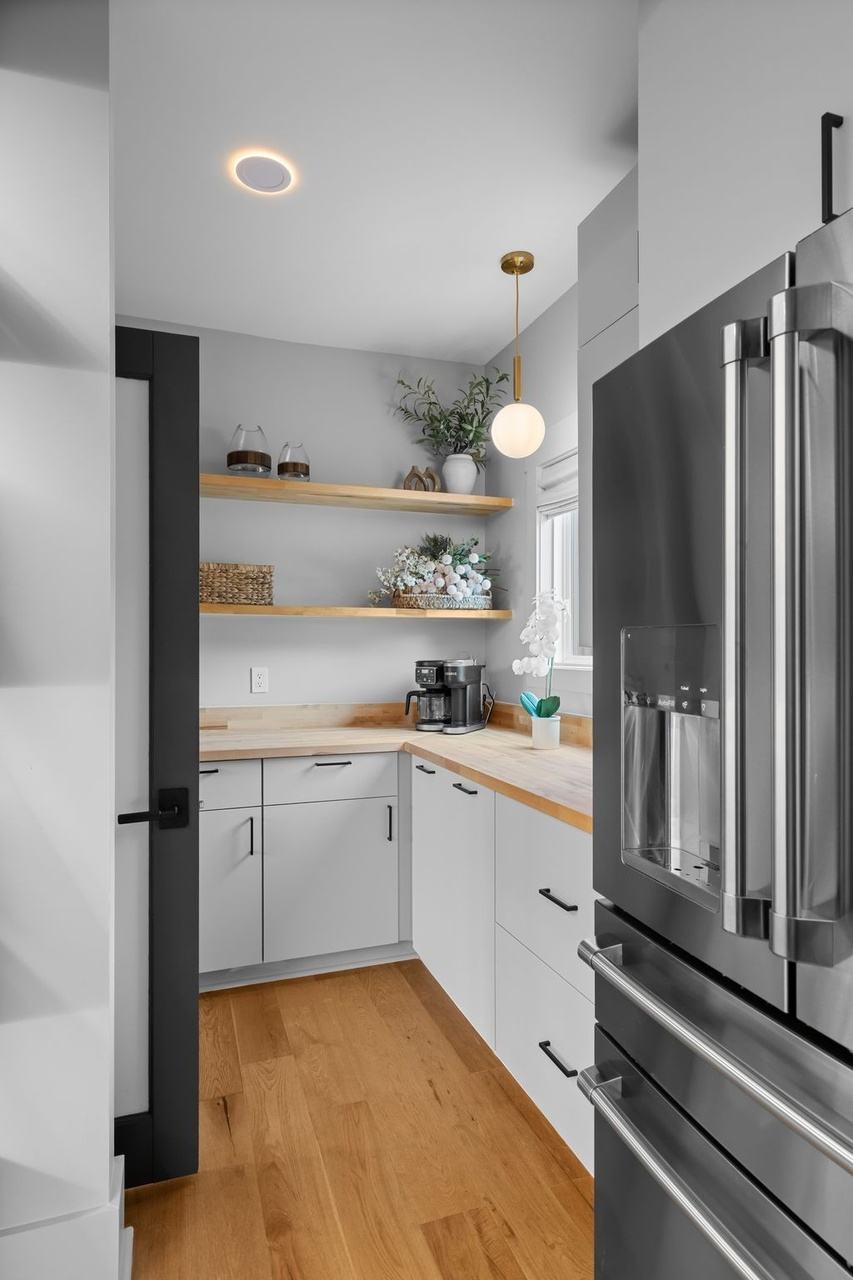
The far end of the kitchen became a butler's pantry for the coffee station and a second refrigerator, beside the back door to the courtyard deck, so the working side of the kitchen stays out of sight. Five alabaster globes hang over the island in one line.
What we did
- Flat-slab white oak cabinetry (Oslo Oak) with black bar pulls
- Taj Mahal-look quartz waterfall island, splash and wet bar
- Paneled column refrigerator, beverage fridge and ice maker in one wall
- Butler's pantry with coffee station
- Five alabaster globe pendants
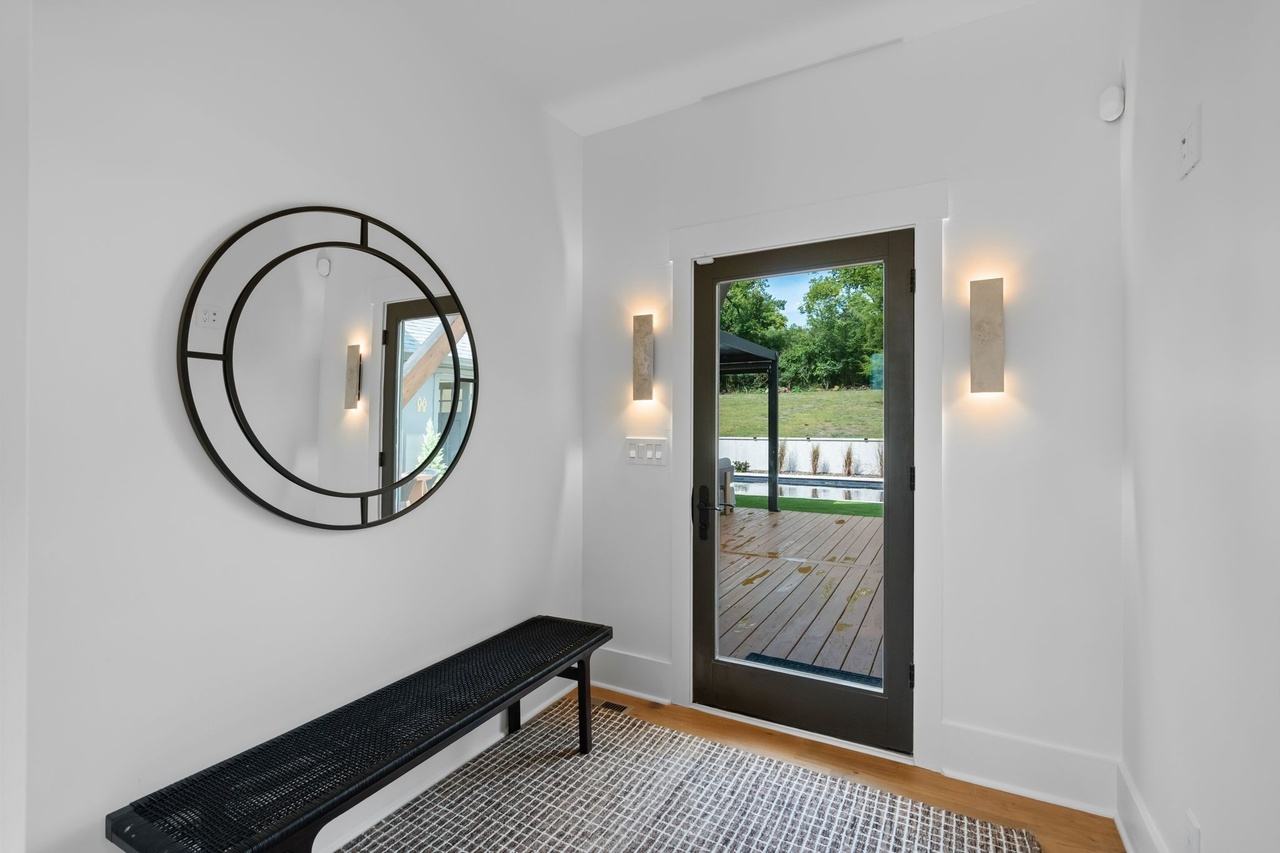
- Back entry with a bench, a round mirror and stone sconces
Paint
| Surface | Color |
|---|---|
| Walls (wall of windows and returns around the cabinetry) | Alabaster SW 7008 likely |
| Range hood (site-built box hood, painted) | Alabaster SW 7008 likely |
| Walls | Alabaster SW 7008 likely |
| Base and upper cabinets (white slab doors) | White, finish undocumented SW 7008 possible |
| Pocket door | Urbane Bronze SW 7048 likely |
Before & after
What changed
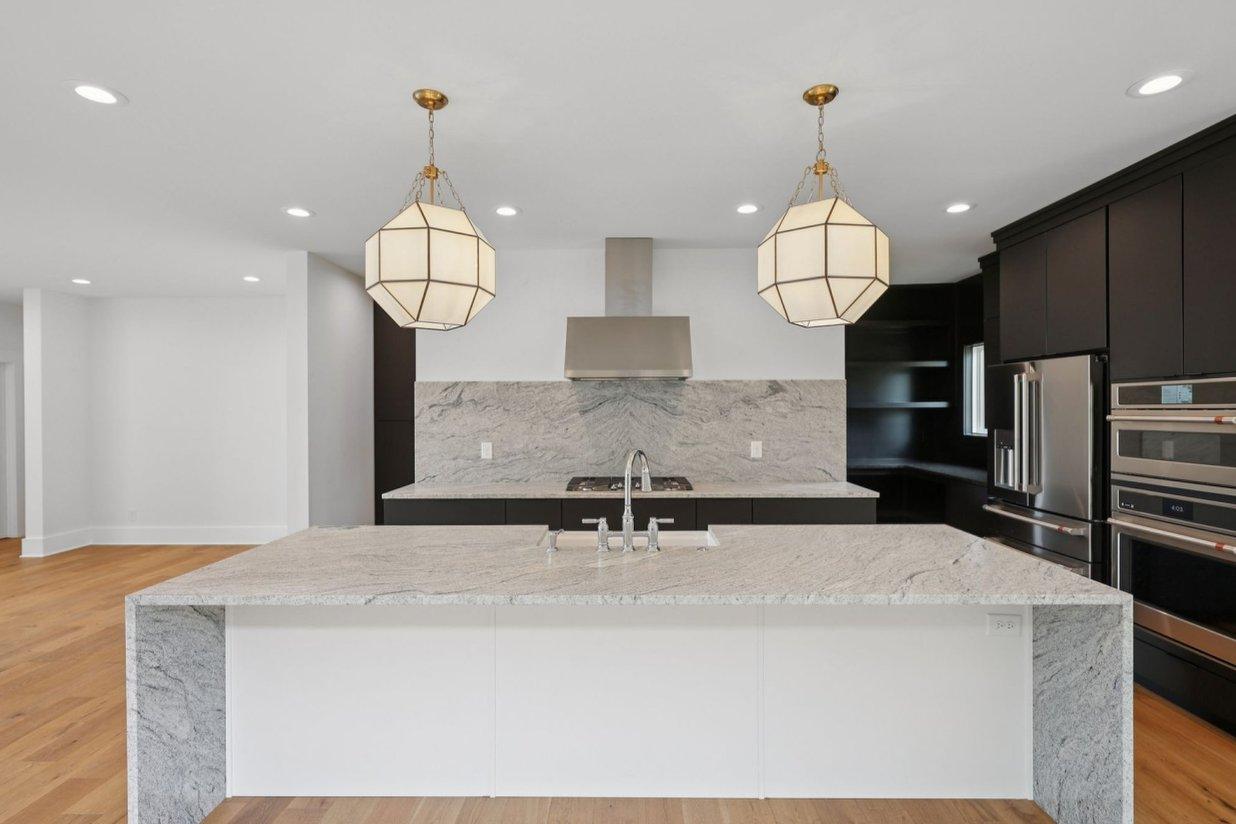 2025 photograph (before)
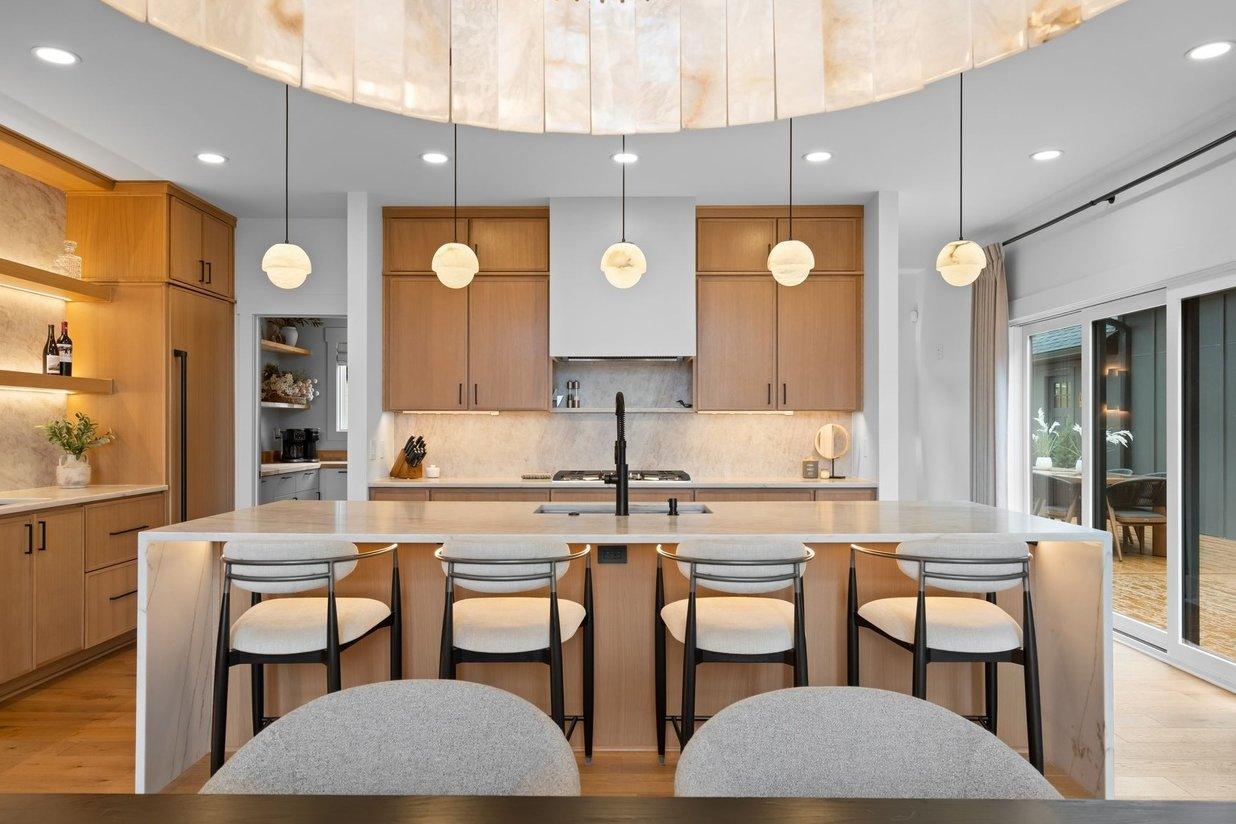 2026 photograph (after)
Kitchen island, head on
Black cabinets, a stainless hood and a grey-veined stone island became white oak cabinetry and Taj Mahal-look quartz, with a black faucet, alabaster pendants and counter stools.
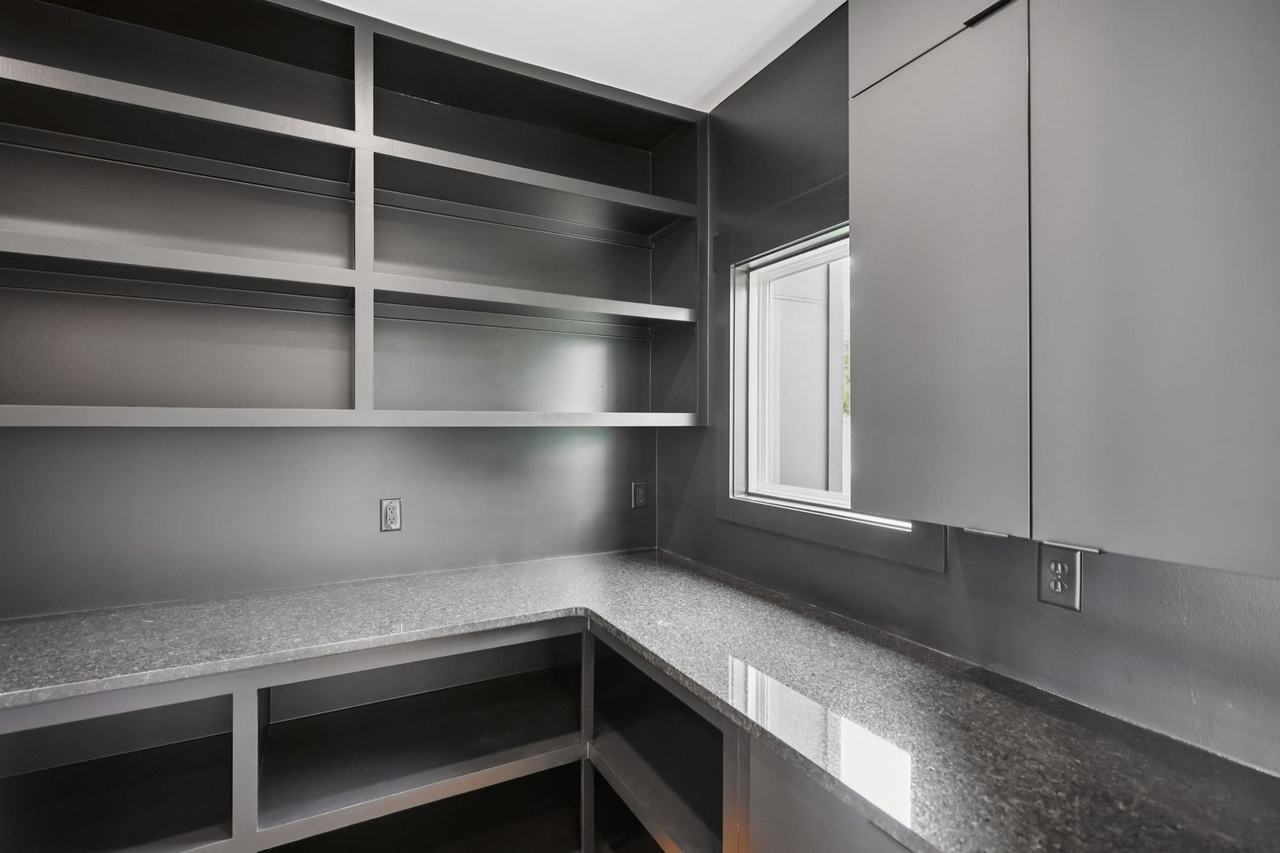
Butler's pantry
Dark built-in shelving and granite became white cabinets, oak shelves, butcher block and a coffee station.
Selections
Selection highlights
A few of the finishes and fixtures in this room, pictured from the photographs of the finished house.
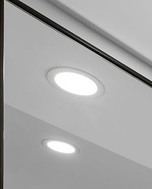 Recessed LED wafer downlights
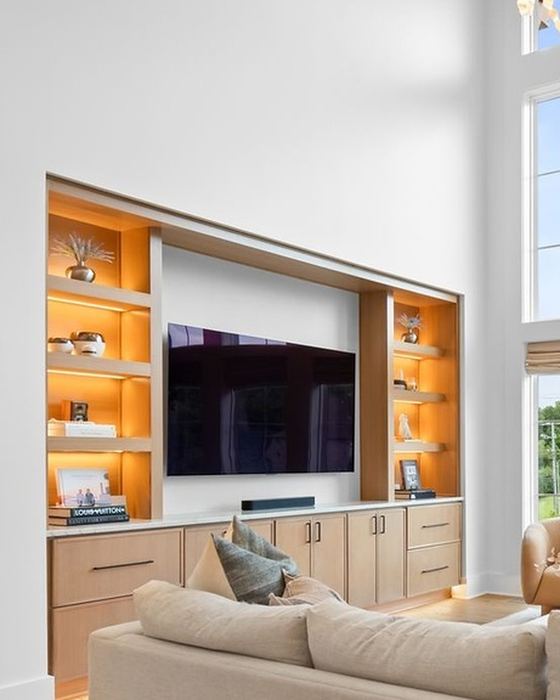 LED strip, shelves and under-cabinet
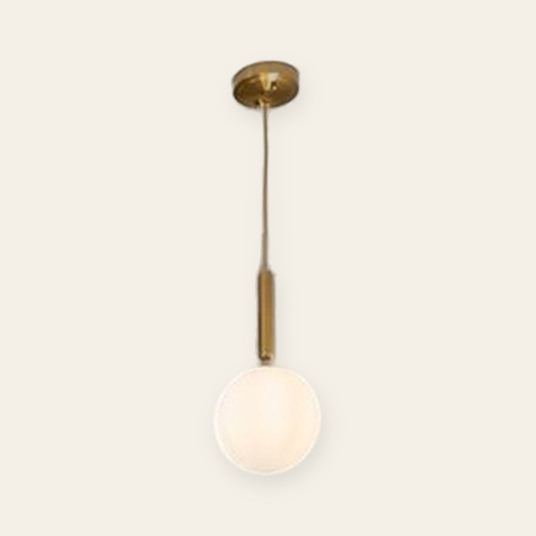 Butler's pantry globe pendantY'INSP
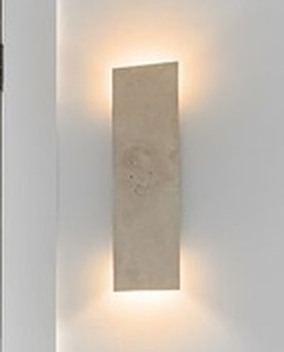 Travertine slab sconces, up and downVakkerlight
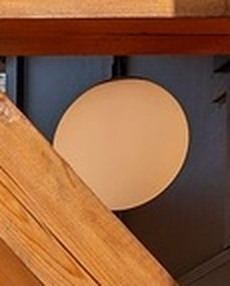 Back entry globe light
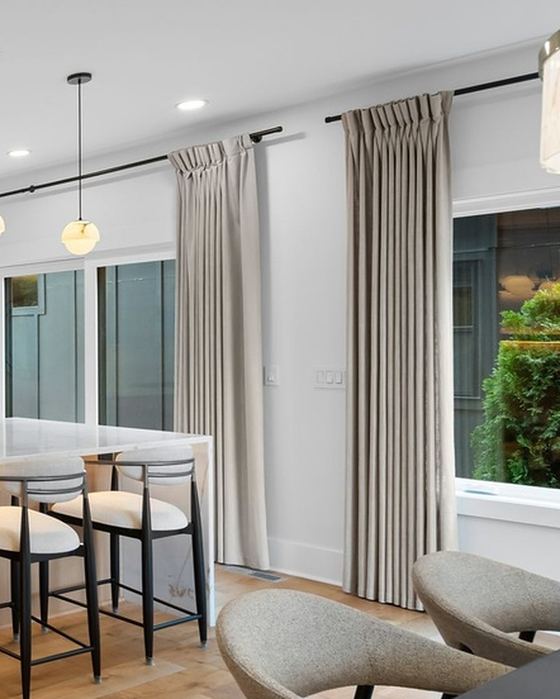 Pleated floor-length drapes on black rods
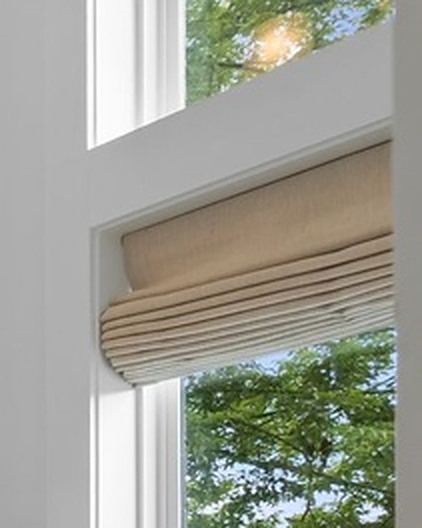 Roman shades
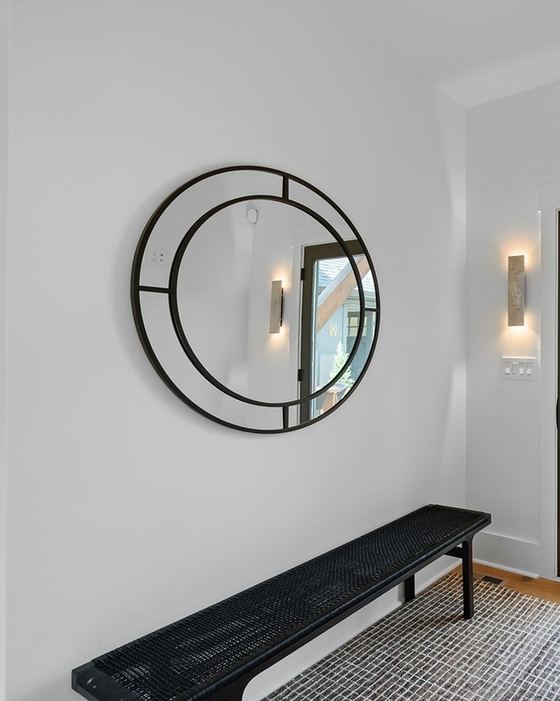 Back entry benchCB2
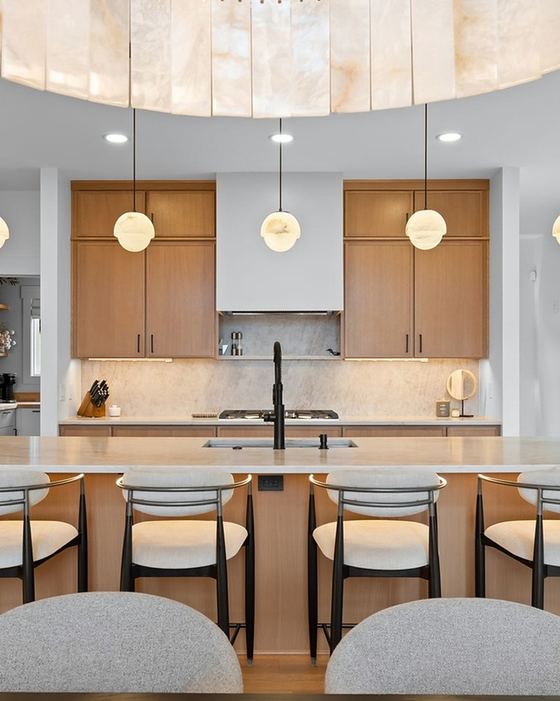 Tiger Cabinetry flat-slab cabinetry, Oslo OakOslo Oak, semi-custom full-overlay slab door
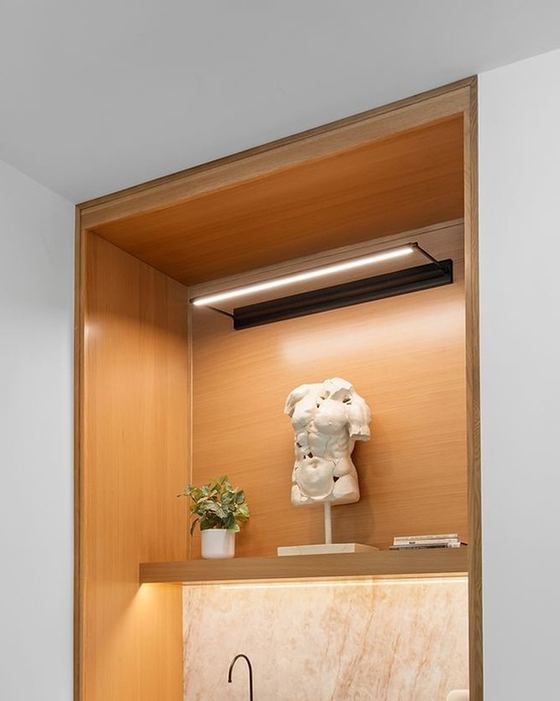 Tiger Cabinetry custom white oak, stained to match Oslo OakWhite oak stained to match Oslo Oak
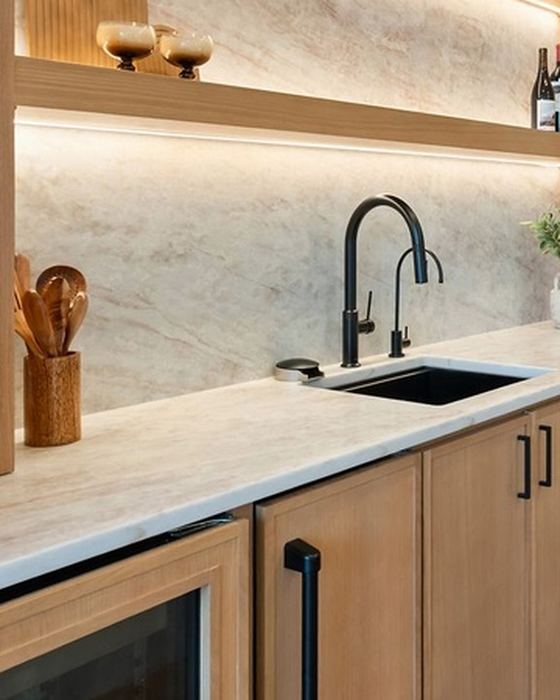 Taj Mahal-look quartz countertops and splashesTaj Mahal-look quartz
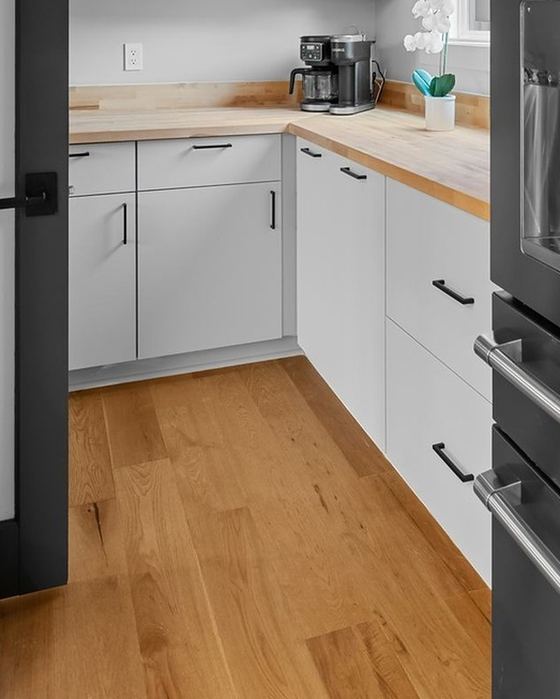 Butler's pantry painted cabinets