Hermitage HouseRoomsLiving room
Main floor
Living room
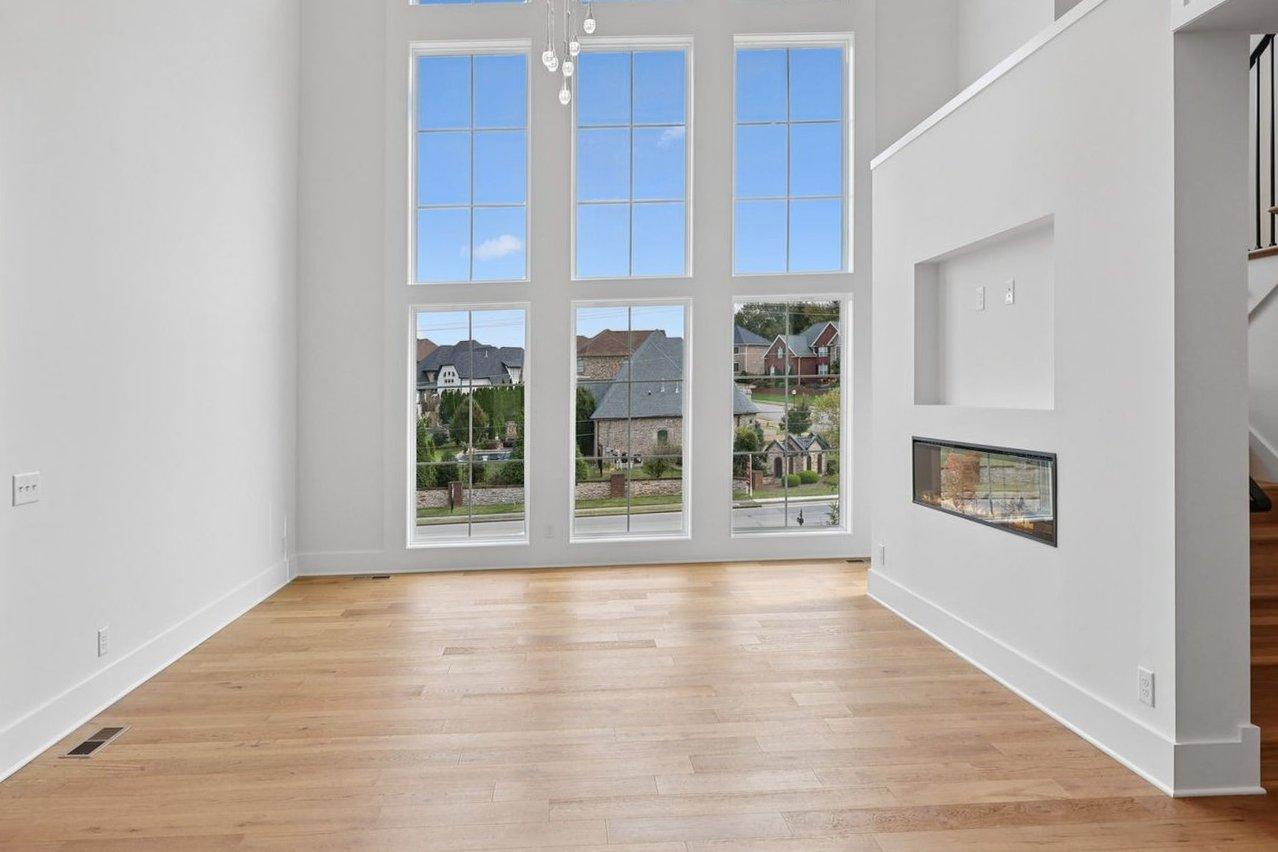
The two-story room had a see-through gas fireplace boxed into a wall beside the stair, with the TV hung above it. We took that wall out so the stair opens straight into the room.
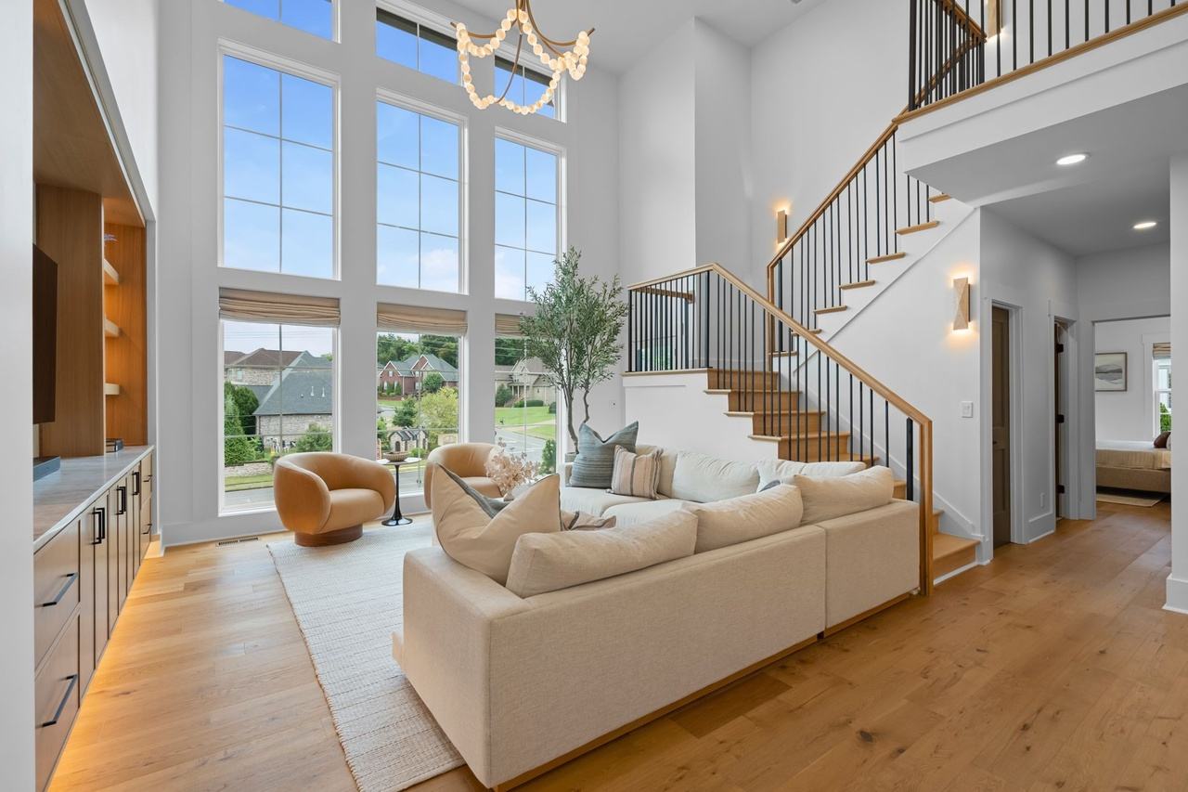
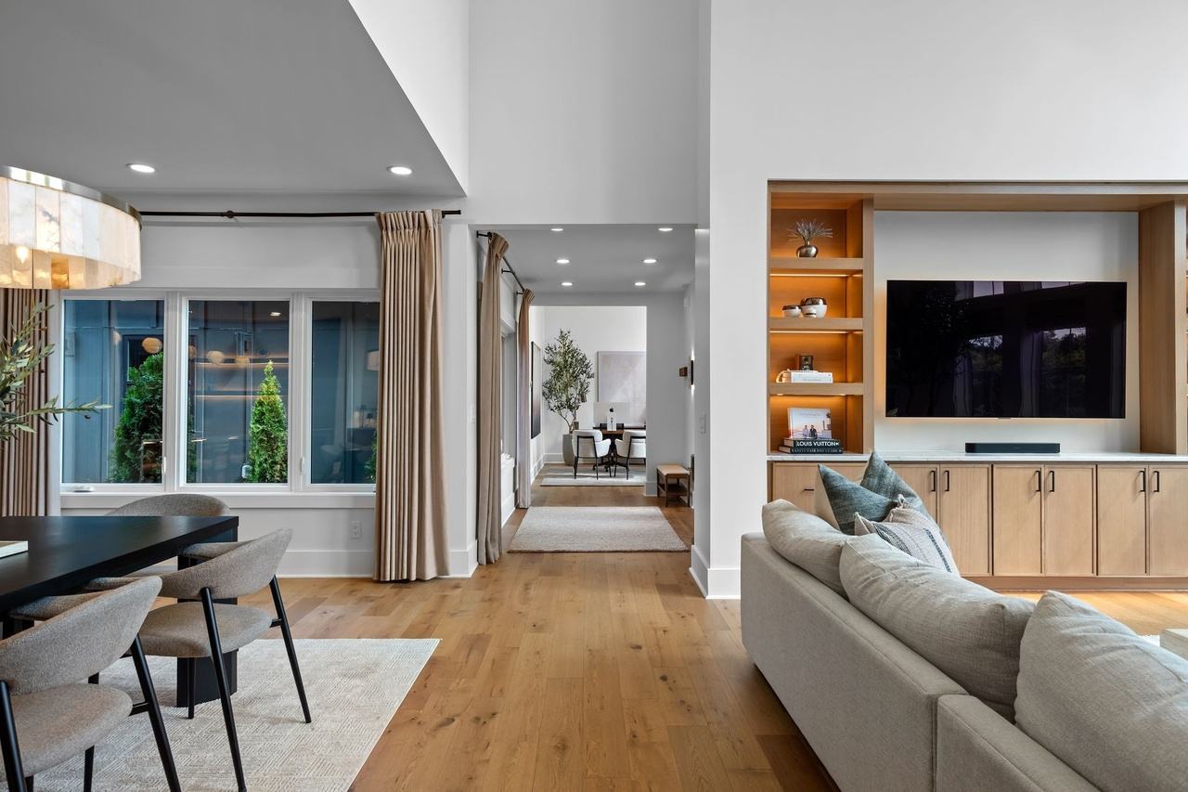
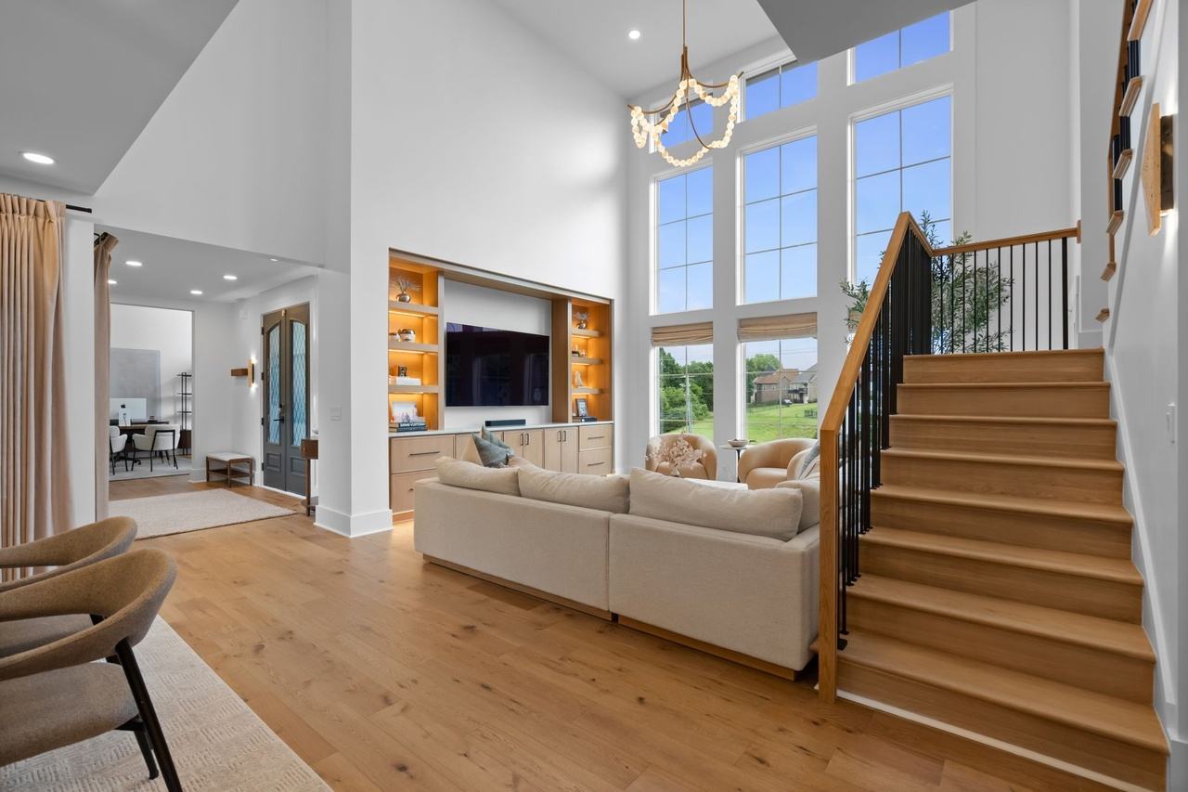
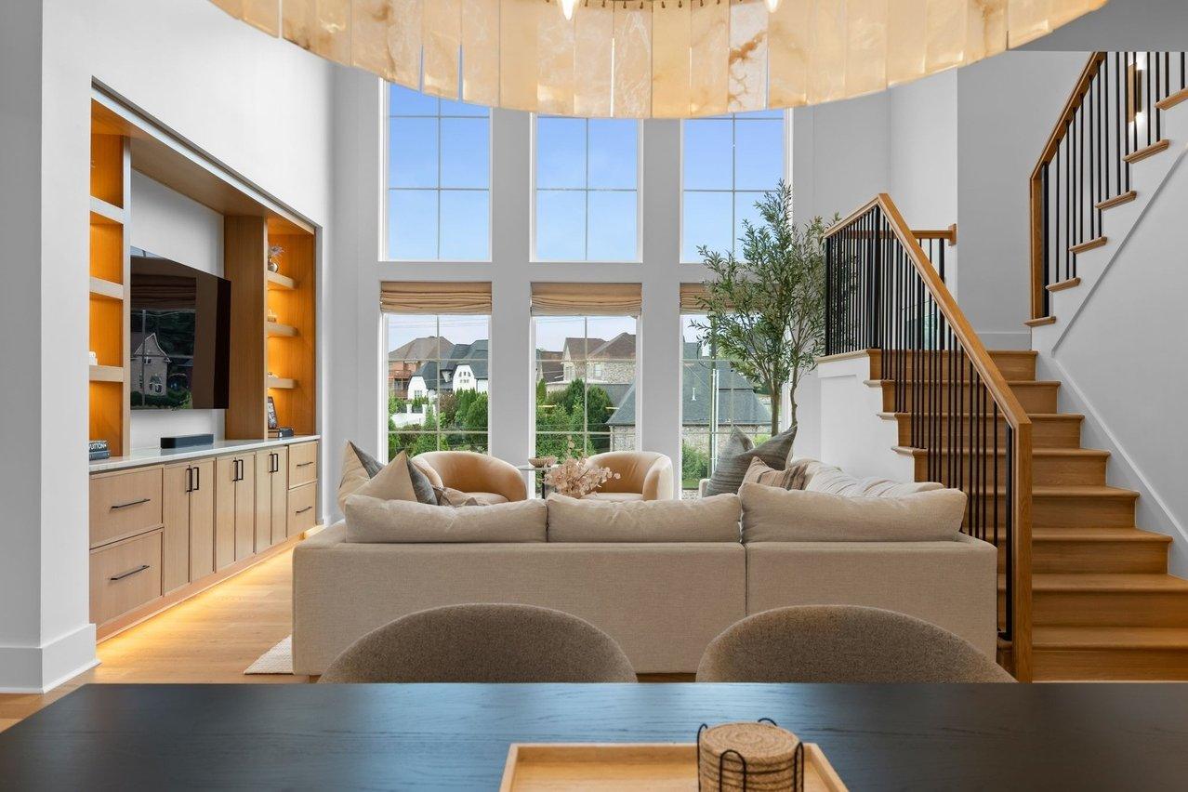
The TV moved across to a new oak media wall, with lit shelves on both sides and drawers below. A beaded garland chandelier hangs in the full height of the windows, and Roman shades soften the lower glass.
What we did
- Fireplace wall removed, stair opened to the room
- Oak media wall with lit shelving
- Beaded garland chandelier in the two-story volume
- Roman shades on the lower windows
Paint
| Surface | Color |
|---|---|
| Walls (two-story), stair skirt and stair wall | Alabaster SW 7008 likely |
| Door at the stair (under-stair closet) | Urbane Bronze SW 7048 likely |
Before & after
What changed
 2025 photograph (before)
 2026 photograph (after)
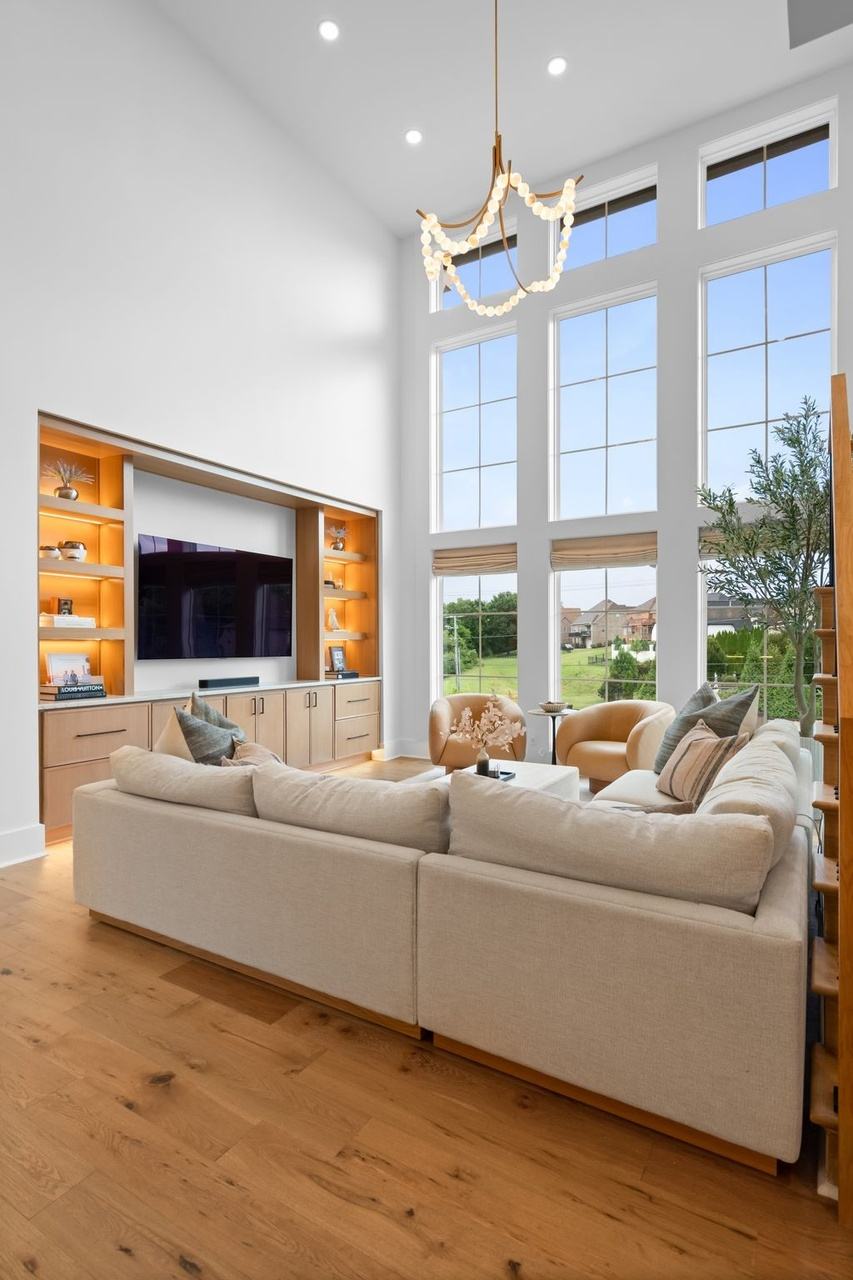
Living room, toward the windows
The wall that held a see-through fireplace came down, and the stair now opens straight into the room.
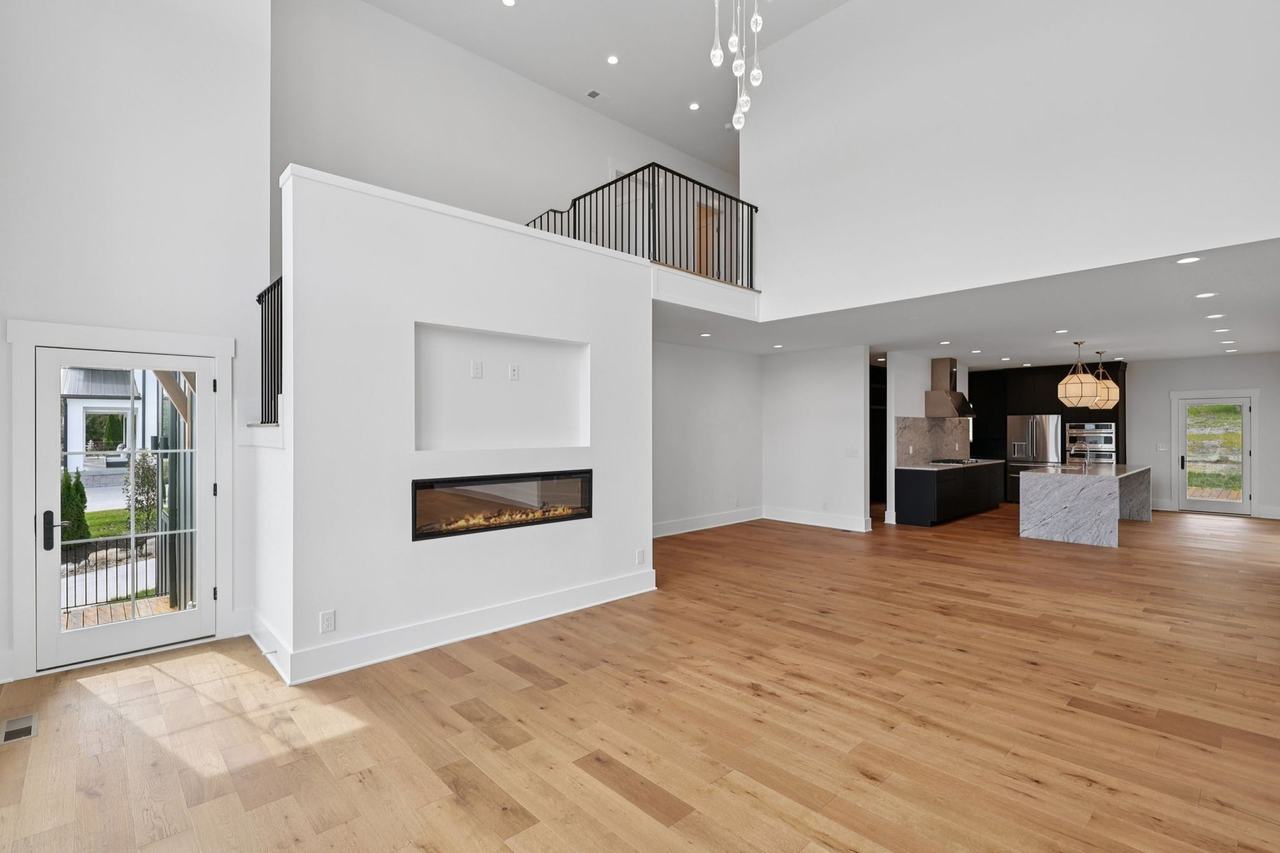
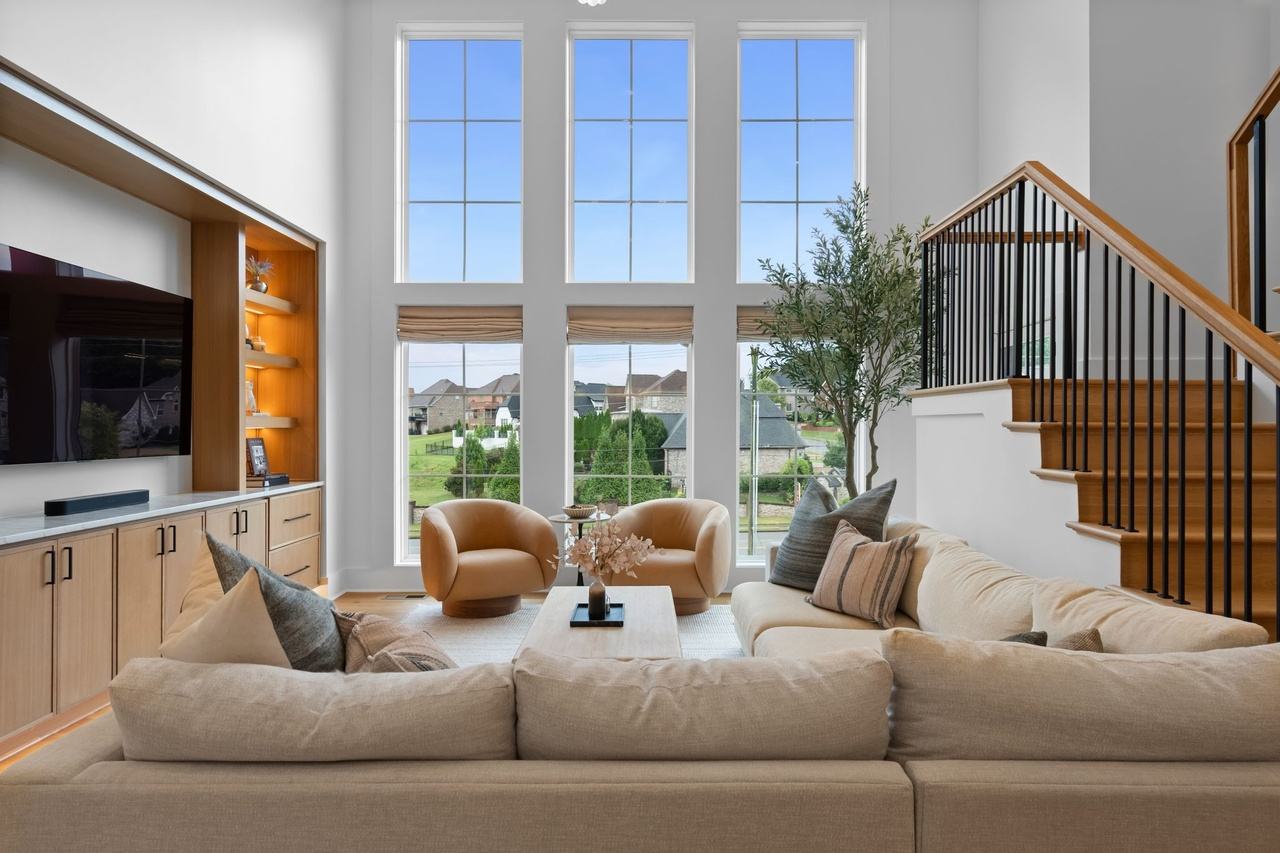
Living room, the old fireplace wall
The see-through fireplace wall came out; the TV moved to the new oak media wall.
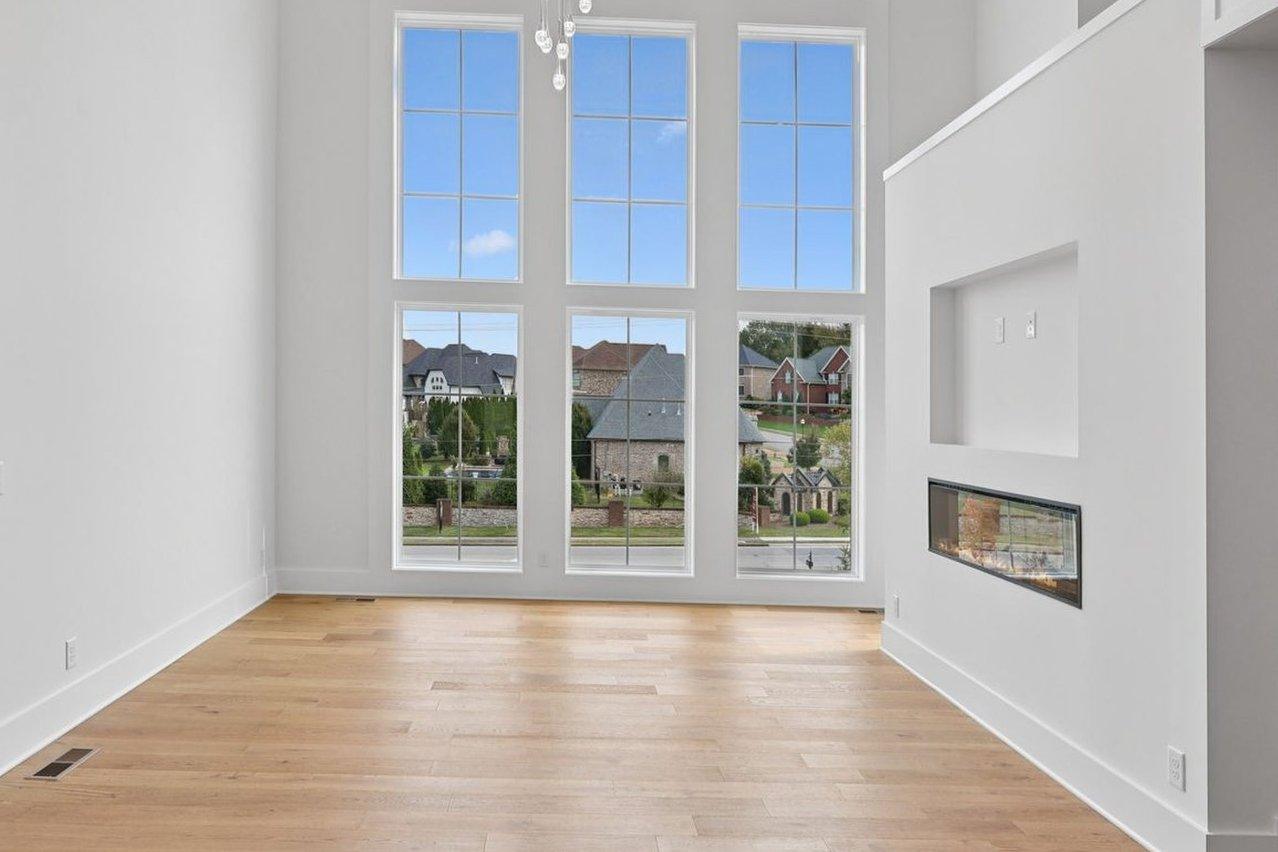 2025 photograph (before)
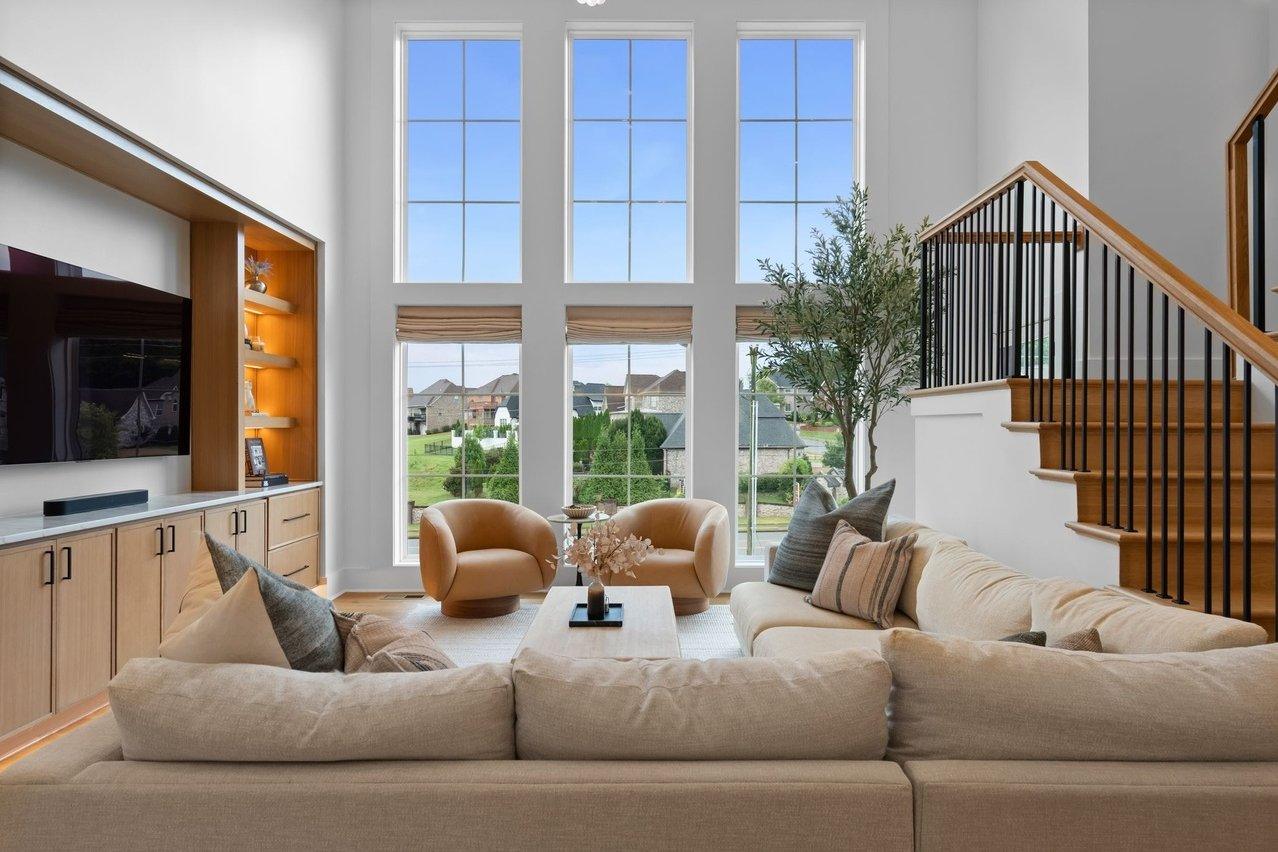 2026 photograph (after)
Living room, windows and stair
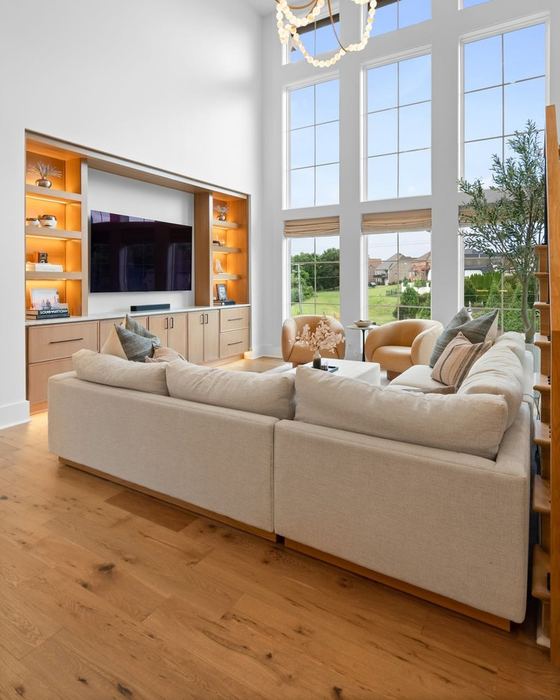
From behind the sectional, the same tall windows now have woven shades, the TV-niche wall beside the stair no longer appears, and oak built-ins with lit shelves and a TV line the left wall.
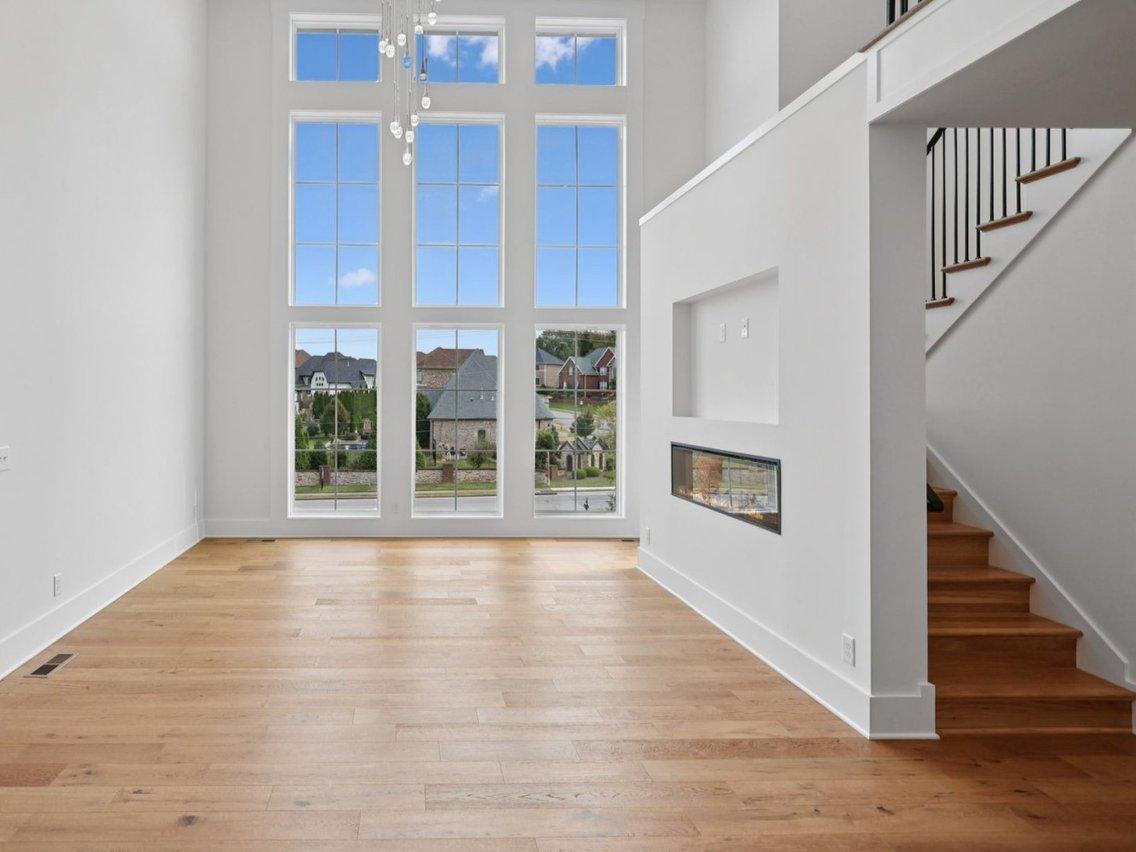 2025 photograph (before)
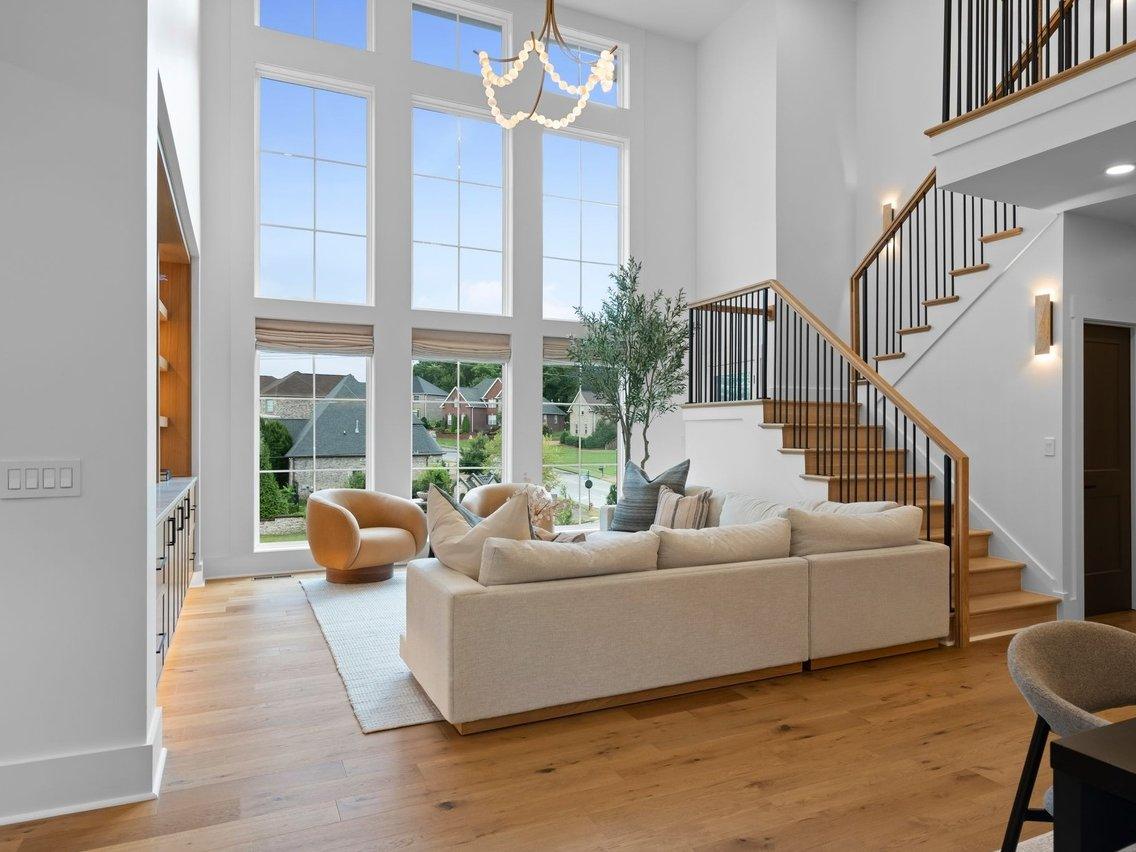 2026 photograph (after)
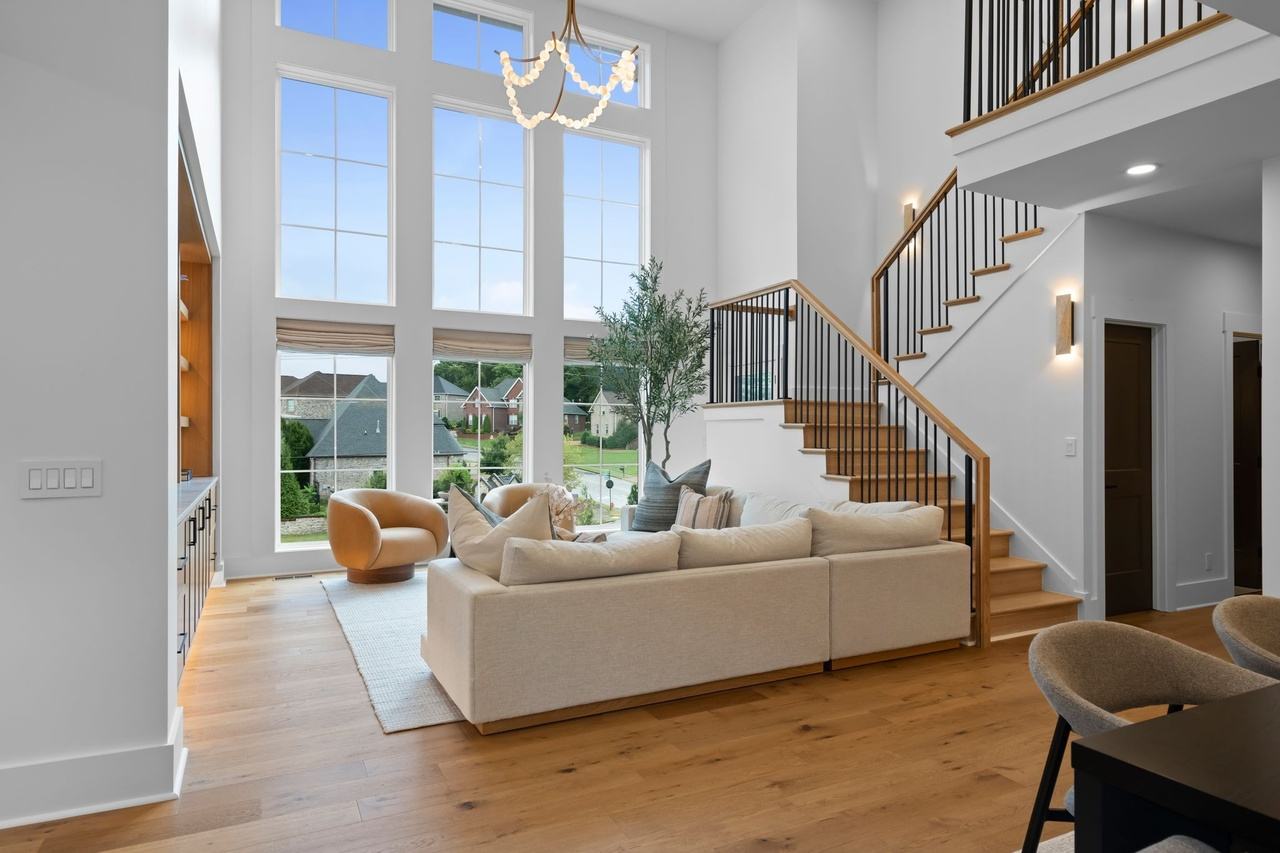
Living room, windows and stair
A cream sectional, round chairs and woven shades now fill the wall of windows, and the stair is seen through a black-baluster railing where the solid wall with the TV niche and linear fireplace stood.
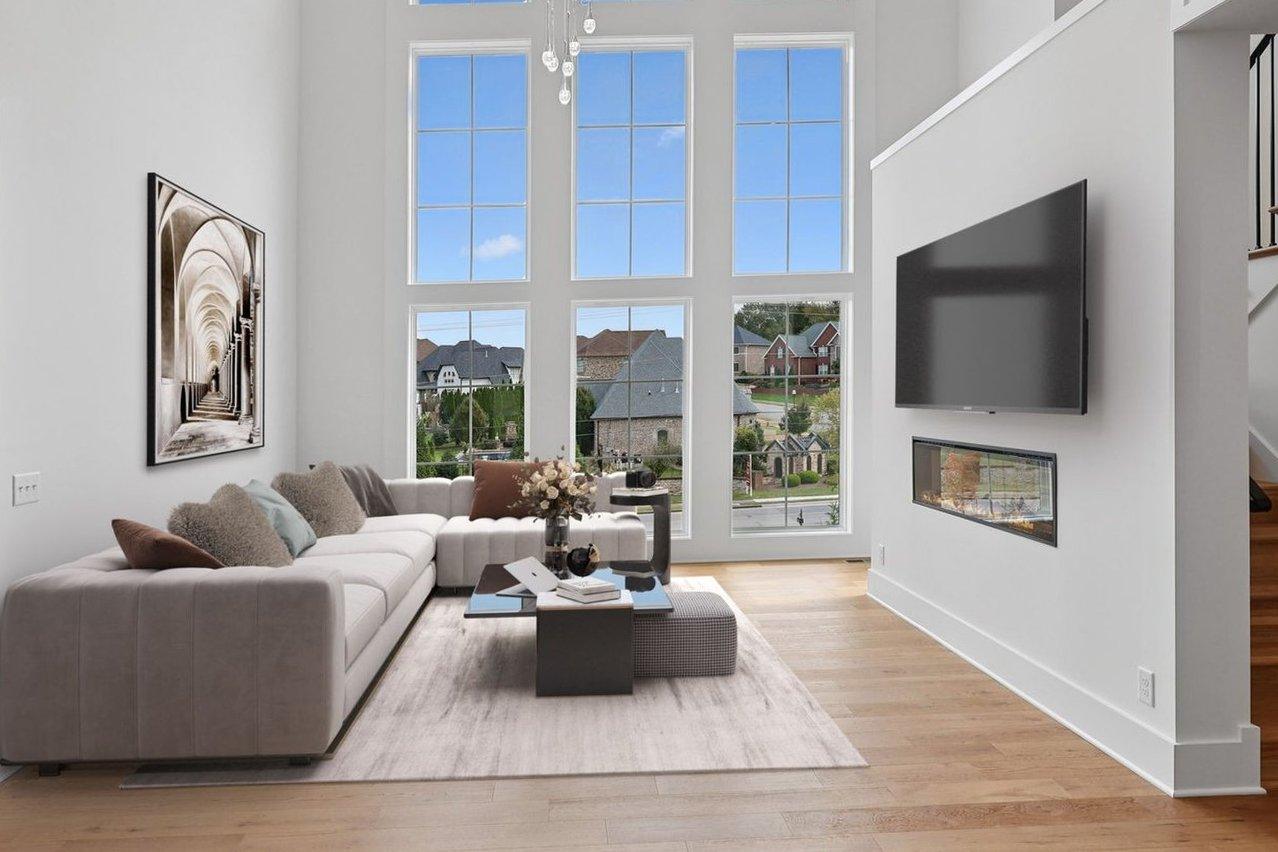 2025 photograph (before)
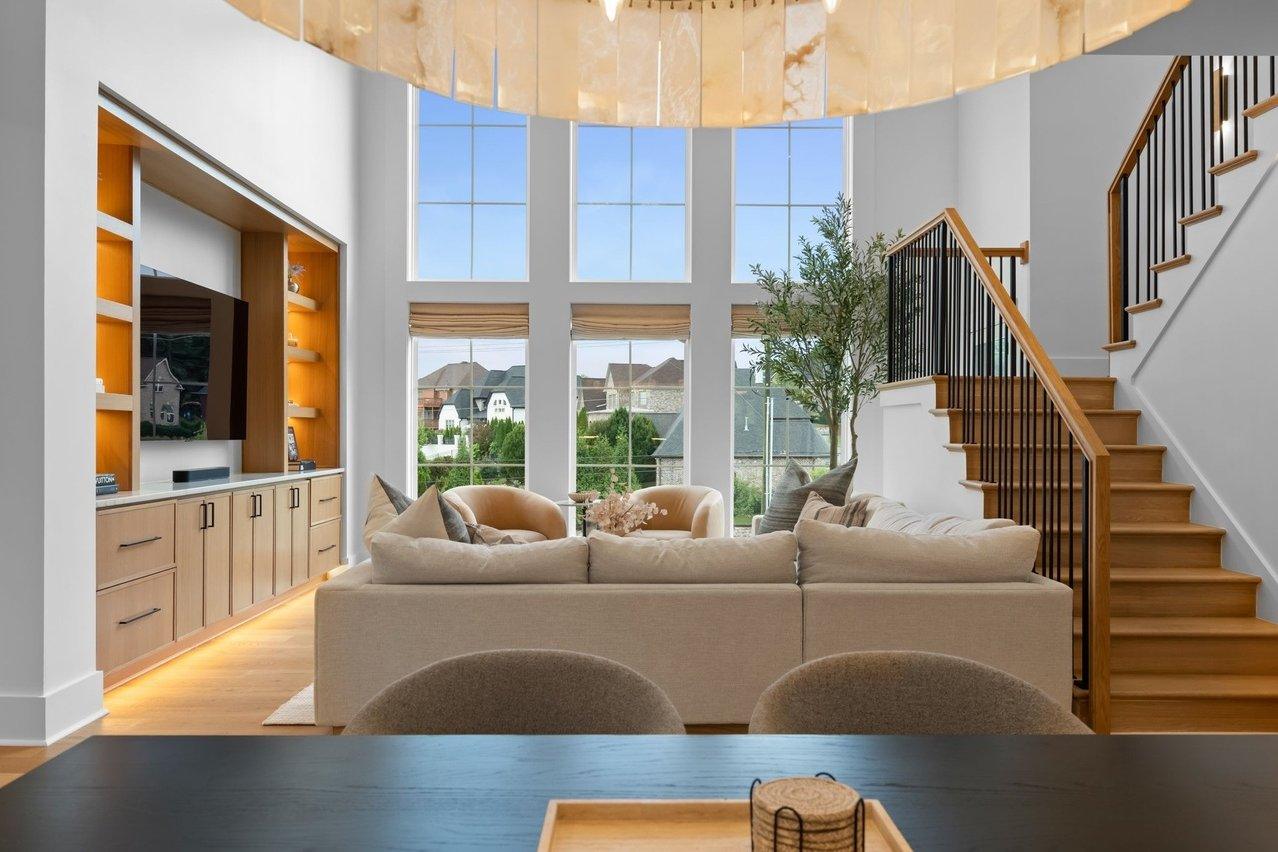 2026 photograph (after)
Living room, staged before
The virtually staged room, with a grey sofa, art and a TV over the fireplace, became the real room: a cream sectional faces oak built-ins, woven shades hang on the windows, and the solid wall by the stair no longer appears. The 2025 photograph (before) was virtually staged.
Selections
Selection highlights
A few of the finishes and fixtures in this room, pictured from the photographs of the finished house.
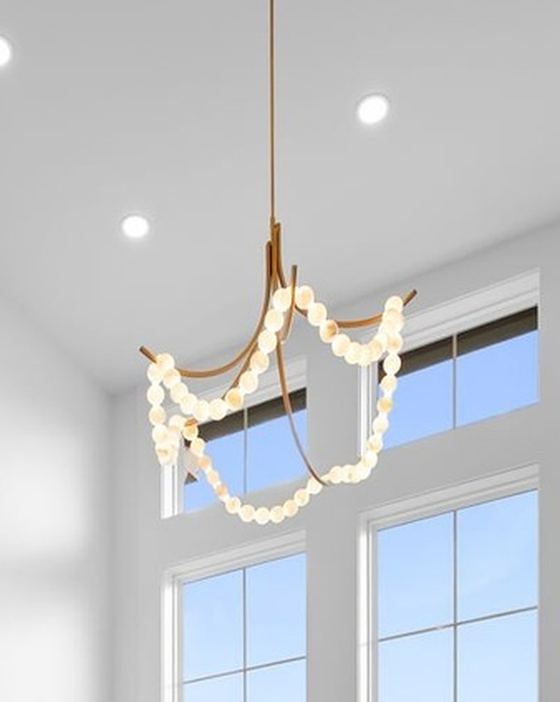 Living room chandelier, alabaster bead garlandsSimilar to: Parel Alabaster Chandelier
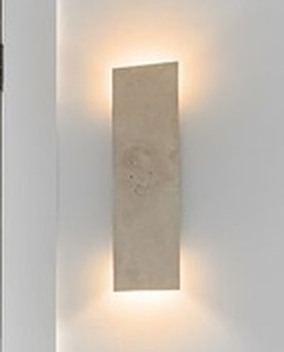 Travertine slab sconces, up and downVakkerlight
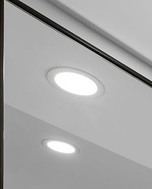 Recessed LED wafer downlights
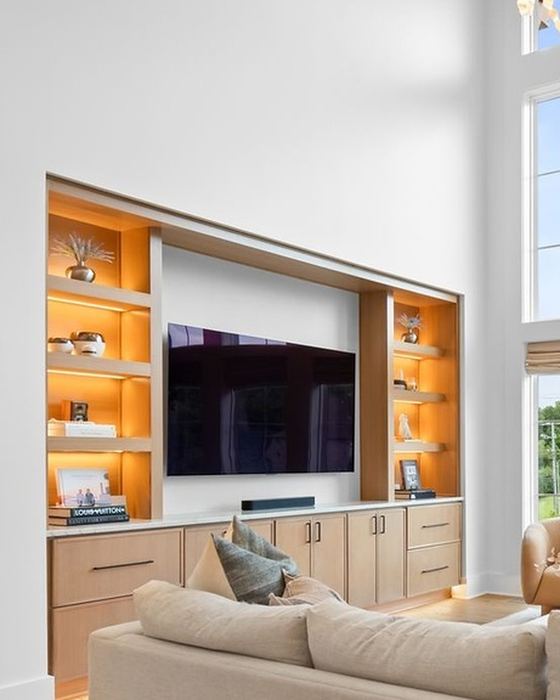 LED strip, shelves and under-cabinet
 Living room sectionalCB2
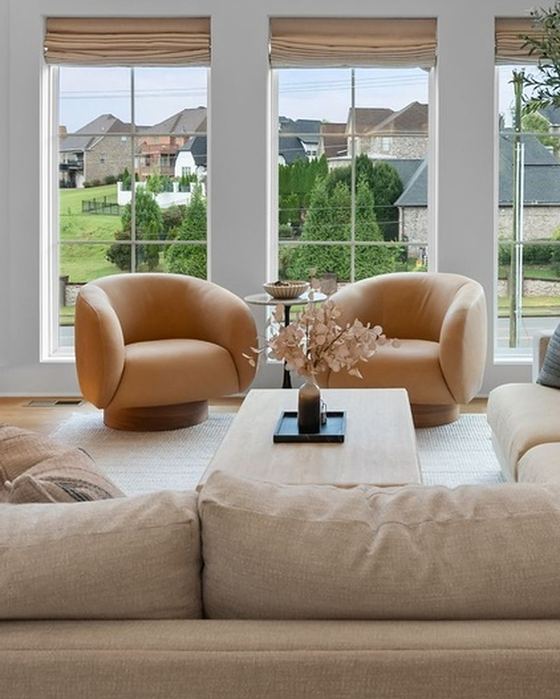 Living room swivel chairsSimilar to: Kessler Leather Swivel Accent Chair
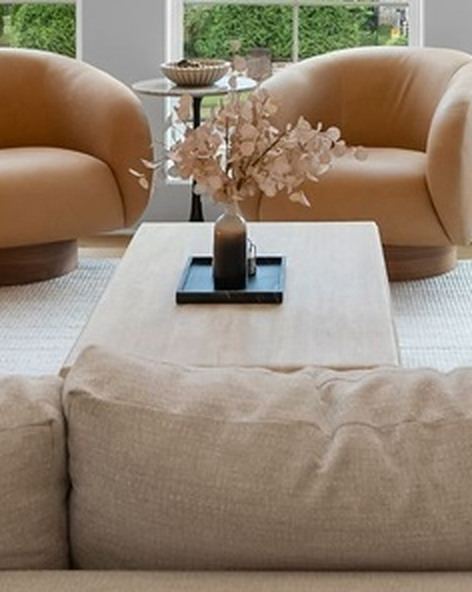 Living room coffee tableCrate & Barrel, CB2 or West Elm
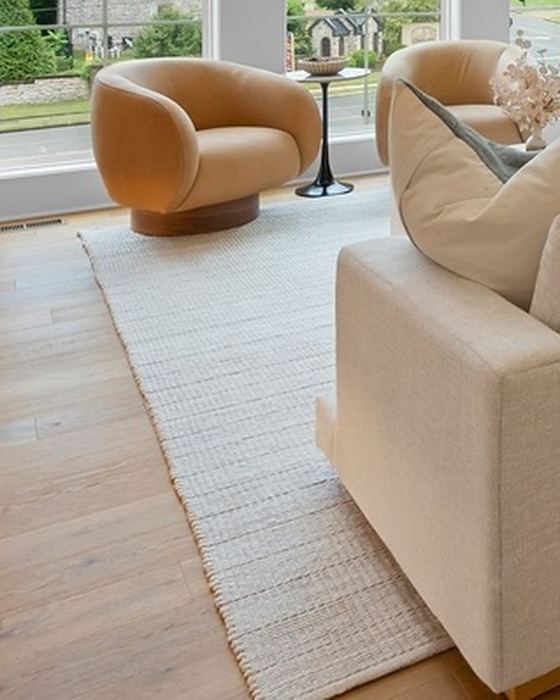 Living room area rugCrate & Barrel, CB2 or West Elm
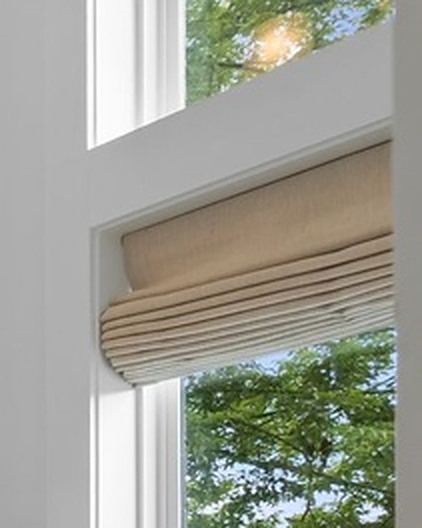 Roman shades
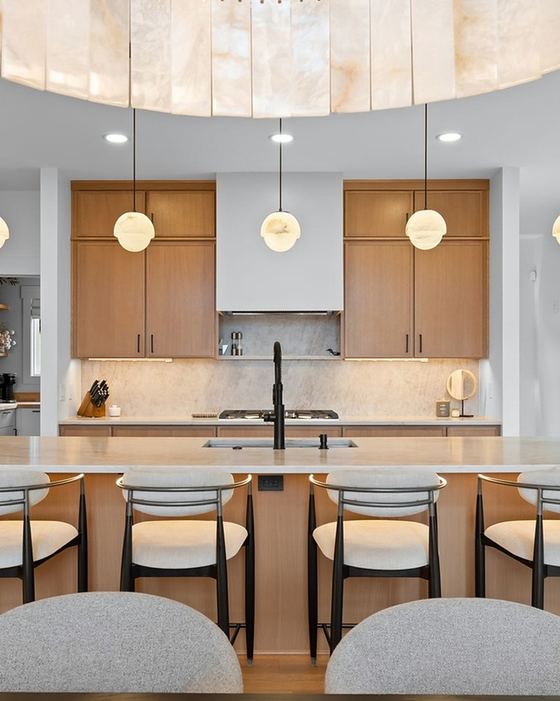 Tiger Cabinetry flat-slab cabinetry, Oslo OakOslo Oak, semi-custom full-overlay slab door
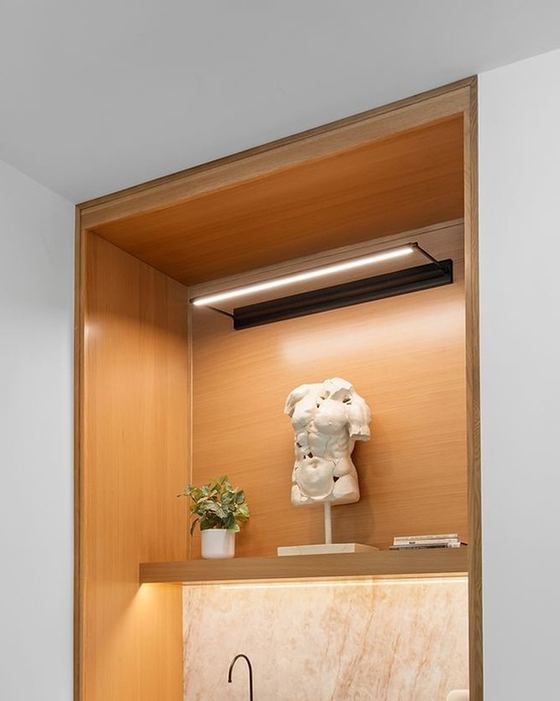 Tiger Cabinetry custom white oak, stained to match Oslo OakWhite oak stained to match Oslo Oak
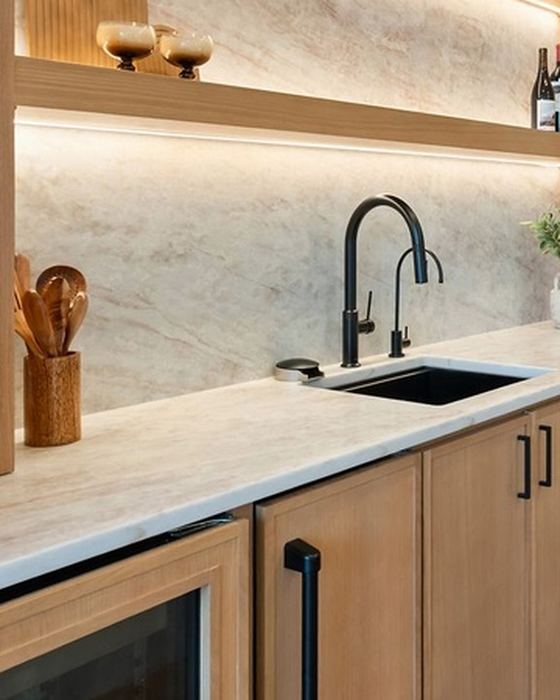 Taj Mahal-look quartz countertops and splashesTaj Mahal-look quartz