Hermitage HouseRoomsPrimary closets
Primary suite addition
Primary closets
The original walk-in stayed where it was and filled up fast.
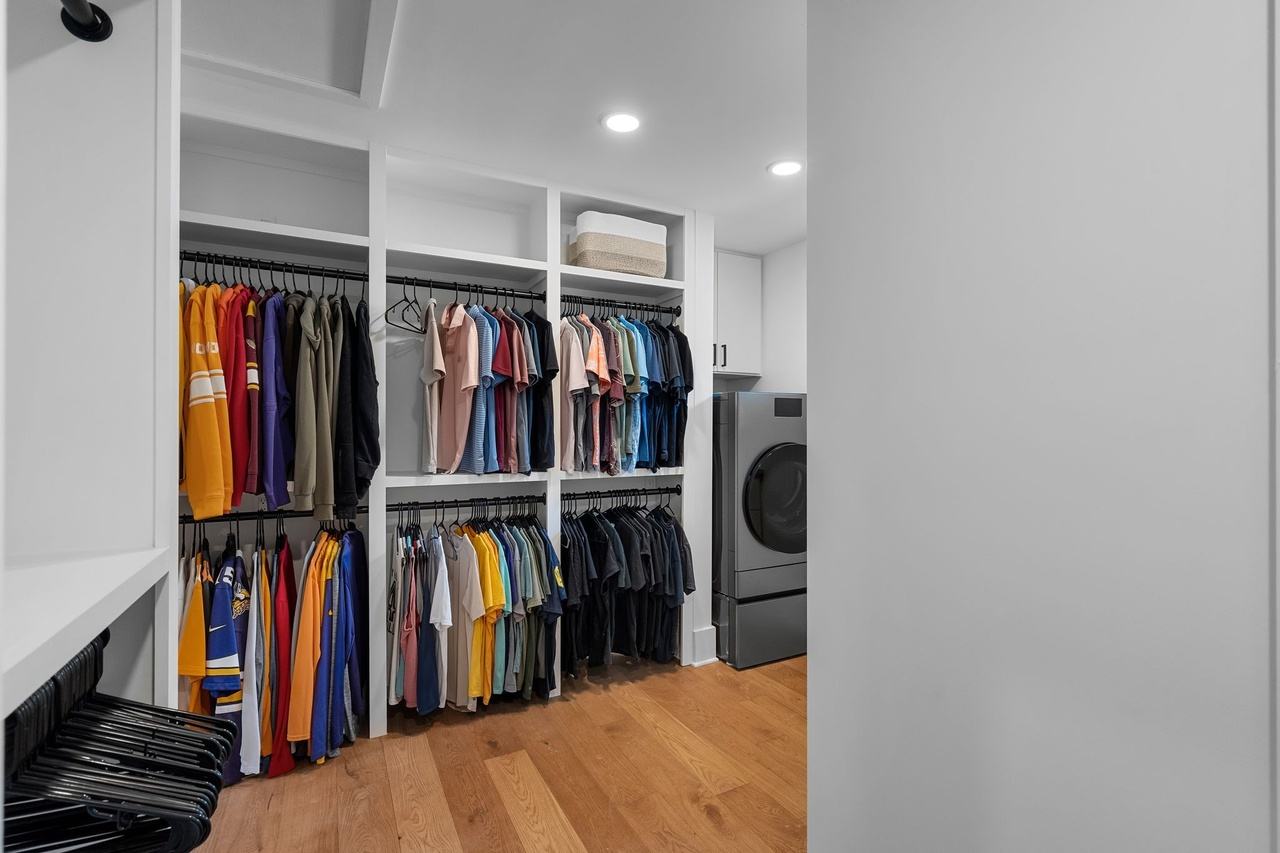
The addition brought a second closet with its own window, a washer and dryer, and a run of drawers under a wood top, so laundry for the suite never leaves the suite.
What we did
- Second walk-in closet in the addition
- Washer and dryer inside the closet
- Built-in drawers under the window
Paint
| Surface | Color |
|---|---|
| Walls and ceiling | Alabaster SW 7008 likely |
| Built-in shelving, drawer banks, upper cabinet | White, closet-system finish undocumented SW 7008 possible |
Before & after
What changed
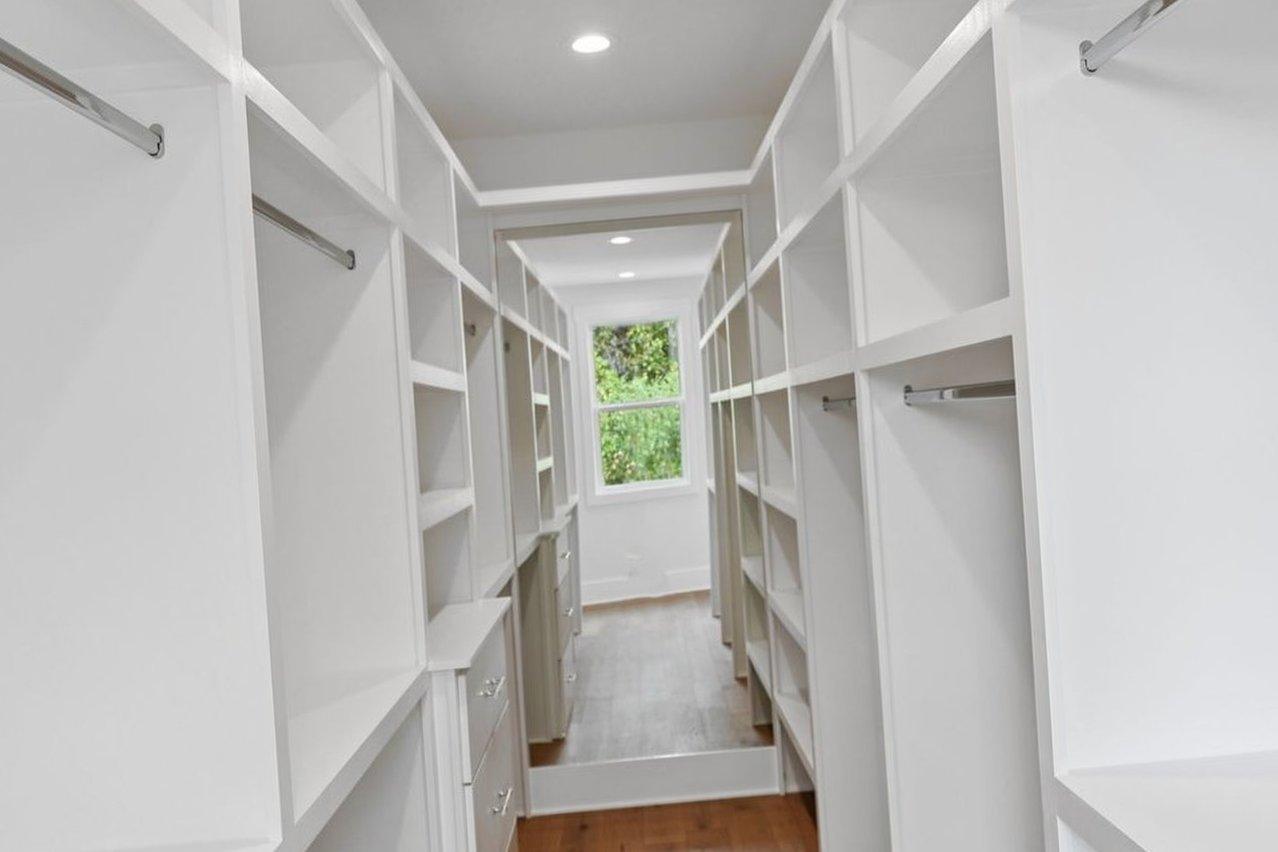 2025 photograph (before)
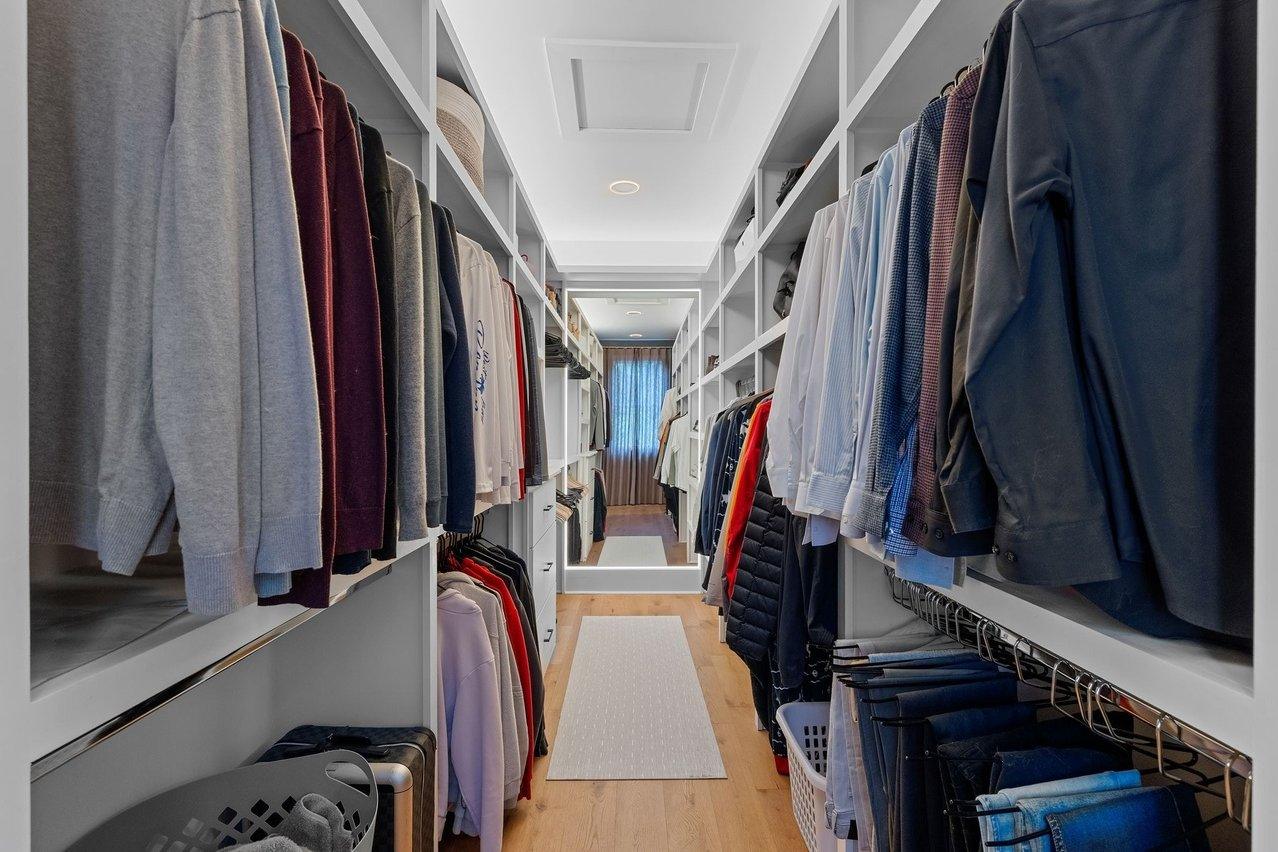 2026 photograph (after)
Primary closet aisle
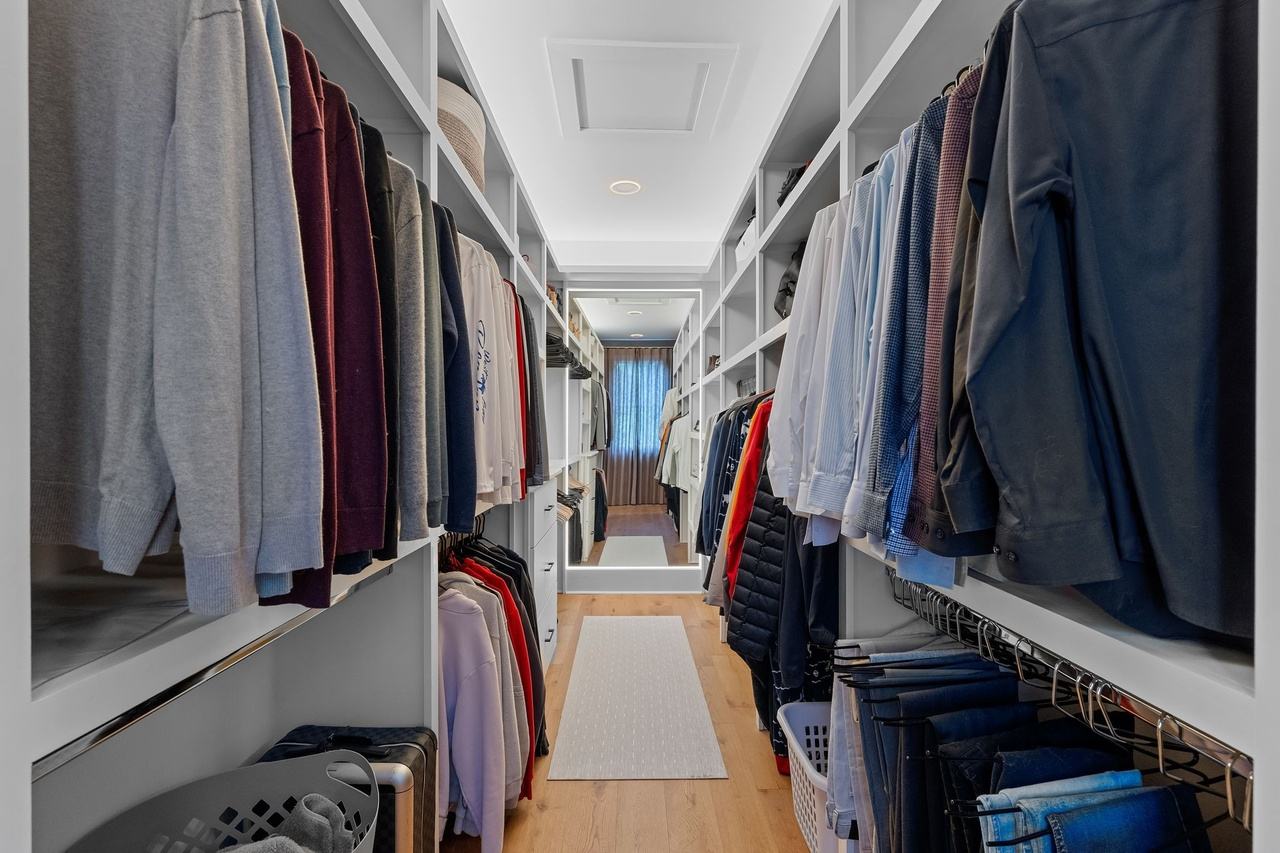
The bare white closet system is now full of clothes, with a runner rug down the aisle.
Selections
Selection highlights
A few of the finishes and fixtures in this room, pictured from the photographs of the finished house.
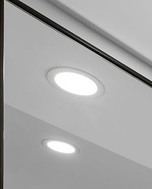 Recessed LED wafer downlights
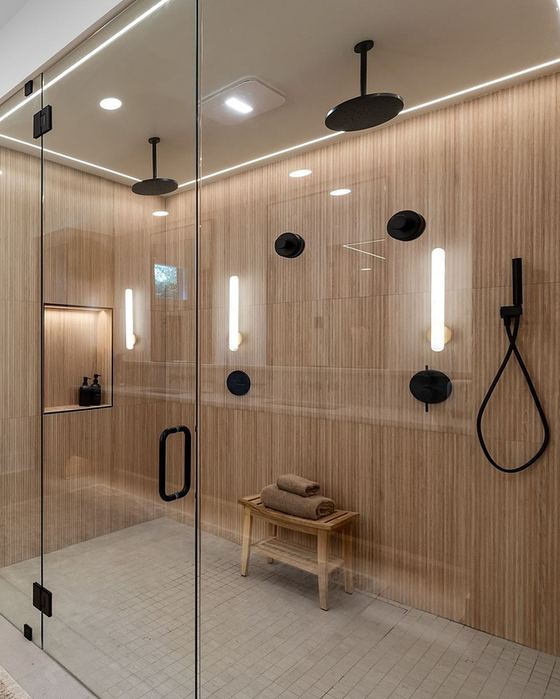 LED perimeter strip, shower and closet
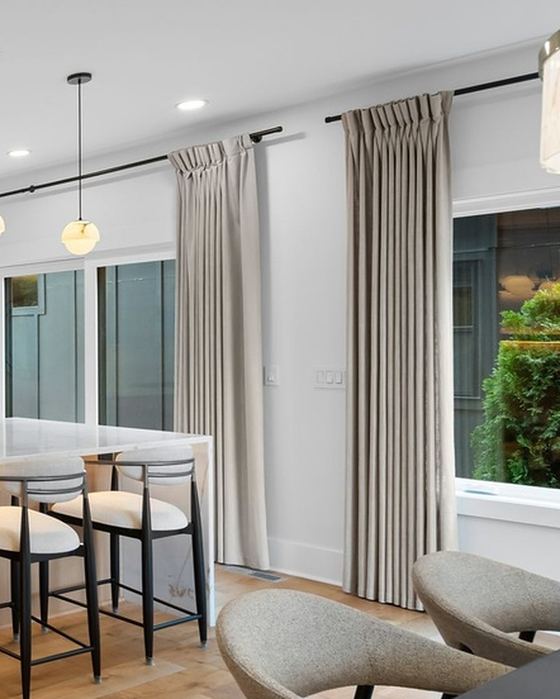 Pleated floor-length drapes on black rods
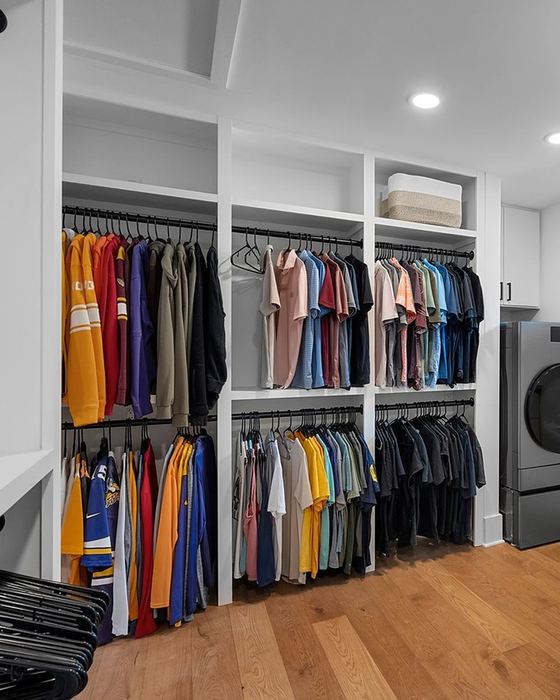 Primary closet built-ins
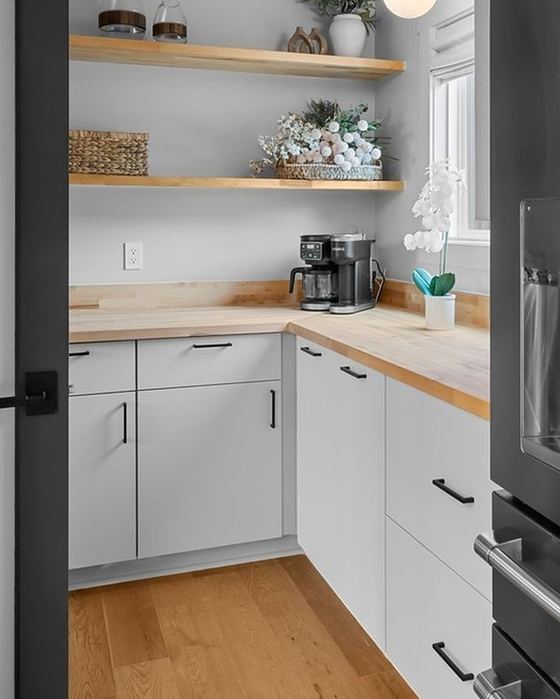 Maple butcher-block countertops
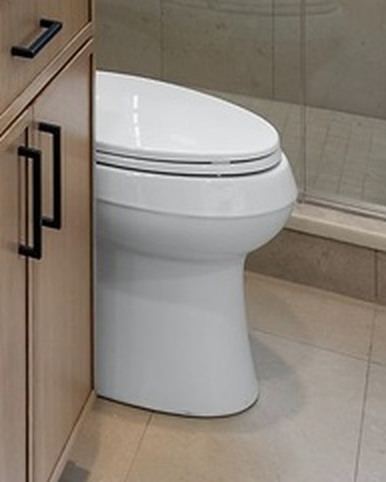 Toilets, white elongated
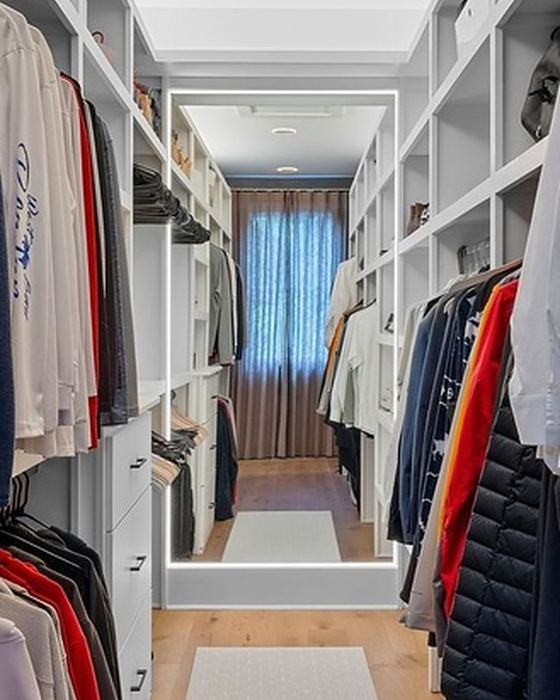 Primary closet end mirror
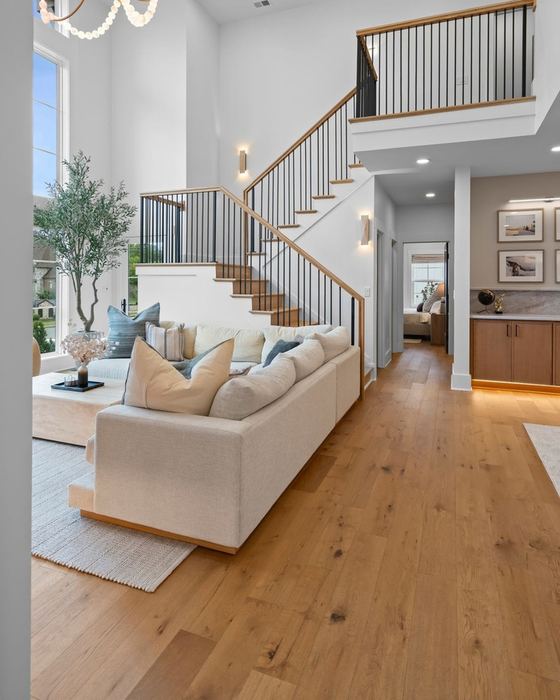 Wide-plank white oak floorJeff Co. Flooring (materials supplier per the contractor; product not named)
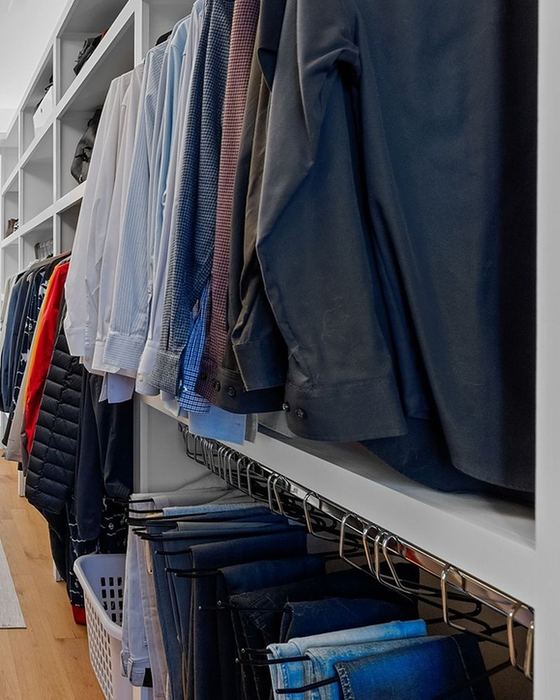 Closet rods and pull-out racks
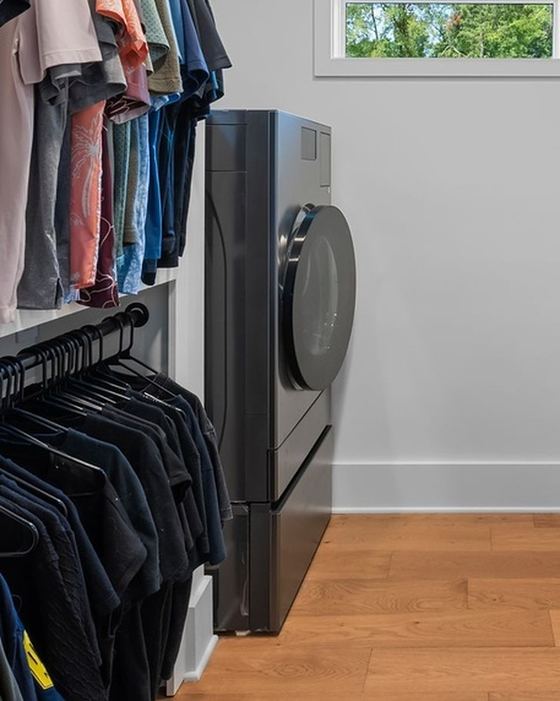 Washer and dryer, upper primary closetSamsung (Bespoke-style all-in-one)